

Golf Course - Primary on Main











Address
6600 Lyndale Avenue S # 402, Minneapolis, MN
Price
$ 394,900
Property Attributes
- ID#7021199
- TypeSingle Family
- Listing Status Active
- CountyHENNEPIN
- CityMinneapolis
- AreaCity Bella on Lyndale
- NeighborhoodCity Bella on Lyndale
- Zip55423
- Style(CC) High Rise (4+ Levels)
- Year Built2004
- Taxes$ 5894
- Price$ 394,900
- Bedrooms2
- Full Bathrooms2
- Half Bathrooms0
- Sqr Footage1827
- Lot Size4.08 Acres
Data Source:
Northstar MLS (NSTAR)
Property Description
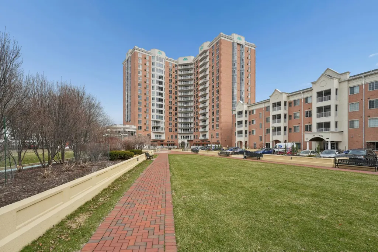
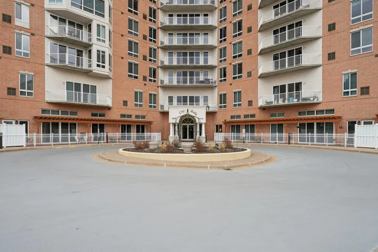
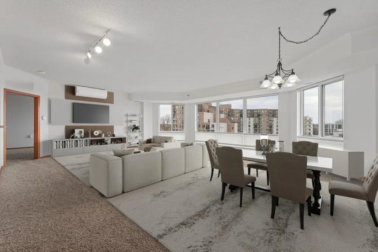
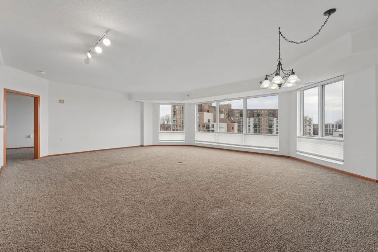
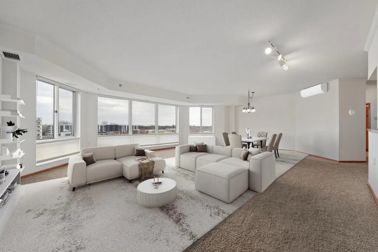
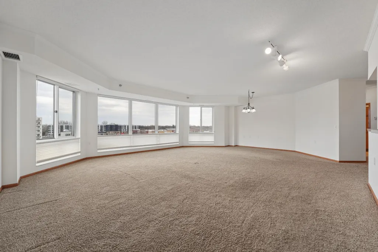
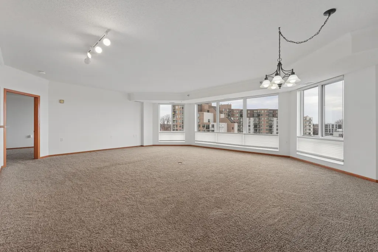
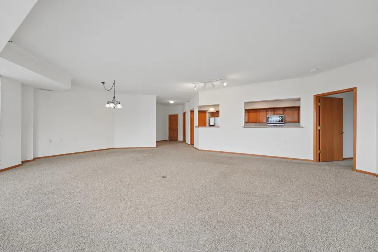
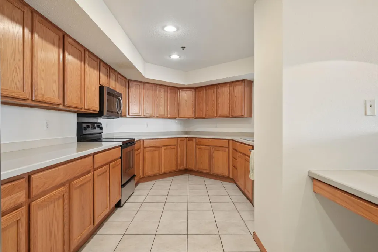
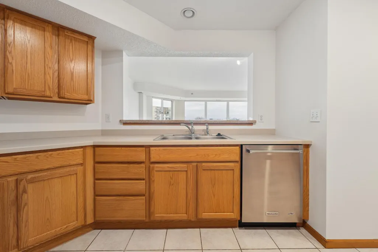
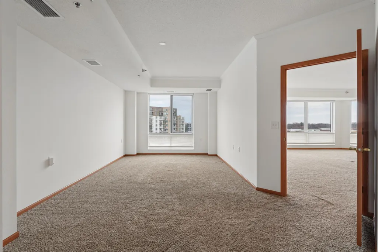
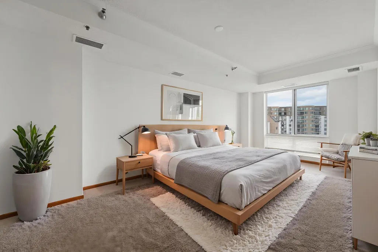
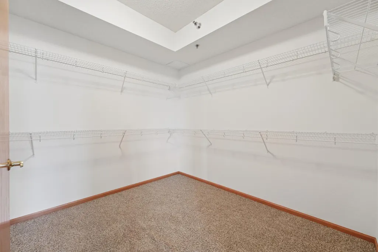
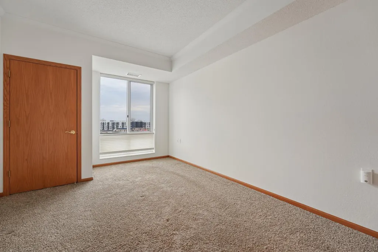
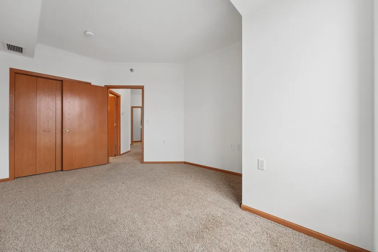
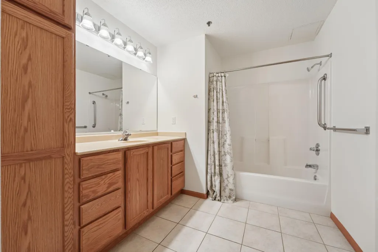
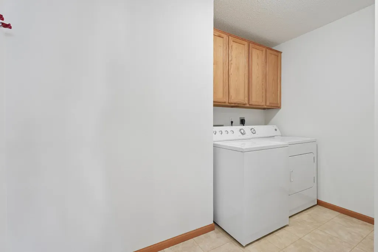
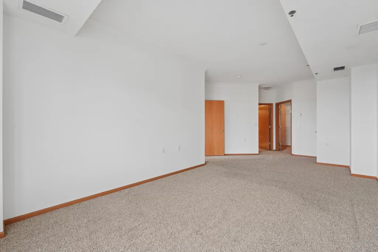
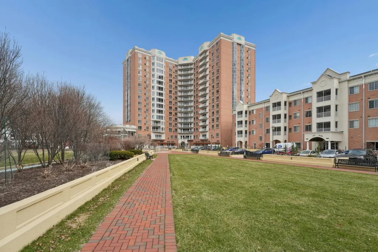
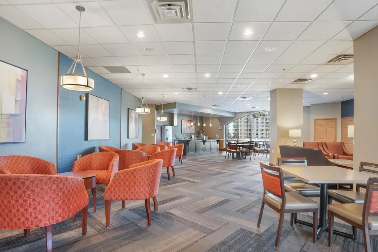
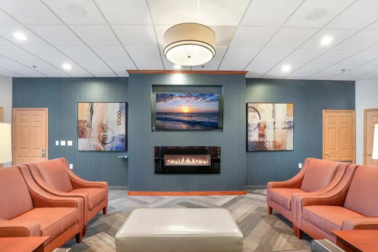
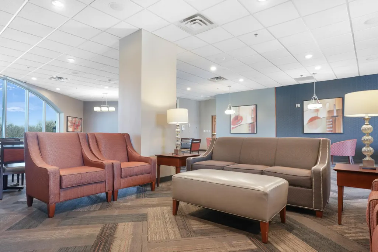
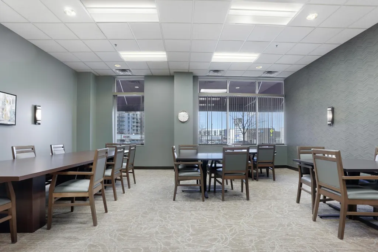
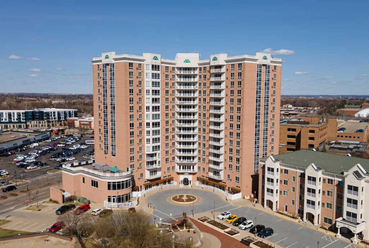
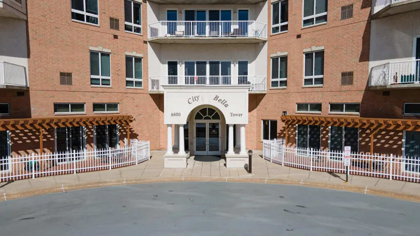
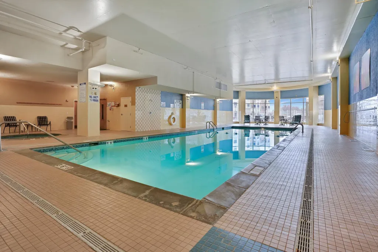
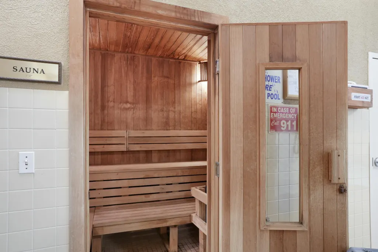
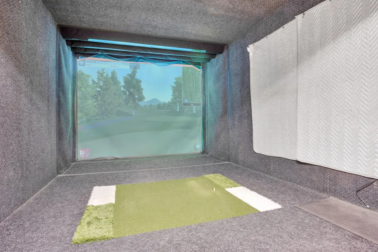
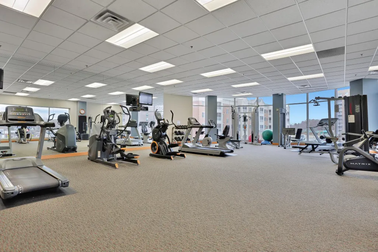
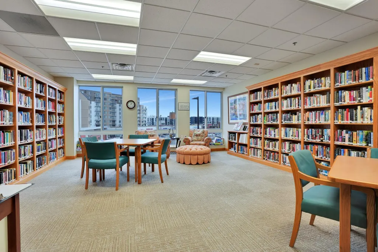
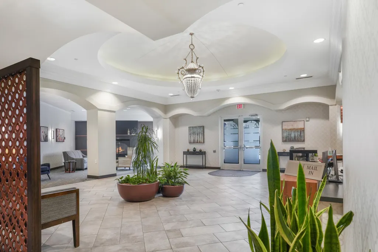
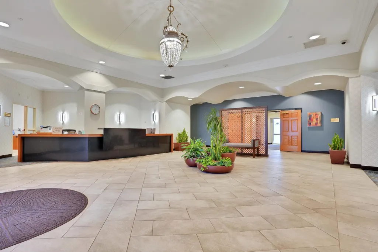
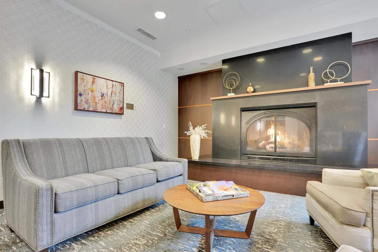
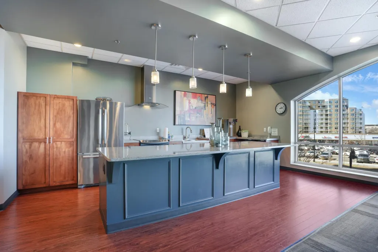
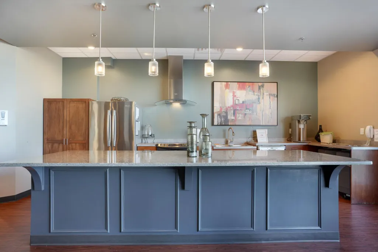
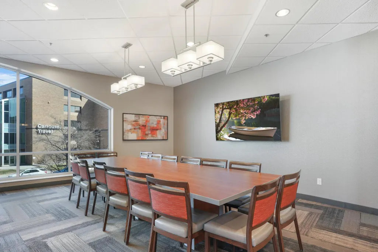
Welcome to City Bella a market rate cooperative open to all ages offering exceptional amenities and convenience. Open concept layout with a huge combination living / dining room area. Awesome, floor to ceiling windows shower the area in beautiful natural light. Spacious kitchen with ample cabinetry, a planning desk and counter seating. Large laundry room next to kitchen. The bedrooms are on opposite sides of the condo for maximum privacy with the primary bedroom offering an ensuite bath as well as a walk-in closet. Lots of storage within the unit and a private storage room # 412 on same floor as the unit. City Bella offers an incredible lifestyle with its extensive and well-kept amenities including an indoor pool with spa and sauna, virtual golf, a well equipped fitness center, library, 2 community rooms as well as 2 guest suites (can be rented for a nominal fee), a workshop and a car wash. Superb location close to major freeways, great walkability to shopping, restaurants, medical facilities and within a block of Wood Lake Nature Center and Richfield Lake. Onsite maintenance personnel and a staffed Front Desk.
| Price History | |
|---|---|
| 4/10/2026 | Listed $435,000 |
| 5/18/2026 | 6$409,900 |
| 7/6/2026 | 4$394,900 |
General Features
| Living Area | 1827 |
|---|---|
| Sewer | City Sewer/Connected |
| Heating | Forced Air |
| Cooling | Central Air |
| Roof | Age 8 Years or Less |
| Appliances | Cooktop,Dishwasher,Disposal,Dryer,Microwave,Range,Refrigerator,Stainless Steel Appliances,Washer |
| HOA Fee | 1301 |
| Garage Spaces | 2 |
| Association Fee Includes | Building Exterior,Cable TV,Controlled Access,Hazard Insurance,Internet,Lawn Care,Maintenance Grounds,Professional Mgmt,Sanitation,Security System,Sewer,Shared Amenities,Snow Removal,Water |
| Pool Features | Below Ground,Indoor |
| Construction Materials | Concrete |
| Year Built | 2004 |
| Electric | Circuit Breakers |
| Levels | One |
| Unit Number | 402 |
| Property Subtype | (CC) High Rise (4+ Levels) |
| Tax Year | 2026 |
| Accessibility | Doors 36 +,Accessible Elevator Installed,Grab Bars In Bathroom,Hallways 42 +,No Stairs Internal |
| Assoc Fee Paid Per | Monthly |
| County | Hennepin |
| New Construction | No |
| Property Type | Residential |
| Association Amenities | Car Wash,Common Garden,Concrete Floors & Walls,Elevator(s),Fire Sprinkler System,Lobby Entrance,Security Building,Security Lighting |
| HOA | Yes |
| Contingency | None |
| Subdivision Name | City Bella on Lyndale |
| Full Baths | 1 |
| Directions | Corner of 66th & Lyndale |
| City | Richfield |
| Association Name | First Service Residential |
| High School District | Richfield |
| Zoning Description | Residential-Single Family |
| Lot Size Units | Acres |
| Property Attached Y/N | Yes |
| Land Lease Y/N | No |
| Tax Annual Amount | 5894 |
| Additional Parcels Y/N | No |
| Standard Status | Active |
| Lender Owned | No |
| Amenities Unit | Cable,Indoor Sprinklers,Local Area Network,Primary Bedroom Walk-In Closet,Main Floor Primary Bedroom,Natural Woodwork |
| PostalCity | Minneapolis |
Interior Features
| Basement | None |
|---|---|
| Basement (Y/N) | No |
| Fireplace Y/N | No |
| Above Grade Finished Area | 1827 |
| 3/4 Baths | 1 |
| Laundry Features | In Unit |
| Total Bedrooms | 2 |
| Total Baths | 2 |
| Bath Desc | 3/4 Primary,Bathroom Ensuite,Main Floor 3/4 Bath,Main Floor Full Bath |
| Dining Room Description | Breakfast Bar,Living/Dining Room |
| Foundation Dimensions | 1827 |
| Fuel | Natural Gas |
Exterior Features
| Fencing | None |
|---|---|
| Parking Features | Assigned,Asphalt,Shared Driveway,Electric Vehicle Charging Station(s),Floor Drain,Finished Garage,Garage Door Opener,Parking Garage,Underground |
| Lot Features | Public Transit (w/in 6 blks),Tree Coverage - Medium,Underground Utilities |
| Water Source | City Water/Connected |
| Lot Size Area | 4.08 |
| Building Area Total | 1827 |
| Lot Dimensions | common |
| Waterfront Y/N | No |
| Foundation Area | 1827 |
| Road Frontage Type | City Street,Curbs,Sidewalks,Street Lights,Storm Sewer |
| Road Responsibility | Private Maintained Road |
Amenities
- Foreclosure
- Views
- Short Sale
- New Construction
- Adult 55+
- Lease To Own
- No HOA Fees
- Furnished
- Primary On Main
- Air Conditioning
- Seller Finance
- Green
- Fixer Upper
- Horse
- Golf
- Fireplace
- Deck
- Garage
- Basement
- Pool
Property vs Single Family Average in 55423
Price
Taxes
Year Built
Visits
 The data relating to real estate for sale on this web site comes in part from the Broker Reciprocity Program of the Regional Multiple Listing Service of Minnesota, Inc. Real estate listings held by brokerage firms other than JPW Realty are marked with the Broker Reciprocity logo or the Broker Reciprocity thumbnail logo (little black
house) and detailed information about them includes the name of the listing brokers.
The data relating to real estate for sale on this web site comes in part from the Broker Reciprocity Program of the Regional Multiple Listing Service of Minnesota, Inc. Real estate listings held by brokerage firms other than JPW Realty are marked with the Broker Reciprocity logo or the Broker Reciprocity thumbnail logo (little black
house) and detailed information about them includes the name of the listing brokers.
