

New Construction - Primary on Main











Address
3041 Holmes Avenue S # 302, Minneapolis, MN
Price
$ 1,495,000
Property Attributes
- ID#7042687
- TypeSingle Family
- Listing Status Active
- CountyHENNEPIN
- CityMinneapolis
- AreaCic 2065 De La Pointe A Condo
- NeighborhoodCic 2065 De La Pointe A Condo
- Zip55408
- Style(CC) High Rise (4+ Levels)
- Year Built2026
- Taxes$ 4950
- Price$ 1,495,000
- Bedrooms2
- Full Bathrooms2
- Half Bathrooms1
- Sqr Footage2359
- Lot Size0.261 Acres
Data Source:
Northstar MLS (NSTAR)
Property Description
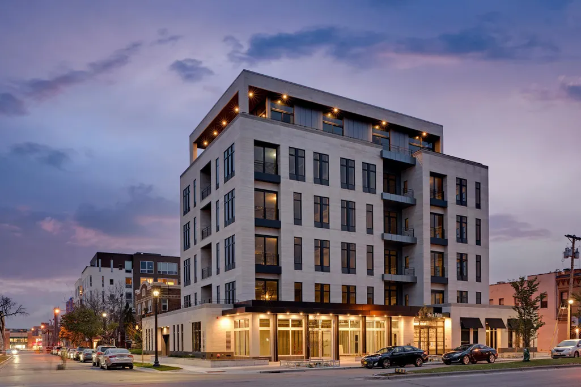
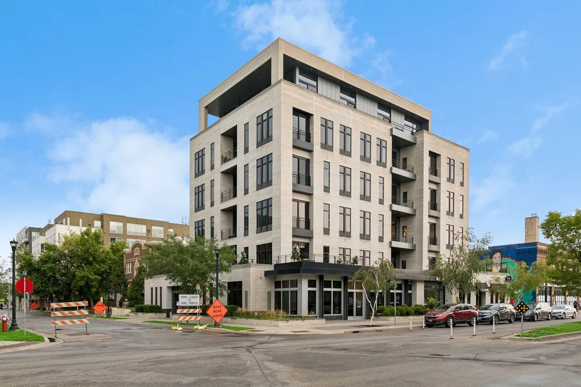
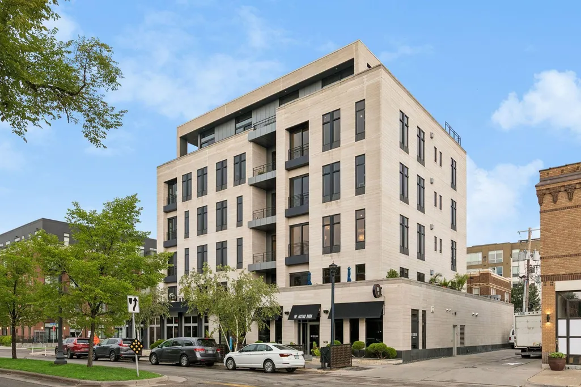
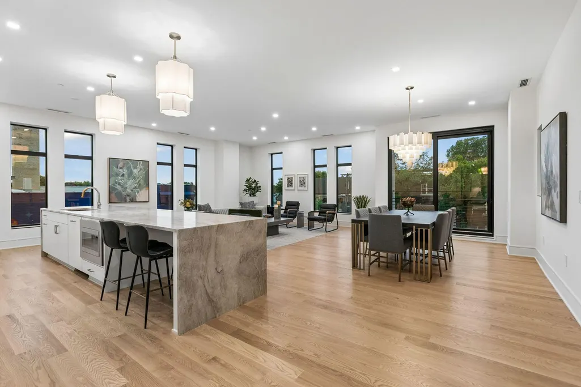
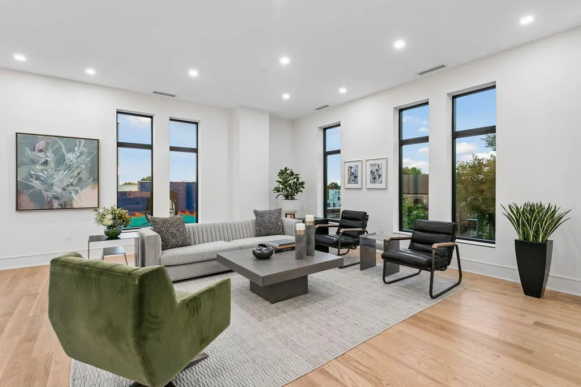
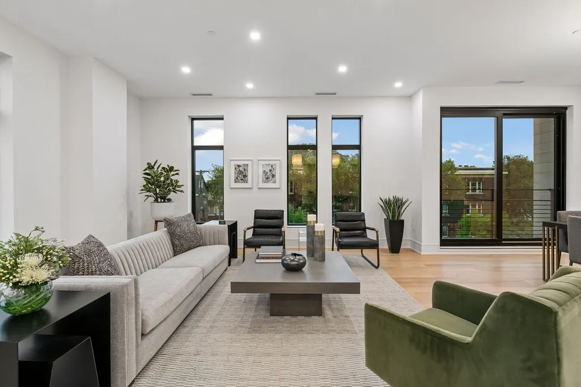
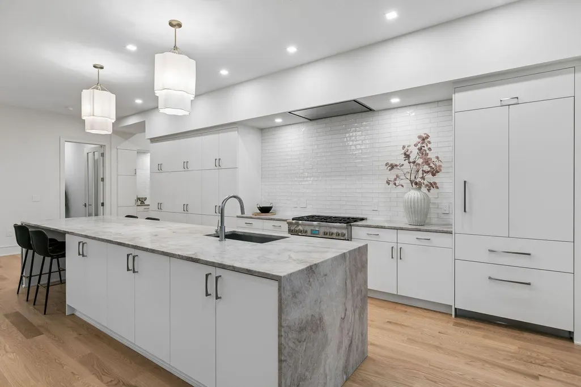
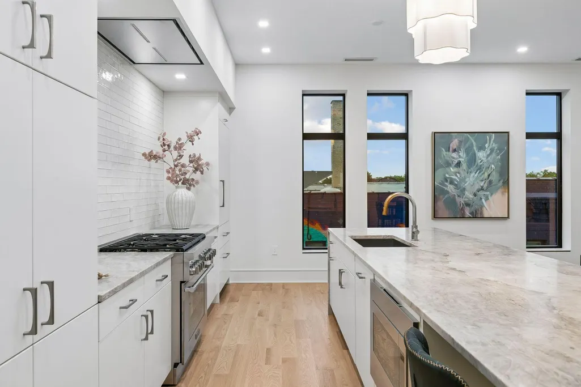
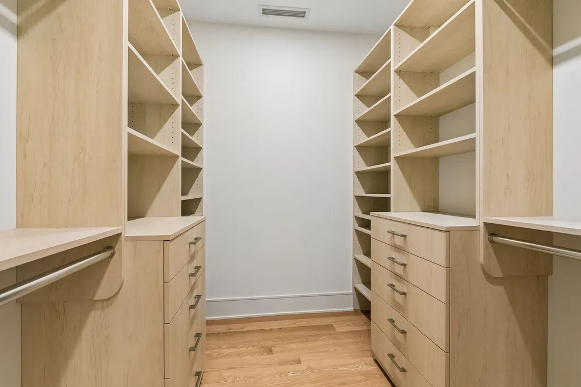
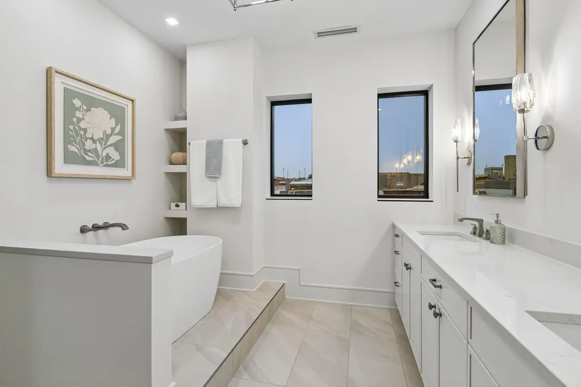
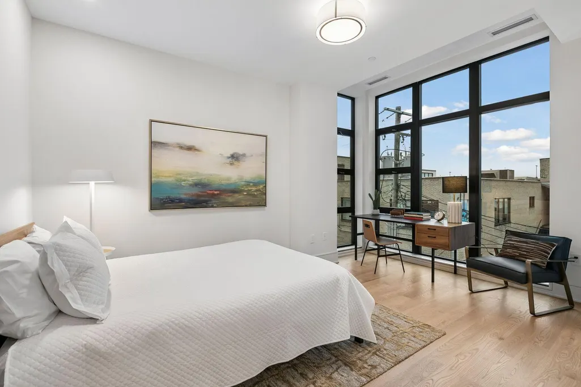
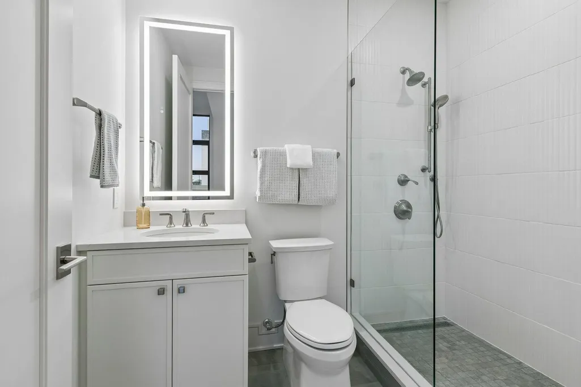
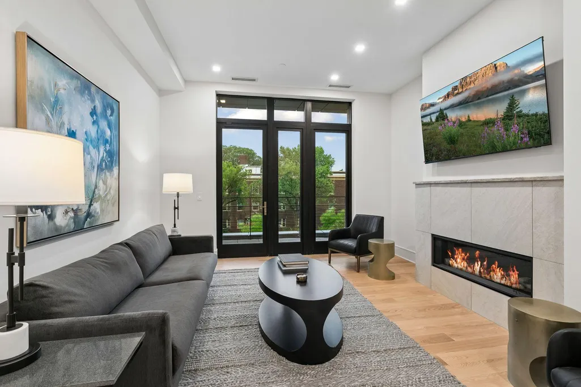
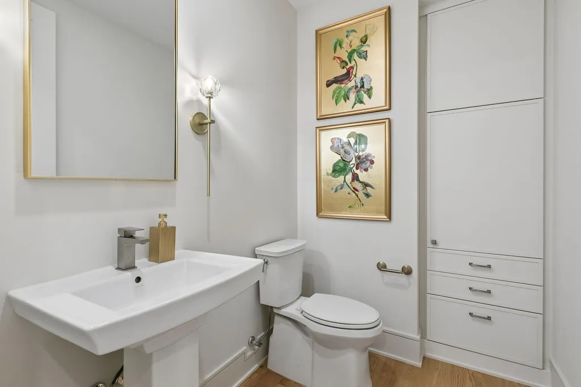
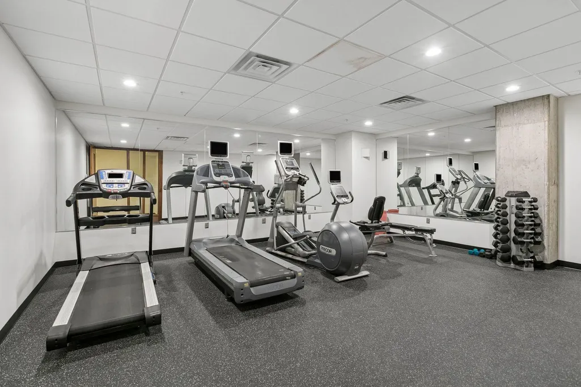
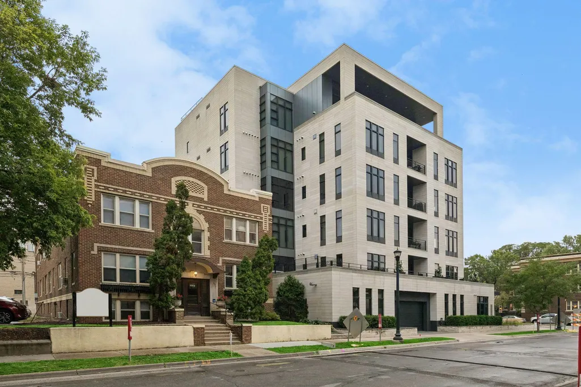
De La Pointe’s final, fully finished model home is now available. This ultra-luxury boutique building—only nine exclusive homes offering full-floor and half-floor living—sits just three blocks from Bde Maka Ska and is defined by its hand-laid limestone façade, granite entry, and iconic curated art. Inside, 10-ft ceilings elevate a refined open plan with a 14-ft Taj Mahal quartz island, Thermador Appliances, minimalist custom cabinetry, and red oak plank flooring. Library / Den: A private, versatile room featuring a custom dry bar—perfect for work, reading, or intimate entertaining. Primary Suite: A serene retreat with a tailored walk-in closet and a sophisticated 5-fixture spa bath. Large Corner En Suite: Fully separate from the primary suite, offering exceptional privacy and comfort for guests. A covered loggia with gas line extends the home’s living space year-round. Amenities include onsite management by Graves Hospitality, a fitness center, first-floor tasting room, and two parking stalls in the secured, heated garage. Previous listing was for the shell unfinished unit.
| Price History | |
|---|---|
| 8/20/2026 | Listed $1,495,000 |
General Features
| Living Area | 2359 |
|---|---|
| Sewer | City Sewer/Connected |
| Heating | Forced Air |
| Cooling | Central Air |
| Roof | Age 8 Years or Less,Flat |
| Appliances | Chandelier,Cooktop,Dishwasher,Exhaust Fan,Other,Range,Refrigerator,Washer,Wine Cooler |
| HOA Fee | 684.88 |
| Garage Spaces | 2 |
| Association Fee Includes | Air Conditioning,Building Exterior,Cable TV,Hazard Insurance,Heating,Internet,Lawn Care,Maintenance Grounds,Professional Mgmt,Shared Amenities,Snow Removal |
| Year Built | 2026 |
| Electric | Circuit Breakers |
| Levels | One |
| Unit Number | 302 |
| Property Subtype | (CC) High Rise (4+ Levels) |
| Tax Year | 2026 |
| Accessibility | Accessible Elevator Installed,No Stairs Internal,Other |
| Assoc Fee Paid Per | Monthly |
| County | Hennepin |
| New Construction | Yes |
| Property Type | Residential |
| Association Amenities | Elevator(s),Lobby Entrance,Other,Security Building |
| HOA | Yes |
| Contingency | None |
| Subdivision Name | Cic 2065 De La Pointe A Condo |
| Full Baths | 1 |
| Directions | Lake to Holmes |
| City | Minneapolis |
| Association Name | Graves Hospitality |
| High School District | Minneapolis |
| Zoning Description | Residential-Single Family |
| Lot Size Units | Acres |
| Property Attached Y/N | Yes |
| Land Lease Y/N | No |
| Tax Annual Amount | 4950 |
| Additional Parcels Y/N | No |
| Virtual Tour | https://tours.spacecrafting.com/nvideo-qsmm04 |
| Standard Status | Active |
| Lender Owned | No |
| Amenities Unit | Balcony,City View,Hardwood Floors,Kitchen Center Island,Primary Bedroom Walk-In Closet,Main Floor Primary Bedroom,Natural Woodwork,Other,Porch,Panoramic View,Tile Floors,Washer/Dryer Hookup,Walk-In C |
| PostalCity | Minneapolis |
Interior Features
| Basement | None |
|---|---|
| Total Fireplaces | 1 |
| Fireplace Features | Family Room,Gas |
| Basement (Y/N) | No |
| Fireplace Y/N | Yes |
| Above Grade Finished Area | 2359 |
| Half Baths | 1 |
| 3/4 Baths | 1 |
| Laundry Features | Electric Dryer Hookup,Laundry Room,Main Level,Other,Sink,In Unit,Washer Hookup |
| Total Bedrooms | 2 |
| Total Baths | 3 |
| Bath Desc | Full Primary,Main Floor 1/2 Bath |
| Dining Room Description | Breakfast Bar,Eat In Kitchen,Informal Dining Room,Kitchen/Dining Room,Living/Dining Room |
| Fuel | Natural Gas |
| Garage Square Feet | 190 |
Exterior Features
| Parking Features | Assigned,Heated Garage,Insulated Garage,No Int Access to Dwelling,Other,Secured,Underground |
|---|---|
| Lot Features | Public Transit (w/in 6 blks) |
| Water Source | City Water/Connected |
| Lot Size Area | 0.261 |
| Building Area Total | 2359 |
| Lot Dimensions | Common |
| Waterfront Y/N | No |
| Foundation Area | 2359 |
| Road Frontage Type | City Street |
| Road Responsibility | Public Maintained Road |
Amenities
- Foreclosure
- Views
- Short Sale
- New Construction
- Adult 55+
- Lease To Own
- No HOA Fees
- Furnished
- Primary On Main
- Air Conditioning
- Seller Finance
- Green
- Fixer Upper
- Horse
- Golf
- Fireplace
- Deck
- Garage
- Basement
- Pool
Property vs Single Family Average in 55408
Price
Taxes
Year Built
Visits
 The data relating to real estate for sale on this web site comes in part from the Broker Reciprocity Program of the Regional Multiple Listing Service of Minnesota, Inc. Real estate listings held by brokerage firms other than JPW Realty are marked with the Broker Reciprocity logo or the Broker Reciprocity thumbnail logo (little black
house) and detailed information about them includes the name of the listing brokers.
The data relating to real estate for sale on this web site comes in part from the Broker Reciprocity Program of the Regional Multiple Listing Service of Minnesota, Inc. Real estate listings held by brokerage firms other than JPW Realty are marked with the Broker Reciprocity logo or the Broker Reciprocity thumbnail logo (little black
house) and detailed information about them includes the name of the listing brokers.
