










Address
2108 Niles Avenue, Saint Paul, MN
Price
$ 600,000
Property Attributes
- ID#7054433
- TypeSingle Family
- Listing Status Active
- CountyRAMSEY
- CitySaint Paul
- AreaSuburban Acre Lts
- NeighborhoodSuburban Acre Lts
- Zip55116
- StyleSingle Family
- Year Built1916
- Taxes$ 10305
- Price$ 600,000
- Bedrooms4
- Full Bathrooms2
- Half Bathrooms0
- Sqr Footage1770
- Lot Size0.206 Acres
Data Source:
Northstar MLS (NSTAR)
Property Description
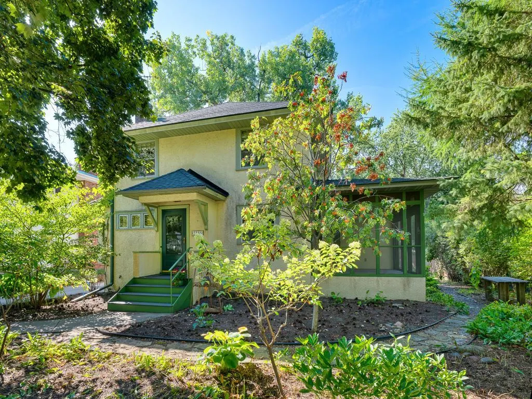
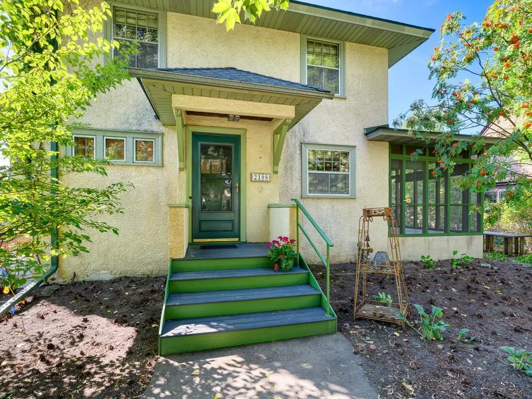
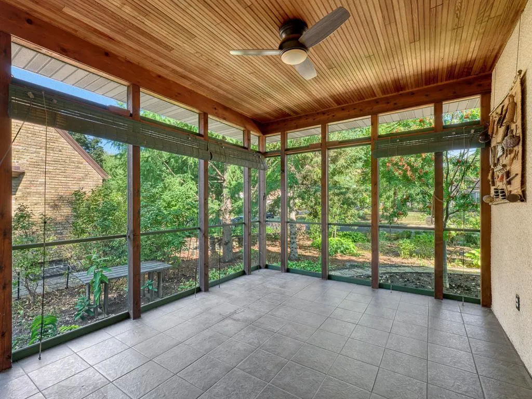
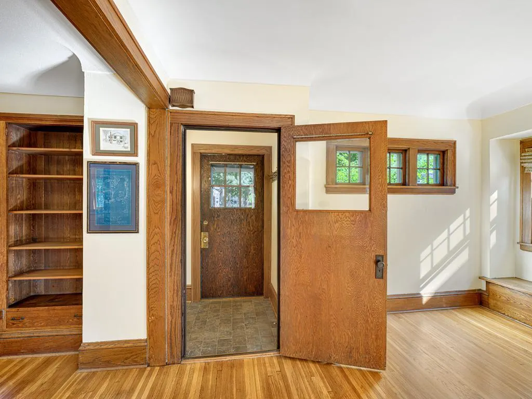
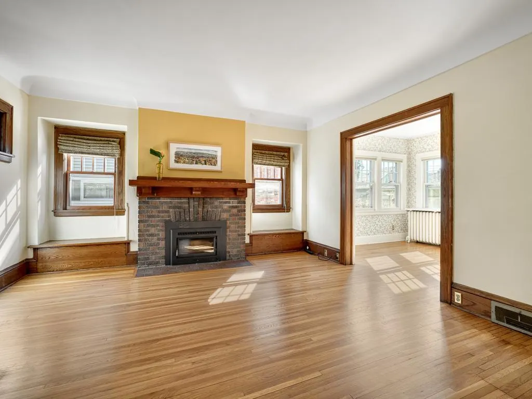
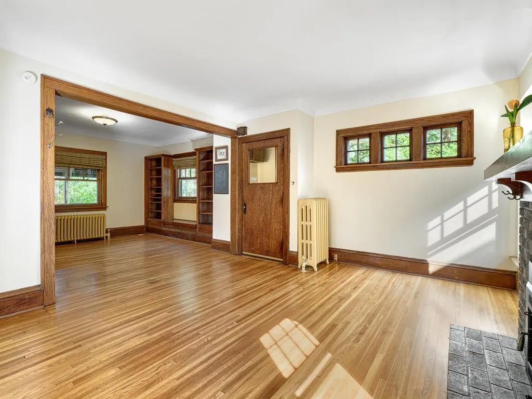
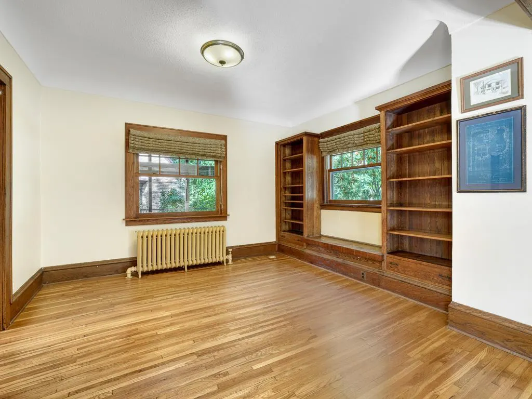
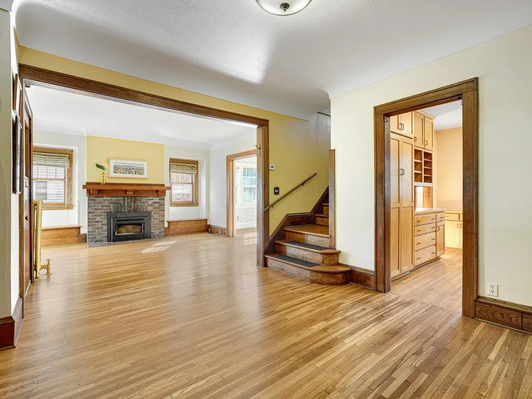
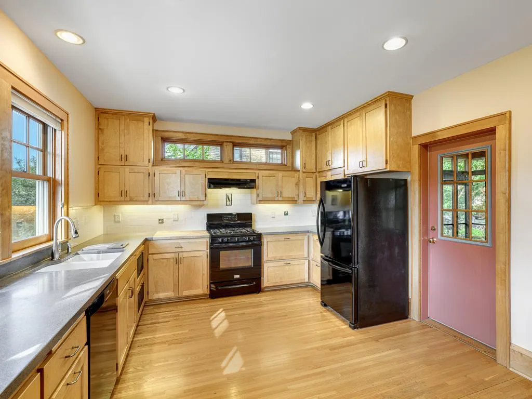
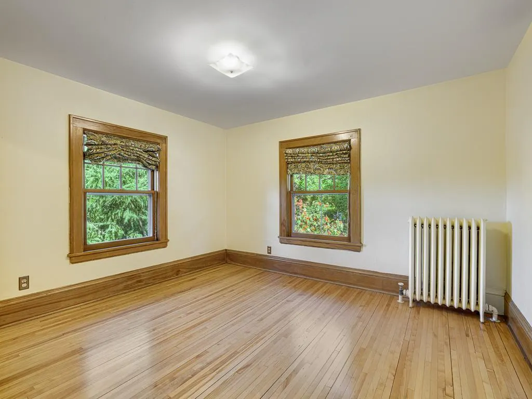
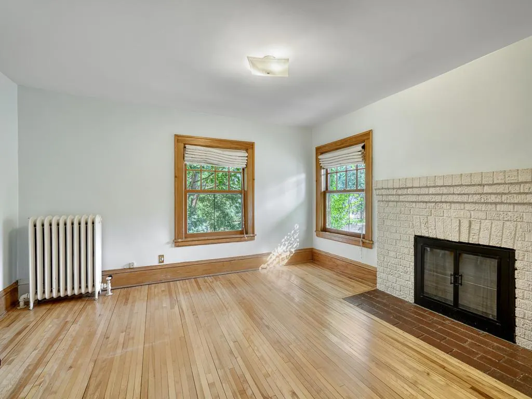
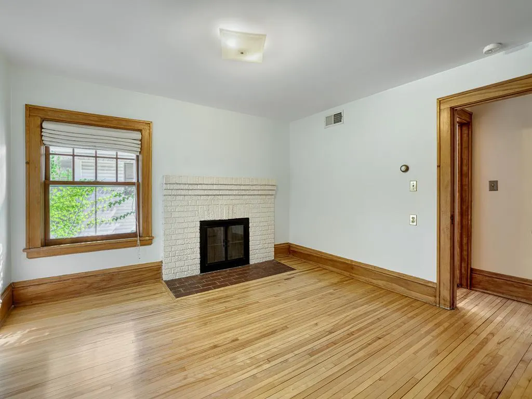
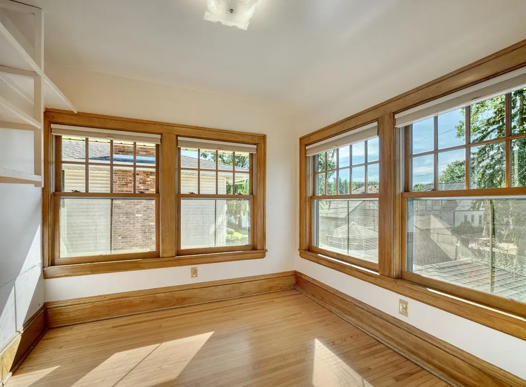
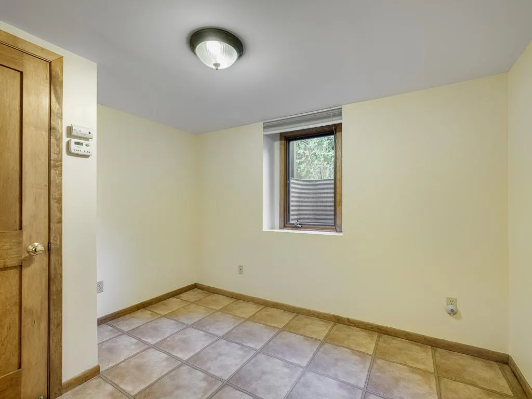
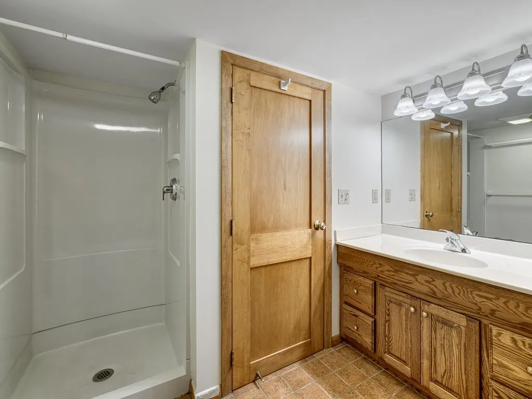
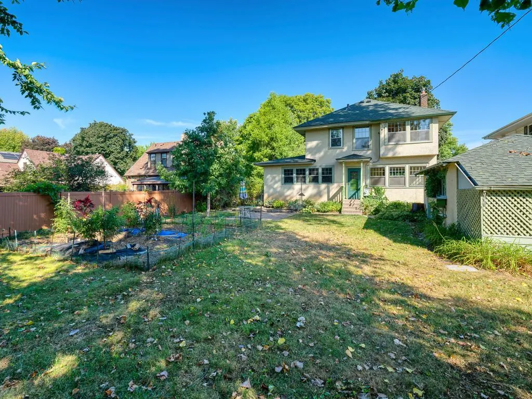
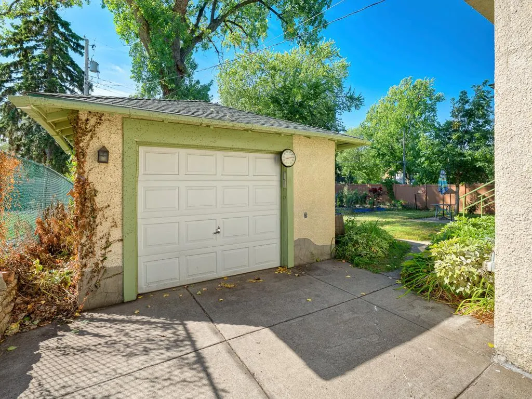
This glorious 2 story stucco home is so inviting and located in the perfect location. Walking distance to St Catherine's University, Highland Village and Mississippi River area. First time available in 47 years! Oversized lot with no alley is ideal for gardening, children, pets and hosting family gatherings. Natural oak and maple woodwork throughout create such a warm, welcoming home. Open living and dining rooms with window seats, bookcases, woodburning fireplace, classy mantlepiece and polished hardwood floors. Main floor sunroom/family room is so versatile. Do you like to cook? This kitchen checks all the boxes. Abundant real wood custom cabinetry, generous counter space and room for a large kitchen table or island. Best of all, it opens up to a stunning screened-in porch for warm weather dining and relaxing. The kitchen and porch were additions. Almost all NEWER windows throughout. 4 sunny second floor rooms. Lower level has a finished bedroom with egress window and ¾ bathroom. Perfect for guests or a quiet work from home space. NEW roof. The front and side yards are full of beautiful perennials, now cut back for the season. Move in and enjoy this beautifully cared for and loved home. What a perfect place to call home!
| Price History | |
|---|---|
| 9/14/2026 | Listed $600,000 |
General Features
| Living Area | 1770 |
|---|---|
| Sewer | City Sewer/Connected |
| Heating | Boiler,Radiator |
| Cooling | None |
| Roof | Age 8 Years or Less |
| Appliances | Dishwasher,Disposal,Dryer,Electric Water Heater,Exhaust Fan,Range,Refrigerator,Washer |
| Garage Spaces | 1 |
| Pool Features | None |
| Construction Materials | Frame |
| Year Built | 1916 |
| Levels | Two |
| Property Subtype | Single Family |
| Tax Year | 2026 |
| Accessibility | None |
| County | Ramsey |
| New Construction | No |
| Property Type | Residential |
| HOA | No |
| Contingency | None |
| Subdivision Name | Suburban Acre Lts |
| Full Baths | 1 |
| Directions | Randolph to Cleveland,S. to Niles. W to 2108 |
| City | Saint Paul |
| High School District | St. Paul |
| Zoning Description | Residential-Single Family |
| Lot Size Units | Acres |
| Property Attached Y/N | No |
| Land Lease Y/N | No |
| Tax Annual Amount | 10305.74 |
| Additional Parcels Y/N | No |
| Standard Status | Active |
| Lender Owned | No |
| Amenities Unit | Hardwood Floors,Kitchen Window,Natural Woodwork,Patio,Paneled Doors,Porch,Sun Room,Tile Floors,Washer/Dryer Hookup |
| PostalCity | Saint Paul |
Interior Features
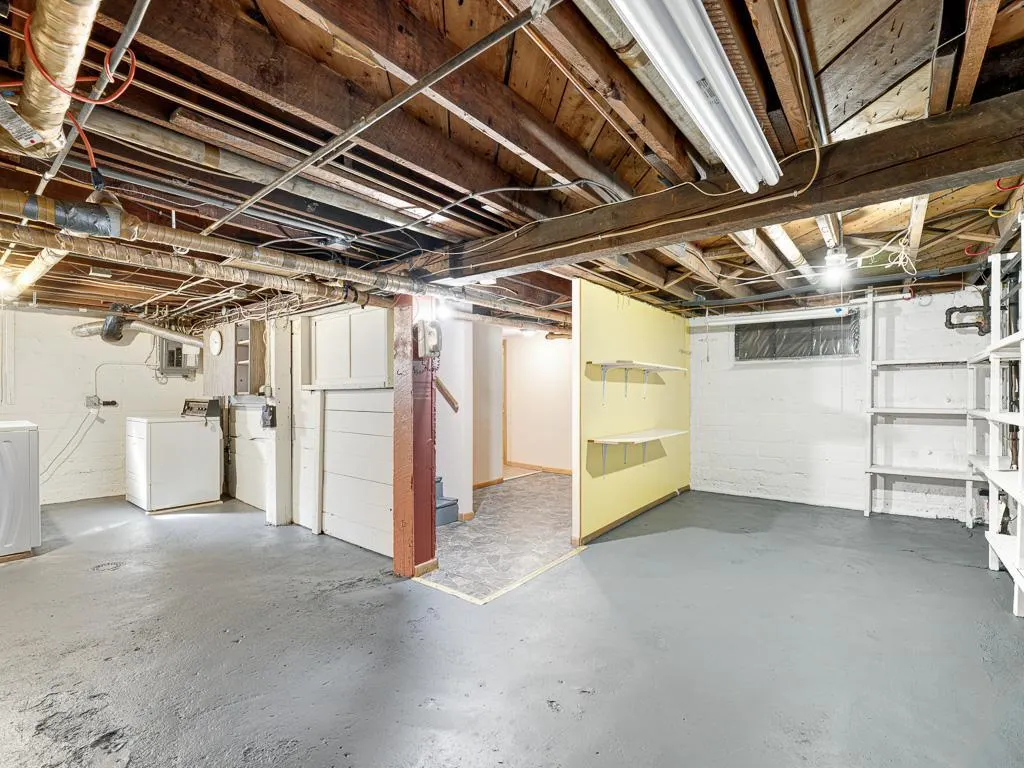
| Basement | Egress Window(s),Partially Finished,Storage Space |
|---|---|
| Total Fireplaces | 1 |
| Fireplace Features | Living Room,Wood Burning |
| Basement (Y/N) | Yes |
| Fireplace Y/N | Yes |
| Above Grade Finished Area | 1620 |
| 3/4 Baths | 1 |
| Laundry Features | In Basement,Lower Level,Laundry Room |
| Total Bedrooms | 4 |
| Below Grade Finished Area | 150 |
| Total Baths | 2 |
| Bath Desc | 3/4 Basement,Upper Level Full Bath |
| Dining Room Description | Breakfast Area,Eat In Kitchen,Living/Dining Room,Separate/Formal Dining Room |
| Fuel | Natural Gas |
| Garage Square Feet | 280 |
Exterior Features
| Fencing | Partial |
|---|---|
| Parking Features | Detached Garage,Concrete |
| Lot Features | Public Transit (w/in 6 blks),Tree Coverage - Medium |
| Water Source | City Water/Connected |
| Lot Size Area | 0.206 |
| Building Area Total | 2492 |
| Lot Dimensions | 66x136 |
| Waterfront Y/N | No |
| Foundation Area | 872 |
| Road Frontage Type | City Street,Curbs,Paved Streets,Sidewalks,Street Lights,Storm Sewer |
| Road Responsibility | Public Maintained Road |
Amenities
- Foreclosure
- Views
- Short Sale
- New Construction
- Adult 55+
- Lease To Own
- No HOA Fees
- Furnished
- Primary On Main
- Air Conditioning
- Seller Finance
- Green
- Fixer Upper
- Horse
- Golf
- Fireplace
- Deck
- Garage
- Basement
- Pool
Property vs Single Family Average in 55116
Price
Taxes
Year Built
Visits
 The data relating to real estate for sale on this web site comes in part from the Broker Reciprocity Program of the Regional Multiple Listing Service of Minnesota, Inc. Real estate listings held by brokerage firms other than JPW Realty are marked with the Broker Reciprocity logo or the Broker Reciprocity thumbnail logo (little black
house) and detailed information about them includes the name of the listing brokers.
The data relating to real estate for sale on this web site comes in part from the Broker Reciprocity Program of the Regional Multiple Listing Service of Minnesota, Inc. Real estate listings held by brokerage firms other than JPW Realty are marked with the Broker Reciprocity logo or the Broker Reciprocity thumbnail logo (little black
house) and detailed information about them includes the name of the listing brokers.
