

Price Reduction - Primary on Main









Address
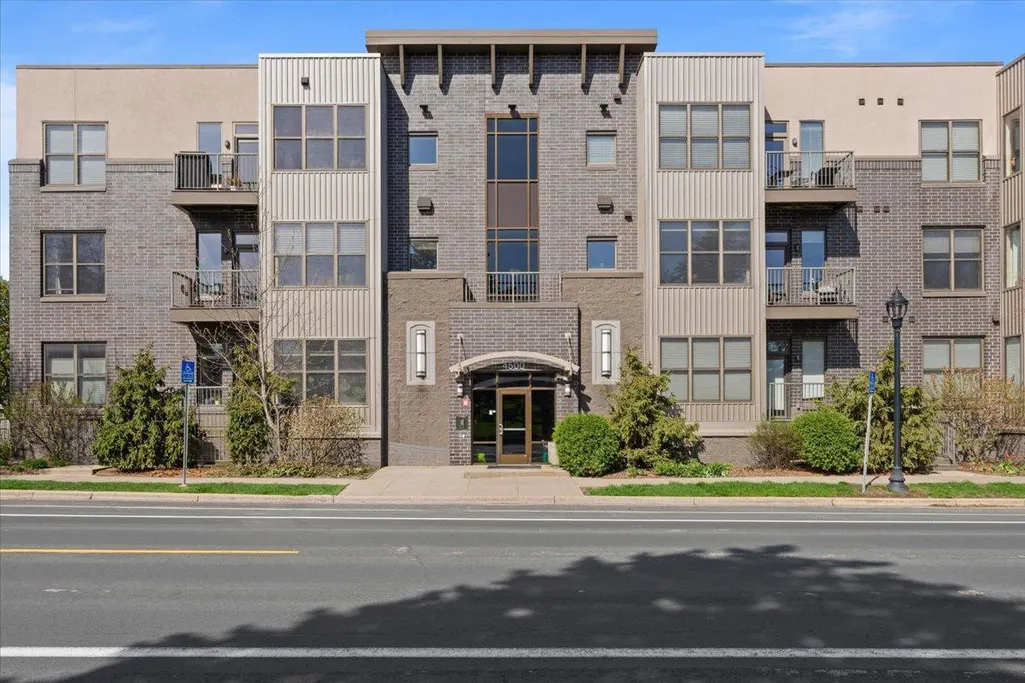
4500 Chicago Avenue S # 210, Minneapolis, MN
Price
$ 245,000
Property Attributes
- ID#7058214
- TypeSingle Family
- Listing Status Active
- CountyHENNEPIN
- CityMinneapolis
- AreaCIC 1524 Steele Flats
- NeighborhoodCIC 1524 Steele Flats
- Zip55407
- Style(CC) Low Rise (3- Levels)
- Year Built2006
- Taxes$ 3548
- Price$ 245,000
- Bedrooms2
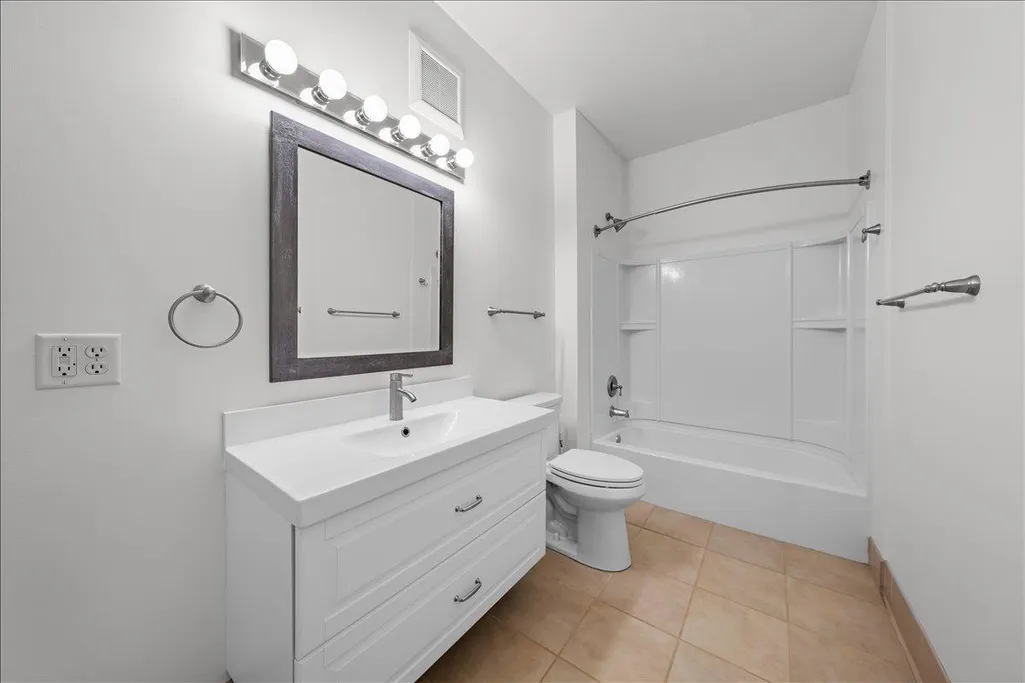
- Full Bathrooms1
- Half Bathrooms0
- Sqr Footage968
- Lot Size0.565 Acres
Data Source:
Northstar MLS (NSTAR)
Property Description
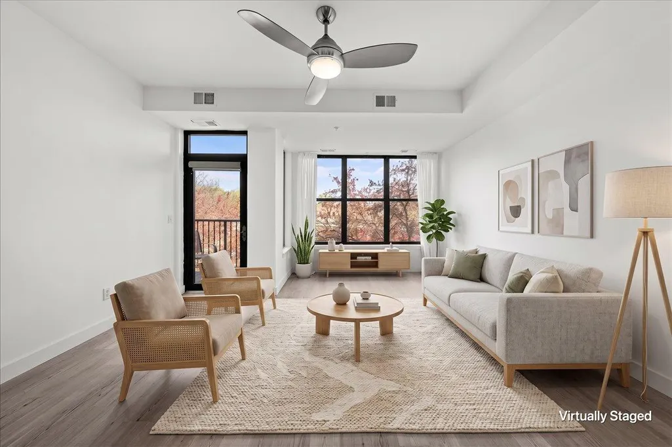
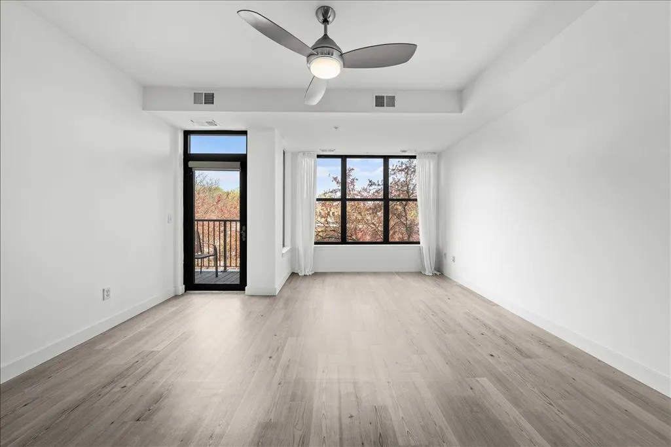
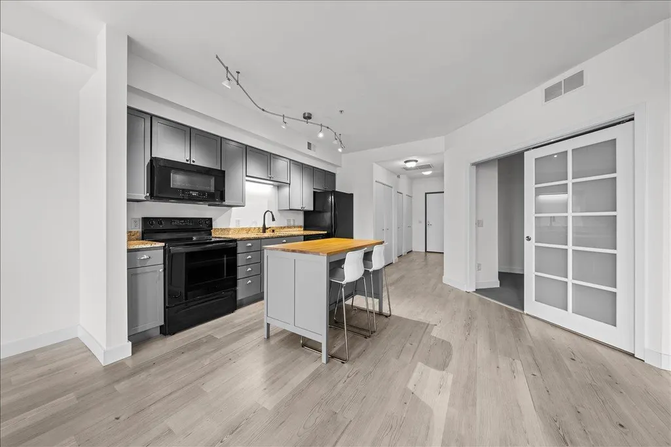
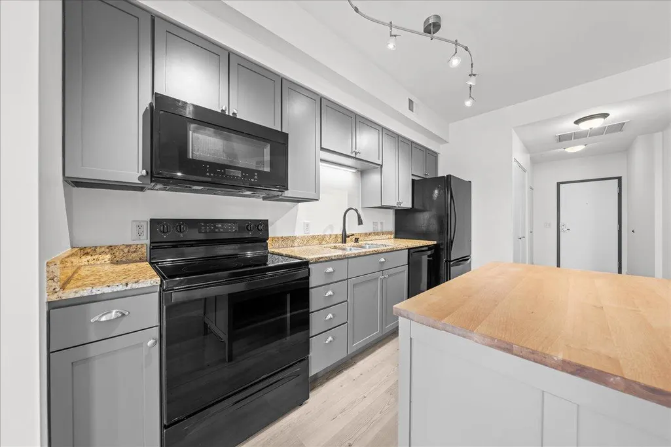
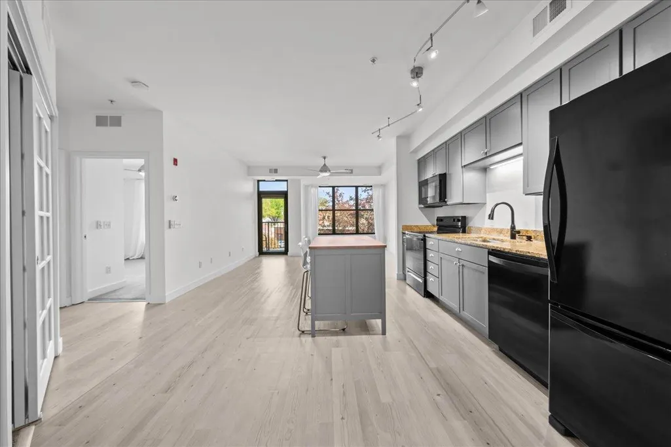
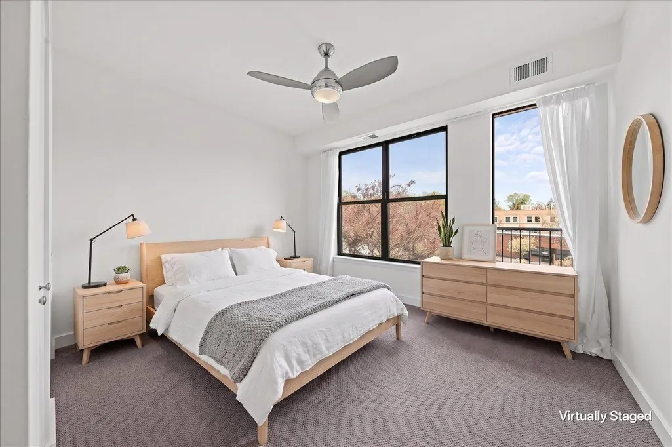
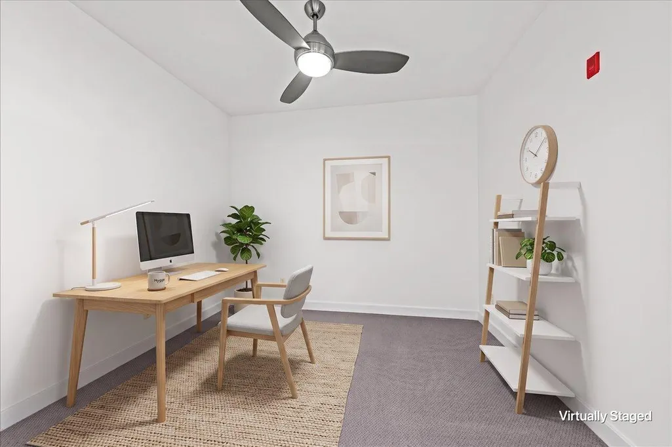
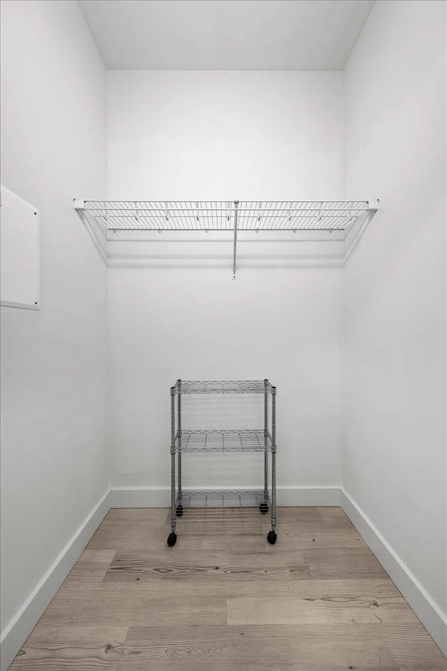
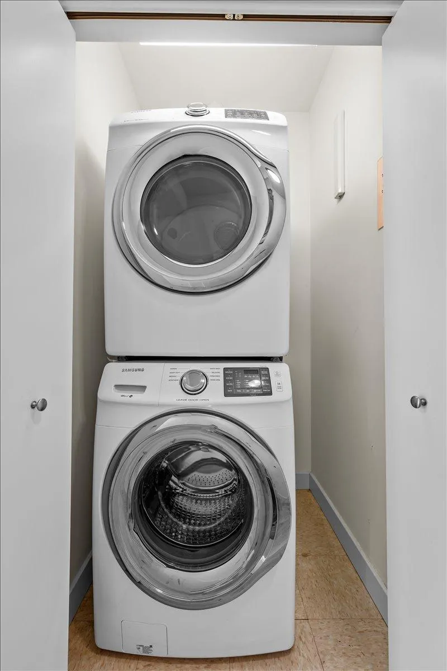
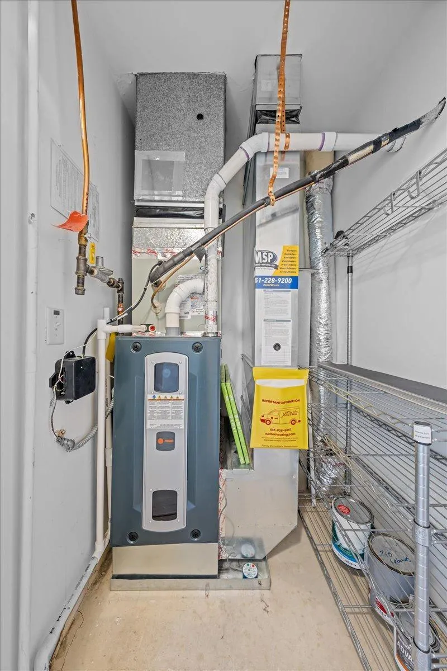
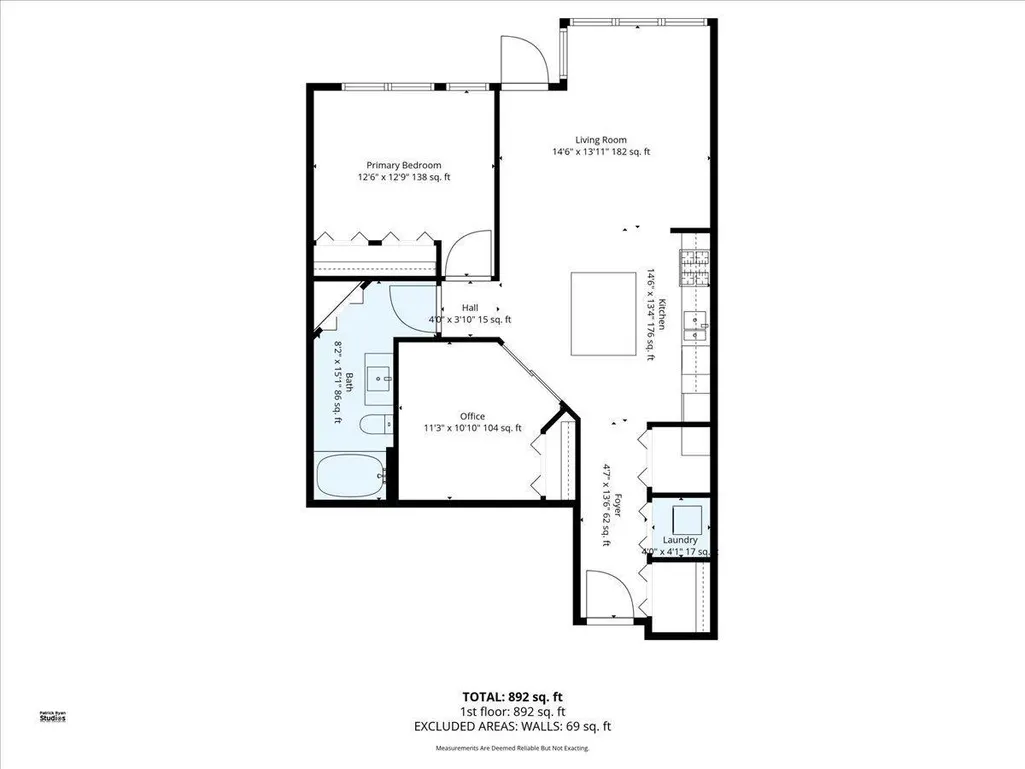
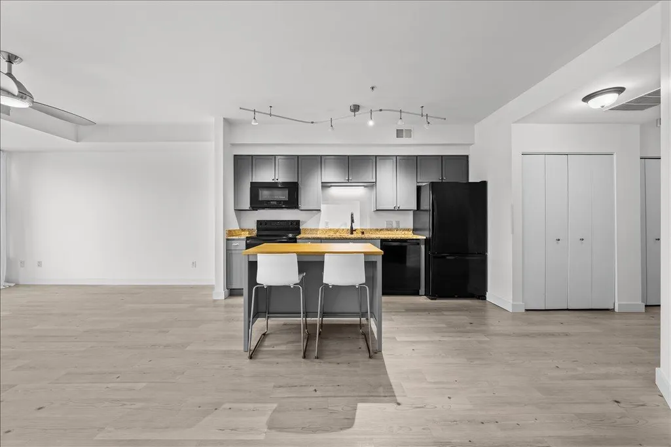
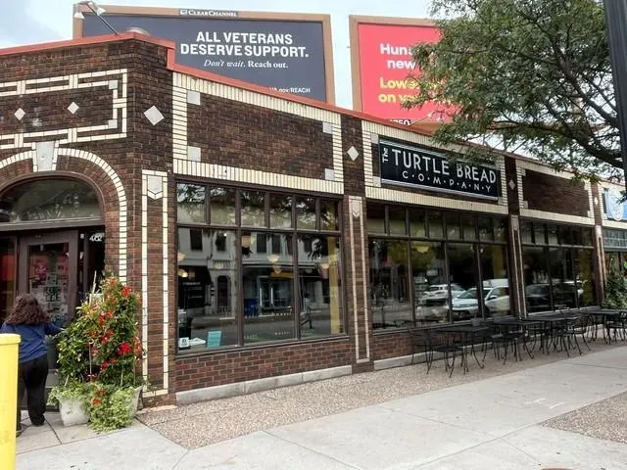
Skip the downtown high-rise chaos — this is the neighborhood alternative with plenty of energy. Two blocks away, the beloved 48th & Chicago corner delivers restaurants, pubs, a liquor/wine store, coffee shops, and local retail with a village feel, while the D Line and I-35W keep downtown and the airport minutes away for the days you need them. This bright 2-bedroom condo pairs style with genuine simplicity: a modern Scandinavian palette with a spotless move-in-ready finish. An entire wall of windows runs from the main living space through the primary bedroom, filling the home with natural light all day, while the second bedroom makes a generous home office or guest room. Enjoy morning coffee on your private balcony overlooking the crabapple trees along 45th Street. The practical boxes are checked too: luxury vinyl plank flooring, brand-new furnace and central air (2025) with app-controlled smart thermostat for efficient year-round comfort, convection/microwave combo, steam dryer for easy wrinkle-free laundry, and reserved heated underground parking that makes frigid winters feel optional. No lawn care, no snow removal, no aging mechanicals to budget for — all benefits of a newer building with low HOA fees. One block to McRae Park, steps to bike routes, and an easy reach to Lake Nokomis and Minnehaha Creek. Perfect for professionals who want walkable evenings out or downsizers ready for single-level ease without giving up neighborhood charm.
| Price History | |
|---|---|
| 4/22/2026 | Listed $265,000 |
| 6/29/2026 | 2$261,000 |
| 9/18/2026 | 7$245,000 |
General Features
| Living Area | 968 |
|---|---|
| Sewer | City Sewer/Connected |
| Heating | Forced Air |
| Cooling | Central Air |
| Roof | Age Over 8 Years,Flat |
| Appliances | Cooktop,Dishwasher,Dryer,Microwave,Range,Refrigerator,Washer |
| HOA Fee | 487.18 |
| Garage Spaces | 1 |
| Association Fee Includes | Building Exterior,Hazard Insurance,Lawn Care,Maintenance Grounds,Parking,Professional Mgmt,Sanitation,Sewer,Snow Removal,Water |
| Pool Features | None |
| Construction Materials | Block,Concrete,Frame |
| Year Built | 2006 |
| Electric | Circuit Breakers,100 Amp Service |
| Levels | One |
| Unit Number | 210 |
| Property Subtype | (CC) Low Rise (3- Levels) |
| Tax Year | 2026 |
| Accessibility | Doors 36 +,Accessible Elevator Installed,Hallways 42 +,Door Lever Handles,No Stairs Internal,Partially Wheelchair,Smart Technology |
| Assoc Fee Paid Per | Monthly |
| County | Hennepin |
| New Construction | No |
| Property Type | Residential |
| Association Amenities | Elevator(s),Fire Sprinkler System,In-Ground Sprinkler System,Lobby Entrance,Security Building,Security Lighting |
| HOA | Yes |
| Contingency | None |
| Subdivision Name | CIC 1524 Steele Flats |
| Full Baths | 1 |
| Directions | 35W to 46th St,east on 46th St to Chicago Ave S,North to entrance between 46th & 45th on west side of Chicago Ave S |
| City | Minneapolis |
| Association Name | Gassen Management |
| High School District | Minneapolis |
| Zoning Description | Residential-Single Family |
| Lot Size Units | Acres |
| Property Attached Y/N | Yes |
| Land Lease Y/N | No |
| Tax Annual Amount | 3548.5 |
| Additional Parcels Y/N | No |
| Standard Status | Active |
| Lender Owned | No |
| Amenities Unit | Balcony,Ceiling Fan(s),Ethernet Wired,Kitchen Center Island,Main Floor Primary Bedroom,Other,Washer/Dryer Hookup |
| PostalCity | Minneapolis |
Interior Features
| Basement | None |
|---|---|
| Basement (Y/N) | No |
| Fireplace Y/N | No |
| Above Grade Finished Area | 968 |
| Laundry Features | Electric Dryer Hookup,Laundry Closet,Main Level,In Unit,Washer Hookup |
| Total Bedrooms | 2 |
| Total Baths | 1 |
| Bath Desc | Main Floor Full Bath |
| Dining Room Description | Breakfast Bar,Kitchen/Dining Room |
| Fuel | Natural Gas |
Exterior Features
| Fencing | None |
|---|---|
| Parking Features | Assigned,Asphalt,Concrete,Garage Door Opener,Heated Garage,Parking Garage,Parking Lot,Storage,Underground |
| Lot Features | Public Transit (w/in 6 blks) |
| Water Source | City Water/Connected |
| Lot Size Area | 0.565 |
| Building Area Total | 968 |
| Lot Dimensions | Common |
| Waterfront Y/N | No |
| Foundation Area | 968 |
| Road Frontage Type | City Street,Curbs,Paved Streets,Sidewalks,Storm Sewer |
| Road Responsibility | Public Maintained Road |
Amenities
- Foreclosure
- Views
- Short Sale
- New Construction
- Adult 55+
- Lease To Own
- No HOA Fees
- Furnished
- Primary On Main
- Air Conditioning
- Seller Finance
- Green
- Fixer Upper
- Horse
- Golf
- Fireplace
- Deck
- Garage
- Basement
- Pool
Property vs Single Family Average in 55407
Price
Taxes
Year Built
Visits
 The data relating to real estate for sale on this web site comes in part from the Broker Reciprocity Program of the Regional Multiple Listing Service of Minnesota, Inc. Real estate listings held by brokerage firms other than JPW Realty are marked with the Broker Reciprocity logo or the Broker Reciprocity thumbnail logo (little black
house) and detailed information about them includes the name of the listing brokers.
The data relating to real estate for sale on this web site comes in part from the Broker Reciprocity Program of the Regional Multiple Listing Service of Minnesota, Inc. Real estate listings held by brokerage firms other than JPW Realty are marked with the Broker Reciprocity logo or the Broker Reciprocity thumbnail logo (little black
house) and detailed information about them includes the name of the listing brokers.
