










Address
3400 Aldrich Avenue N, Minneapolis, MN
Price
$ 215,000
Property Attributes
- ID#7061703
- TypeSingle Family
- Listing Status Active
- CountyHENNEPIN
- CityMinneapolis
- AreaHilltop Add
- NeighborhoodHilltop Add
- Zip55412
- StyleSingle Family
- Year Built1914
- Taxes$ 2424
- Price$ 215,000
- Bedrooms3
- Full Bathrooms1
- Half Bathrooms0
- Sqr Footage919
- Lot Size0.11 Acres
Data Source:
Northstar MLS (NSTAR)
Property Description
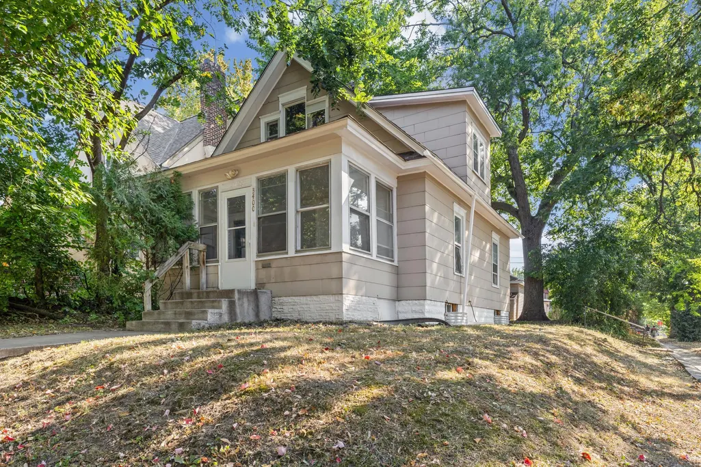
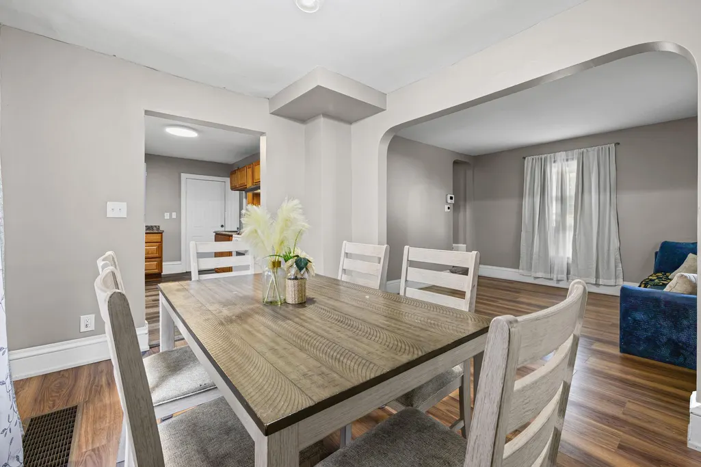
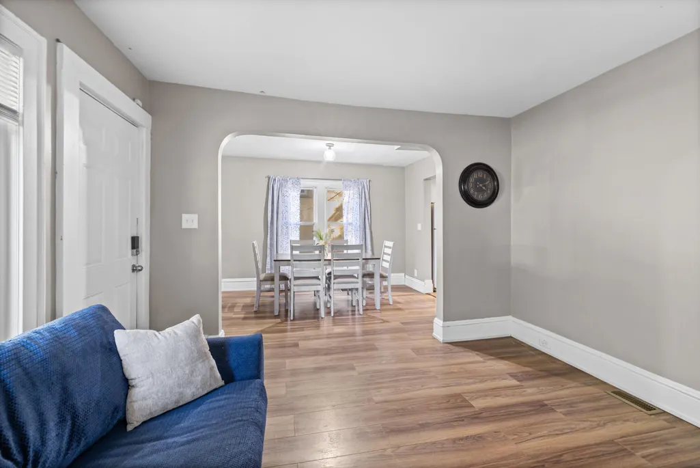
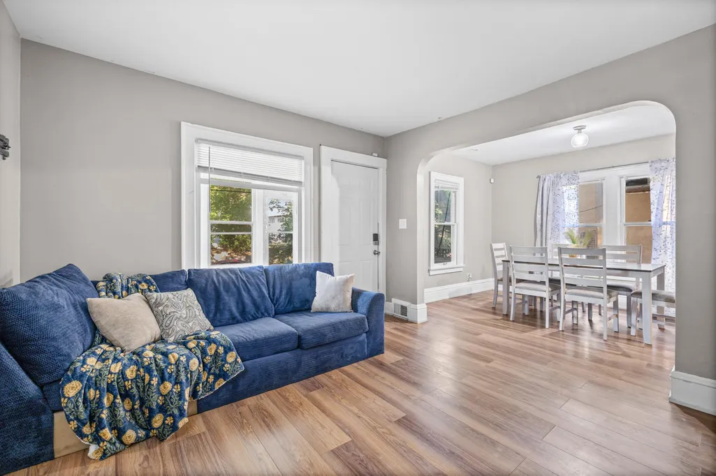
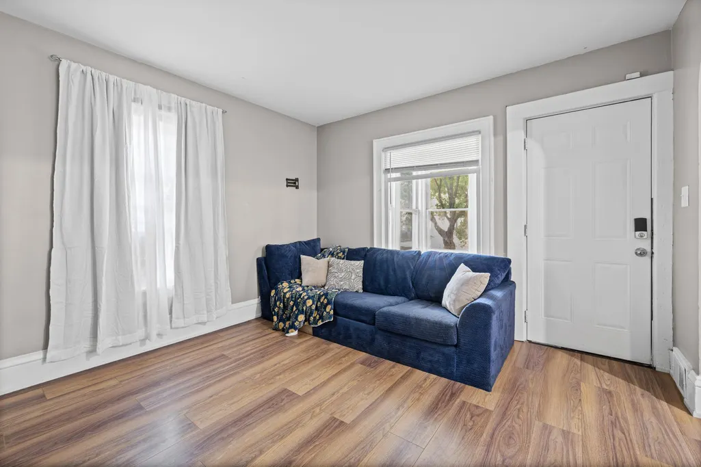
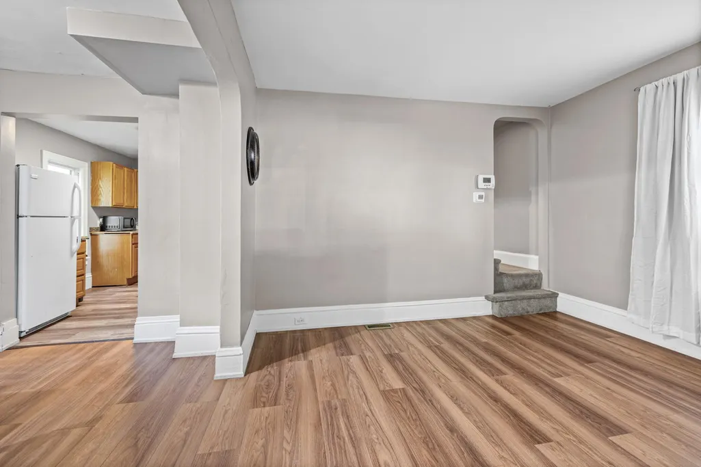
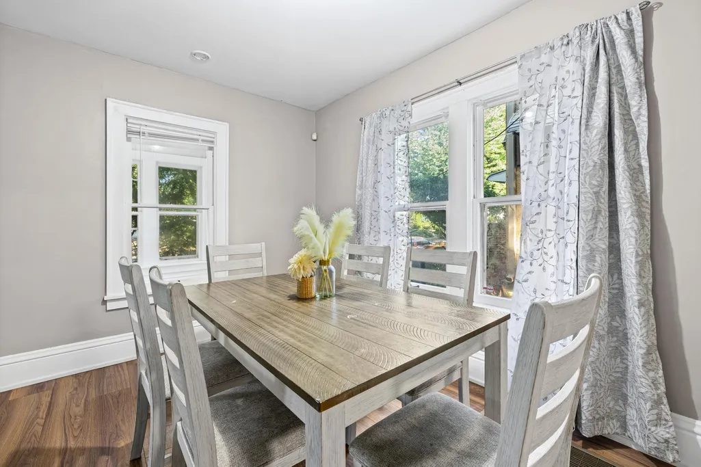
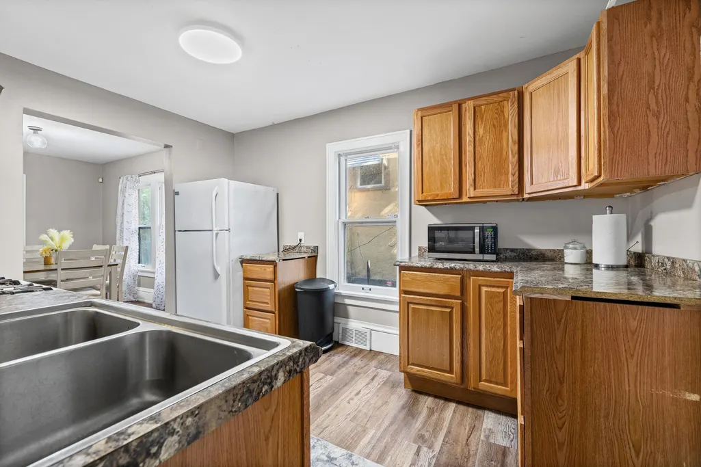
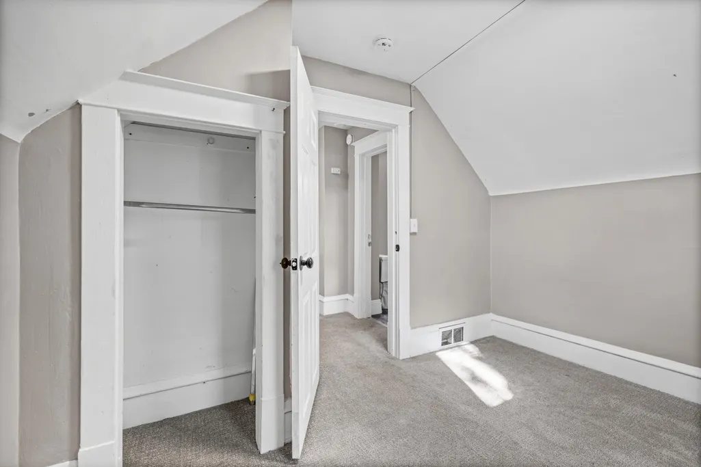
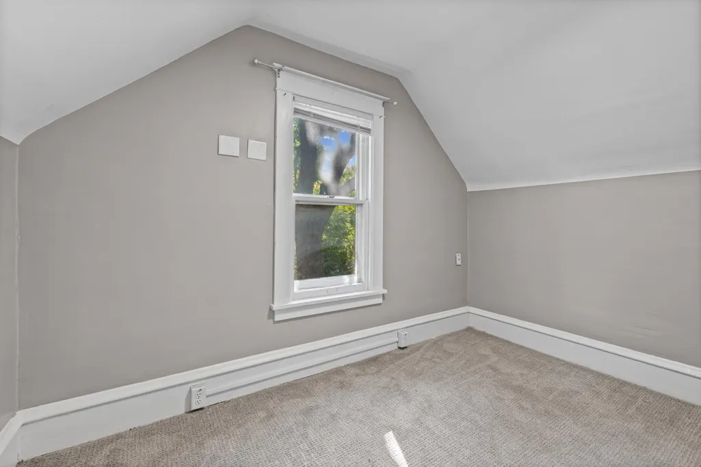
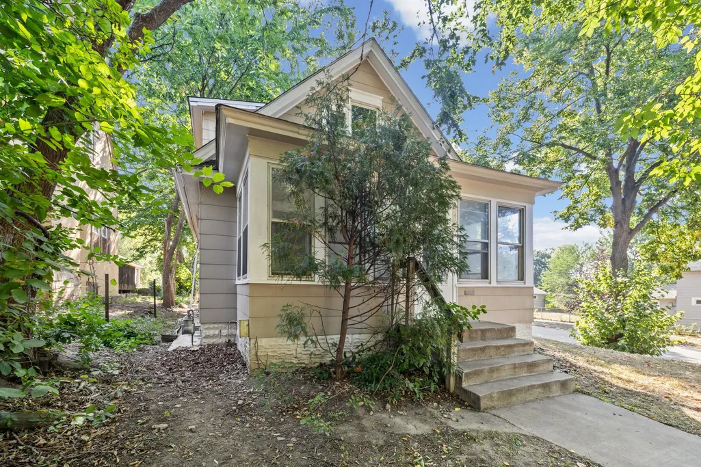
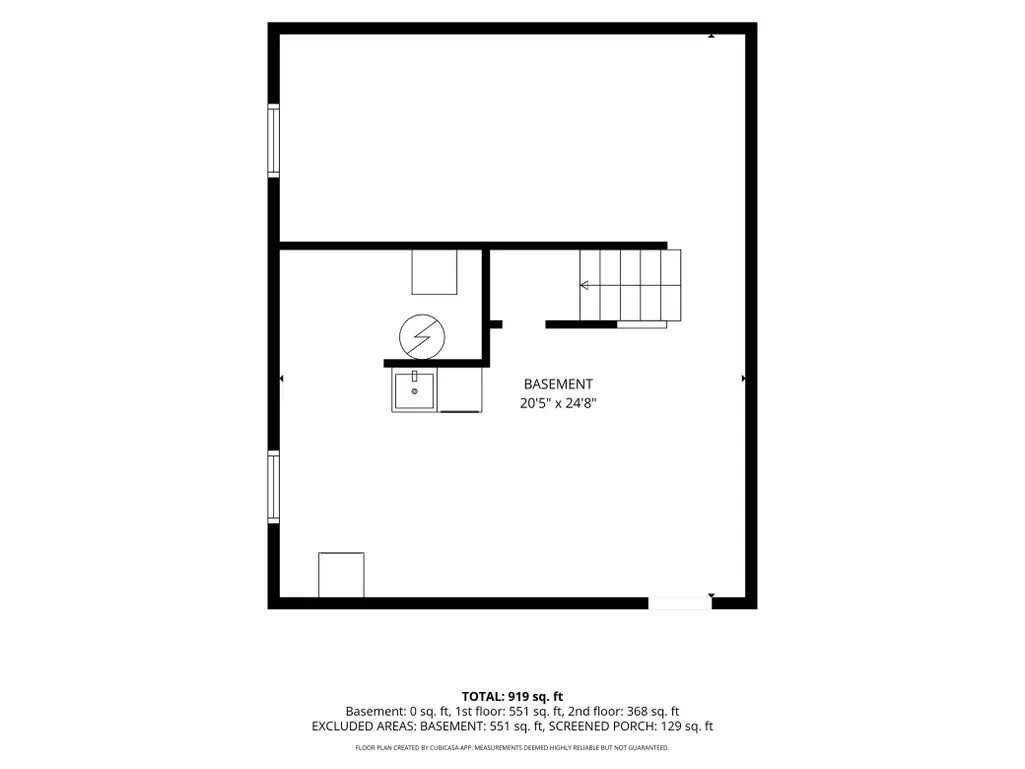
Welcome to this three bedroom, one bathroom corner lot home in the McKinley neighborhood. From the front porch, enter the main level featuring the open living room, adjacent dining room and spacious kitchen with great cabinet and counter space. One bedroom completes the main level, while the upper level offers two additional bedrooms and a full bathroom. The full basement provides abundant storage and additional space to suit your needs and lifestyle. Recent improvements include new flooring and paint, along with a remodeled bathroom in 2023. Additionally, a newer furnace, washer and dryer, and a newer water heater adds peace of mind. Located within two blocks is Perkins Hill park and pump trail as well as Cityview elementary School. Also located nearby is Theodore Wirth Regional Park, lakes, biking and walking trails, dining, shopping, Target Center and U.S. Bank Stadium. Easy access to minor bus lines and major roadways like I-94, Hwy 100, and I-394 makes getting around Minneapolis and the surrounding metro convenient.
| Price History | |
|---|---|
| 8/28/2026 | Listed $215,000 |
General Features
| Living Area | 919 |
|---|---|
| Sewer | City Sewer/Connected |
| Heating | Forced Air |
| Cooling | None |
| Roof | Asphalt |
| Appliances | Dryer,Exhaust Fan,Range,Refrigerator,Washer |
| Garage Spaces | 2 |
| Construction Materials | Frame |
| Year Built | 1914 |
| Levels | Two |
| Property Subtype | Single Family |
| Tax Year | 2025 |
| Accessibility | None |
| County | Hennepin |
| New Construction | No |
| Property Type | Residential |
| HOA | No |
| Contingency | None |
| Subdivision Name | Hilltop Add |
| Full Baths | 1 |
| Directions | Dowling Ave N to Aldrich N,home on corner |
| City | Minneapolis |
| High School District | Minneapolis |
| Zoning Description | Residential-Single Family |
| Lot Size Units | Acres |
| Property Attached Y/N | No |
| Land Lease Y/N | No |
| Tax Annual Amount | 2424 |
| Additional Parcels Y/N | No |
| Virtual Tour | https://www.zillow.com/view-imx/17fd80fd-86b0-46c7-8529-8751b49a98bc?setAttribution=mls&wl=true&initialViewType=pano&utm_source=dashboard |
| Standard Status | Active |
| Lender Owned | No |
| PostalCity | Minneapolis |
Interior Features
| Basement | Full |
|---|---|
| Basement (Y/N) | Yes |
| Fireplace Y/N | No |
| Above Grade Finished Area | 919 |
| Total Bedrooms | 3 |
| Total Baths | 1 |
| Bath Desc | Upper Level Full Bath |
| Dining Room Description | Living/Dining Room |
| Fuel | Natural Gas |
| Garage Dimensions | 20x20 |
| Garage Square Feet | 400 |
Exterior Features
| Parking Features | Detached Garage |
|---|---|
| Water Source | City Water/Connected |
| Lot Size Area | 0.11 |
| Building Area Total | 1470 |
| Lot Dimensions | 124x38 |
| Waterfront Y/N | No |
| Foundation Area | 551 |
Amenities
- Foreclosure
- Views
- Short Sale
- New Construction
- Adult 55+
- Lease To Own
- No HOA Fees
- Furnished
- Primary On Main
- Air Conditioning
- Seller Finance
- Green
- Fixer Upper
- Horse
- Golf
- Fireplace
- Deck
- Garage
- Basement
- Pool
Property vs Single Family Average in 55412
Price
Taxes
Year Built
Visits
 The data relating to real estate for sale on this web site comes in part from the Broker Reciprocity Program of the Regional Multiple Listing Service of Minnesota, Inc. Real estate listings held by brokerage firms other than JPW Realty are marked with the Broker Reciprocity logo or the Broker Reciprocity thumbnail logo (little black
house) and detailed information about them includes the name of the listing brokers.
The data relating to real estate for sale on this web site comes in part from the Broker Reciprocity Program of the Regional Multiple Listing Service of Minnesota, Inc. Real estate listings held by brokerage firms other than JPW Realty are marked with the Broker Reciprocity logo or the Broker Reciprocity thumbnail logo (little black
house) and detailed information about them includes the name of the listing brokers.
