

Address
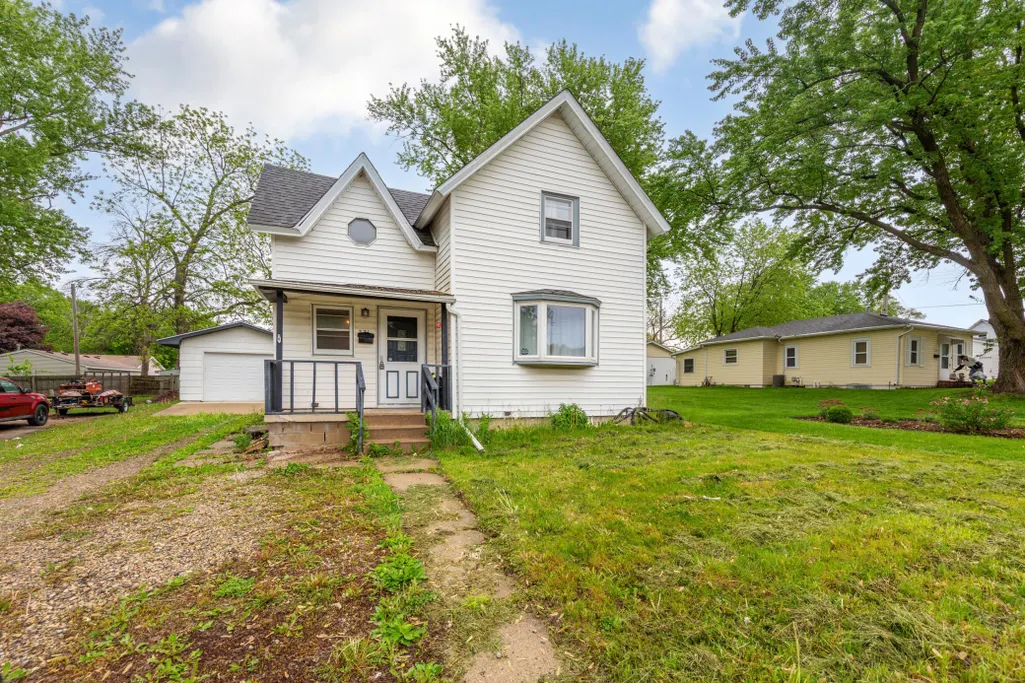
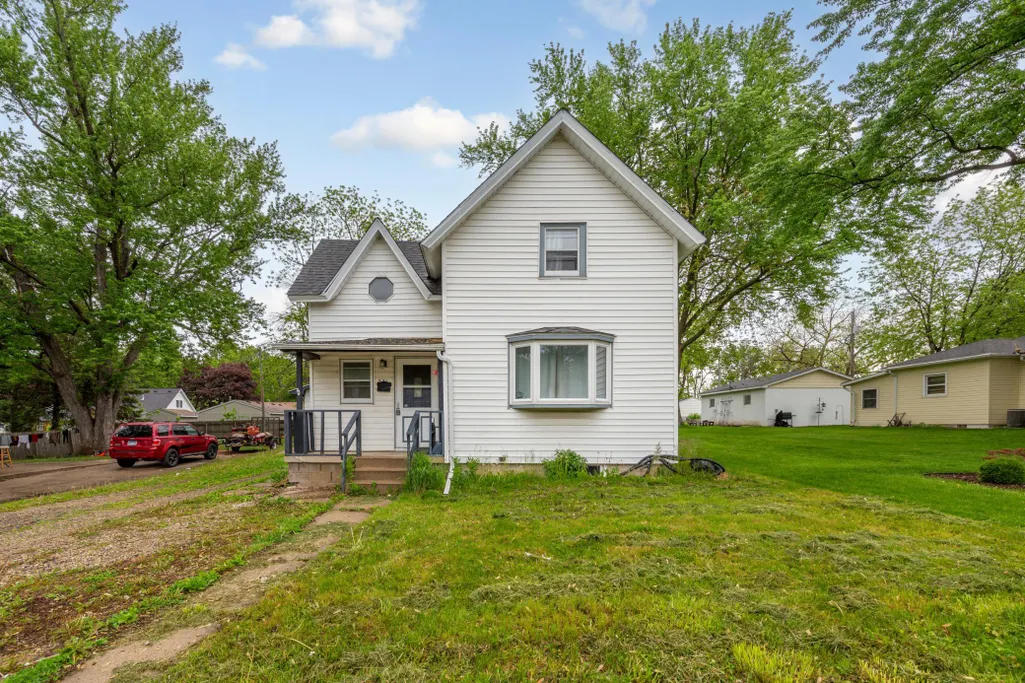
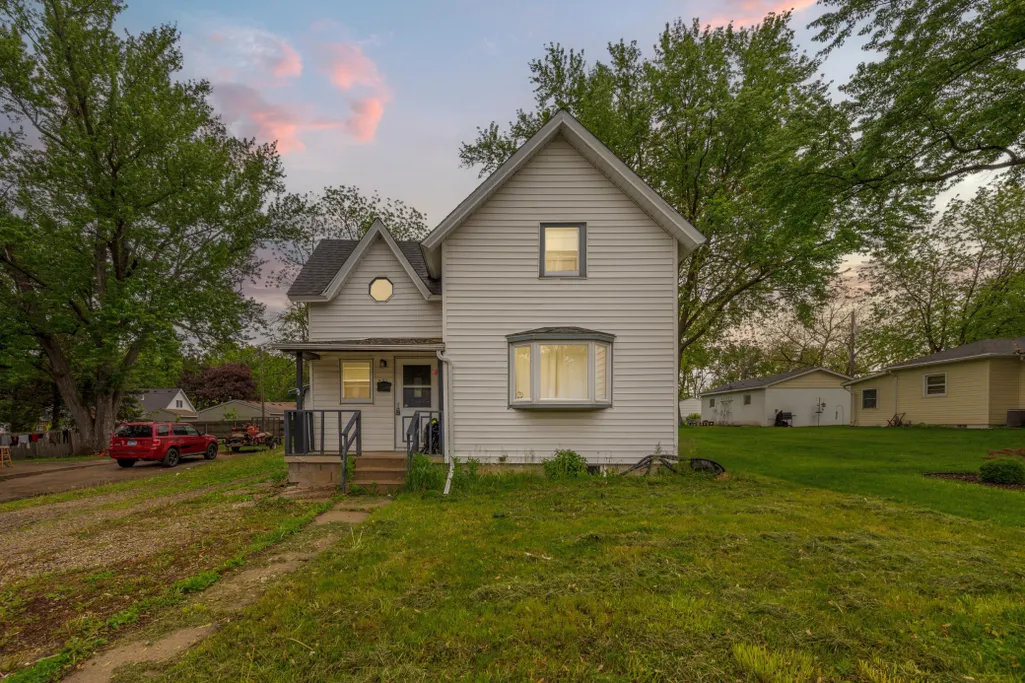
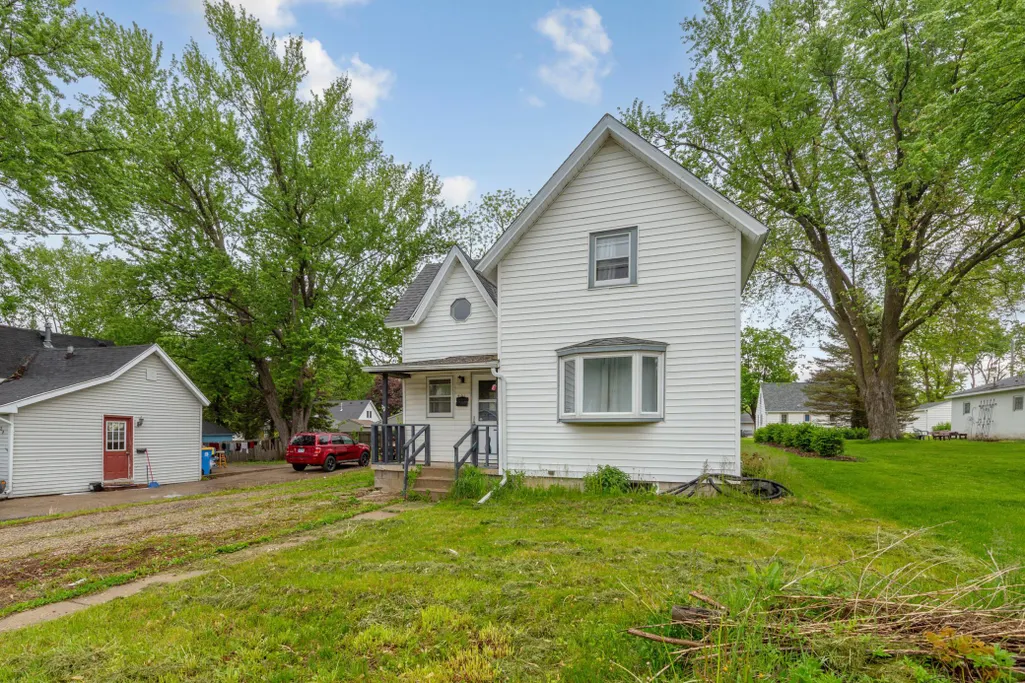
221 Beech Avenue, Owatonna, MN
Price
$ 189,000
Property Attributes
- ID#7080426
- TypeSingle Family
- Listing Status Active
- CountySTEELE
- CityOwatonna
- AreaBelmont
- NeighborhoodBelmont
- Zip55060
- StyleSingle Family
- Year Built1900
- Taxes$ 1848
- Price$ 189,000
- Bedrooms3
- Full Bathrooms1
- Half Bathrooms0
- Sqr Footage1022
- Lot Size0.151 Acres
Data Source:
Northstar MLS (NSTAR)
Property Description
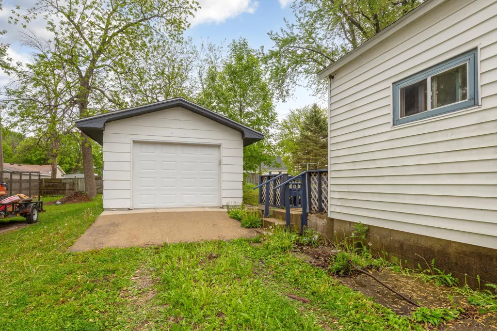
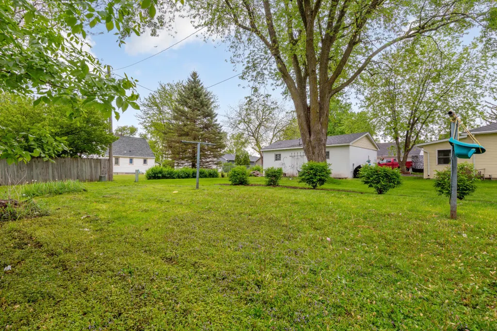
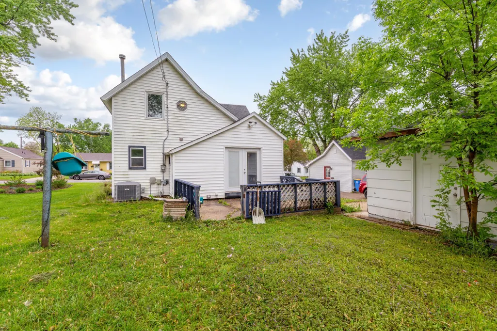
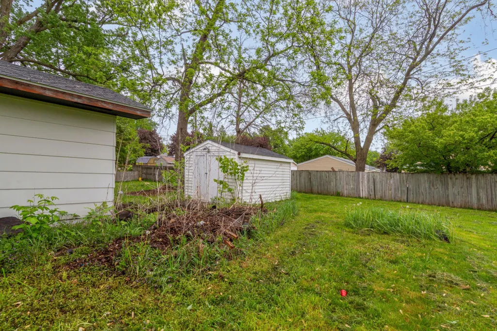
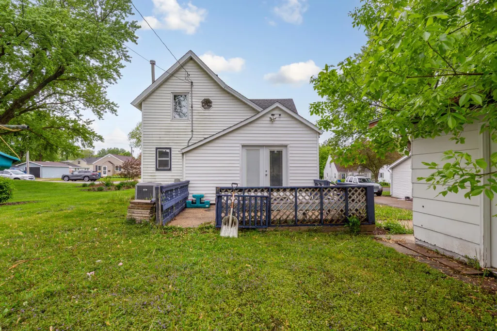
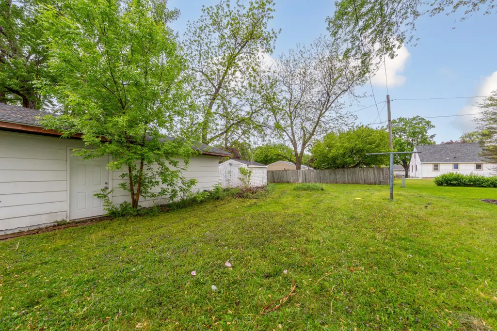
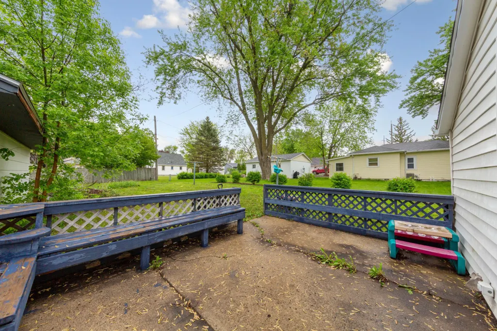
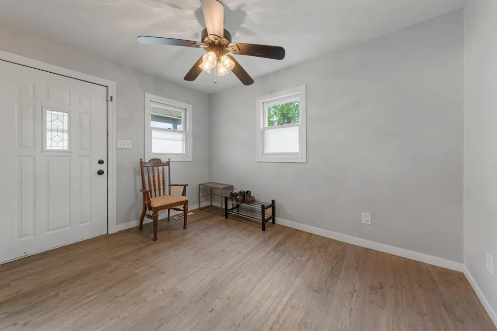
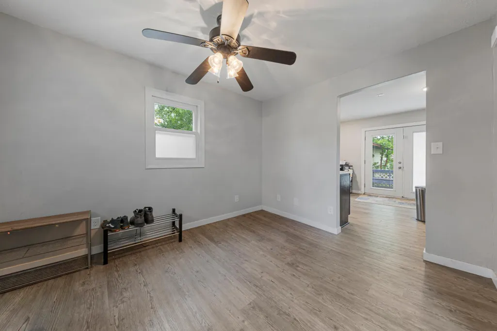
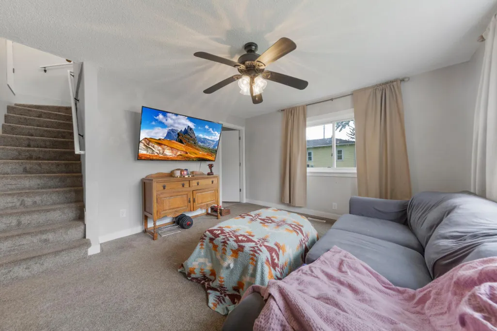
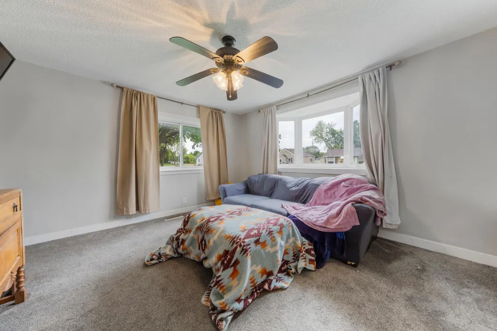
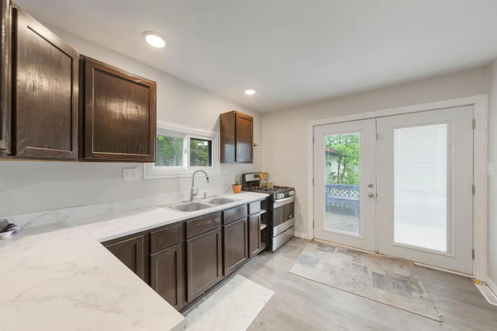
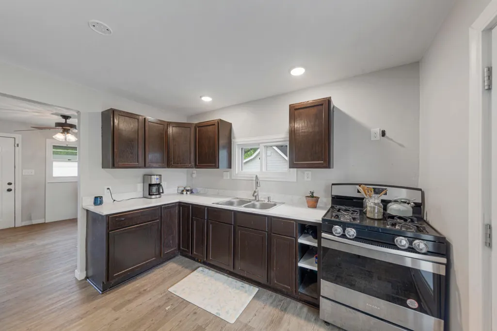
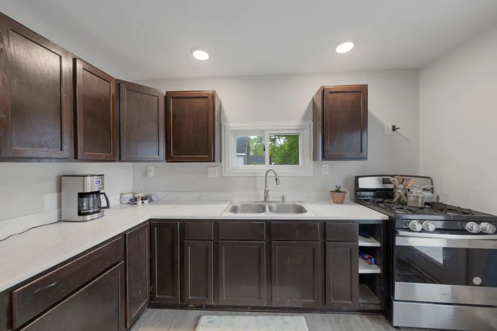
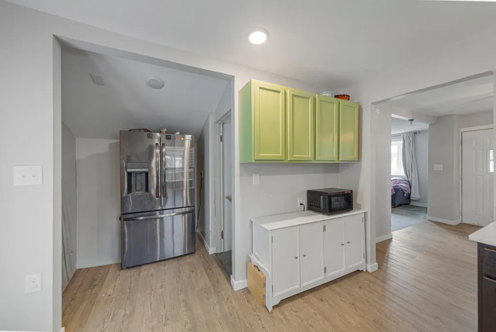
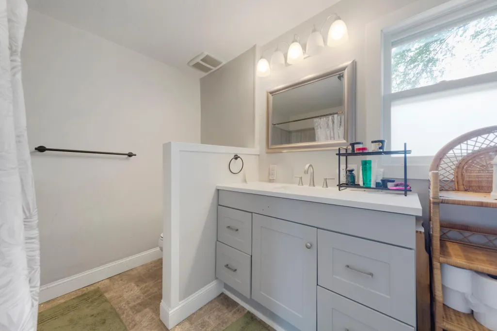
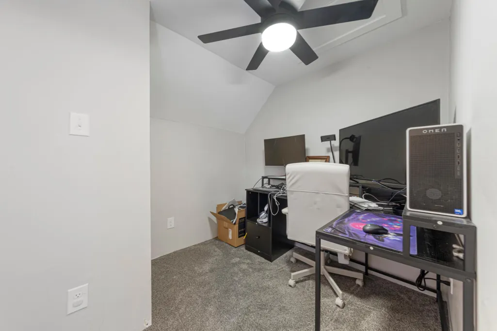
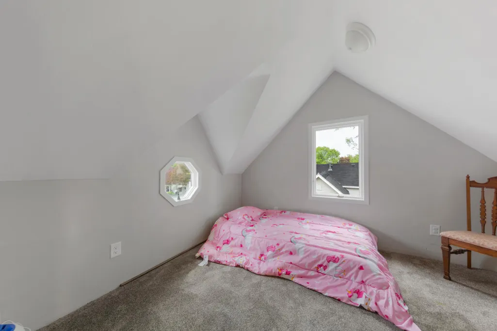
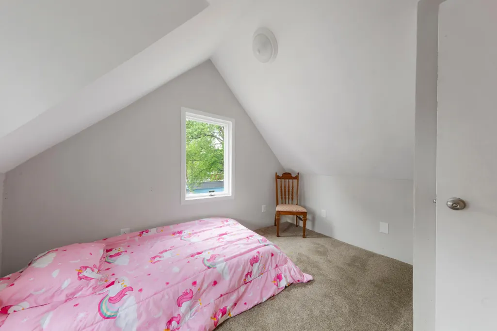
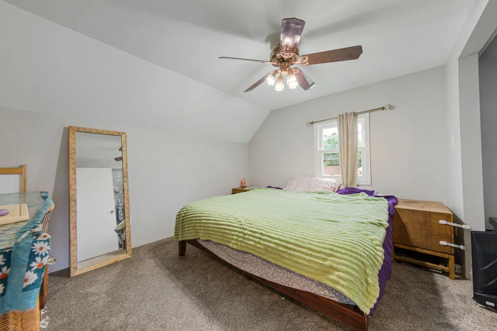
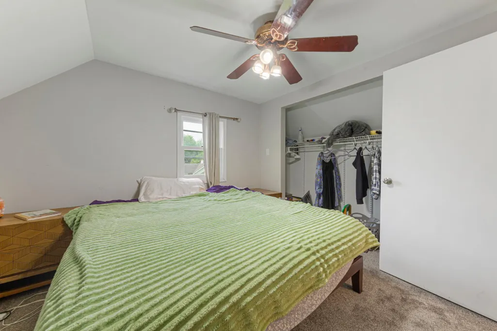
First-time homebuyers, take a look at this affordable home featuring the essentials and valuable storage space. The home offers vinyl siding and windows, three bedrooms conveniently located on the second floor, and a full bathroom on the main level. The updated kitchen features patio-door access to the deck, creating a convenient connection to the outdoor space. Numerous improvements have been completed within the past five years. Outside, you'll find a detached garage and an additional backyard storage shed. With a practical layout and useful features, this property is ready for its next owner. Schedule your showing today!
| Price History | |
|---|---|
| 5/27/2026 | Listed $205,000 |
| 6/17/2026 | 5$195,000 |
| 7/30/2026 | 4$189,000 |
General Features
| Living Area | 1022 |
|---|---|
| Sewer | City Sewer/Connected |
| Heating | Forced Air |
| Cooling | Central Air |
| Roof | Age Over 8 Years,Asphalt |
| Appliances | Dryer,Range,Refrigerator,Washer |
| Garage Spaces | 1 |
| Construction Materials | Frame |
| Year Built | 1900 |
| Electric | Circuit Breakers |
| Levels | One and One Half |
| Property Subtype | Single Family |
| Tax Year | 2026 |
| Accessibility | None |
| County | Steele |
| New Construction | No |
| Property Type | Residential |
| HOA | No |
| Contingency | None |
| Subdivision Name | Belmont |
| Other Structures | Storage Shed |
| Full Baths | 1 |
| Directions | I 35 to East on Hoffman Dr. Turn Left (East) on Rose Street,turn Right (South) on Beech Ave. |
| City | Owatonna |
| High School District | Owatonna |
| Zoning Description | Residential-Single Family |
| Lot Size Units | Acres |
| Property Attached Y/N | No |
| Land Lease Y/N | No |
| Tax Annual Amount | 1848 |
| Additional Parcels Y/N | No |
| Standard Status | Active |
| Lender Owned | No |
| Amenities Unit | Ceiling Fan(s) |
| PostalCity | Owatonna |
Interior Features
| Basement | Block,Partial,Sump Pump |
|---|---|
| Basement (Y/N) | Yes |
| Fireplace Y/N | No |
| Above Grade Finished Area | 1022 |
| Laundry Features | In Basement |
| Total Bedrooms | 3 |
| Total Baths | 1 |
| Bath Desc | Main Floor Full Bath |
| Dining Room Description | Informal Dining Room |
| Fuel | Natural Gas |
| Garage Dimensions | 14 x 24 |
| Garage Square Feet | 336 |
Exterior Features
| Parking Features | Detached Garage,Gravel,Garage Door Opener |
|---|---|
| Water Source | City Water/Connected |
| Lot Size Area | 0.151 |
| Building Area Total | 1445 |
| Lot Dimensions | 55.5 x 128 |
| Waterfront Y/N | No |
| Foundation Area | 599 |
Amenities
- Foreclosure
- Views
- Short Sale
- New Construction
- Adult 55+
- Lease To Own
- No HOA Fees
- Furnished
- Primary On Main
- Air Conditioning
- Seller Finance
- Green
- Fixer Upper
- Horse
- Golf
- Fireplace
- Deck
- Garage
- Basement
- Pool
Property vs Single Family Average in 55060
Price
Taxes
Year Built
Visits
In The Neighborhood
Golf Course
Minneapolis
$ 434,900
- Type
- Single Family
- Size
- 2,000 SqFt
- Rooms
- 4 Beds + 2 Baths
 RE/MAX Results
