

Primary on Main - Eco Friendly















Address
2840 Bryant Avenue S # E303, Minneapolis, MN
Price
$ 354,500
Property Attributes
- ID#7091622
- TypeSingle Family
- Listing Status Active
- CountyHENNEPIN
- CityMinneapolis
- AreaCic 1298 Midtown Lofts Condo
- NeighborhoodCic 1298 Midtown Lofts Condo
- Zip55408
- Style(CC) High Rise (4+ Levels)
- Year Built2004
- Taxes$ 4848
- Price$ 354,500
- Bedrooms2
- Full Bathrooms1
- Half Bathrooms1
- Sqr Footage1061
Data Source:
Northstar MLS (NSTAR)
Property Description
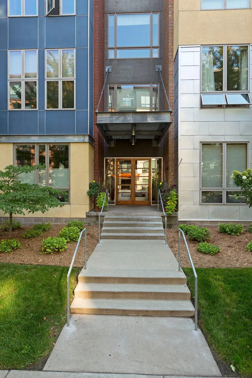
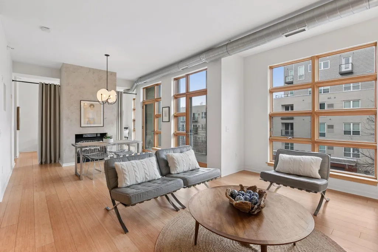
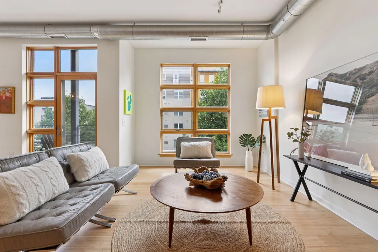
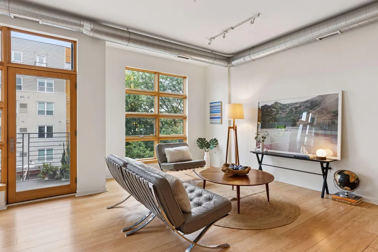
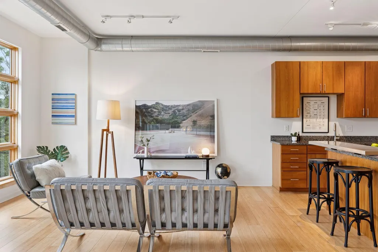
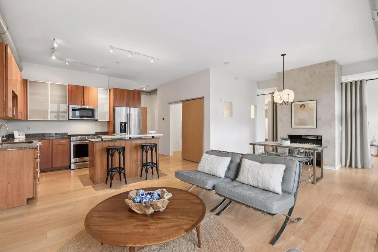
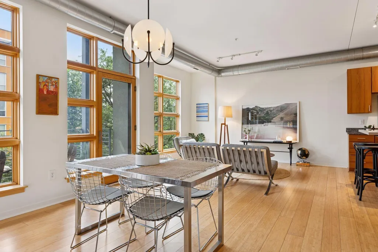
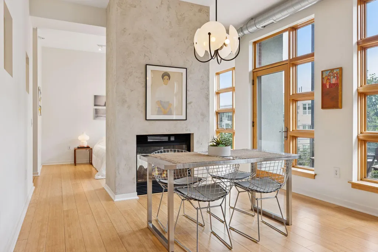
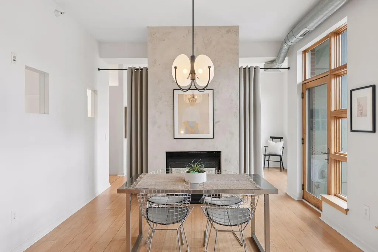
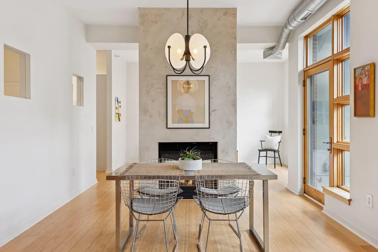
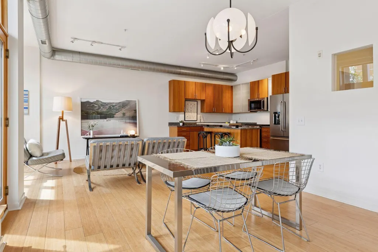
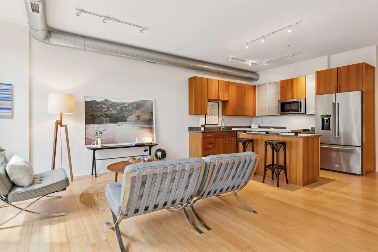
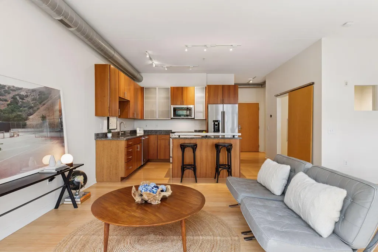
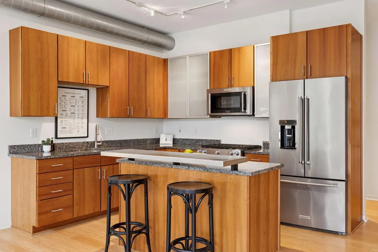
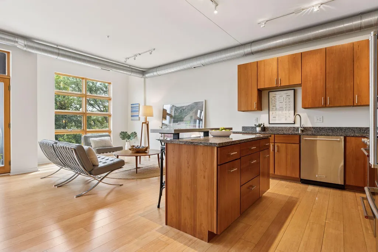
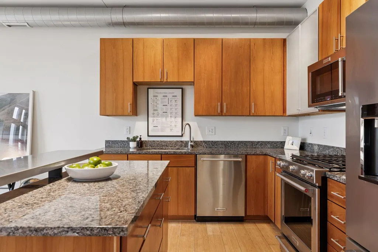
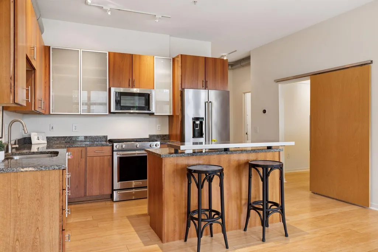
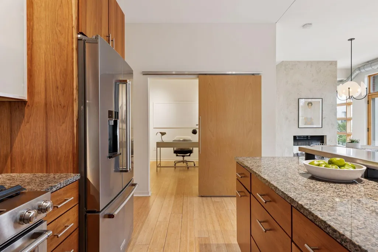
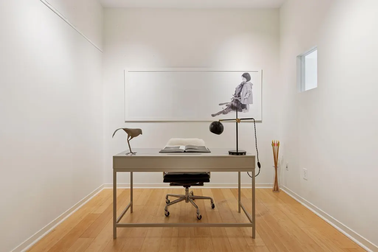
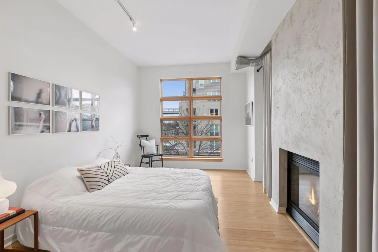
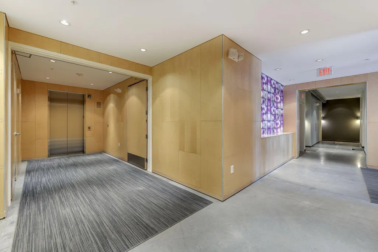
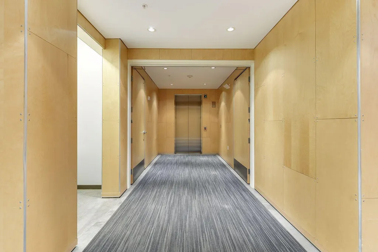
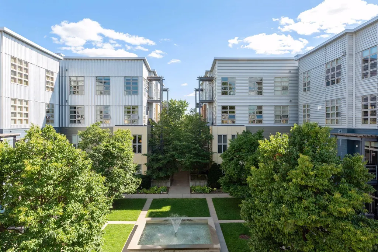
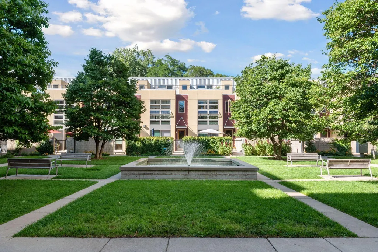
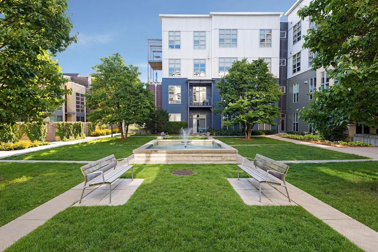
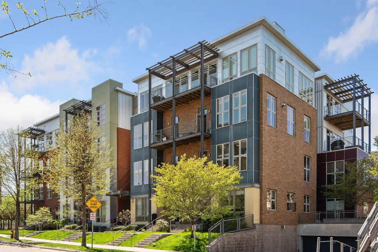
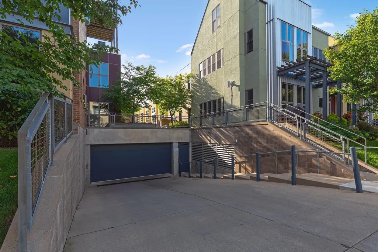
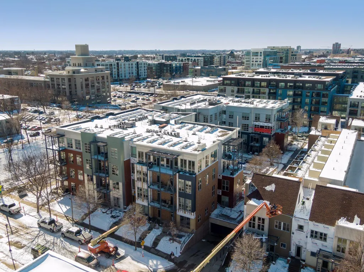
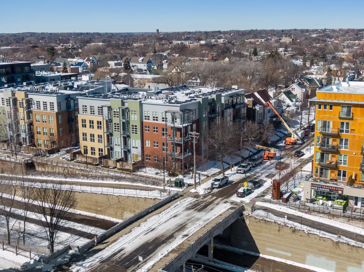
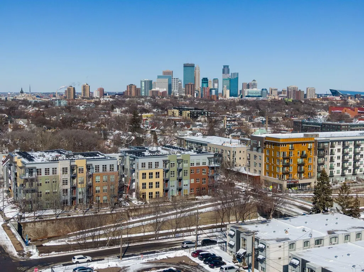
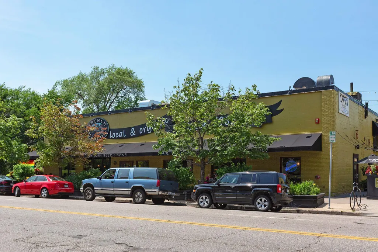
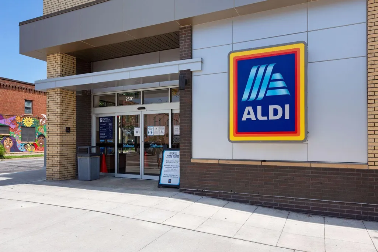
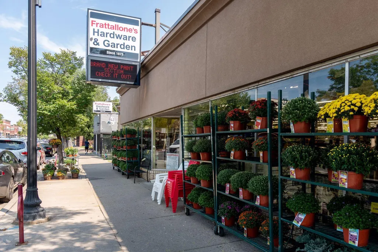
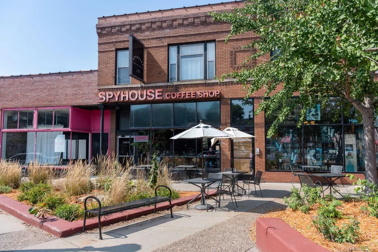
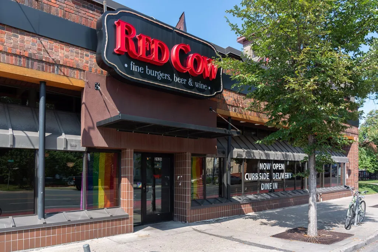
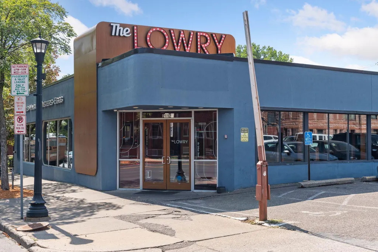
Experience modern urban living in this light and bright east-facing home at the award-winning Midtown Lofts, perfectly situated in the heart of Uptown. This stunning unit is within an easy walk to lakes, parks, restaurants, shopping, and public transportation, offering unmatched convenience and vibrant city living. The expansive wall of oversized windows fills the space with natural light, accentuating the impressive 10-foot ceilings that make the home feel even larger and more open. The center island kitchen features granite countertops, stainless steel appliances, and ample prep space, perfect for entertaining or everyday living. The living area is highlighted by a two-sided gas fireplace, providing warmth and ambiance to both the public and private spaces. The versatile second bedroom is currently used as an office but could easily function as a den or family room. Midtown Lofts also offer an array of exceptional amenities, including a car-wash station, bike racks, a dog run, a center courtyard, and a community garden. The development’s solar panels emphasize its eco-friendly approach, promoting sustainability and energy efficiency. Adding to its appeal, this unit comes with two (rare) underground heated parking spots in an ideal location (#31 and #32). Experience luxury, sustainability, and the best of the city at Midtown Lofts. Great homeowners association.
| Price History | |
|---|---|
| 6/12/2026 | Listed $369,500 |
| 7/23/2026 | 5$354,500 |
General Features
| Living Area | 1061 |
|---|---|
| Sewer | City Sewer/Connected |
| Heating | Forced Air |
| Cooling | Central Air |
| Roof | Flat,Rubber |
| Appliances | Dishwasher,Dryer,Microwave,Range,Refrigerator,Stainless Steel Appliances |
| HOA Fee | 569 |
| Garage Spaces | 2 |
| Association Fee Includes | Building Exterior,Controlled Access,Hazard Insurance,Lawn Care,Maintenance Grounds,Parking,Professional Mgmt,Sanitation,Security System,Sewer,Snow Removal |
| Construction Materials | Block,Frame |
| Year Built | 2004 |
| Electric | Circuit Breakers |
| Levels | One |
| Unit Number | E303 |
| Property Subtype | (CC) High Rise (4+ Levels) |
| Tax Year | 2025 |
| Accessibility | Doors 36 +,Accessible Elevator Installed,Hallways 42 +,No Stairs Internal |
| Additional Parcels Description | 3302924440250,3302924440251 |
| Assoc Fee Paid Per | Monthly |
| County | Hennepin |
| New Construction | No |
| Property Type | Residential |
| Association Amenities | Common Garden,Elevator(s),Fire Sprinkler System,Security Building |
| HOA | Yes |
| Contingency | None |
| Subdivision Name | Cic 1298 Midtown Lofts Condo |
| Full Baths | 1 |
| Directions | 28th Street East to Bryant,South to property. |
| City | Minneapolis |
| Association Name | First Service Residential |
| High School District | Minneapolis |
| Zoning Description | Residential-Multi-Family |
| Lot Size Units | Acres |
| Property Attached Y/N | Yes |
| Land Lease Y/N | No |
| Tax Annual Amount | 4848 |
| Additional Parcels Y/N | Yes |
| Standard Status | Active |
| Lender Owned | No |
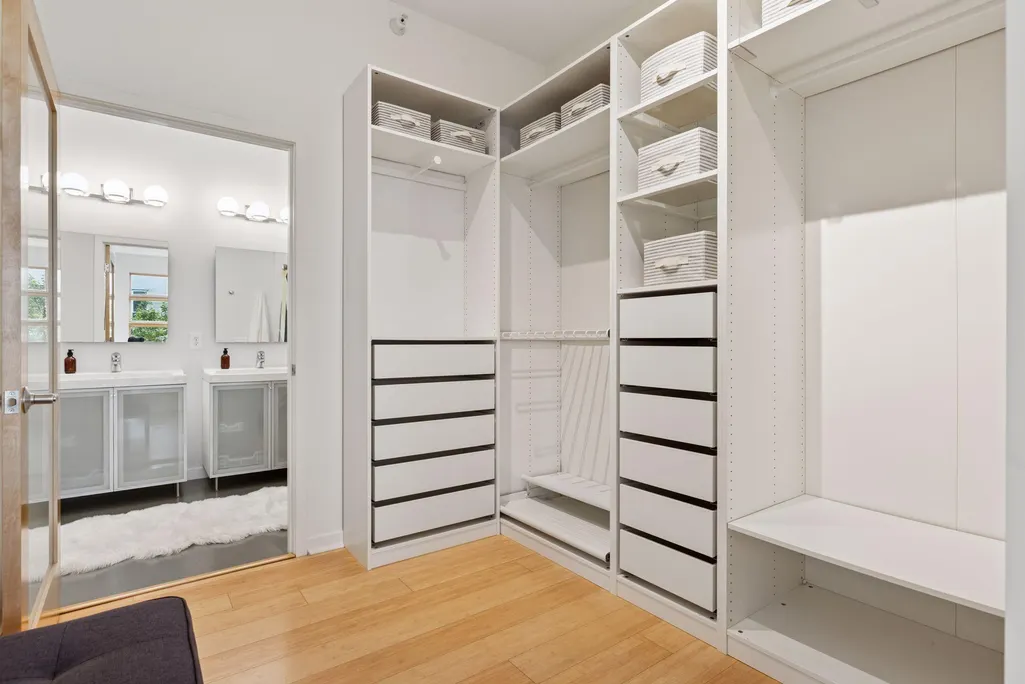
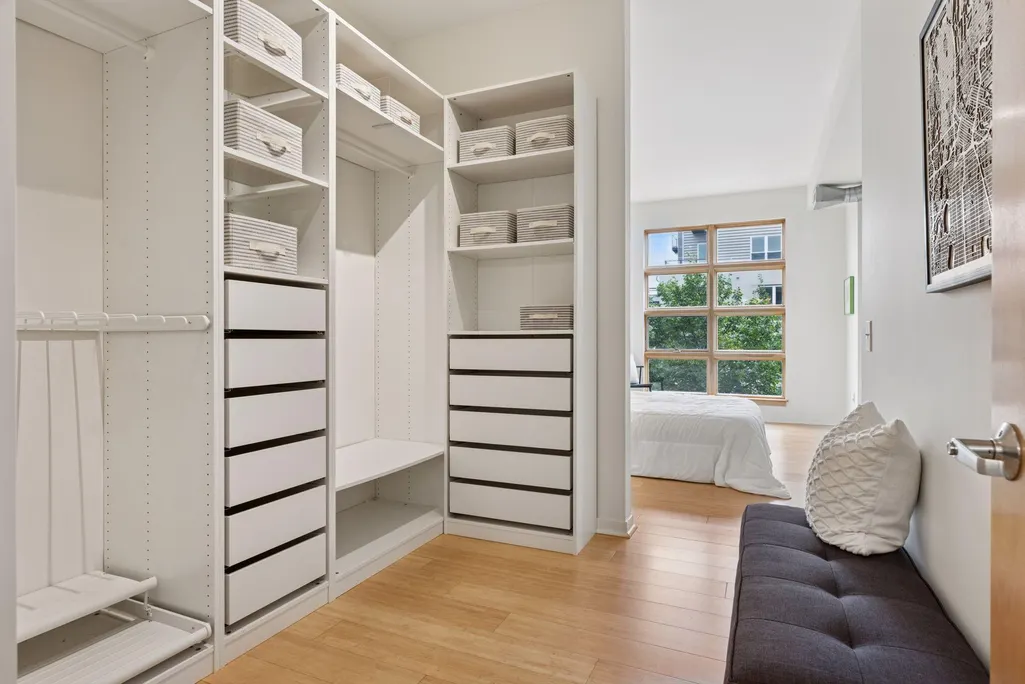
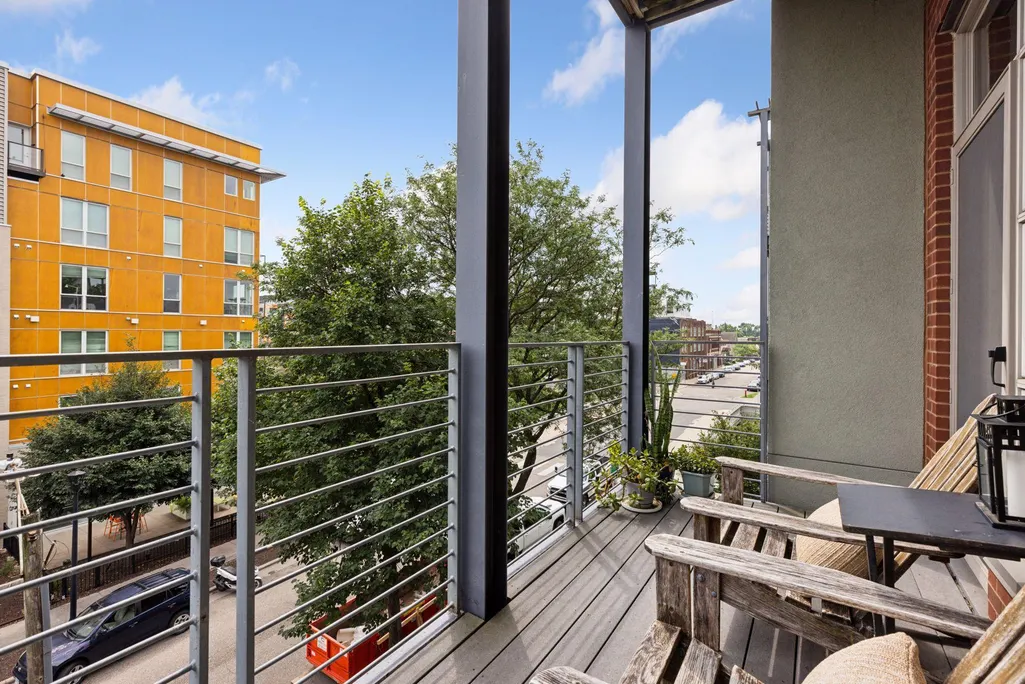
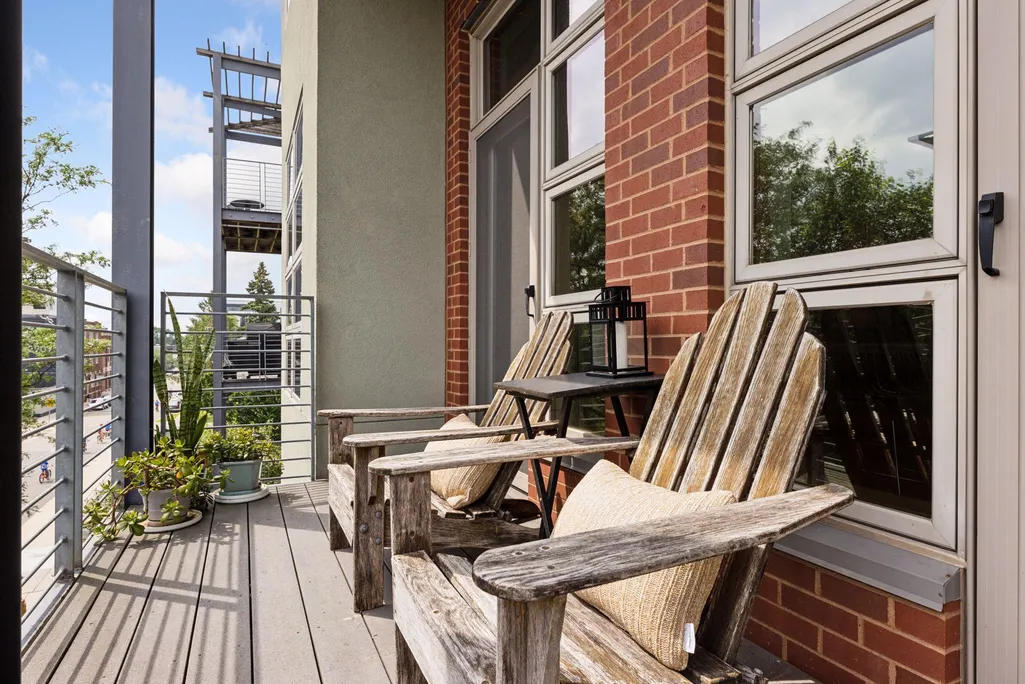
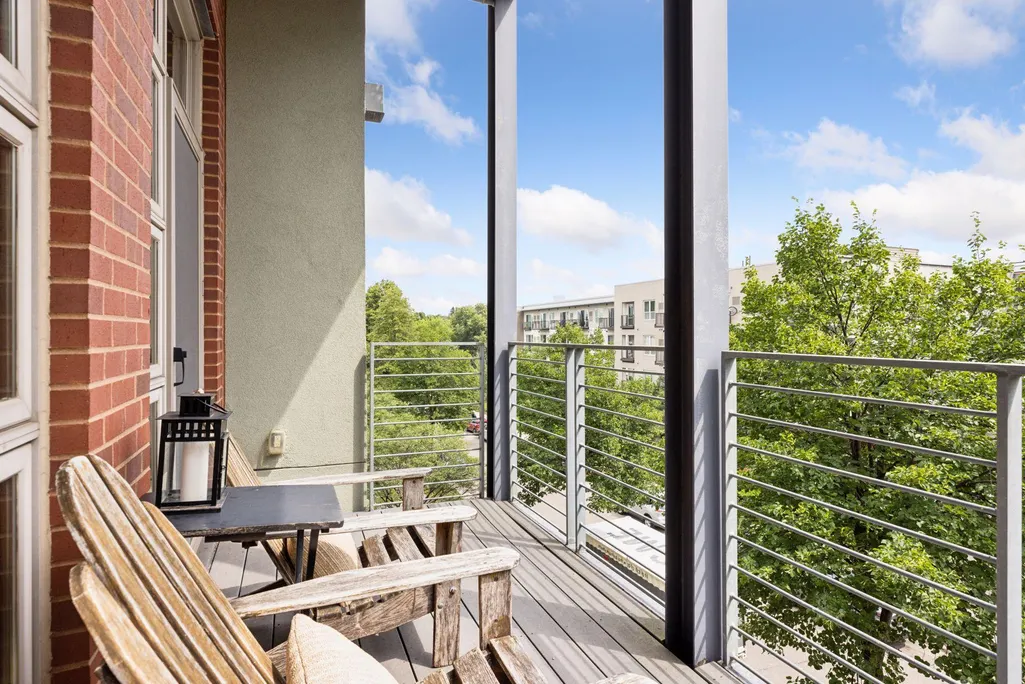
| Amenities Unit | Balcony,Hardwood Floors,Intercom System,Kitchen Center Island,Primary Bedroom Walk-In Closet,Main Floor Primary Bedroom,Washer/Dryer Hookup,Walk-In Closet |
| PostalCity | Minneapolis |
Interior Features
| Basement | None |
|---|---|
| Total Fireplaces | 1 |
| Fireplace Features | Two Sided,Free Standing,Gas |
| Basement (Y/N) | No |
| Fireplace Y/N | Yes |
| Above Grade Finished Area | 1061 |
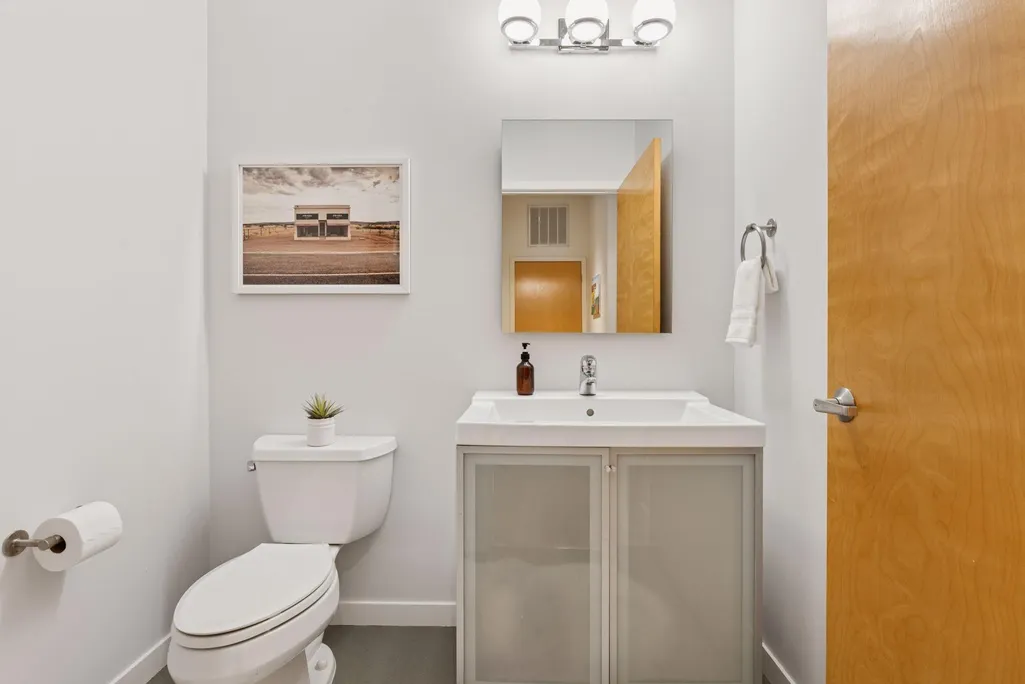
| Half Baths | 1 |
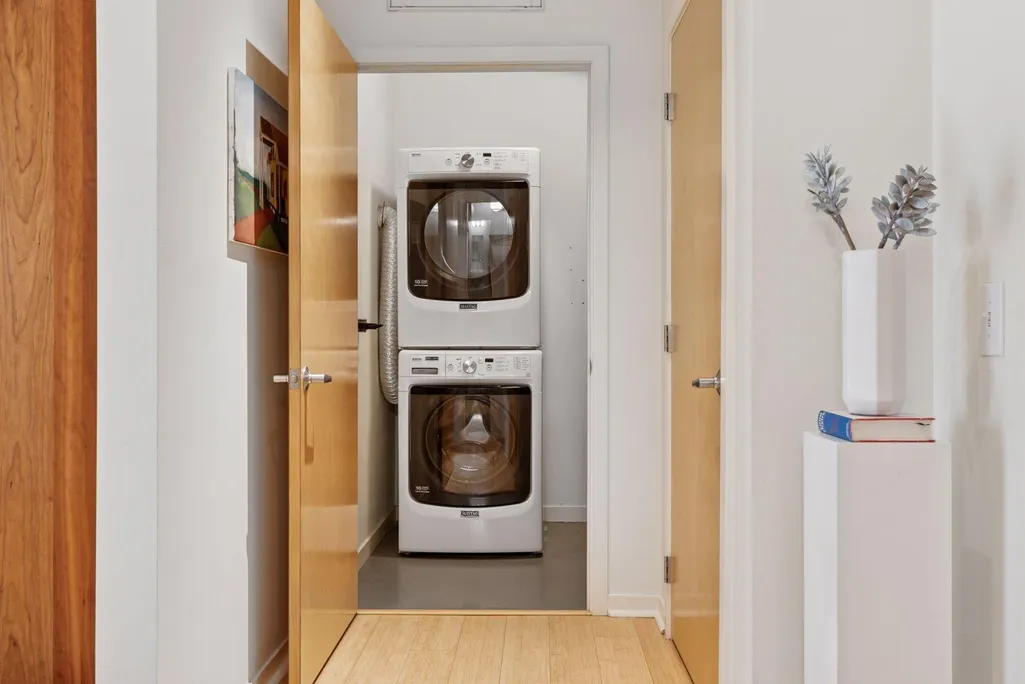
| Laundry Features | Main Level,In Unit |
| Total Bedrooms | 2 |
| Total Baths | 2 |
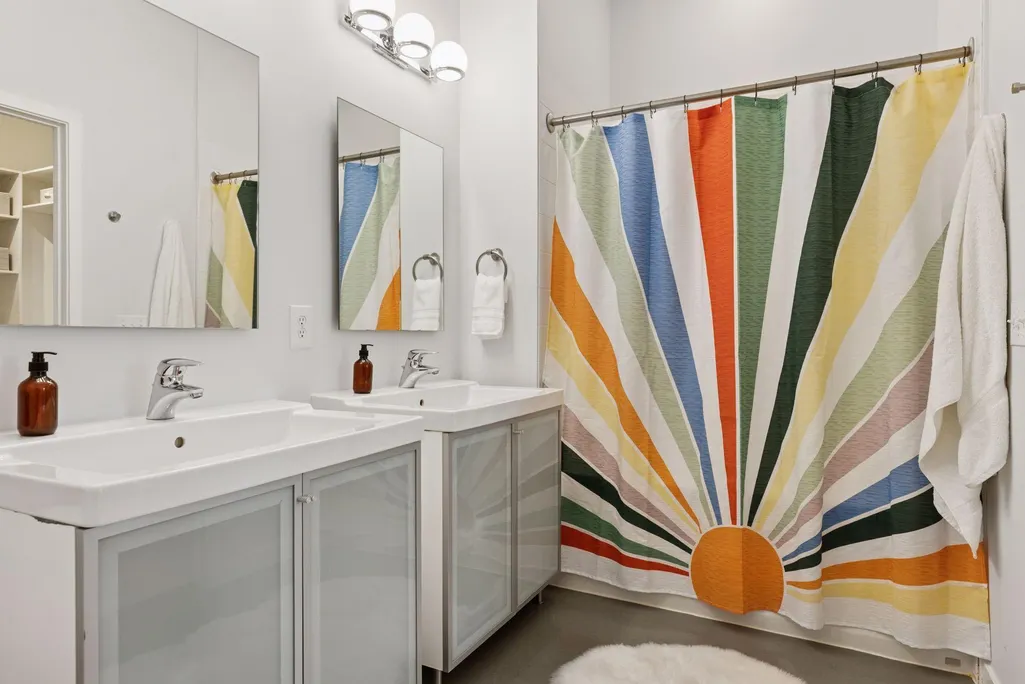
| Bath Desc | Main Floor 1/2 Bath,Main Floor Full Bath |
| Dining Room Description | Eat In Kitchen |
| Fuel | Natural Gas |
Exterior Features
| Parking Features | Assigned,Attached Garage,Concrete,Garage Door Opener,Heated Garage,Parking Garage,Tuckunder Garage |
|---|---|
| Lot Features | Public Transit (w/in 6 blks),Tree Coverage - Medium |
| Water Source | City Water/Connected |
| Building Area Total | 1061 |
| Lot Dimensions | Common |
| Waterfront Y/N | No |
| Foundation Area | 1061 |
| Road Frontage Type | City Street |
| Road Responsibility | Public Maintained Road |
Amenities
- Foreclosure
- Views
- Short Sale
- New Construction
- Adult 55+
- Lease To Own
- No HOA Fees
- Furnished
- Primary On Main
- Air Conditioning
- Seller Finance
- Green
- Fixer Upper
- Horse
- Golf
- Fireplace
- Deck
- Garage
- Basement
- Pool
Property vs Single Family Average in 55408
Price
Taxes
Year Built
Visits
 The data relating to real estate for sale on this web site comes in part from the Broker Reciprocity Program of the Regional Multiple Listing Service of Minnesota, Inc. Real estate listings held by brokerage firms other than JPW Realty are marked with the Broker Reciprocity logo or the Broker Reciprocity thumbnail logo (little black
house) and detailed information about them includes the name of the listing brokers.
The data relating to real estate for sale on this web site comes in part from the Broker Reciprocity Program of the Regional Multiple Listing Service of Minnesota, Inc. Real estate listings held by brokerage firms other than JPW Realty are marked with the Broker Reciprocity logo or the Broker Reciprocity thumbnail logo (little black
house) and detailed information about them includes the name of the listing brokers.
