

Price Reduction - Views - Primary on Main




















Address
250 Park Avenue # 502, Minneapolis, MN
Price
$ 309,900
Property Attributes
- ID#7097742
- TypeSingle Family
- Listing Status Active
- CountyHENNEPIN
- CityMinneapolis
- AreaCic 1350 American Trio Lofts Condo
- NeighborhoodCic 1350 American Trio Lofts Condo
- Zip55415
- Style(CC) High Rise (4+ Levels)
- Year Built1900
- Taxes$ 4921
- Price$ 309,900
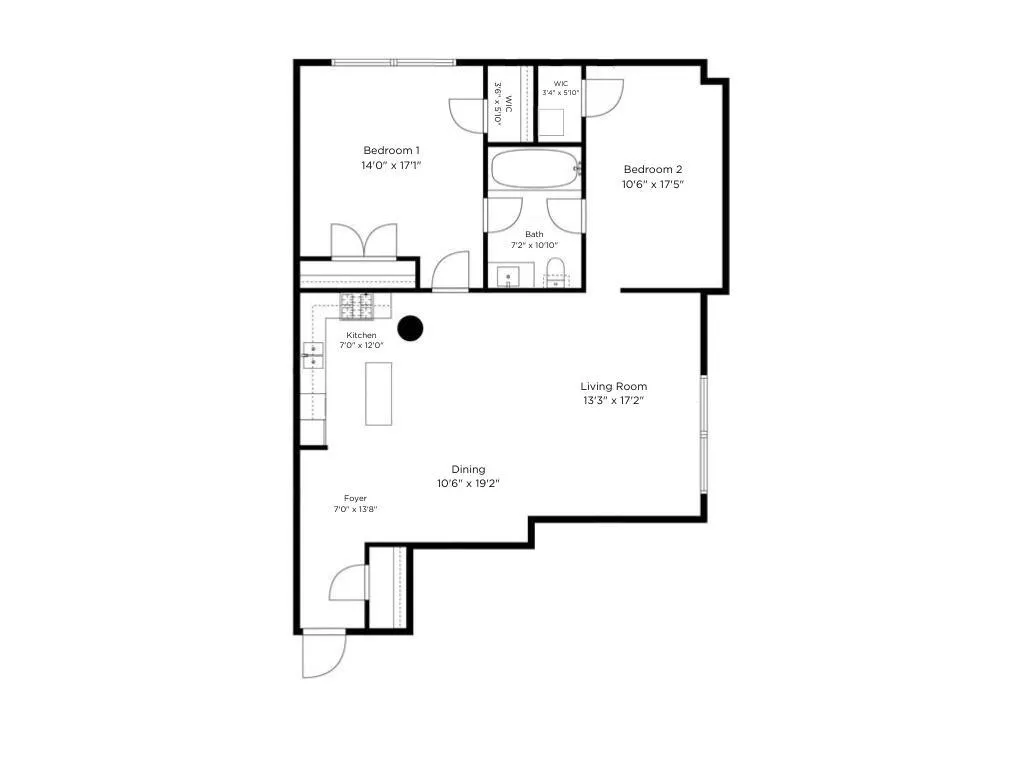
- Bedrooms2
- Full Bathrooms1
- Half Bathrooms0
- Sqr Footage1174
Data Source:
Northstar MLS (NSTAR)
Property Description
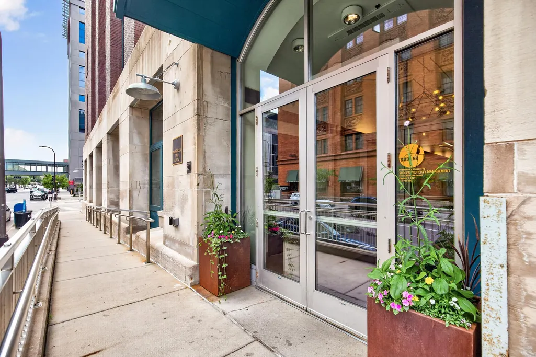
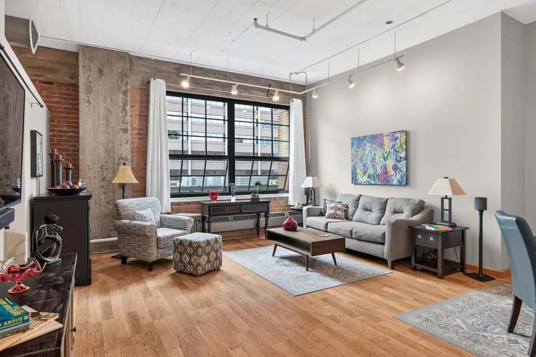
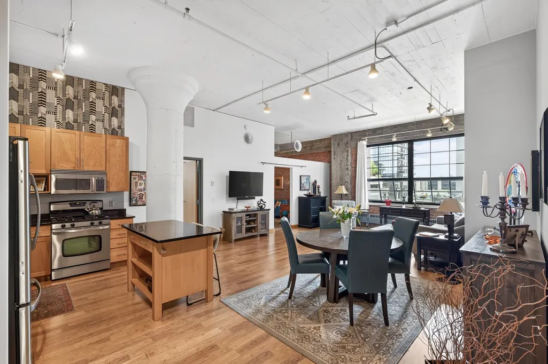
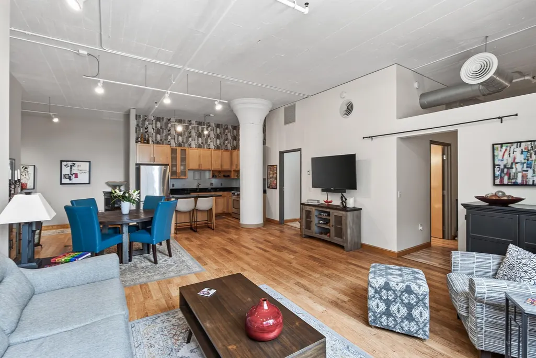
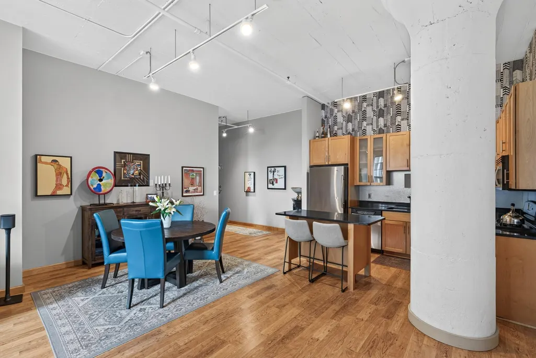
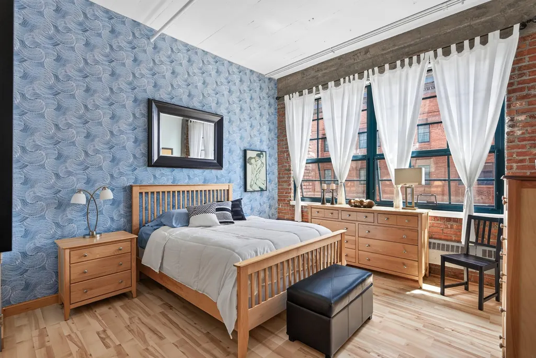
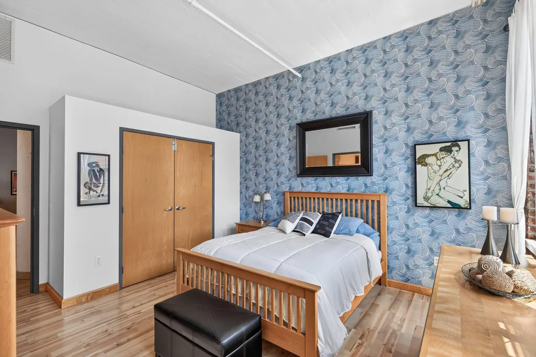
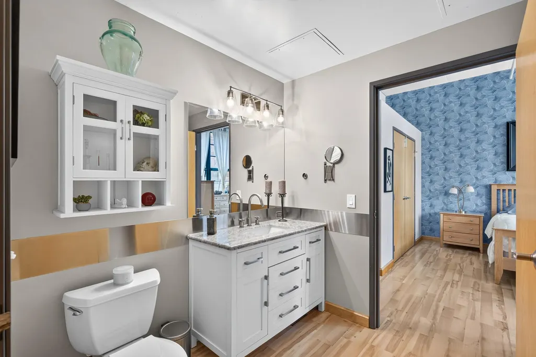
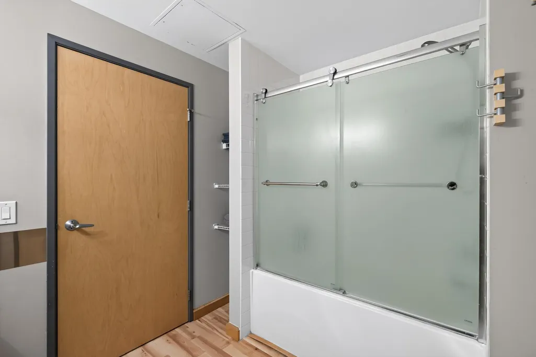
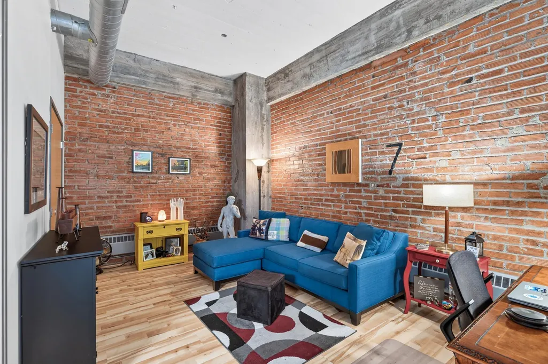
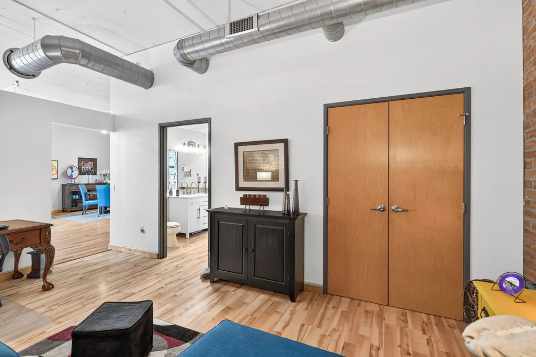
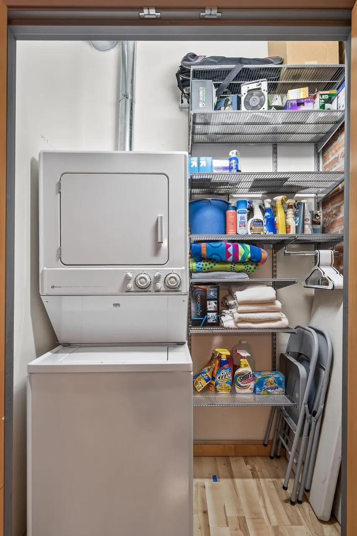
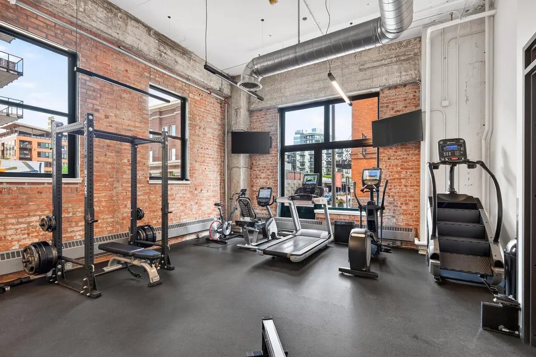
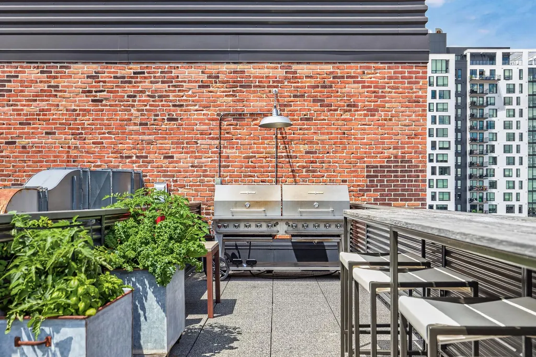
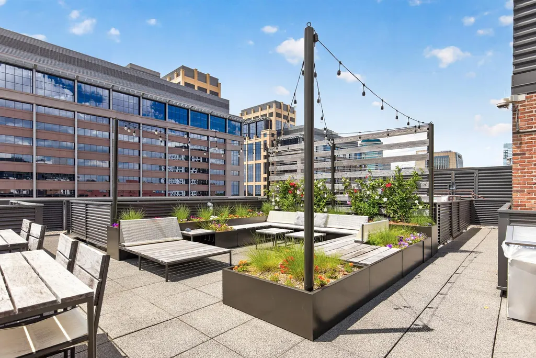
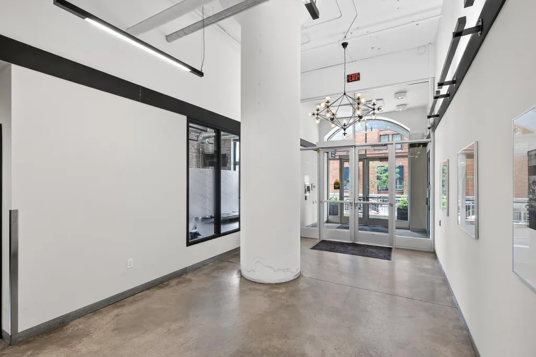
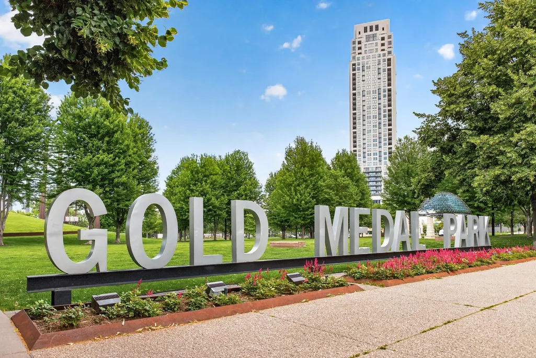
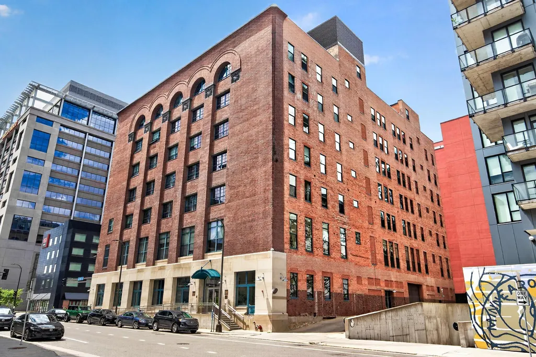
Rare 5th-floor corner loft at American Trio Lofts, filled with natural light from oversized windows on two sides and framed by 11-foot ceilings, exposed brick, and views of U.S. Bank Stadium. Originally built in 1910 as the Pittsburgh Plate Glass Company Building and thoughtfully converted to lofts in 2004, American Trio Lofts offers a rare chance to live in a true piece of Minneapolis history. The 2-bedroom layout provides a comfortable living arrangement, with in-unit laundry, blackout shades, a large entry closet, thoughtful closet organizers, and overall generous storage that is hard to find in downtown loft living. The kitchen blends right in with the home’s industrial character, featuring granite countertops, stainless steel appliances, maple cabinetry, and track lighting. One heated underground parking space is included, along with 24-hour security, valet parking, bicycle storage, a fitness center, yoga/Pilates studio, and a rooftop patio with seating, grills, and skyline views. Just steps from the light rail, Mississippi River, Stone Arch Bridge, Gold Medal Park, The Armory, U.S. Bank Stadium, the Guthrie, Trader Joe’s, restaurants, hotels, and the heart of downtown, this is an easy, walkable Minneapolis lifestyle in a building with true historic character. HOA includes heat, A/C, internet, and building services.
| Price History | |
|---|---|
| 7/1/2026 | Listed $339,000 |
| 7/28/2026 | 3$329,000 |
| 9/15/2026 | 6$309,900 |
General Features
| Living Area | 1174 |
|---|---|
| Sewer | City Sewer/Connected |
| Heating | Boiler |
| Cooling | Central Air |
| Appliances | Dishwasher,Disposal,Dryer,Microwave,Range,Refrigerator,Stainless Steel Appliances,Washer |
| HOA Fee | 985 |
| Garage Spaces | 1 |
| Association Fee Includes | Air Conditioning,Building Exterior,Controlled Access,Hazard Insurance,Heating,Internet,Maintenance Grounds,Parking,Professional Mgmt,Recreation Facility,Sanitation,Security Staff,Security System,Sewe |
| Construction Materials | Brick |
| Year Built | 1900 |
| Electric | Circuit Breakers |
| Levels | One |
| Unit Number | 502 |
| Property Subtype | (CC) High Rise (4+ Levels) |
| Tax Year | 2026 |
| Accessibility | Accessible Elevator Installed |
| Assoc Fee Paid Per | Monthly |
| County | Hennepin |
| New Construction | No |
| Property Type | Residential |
| Association Amenities | Guard - 24 Hour,Common Garden,Concrete Floors & Walls,Elevator(s),Fire Sprinkler System,Lobby Entrance,Patio |
| HOA | Yes |
| Contingency | None |
| Subdivision Name | Cic 1350 American Trio Lofts Condo |
| Full Baths | 1 |
| Directions | North on 35W. Exit onto 5th St into Downtown Minneapolis. Left onto S 4th St. Right onto Park Avenue. Arrive at 250 Park. |
| City | Minneapolis |
| Association Name | Sudler Property Management |
| High School District | Minneapolis |
| Zoning Description | Residential-Single Family |
| Lot Size Units | Acres |
| Property Attached Y/N | Yes |
| Land Lease Y/N | No |
| Tax Annual Amount | 4921.94 |
| Additional Parcels Y/N | No |
| Standard Status | Active |
| Lender Owned | No |
| Amenities Unit | City View,Indoor Sprinklers,Kitchen Center Island,Primary Bedroom Walk-In Closet,Main Floor Primary Bedroom,Vaulted Ceiling(s),Washer/Dryer Hookup |
| PostalCity | Minneapolis |
Interior Features
| Basement | None |
|---|---|
| Basement (Y/N) | No |
| Fireplace Y/N | No |
| Above Grade Finished Area | 1174 |
| Laundry Features | Laundry Closet,In Unit |
| Total Bedrooms | 2 |
| Total Baths | 1 |
| Bath Desc | Full Primary,Full Jack & Jill,Main Floor Full Bath |
| Dining Room Description | Breakfast Bar,Eat In Kitchen,Informal Dining Room,Kitchen/Dining Room,Living/Dining Room |
| Fuel | Natural Gas |
| Garage Dimensions | 9x18 |
| Garage Square Feet | 162 |
Exterior Features
| Parking Features | Heated Garage,Underground |
|---|---|
| Lot Features | Public Transit (w/in 6 blks) |
| Water Source | City Water/Connected |
| Building Area Total | 1174 |
| Lot Dimensions | Common |
| Waterfront Y/N | No |
| Foundation Area | 1174 |
| Road Frontage Type | City Street,Curbs,Paved Streets,Sidewalks,Street Lights,Storm Sewer |
| Road Responsibility | Public Maintained Road |
Amenities
- Foreclosure
- Views
- Short Sale
- New Construction
- Adult 55+
- Lease To Own
- No HOA Fees
- Furnished
- Primary On Main
- Air Conditioning
- Seller Finance
- Green
- Fixer Upper
- Horse
- Golf
- Fireplace
- Deck
- Garage
- Basement
- Pool
Property vs Single Family Average in 55415
Price
Taxes
Year Built
Visits
In The Neighborhood
Just Listed
Minneapolis
$ 289,000
- Type
- Single Family
- Size
- 1,074 SqFt
- Rooms
- 2 Beds + 1 Baths
 Coldwell Banker Realty - Lakes
Waterfront
Minneapolis
$ 260,000
- Type
- Single Family
- Size
- 911 SqFt
- Rooms
- 1 Beds + 1 Baths
Edina Realty, Inc.
