

Primary on Main
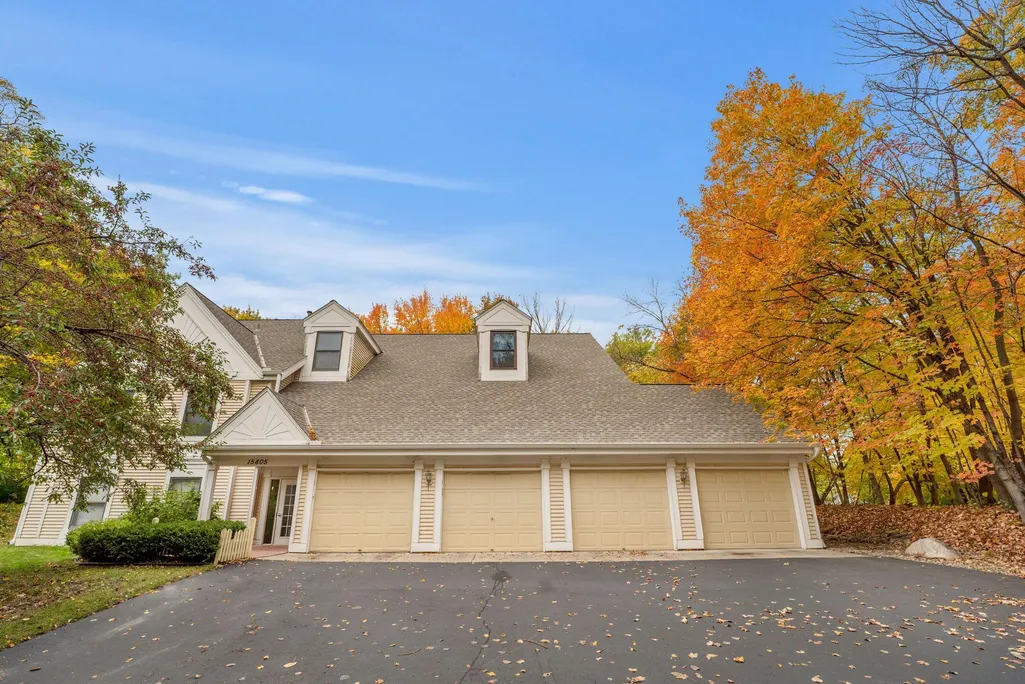
Address
15805 26th Avenue N # B, Minneapolis, MN
Price
$ 256,900
Property Attributes
- ID#7098380
- TypeSingle Family
- Listing Status Active
- CountyHENNEPIN
- CityMinneapolis
- AreaCondo 0504 Timberton Condo
- NeighborhoodCondo 0504 Timberton Condo
- Zip55447
- Style(CC) Manor/Village
- Year Built1984
- Taxes$ 2371
- Price$ 256,900
- Bedrooms2
- Full Bathrooms1
- Half Bathrooms0
- Sqr Footage1326
- Lot Size0.754 Acres
Data Source:
Northstar MLS (NSTAR)
Property Description
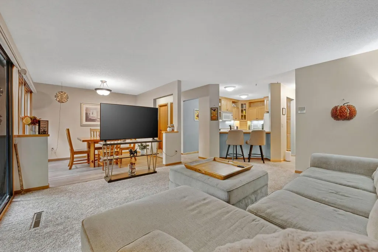
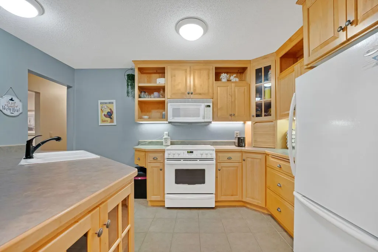
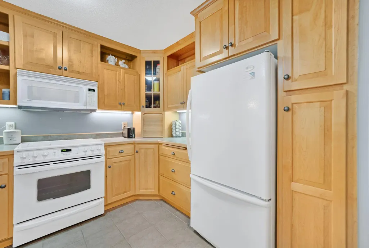
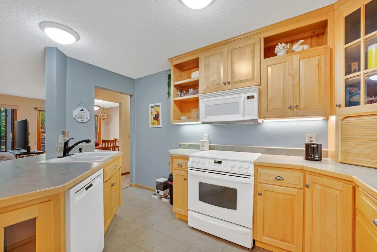
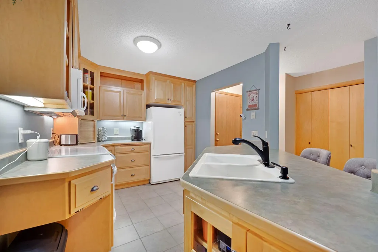
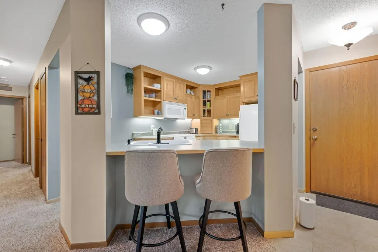
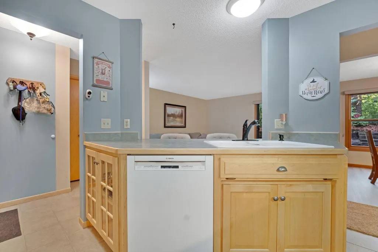
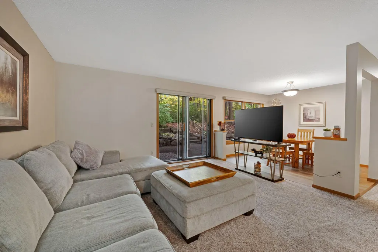
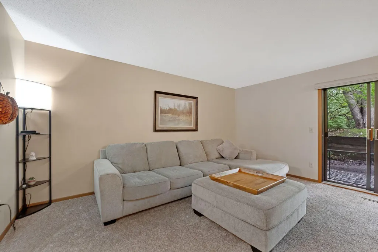
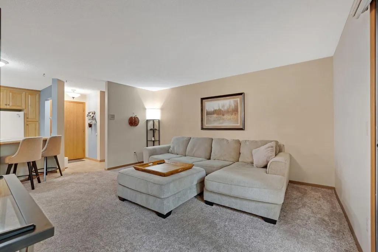
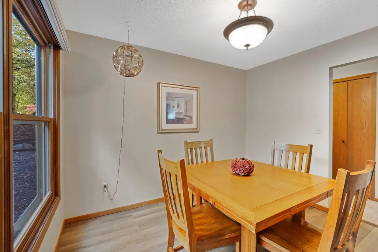
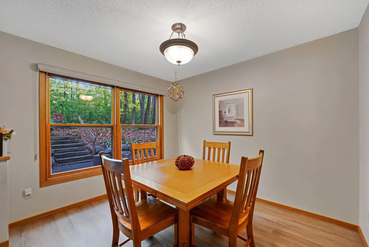
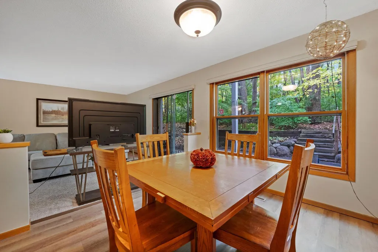
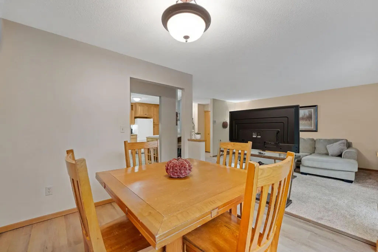
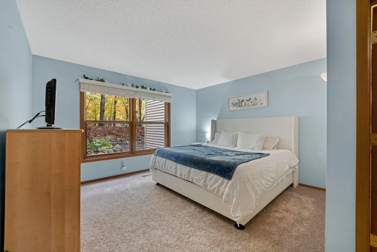
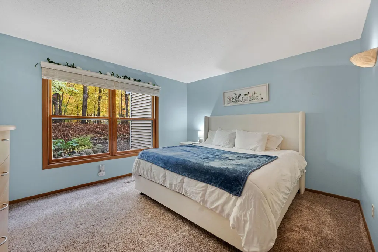
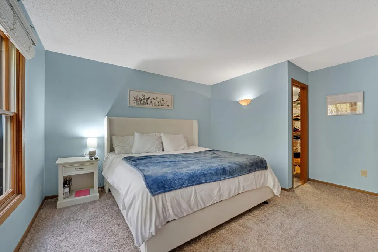
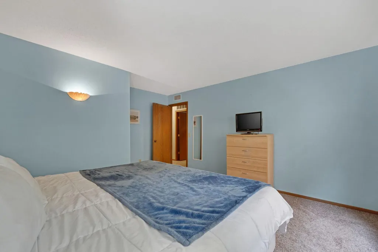
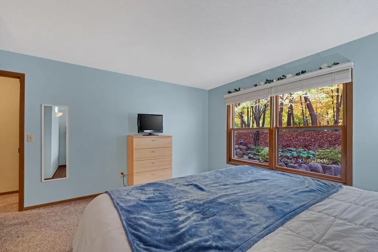
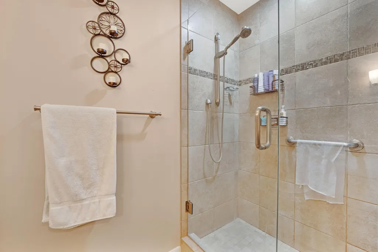
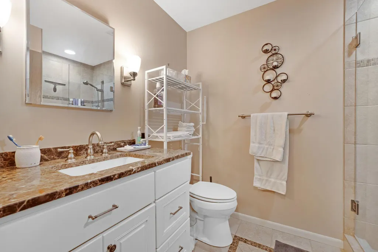
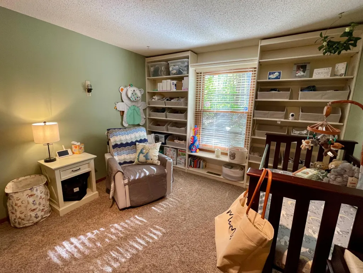
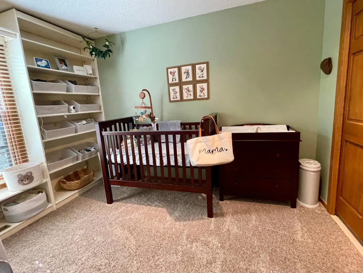
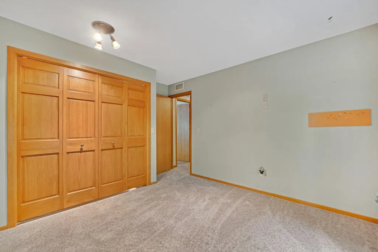
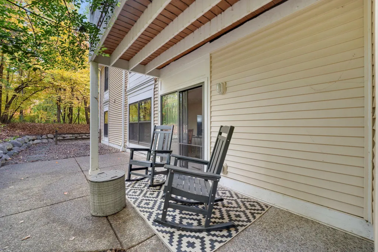
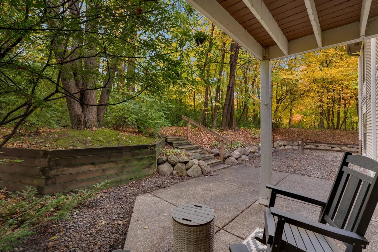
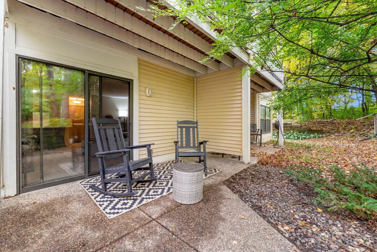
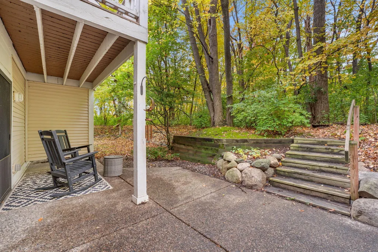
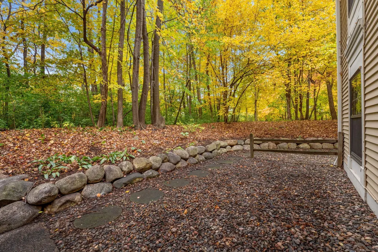
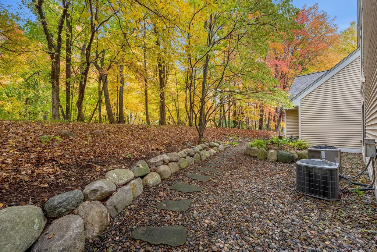
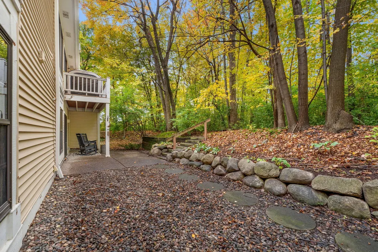
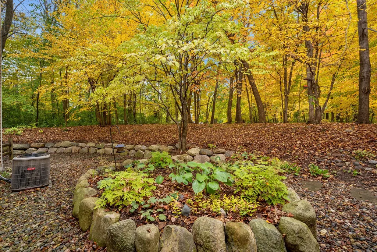
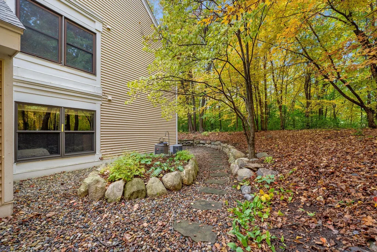
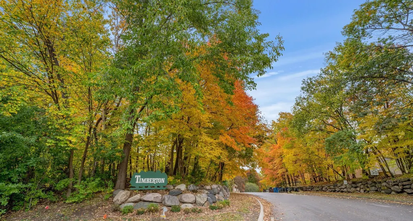
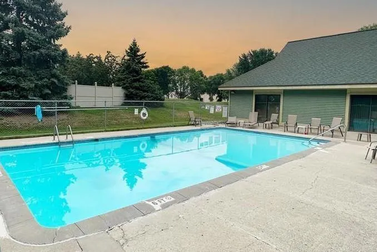
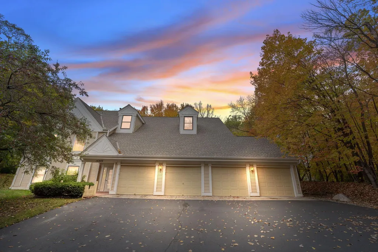
Welcome to Timberton Condominiums — a serene, wooded community in the heart of Plymouth! Easy one-level living in Plymouth — updated, move-in ready, private wooded patio, community pool and Parker’s Lake just minutes away. This beautifully updated main-level home offers the perfect combination of comfort, privacy, and convenience. Nestled among mature, this residence provides a tranquil retreat with no stairs and an open, efficient floor plan that lives much larger than its 1,326 square feet. Enjoy the private and peaceful outdoor living area surrounded by perennial gardens and a paved patio—ideal for grilling, entertaining, or simply relaxing on spring, summer, and fall evenings. Inside, the home features newer carpet, new dining room flooring, a beautifully remodeled bathroom, and an open-concept layout that flows effortlessly from the living room to the dining area and kitchen. The large primary bedroom includes a spacious walk-in closet, and an attached garage provides both convenience and security. Recent updates include a new roof (2024), new water heater, and new water softener, making this home truly move-in ready.
| Price History | |
|---|---|
| 6/26/2026 | Listed $259,900 |
| 7/24/2026 | 2$256,900 |
General Features
| Living Area | 1326 |
|---|---|
| Sewer | City Sewer/Connected |
| Heating | Forced Air |
| Cooling | Central Air |
| Roof | Age 8 Years or Less |
| Appliances | Dishwasher,Disposal,Microwave,Range,Refrigerator,Washer,Water Softener Owned |
| HOA Fee | 470 |
| Garage Spaces | 1 |
| Association Fee Includes | Building Exterior,Hazard Insurance,Lawn Care,Maintenance Grounds,Professional Mgmt,Sanitation,Sewer,Shared Amenities,Snow Removal,Water |
| Pool Features | Below Ground,Outdoor,Shared |
| Year Built | 1984 |
| Levels | One |
| Unit Number | B |
| Property Subtype | (CC) Manor/Village |
| Tax Year | 2025 |
| Accessibility | Grab Bars In Bathroom,No Stairs External,No Stairs Internal |
| Assoc Fee Paid Per | Monthly |
| County | Hennepin |
| New Construction | No |
| Property Type | Residential |
| Association Amenities | Other |
| HOA | Yes |
| Contingency | None |
| Subdivision Name | Condo 0504 Timberton Condo |
| Full Baths | 1 |
| Directions | Vicksburg to 26th Ave N,East to 15805 on the right |
| City | Plymouth |
| Association Name | First Service Residential |
| High School District | Wayzata |
| Zoning Description | Residential-Single Family |
| Lot Size Units | Acres |
| Property Attached Y/N | Yes |
| Land Lease Y/N | No |
| Tax Annual Amount | 2371 |
| Additional Parcels Y/N | No |
| Standard Status | Active |
| Lender Owned | No |
| Amenities Unit | Intercom System,Primary Bedroom Walk-In Closet,Main Floor Primary Bedroom,Patio,Washer/Dryer Hookup,Walk-In Closet |
| PostalCity | Minneapolis |
Interior Features
| Basement | None |
|---|---|
| Basement (Y/N) | No |
| Fireplace Y/N | No |
| Above Grade Finished Area | 1326 |
| Laundry Features | Laundry Room,Main Level,In Unit |
| Total Bedrooms | 2 |
| Total Baths | 1 |
| Bath Desc | Main Floor Full Bath |
| Dining Room Description | Breakfast Bar,Living/Dining Room |
| Fuel | Natural Gas |
| Garage Square Feet | 220 |
Exterior Features
| Parking Features | Attached Garage,Garage Door Opener |
|---|---|
| Lot Features | Public Transit (w/in 6 blks),Tree Coverage - Medium |
| Water Source | City Water/Connected |
| Lot Size Area | 0.754 |
| Building Area Total | 1326 |
| Lot Dimensions | Common |
| Waterfront Y/N | No |
| Foundation Area | 1326 |
Amenities
- Foreclosure
- Views
- Short Sale
- New Construction
- Adult 55+
- Lease To Own
- No HOA Fees
- Furnished
- Primary On Main
- Air Conditioning
- Seller Finance
- Green
- Fixer Upper
- Horse
- Golf
- Fireplace
- Deck
- Garage
- Basement
- Pool
Property vs Single Family Average in 55447
Price
Taxes
Year Built
Visits
 The data relating to real estate for sale on this web site comes in part from the Broker Reciprocity Program of the Regional Multiple Listing Service of Minnesota, Inc. Real estate listings held by brokerage firms other than JPW Realty are marked with the Broker Reciprocity logo or the Broker Reciprocity thumbnail logo (little black
house) and detailed information about them includes the name of the listing brokers.
The data relating to real estate for sale on this web site comes in part from the Broker Reciprocity Program of the Regional Multiple Listing Service of Minnesota, Inc. Real estate listings held by brokerage firms other than JPW Realty are marked with the Broker Reciprocity logo or the Broker Reciprocity thumbnail logo (little black
house) and detailed information about them includes the name of the listing brokers.
