

Views - Primary on Main - Eco Friendly





Address
1644 Kilmer Avenue, Minneapolis, MN
Price
$ 459,900
Property Attributes
- ID#7105682
- TypeSingle Family
- Listing Status Active
- CountyHENNEPIN
- CityMinneapolis
- AreaCedar Knoll Manor 4th Add
- NeighborhoodCedar Knoll Manor 4th Add
- Zip55426
- StyleSingle Family
- Year Built1968
- Taxes$ 5335
- Price$ 459,900
- Bedrooms4
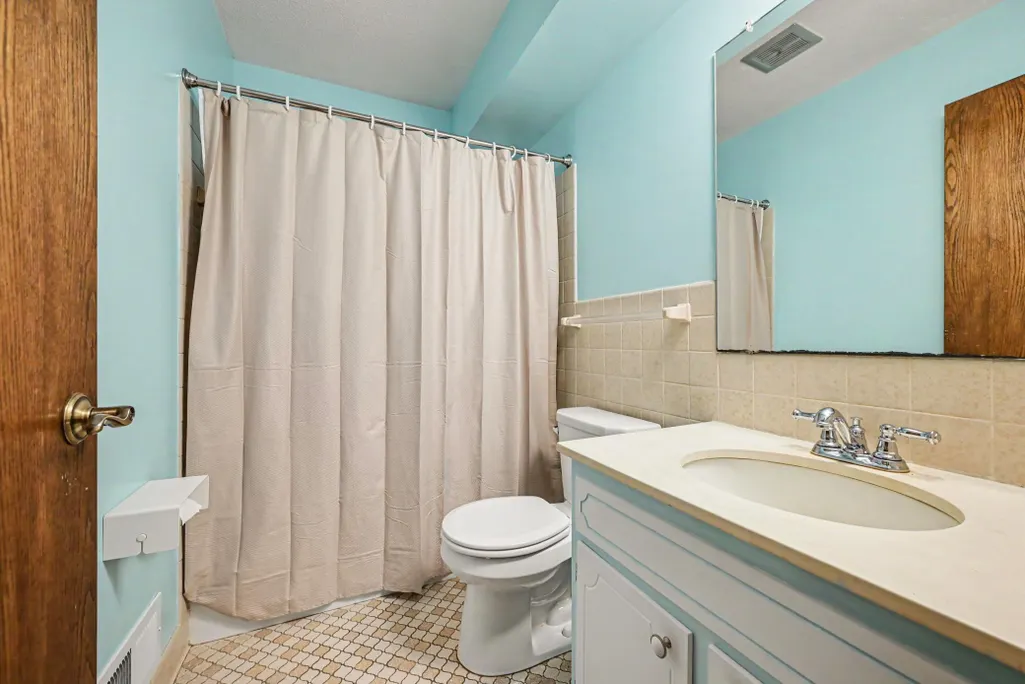
- Full Bathrooms2
- Half Bathrooms1
- Sqr Footage1971
- Lot Size0.25 Acres
Data Source:
Northstar MLS (NSTAR)
Property Description
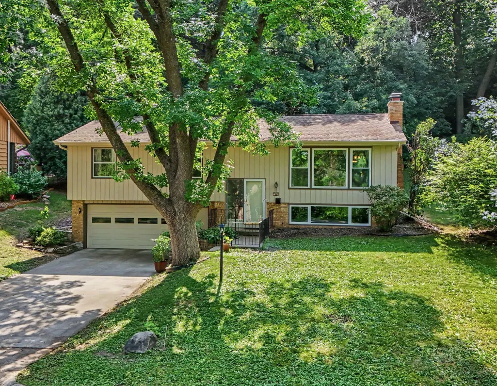
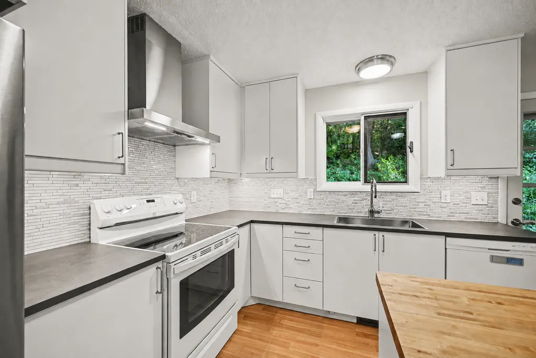
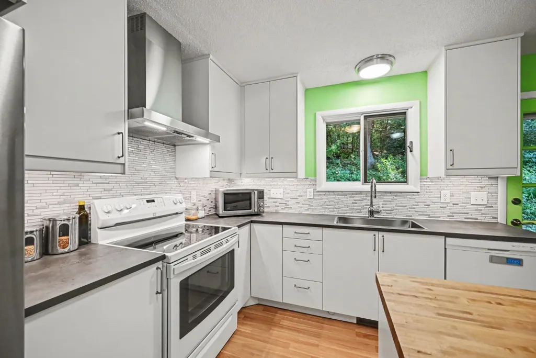
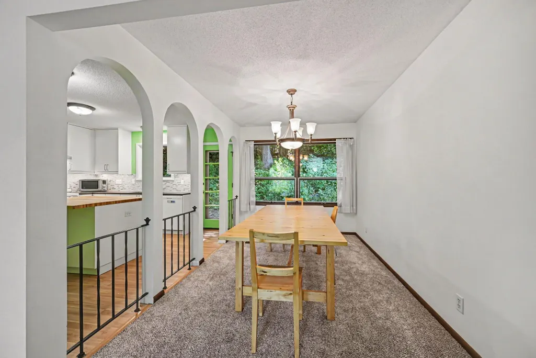
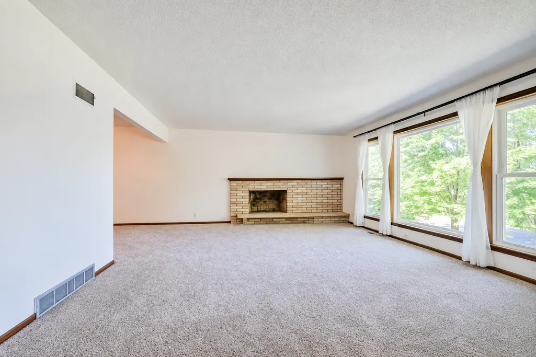
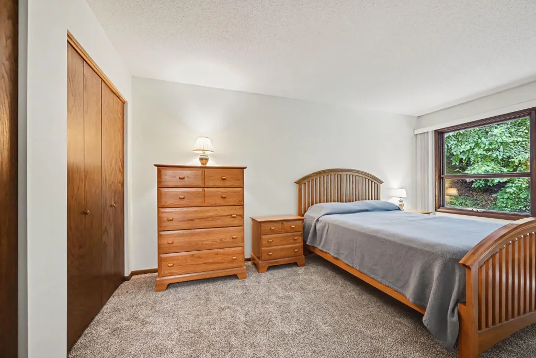
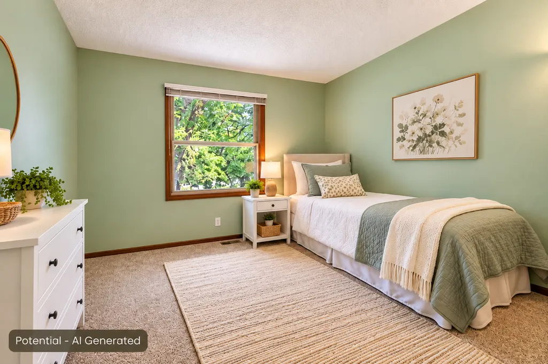
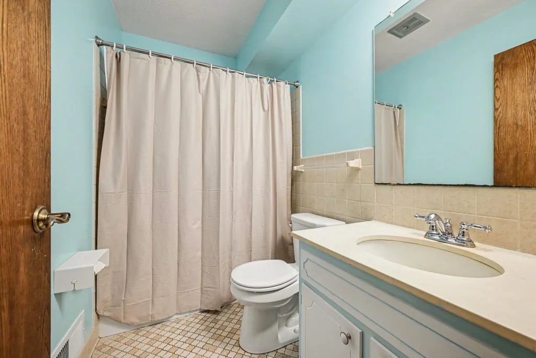
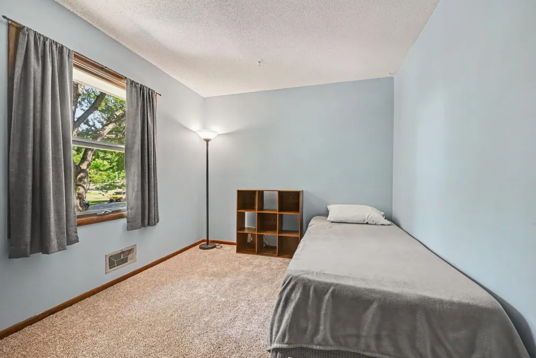
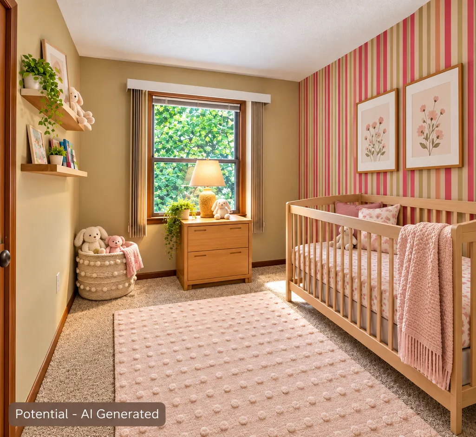
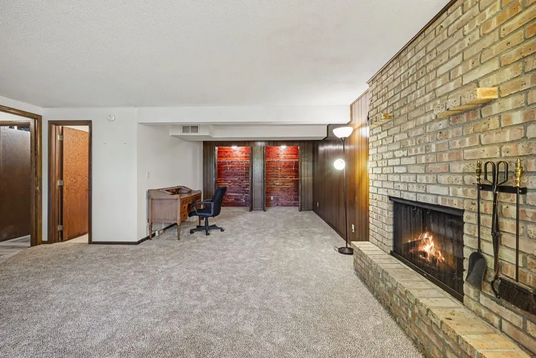
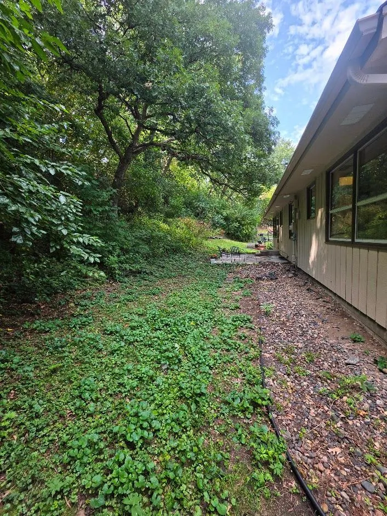
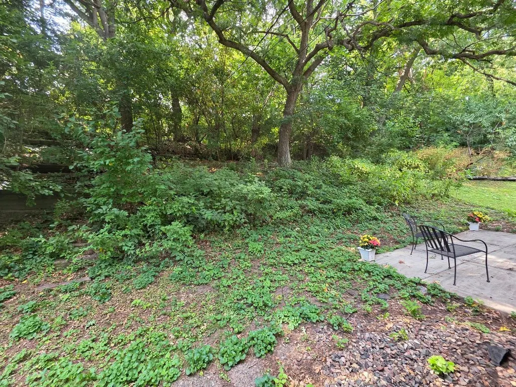
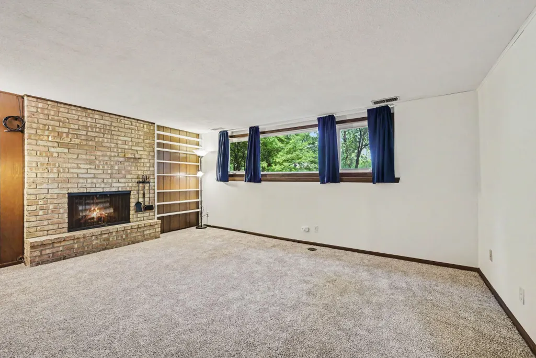
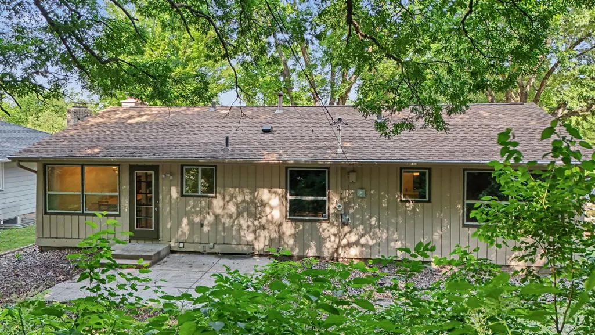
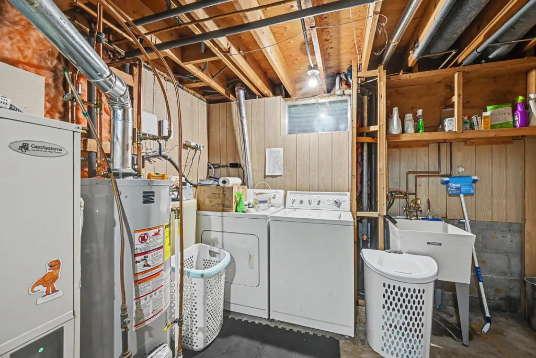
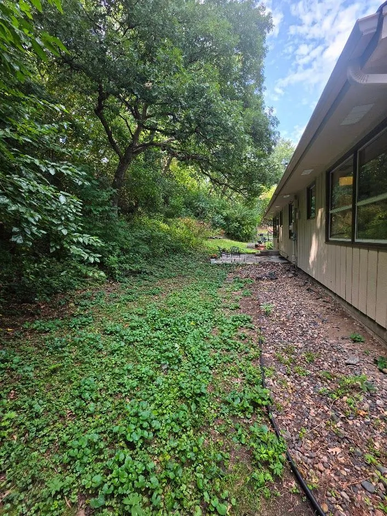
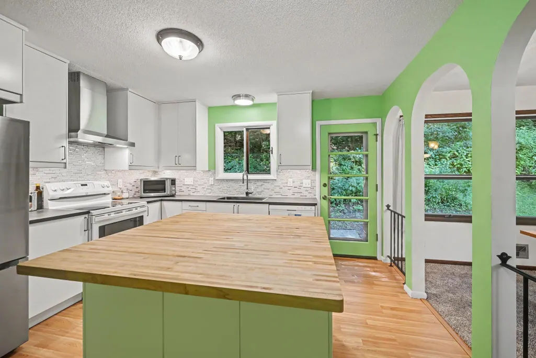
NEW PRICE – $459,900! Move right into this updated 4-bedroom, 3-bath St. Louis Park home with nearly 2,000 finished square feet and beautiful views of Kilmer Pond. Enjoy deer, ducks, geese, wild turkeys and abundant birdlife right across the street—all while being minutes from Minneapolis, parks, trails, shopping, restaurants and major highways. Inside, you'll find fresh interior paint, brand-new carpet and a beautifully remodeled 2022 kitchen featuring a large butcher-block center island, abundant cabinetry, generous prep space and direct backyard access. The kitchen's current green accent color adds personality and can easily be changed to your favorite neutral or updated color for a quick refresh. The finished lower level offers a spacious family room with fireplace, flexible space for a home office, gym or playroom, plus an additional bathroom. An updated primary bathroom, energy-efficient geothermal heating, deep tuck-under garage with workbench and storage, and concrete driveway add even more value. Step outside to a private backyard and patio with plenty of opportunity to expand, update and create an outdoor space that's perfect for relaxing, entertaining or enjoying Minnesota summers. Fresh price. Updated kitchen. Pond views. Great location. Move-in ready with room to make it your own!
| Price History | |
|---|---|
| 8/4/2026 | Listed $475,000 |
| 8/21/2026 | 4$459,900 |
General Features
| Living Area | 1971 |
|---|---|
| Sewer | City Sewer/Connected |
| Heating | Geothermal |
| Cooling | Geothermal |
| Roof | Age 8 Years or Less |
| Appliances | Chandelier,Cooktop,Dishwasher,Dryer,ENERGY STAR Qualified Appliances,Exhaust Fan,Gas Water Heater,Microwave,Range,Refrigerator,Stainless Steel Appliances,Wall Oven,Washer,Water Softener Owned |
| Garage Spaces | 2 |
| Construction Materials | Concrete,Frame |
| Year Built | 1968 |
| Electric | 200+ Amp Service |
| Levels | Split Entry (Bi-Level) |
| Property Subtype | Single Family |
| Tax Year | 2025 |
| Waterfront Features | Pond |
| Accessibility | None |
| County | Hennepin |
| New Construction | No |
| Property Type | Residential |
| HOA | No |
| Contingency | None |
| Subdivision Name | Cedar Knoll Manor 4th Add |
| Full Baths | 2 |
| Directions | Hwy 169 to W. 16th St. East to Kilmer Ave.,north to home on the right. |
| City | Saint Louis Park |
| High School District | Hopkins |
| Zoning Description | Residential-Single Family |
| Lot Size Units | Acres |
| Property Attached Y/N | No |
| Land Lease Y/N | No |
| Tax Annual Amount | 5335 |
| Additional Parcels Y/N | No |
| Standard Status | Active |
| Lender Owned | No |
| Amenities Unit | Kitchen Center Island,Kitchen Window,Main Floor Primary Bedroom,Patio,Washer/Dryer Hookup |
| PostalCity | Minneapolis |
Interior Features
| Basement | Finished,Full,Storage Space |
|---|---|
| Total Fireplaces | 2 |
| Fireplace Features | Brick,Family Room,Living Room,Wood Burning |
| Basement (Y/N) | Yes |
| Fireplace Y/N | Yes |
| Above Grade Finished Area | 1379 |
| Half Baths | 1 |
| Laundry Features | In Basement,Electric Dryer Hookup,Lower Level |
| Total Bedrooms | 4 |
| Below Grade Finished Area | 592 |
| Total Baths | 3 |
| Bath Desc | 1/2 Basement,His and Her Closets,Private Primary,Main Floor 3/4 Bath,Main Floor Full Bath |
| Dining Room Description | Eat In Kitchen,Living/Dining Room |
| Fuel | Electric |
| Garage Square Feet | 508 |
Exterior Features
| Fencing | None |
|---|---|
| Parking Features | Attached Garage,Concrete,Finished Garage,Garage Door Opener,Guest Parking,Insulated Garage,Storage,Tuckunder Garage |
| Lot Features | Tree Coverage - Medium |
| Water Source | City Water/Connected |
| Lot Size Area | 0.25 |
| Building Area Total | 1971 |
| Lot Dimensions | Common |
| Waterfront Y/N | No |
| Foundation Area | 1971 |
| Road Frontage Type | City Street,Cul De Sac,Paved Streets |
| Road Responsibility | Public Maintained Road |
Amenities
- Foreclosure
- Views
- Short Sale
- New Construction
- Adult 55+
- Lease To Own
- No HOA Fees
- Furnished
- Primary On Main
- Air Conditioning
- Seller Finance
- Green
- Fixer Upper
- Horse
- Golf
- Fireplace
- Deck
- Garage
- Basement
- Pool
Property vs Single Family Average in 55426
Price
Taxes
Year Built
Visits
 The data relating to real estate for sale on this web site comes in part from the Broker Reciprocity Program of the Regional Multiple Listing Service of Minnesota, Inc. Real estate listings held by brokerage firms other than JPW Realty are marked with the Broker Reciprocity logo or the Broker Reciprocity thumbnail logo (little black
house) and detailed information about them includes the name of the listing brokers.
The data relating to real estate for sale on this web site comes in part from the Broker Reciprocity Program of the Regional Multiple Listing Service of Minnesota, Inc. Real estate listings held by brokerage firms other than JPW Realty are marked with the Broker Reciprocity logo or the Broker Reciprocity thumbnail logo (little black
house) and detailed information about them includes the name of the listing brokers.
