

Waterfront





Address
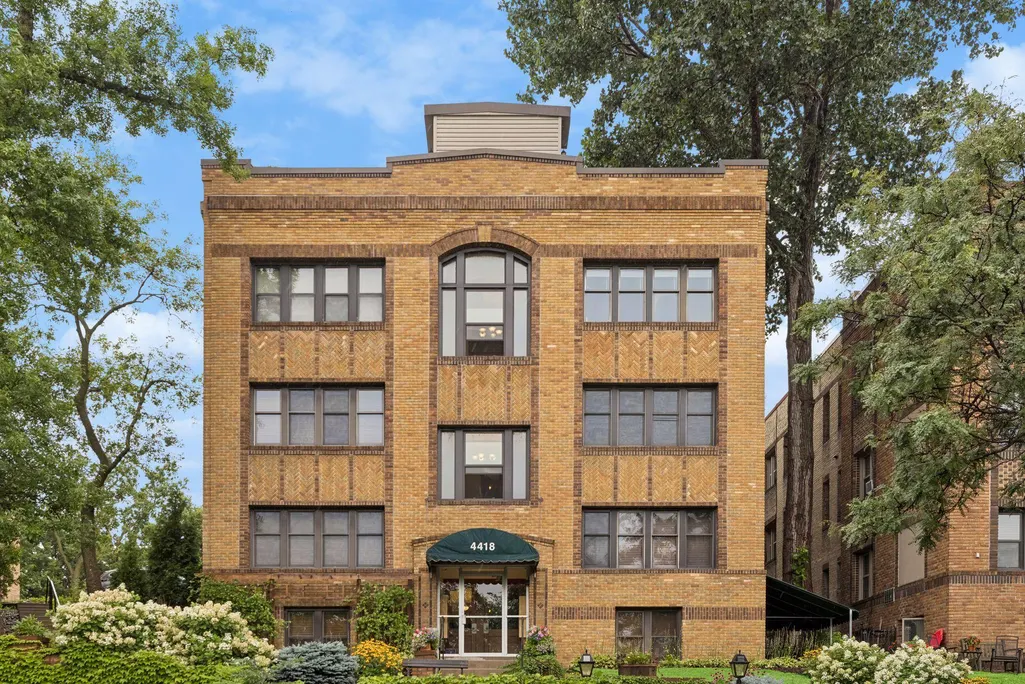
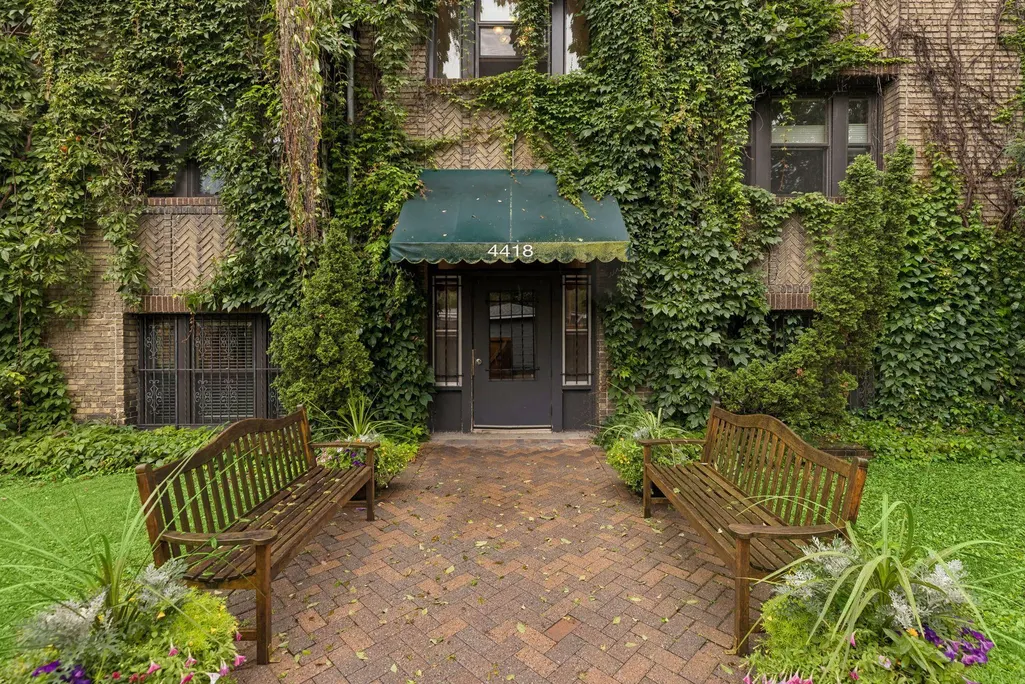
4418 W Lake Harriet Parkway # 205, Minneapolis, MN
Price
$ 199,000
Property Attributes
- ID#7106160
- TypeSingle Family
- Listing Status Active
- CountyHENNEPIN
- CityMinneapolis
- AreaCondo 0499 Lake Harriet Condo
- NeighborhoodCondo 0499 Lake Harriet Condo
- Zip55410
- Style(CC) Low Rise (3- Levels)
- Year Built1922
- Taxes$ 2760
- Price$ 199,000
- Bedrooms1
- Full Bathrooms1
- Half Bathrooms0
- Sqr Footage478
- Lot Size0.458 Acres
Data Source:
Northstar MLS (NSTAR)
Property Description
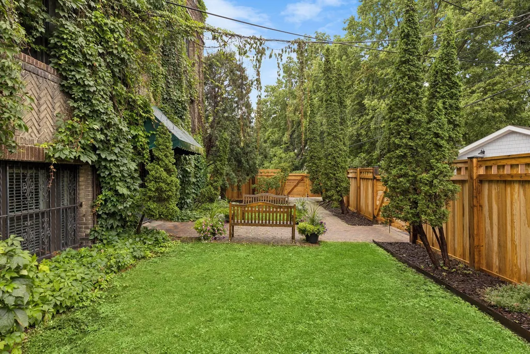
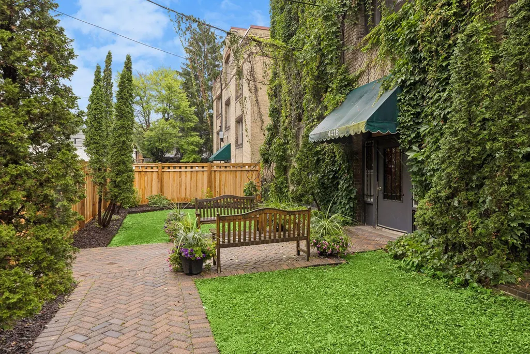
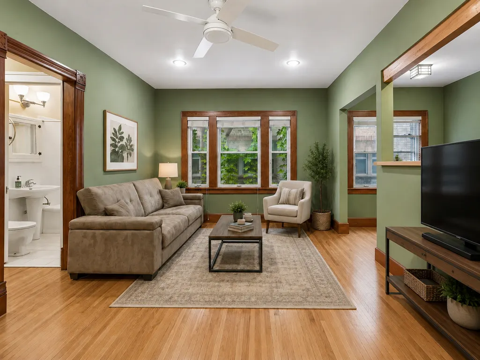
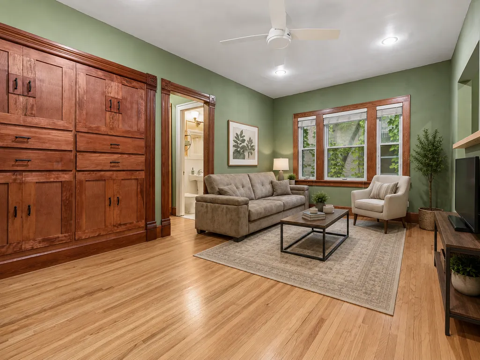
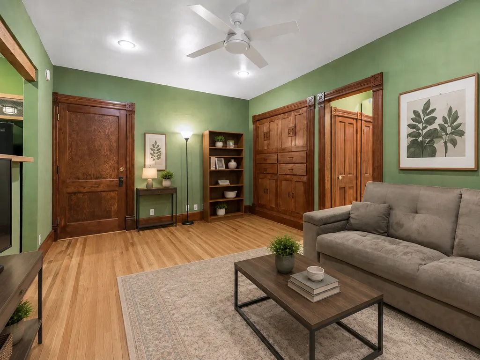
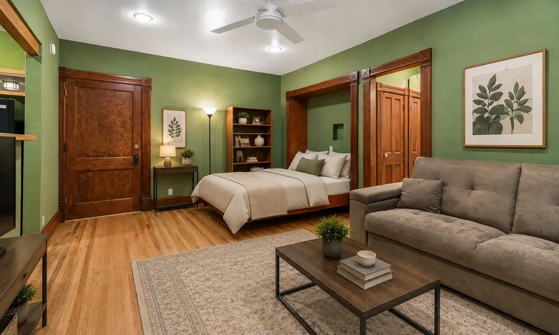
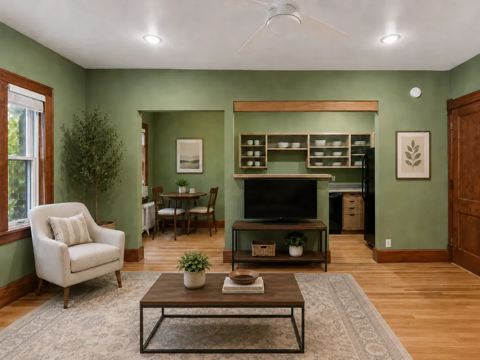
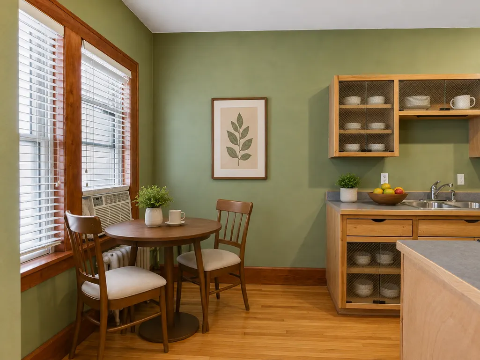
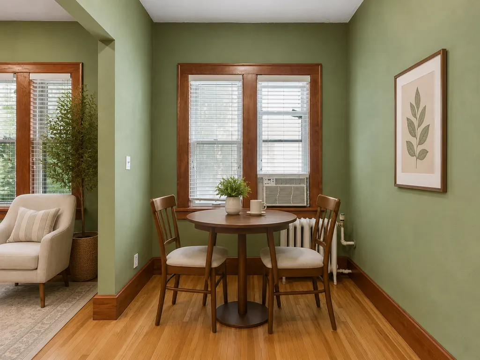
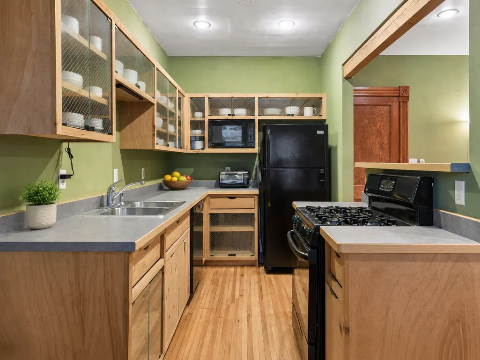
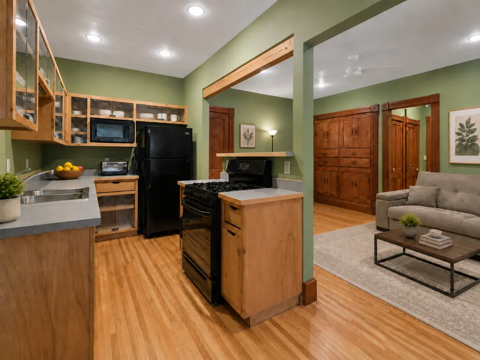
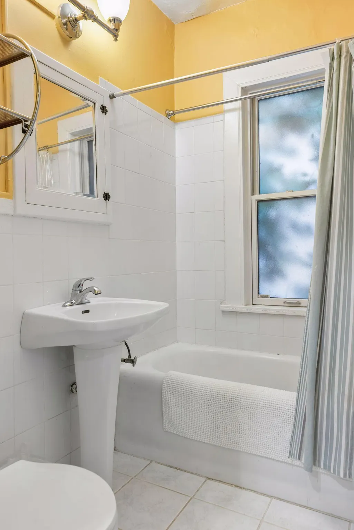
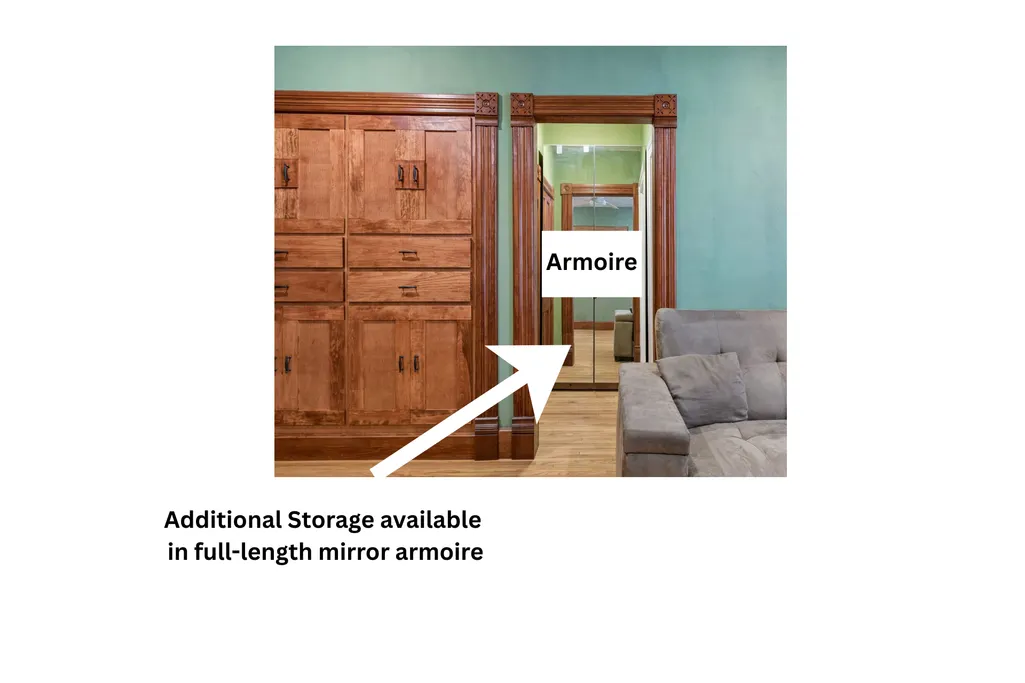
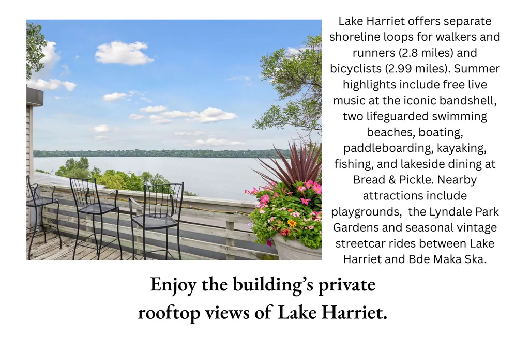
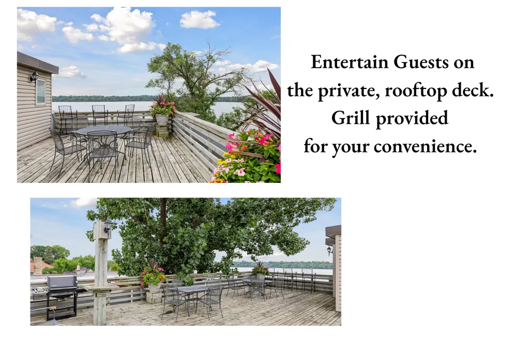
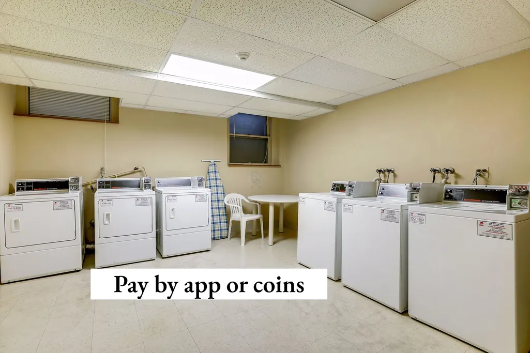
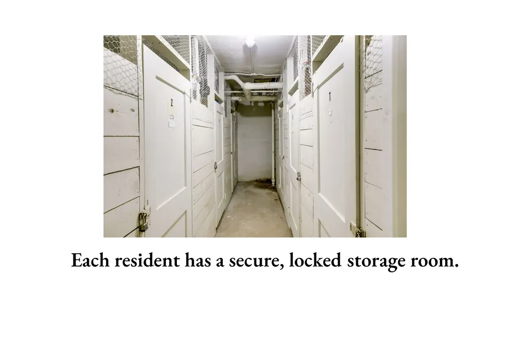
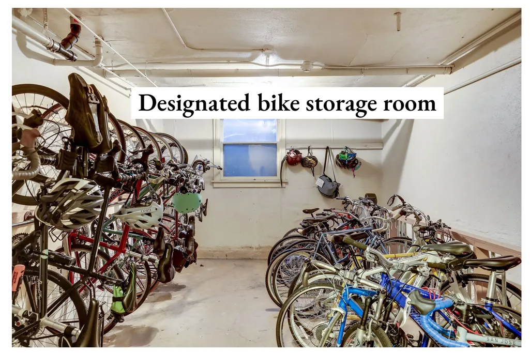
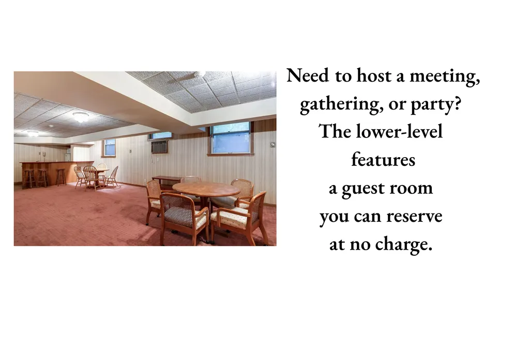
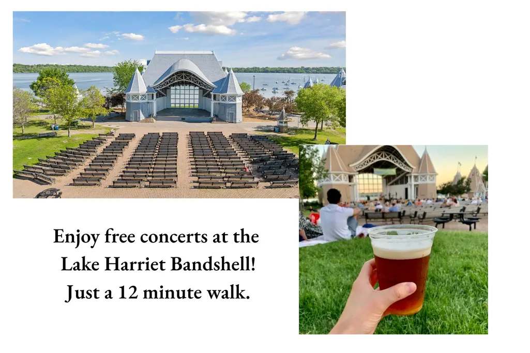
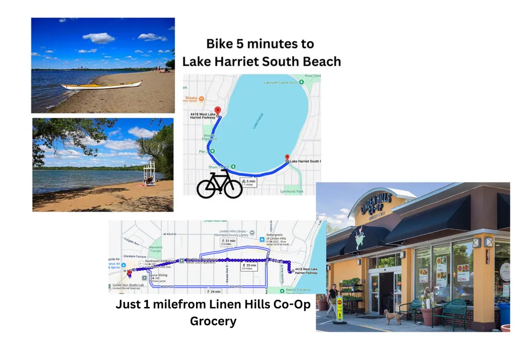
Live across from Lake Harriet and enjoy views from the building’s private rooftop deck, where residents can relax, grill, and entertain. Located in the heart of Linden Hills, this condo offers easy living with classic woodwork and hardwood floors. A walk-in closet, beautiful built-in Murphy bed, and additional in-unit storage help maximize the space. A charming breakfast nook sits beside the window and adjacent to the spacious, open kitchen. Building amenities include app- and coin-operated laundry, a designated storage locker, a locked bike room, party room, guest suite, fenced patio and gardens, a designated parking space, and additional guest parking. Pets and rentals are permitted. Linden Hills offers an inviting neighborhood atmosphere centered around Lake Harriet, nearby parks, and scenic walking and biking trails. Enjoy the 2.8-mile path around the lake and free concerts at the Lake Harriet Bandshell. Just a short walk from the condo, you’ll find an abundance of dining options, coffee shops, local breweries and wine bars, bakeries, and independently owned retailers. It offers a distinctive urban-village feel that is difficult to find elsewhere in Minneapolis.
| Price History | |
|---|---|
| 8/4/2026 | Listed $199,000 |
General Features
| Living Area | 478 |
|---|---|
| Sewer | City Sewer/Connected |
| Heating | Hot Water |
| Cooling | Window Unit(s) |
| Appliances | Dishwasher,Disposal,Microwave,Range,Refrigerator |
| HOA Fee | 317.18 |
| Association Fee Includes | Building Exterior,Cable TV,Controlled Access,Gas,Hazard Insurance,Heating,Internet,Lawn Care,Maintenance Grounds,Parking,Professional Mgmt,Sanitation,Shared Amenities,Snow Removal |
| Year Built | 1922 |
| View | See Remarks |
| Levels | One |
| Unit Number | 205 |
| Property Subtype | (CC) Low Rise (3- Levels) |
| Tax Year | 2026 |
| Waterfront Features | Lake Front |
| Accessibility | None |
| Assoc Fee Paid Per | Monthly |
| County | Hennepin |
| New Construction | No |
| Property Type | Residential |
| Association Amenities | Common Garden,Deck,Patio |
| HOA | Yes |
| Contingency | None |
| Subdivision Name | Condo 0499 Lake Harriet Condo |
| Full Baths | 1 |
| Directions | Hennepin Ave. to W. 36th St. Left onto Sheridan Ave. S. Left onto W. 44th St. Right down alley. |
| City | Minneapolis |
| Association Name | Condominium Resources LLC |
| High School District | Minneapolis |
| Zoning Description | Residential-Multi-Family |
| Lot Size Units | Acres |
| Property Attached Y/N | Yes |
| Land Lease Y/N | No |
| Tax Annual Amount | 2760 |
| Additional Parcels Y/N | No |
| Standard Status | Active |
| Lender Owned | No |
| Amenities Unit | Deck,Patio |
| PostalCity | Minneapolis |
Interior Features
| Basement | Shared Access |
|---|---|
| Basement (Y/N) | No |
| Fireplace Y/N | No |
| Above Grade Finished Area | 478 |
| Laundry Features | In Basement,Common Area |
| Total Bedrooms | 1 |
| Total Baths | 1 |
| Bath Desc | Main Floor Full Bath |
| Dining Room Description | Eat In Kitchen |
| Foundation Dimensions | 478 |
| Fuel | Natural Gas |
Exterior Features
| Fencing | Privacy,Wood |
|---|---|
| Parking Features | Assigned,Guest Parking,Parking Lot |
| Lot Features | Public Transit (w/in 6 blks),Tree Coverage - Light |
| Water Source | City Water/Connected |
| Lot Size Area | 0.458 |
| Building Area Total | 478 |
| Lot Dimensions | 116x22x195x115x168 |
| Waterfront Y/N | Yes |
| Foundation Area | 500 |
Amenities
- Foreclosure
- Views
- Short Sale
- New Construction
- Adult 55+
- Lease To Own
- No HOA Fees
- Furnished
- Primary On Main
- Air Conditioning
- Seller Finance
- Green
- Fixer Upper
- Horse
- Golf
- Fireplace
- Deck
- Garage
- Basement
- Pool
Property vs Single Family Average in 55410
Price
Taxes
Year Built
Visits
 The data relating to real estate for sale on this web site comes in part from the Broker Reciprocity Program of the Regional Multiple Listing Service of Minnesota, Inc. Real estate listings held by brokerage firms other than JPW Realty are marked with the Broker Reciprocity logo or the Broker Reciprocity thumbnail logo (little black
house) and detailed information about them includes the name of the listing brokers.
The data relating to real estate for sale on this web site comes in part from the Broker Reciprocity Program of the Regional Multiple Listing Service of Minnesota, Inc. Real estate listings held by brokerage firms other than JPW Realty are marked with the Broker Reciprocity logo or the Broker Reciprocity thumbnail logo (little black
house) and detailed information about them includes the name of the listing brokers.
