

Price Reduction - Primary on Main
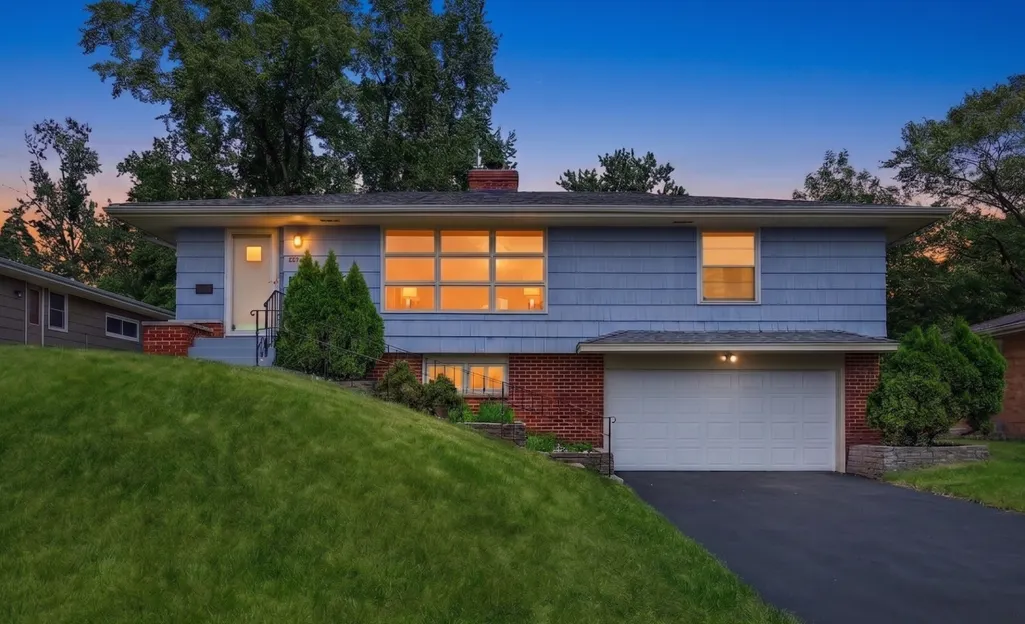

Address
6339 Washburn Avenue S, Minneapolis, MN
Price
$ 379,900
Property Attributes
- ID#7106930
- TypeSingle Family
- Listing Status Active
- CountyHENNEPIN
- CityMinneapolis
- AreaLeins Richfield 2nd Add
- NeighborhoodLeins Richfield 2nd Add
- Zip55423
- StyleSingle Family
- Year Built1956
- Taxes$ 4334
- Price$ 379,900
- Bedrooms4
- Full Bathrooms2
- Half Bathrooms0
- Sqr Footage1823
- Lot Size0.22 Acres
Data Source:
Northstar MLS (NSTAR)
Property Description
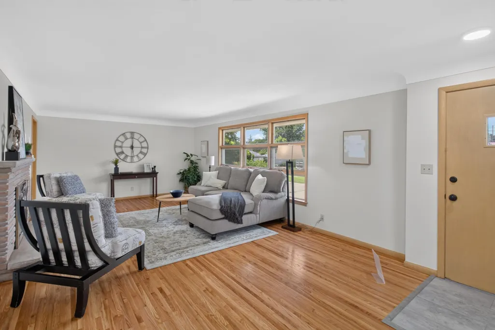
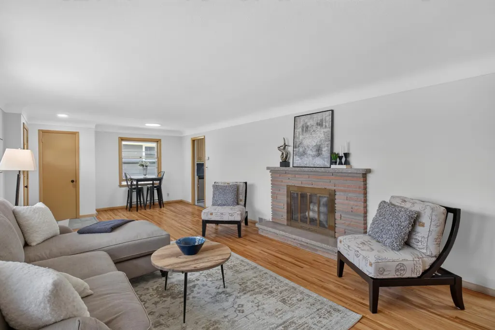
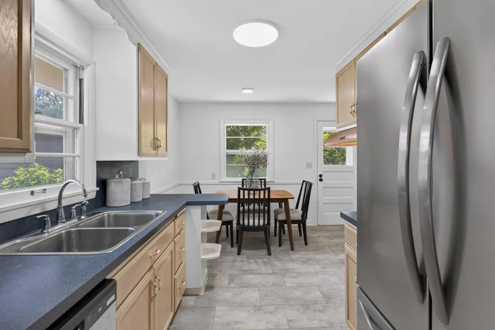
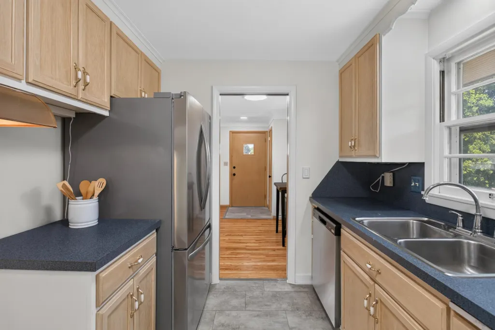
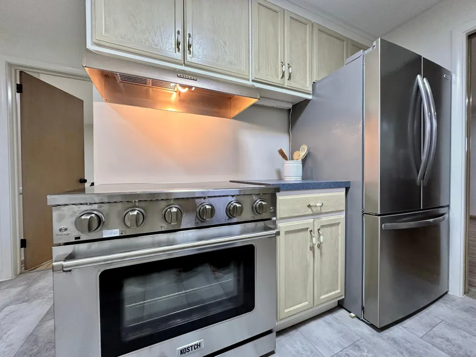
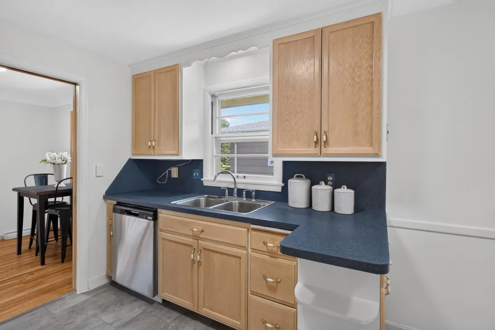
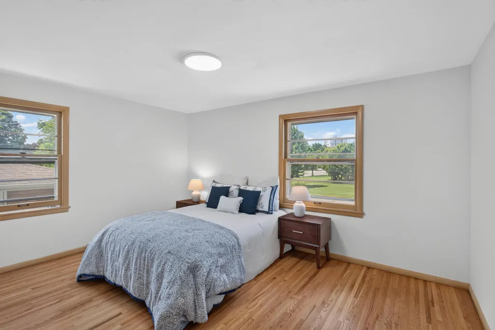
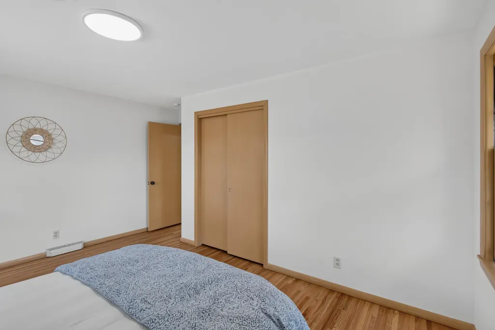
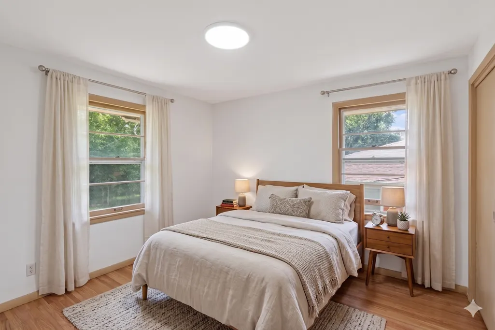
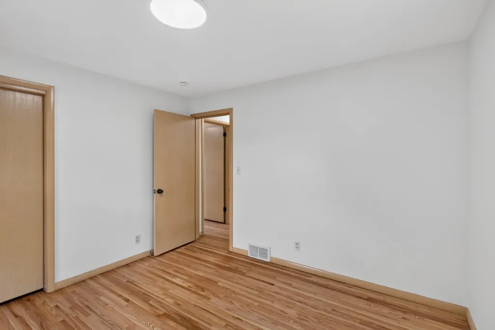
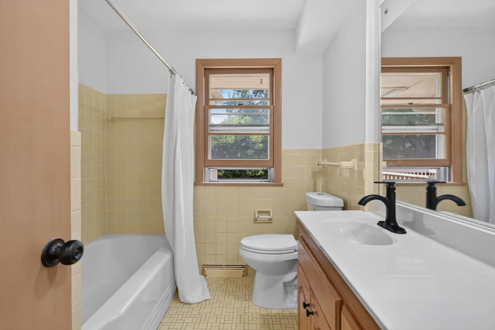
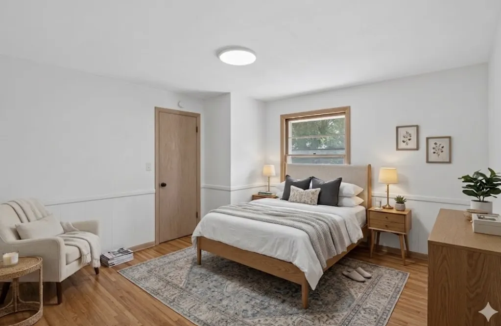
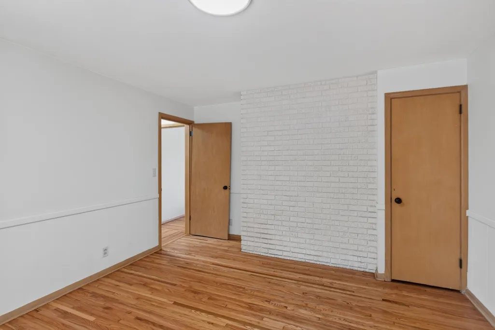
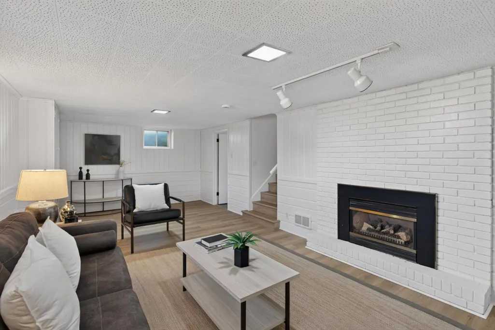
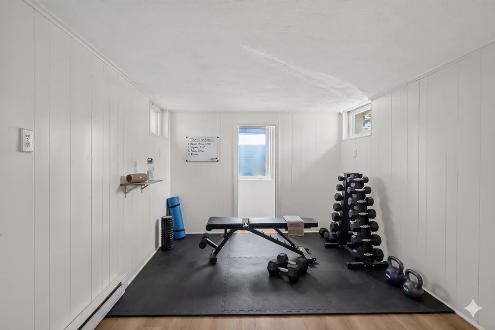
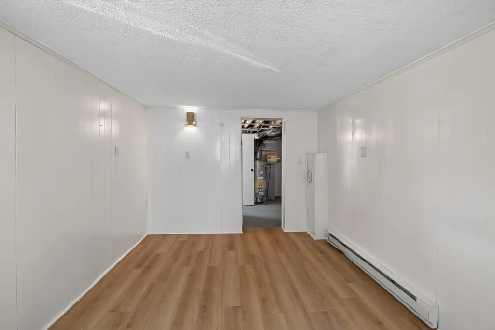
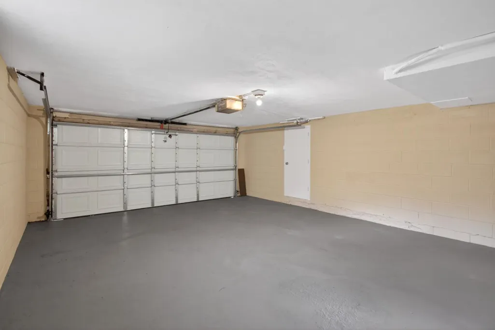
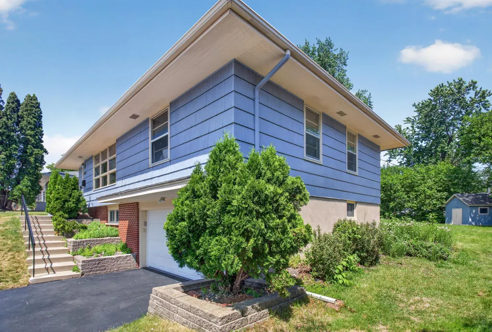
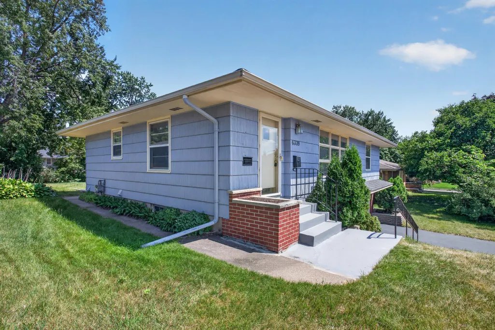
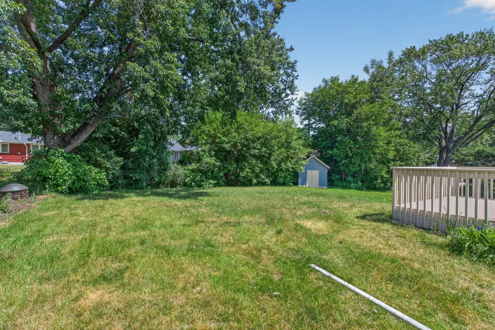
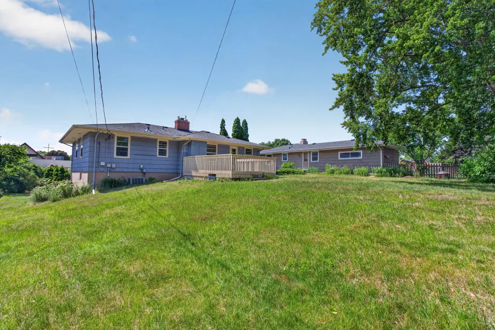
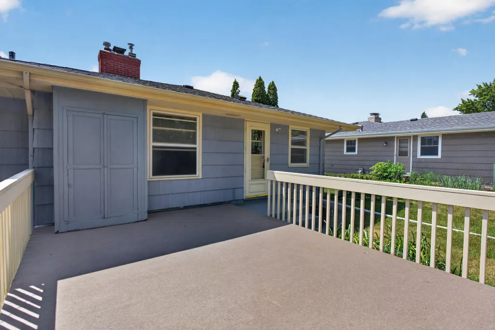
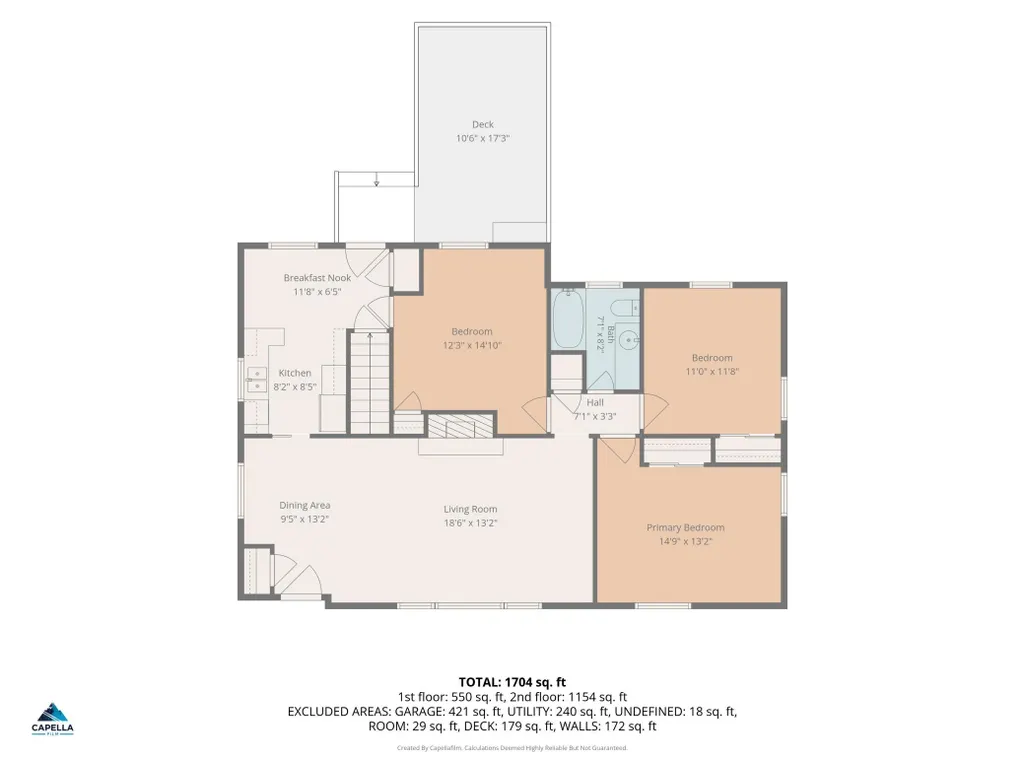
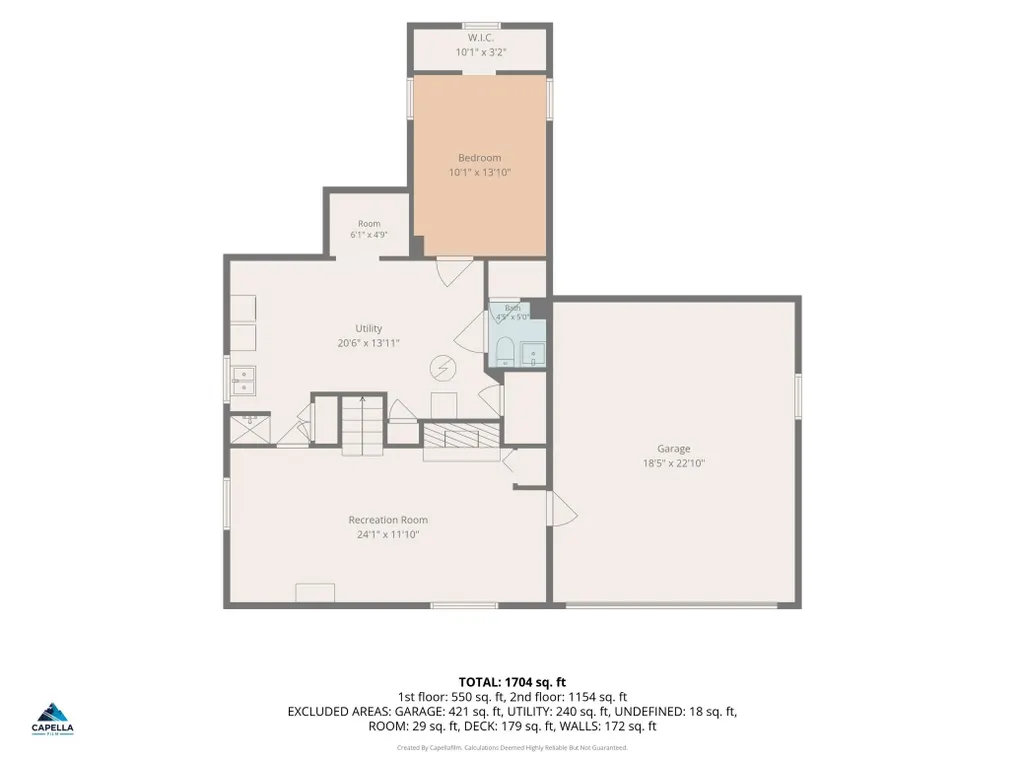
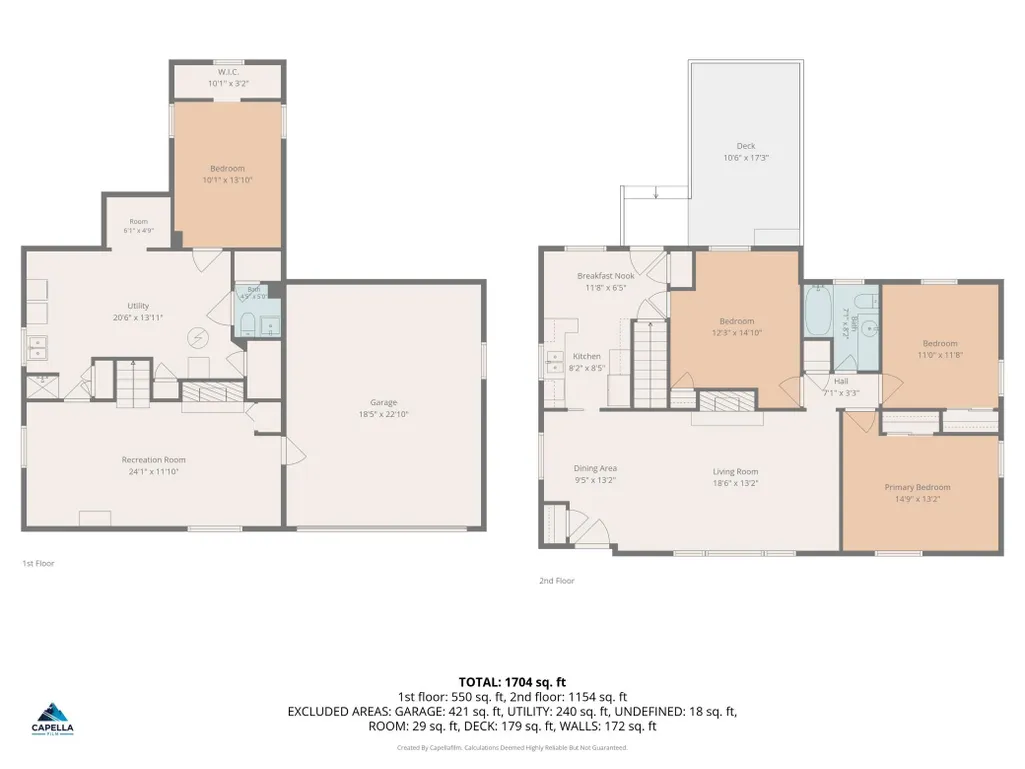
**Ask about our lender paid 1-0 interest rate buy down offered through seller's preferred lender for qualified buyers.** Nestled on a tranquil street in an upscale Richfield neighborhood, this beautifully updated tuck-under rambler offers the perfect blend of quiet residential living and unbeatable convenience. Step inside to discover gleaming, freshly refinished hardwood floors with a gorgeous natural stain. The living space is anchored by a charming decorative fireplace that provides an elegant focal point. Home chefs will love the kitchen, which boasts a brand-new suite of stainless steel appliances, a side-by-side refrigerator, and a premium 36" electric range perfectly complemented by a retro exterior-venting hood. Down the hall, the main-floor full bathroom has been thoughtfully refreshed with an oversized vanity while beautifully showcasing the home's pristine vintage tile work in the shower and on the walls. Head downstairs to the lower-level recreation room, which features all-new luxury vinyl plank flooring and a second decorative fireplace, making it the perfect space for a cozy family room or home office. Step outside to enjoy your quiet backyard oasis. An oversized deck provides the perfect spot for entertaining, while a handy storage shed ensures you have plenty of room to keep your double-stall tuck-under garage neat and tidy. Commuting and weekend outings couldn't be easier. You can jump right on and off Hwy 62 at the Xerxes exit, take a quick walk down to Cafe Zupas, or make the short hop over to world-class shopping and dining at Southdale and the Galleria.
| Price History | |
|---|---|
| 7/10/2026 | Listed $399,900 |
| 8/13/2026 | 3$389,900 |
| 9/11/2026 | 3$379,900 |
General Features
| Living Area | 1823 |
|---|---|
| Sewer | City Sewer/Connected |
| Heating | Forced Air |
| Cooling | Central Air |
| Roof | Asphalt,Pitched |
| Appliances | Dishwasher,Dryer,Exhaust Fan,Range,Refrigerator,Stainless Steel Appliances,Washer |
| Garage Spaces | 2 |
| Construction Materials | Frame |
| Year Built | 1956 |
| Levels | One |
| Property Subtype | Single Family |
| Tax Year | 2026 |
| Accessibility | None |
| County | Hennepin |
| New Construction | No |
| Property Type | Residential |
| HOA | No |
| Contingency | None |
| Subdivision Name | Leins Richfield 2nd Add |
| Full Baths | 1 |
| Directions | From Xerxes Ave S & 64th St W,Head toward W 64th St,Turn right at the 1st cross street onto W 64th St,Turn left at the 1st cross street onto Washburn Ave S Destination will be on the right |
| City | Richfield |
| High School District | Richfield |
| Zoning Description | Residential-Single Family |
| Lot Size Units | Acres |
| Property Attached Y/N | No |
| Land Lease Y/N | No |
| Tax Annual Amount | 4334.22 |
| Additional Parcels Y/N | No |
| Standard Status | Active |
| Lender Owned | No |
| Amenities Unit | Deck,Hardwood Floors,Kitchen Window,Main Floor Primary Bedroom,Natural Woodwork,Washer/Dryer Hookup |
| PostalCity | Minneapolis |
Interior Features
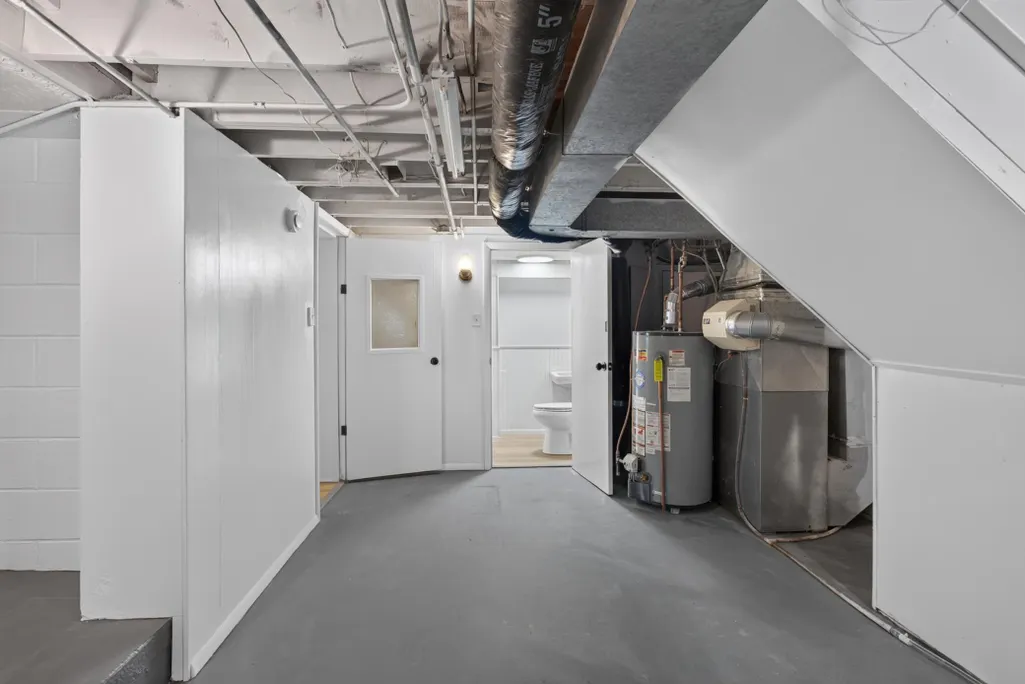
| Basement | Block,Finished |
|---|---|
| Total Fireplaces | 2 |
| Fireplace Features | Brick,Decorative,Family Room,Living Room,Stone |
| Basement (Y/N) | Yes |
| Fireplace Y/N | Yes |
| Above Grade Finished Area | 1273 |
| 3/4 Baths | 1 |
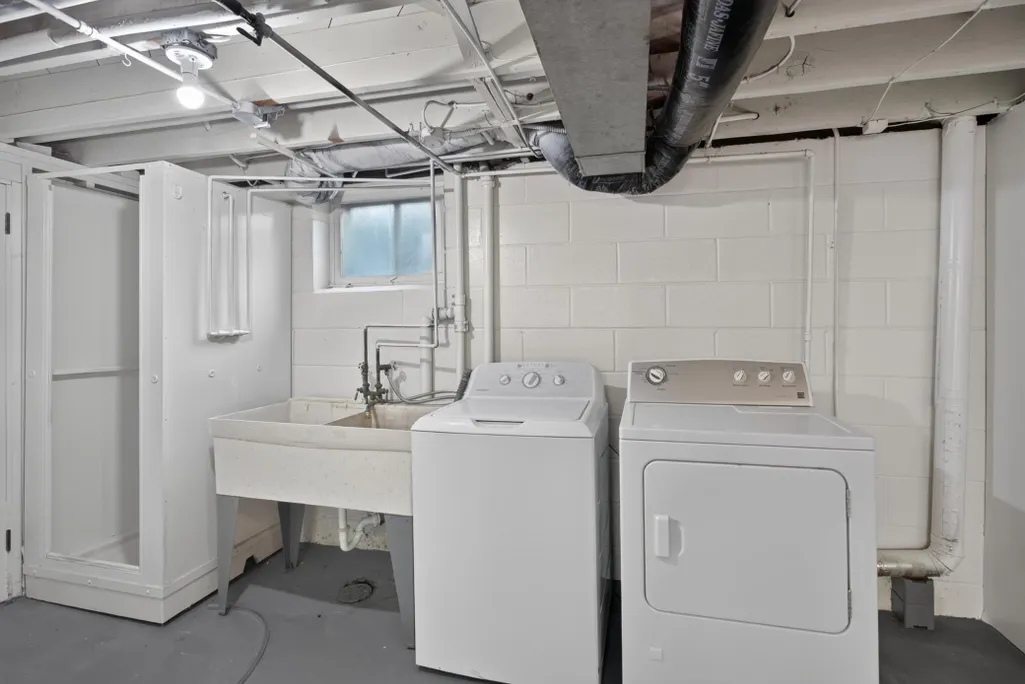
| Laundry Features | Lower Level,Sink |
| Total Bedrooms | 4 |
| Below Grade Finished Area | 550 |
| Total Baths | 2 |
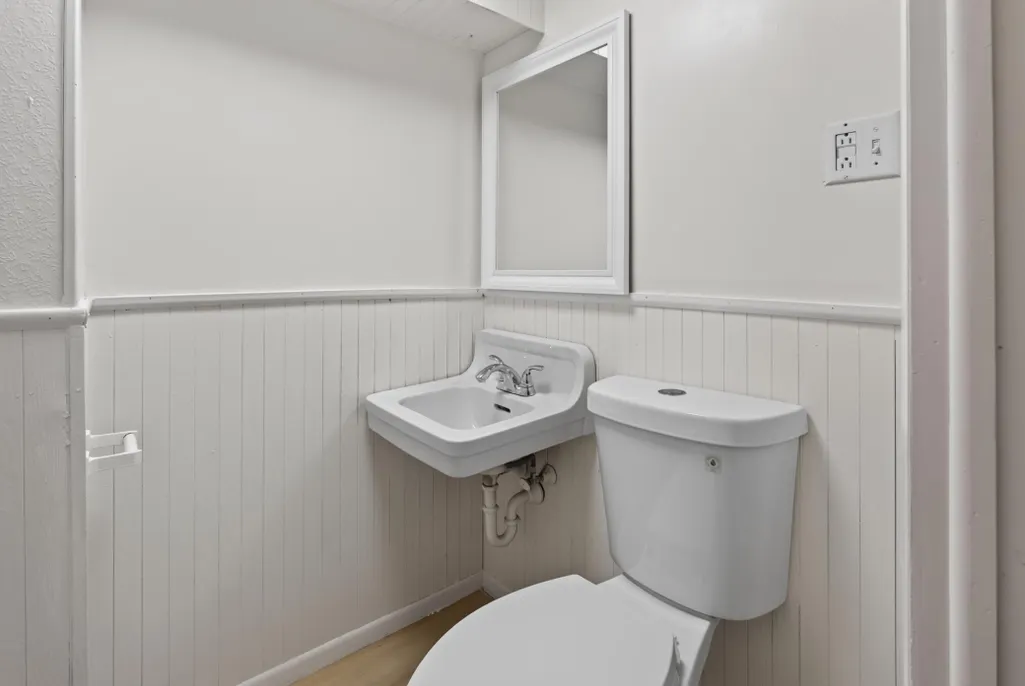
| Bath Desc | 1/2 Basement,Basement,Main Floor Full Bath,Shower Only |
| Dining Room Description | Breakfast Area,Informal Dining Room |
| Fuel | Natural Gas |
| Garage Square Feet | 450 |
Exterior Features
| Parking Features | Attached Garage,Asphalt,Electric,Garage Door Opener,Tuckunder Garage |
|---|---|
| Lot Features | Tree Coverage - Light |
| Water Source | City Water/Connected |
| Lot Size Area | 0.22 |
| Building Area Total | 2326 |
| Lot Dimensions | 70'x134'x70'x134' |
| Waterfront Y/N | No |
| Foundation Area | 1273 |
| Road Frontage Type | Paved Streets,Storm Sewer |
| Road Responsibility | Public Maintained Road |
Amenities
- Foreclosure
- Views
- Short Sale
- New Construction
- Adult 55+
- Lease To Own
- No HOA Fees
- Furnished
- Primary On Main
- Air Conditioning
- Seller Finance
- Green
- Fixer Upper
- Horse
- Golf
- Fireplace
- Deck
- Garage
- Basement
- Pool
Property vs Single Family Average in 55423
Price
Taxes
Year Built
Visits
 The data relating to real estate for sale on this web site comes in part from the Broker Reciprocity Program of the Regional Multiple Listing Service of Minnesota, Inc. Real estate listings held by brokerage firms other than JPW Realty are marked with the Broker Reciprocity logo or the Broker Reciprocity thumbnail logo (little black
house) and detailed information about them includes the name of the listing brokers.
The data relating to real estate for sale on this web site comes in part from the Broker Reciprocity Program of the Regional Multiple Listing Service of Minnesota, Inc. Real estate listings held by brokerage firms other than JPW Realty are marked with the Broker Reciprocity logo or the Broker Reciprocity thumbnail logo (little black
house) and detailed information about them includes the name of the listing brokers.
