

Price Reduction - Primary on Main
Address
3104 Silver Lake Road Ne, Minneapolis, MN
Price
$ 429,900
Property Attributes
- ID#7107862
- TypeSingle Family
- Listing Status Active
- CountyHENNEPIN
- CityMinneapolis
- AreaBonnie View Heights
- NeighborhoodBonnie View Heights
- Zip55418
- StyleSingle Family
- Year Built1954
- Taxes$ 7596
- Price$ 429,900
- Bedrooms5
- Full Bathrooms3
- Half Bathrooms0
- Sqr Footage3254
- Lot Size0.25 Acres
Data Source:
Northstar MLS (NSTAR)
Property Description
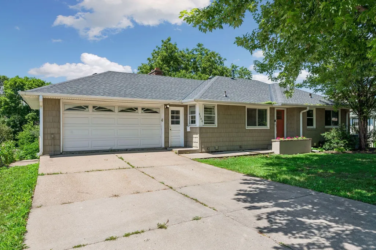
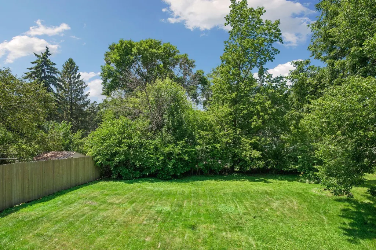
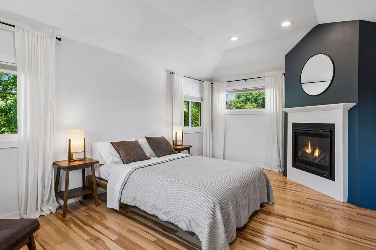
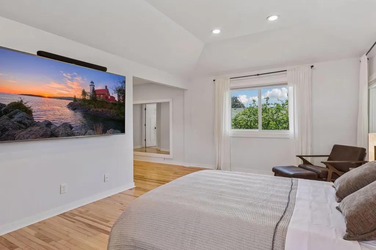
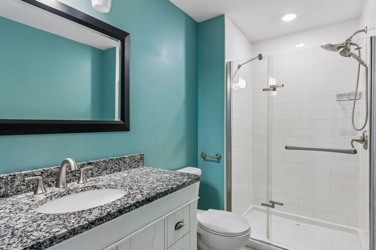
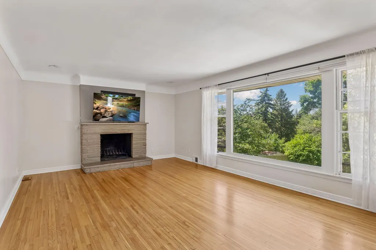
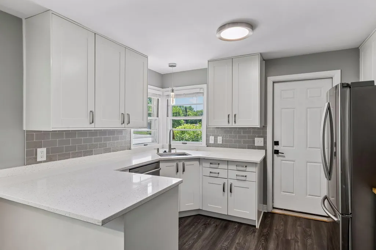
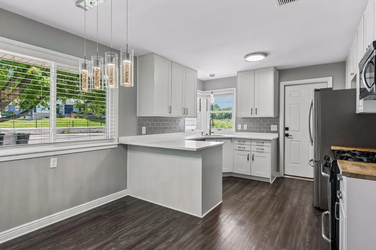
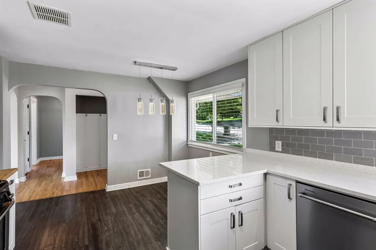
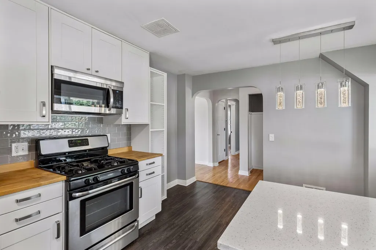
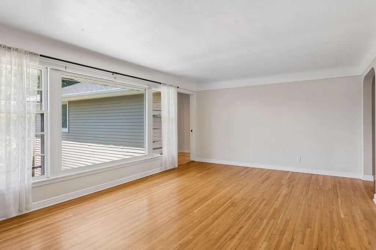
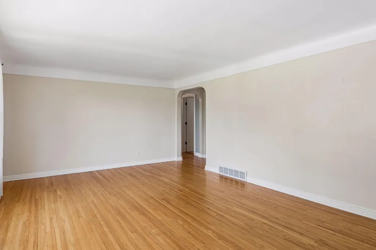
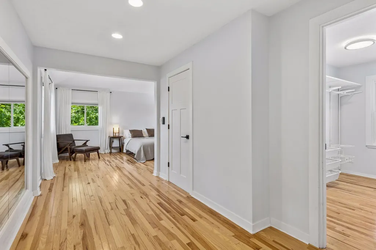
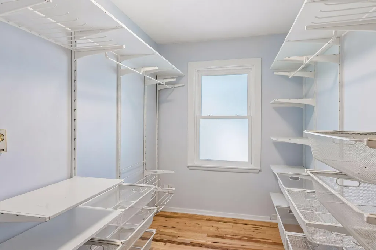
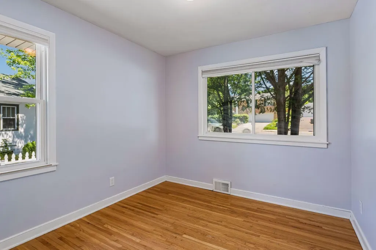
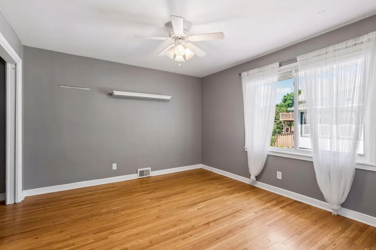
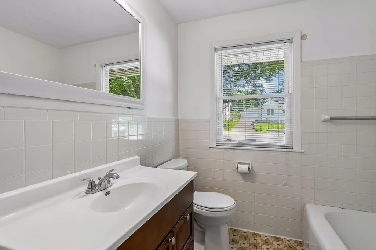
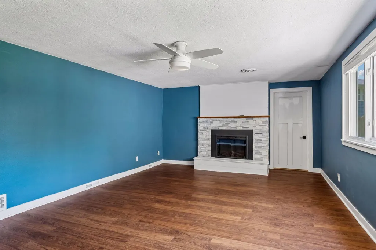
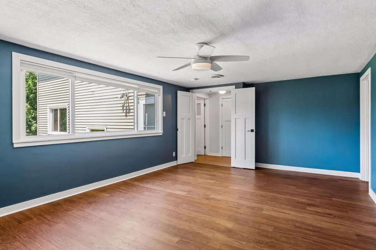
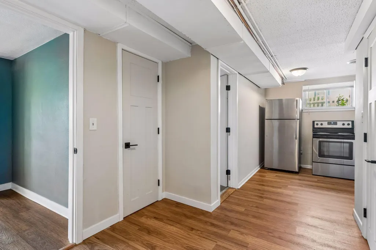
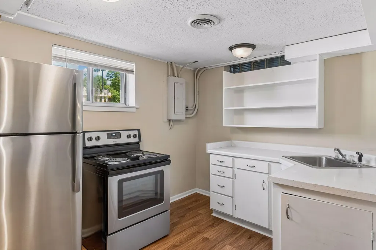
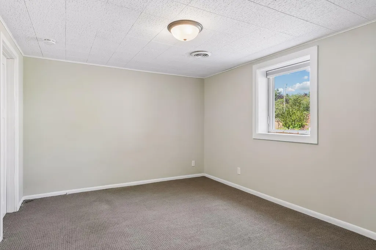
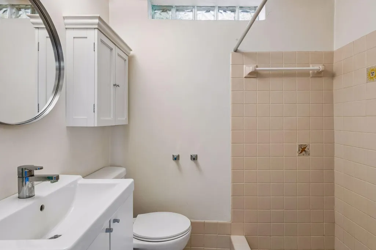
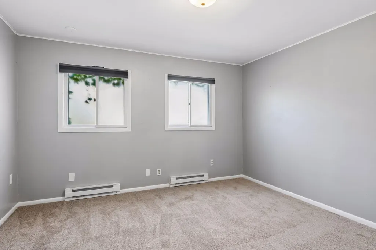
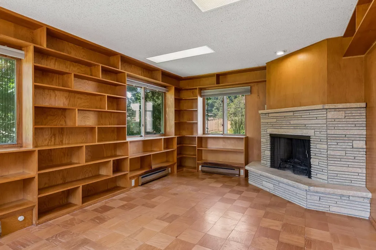
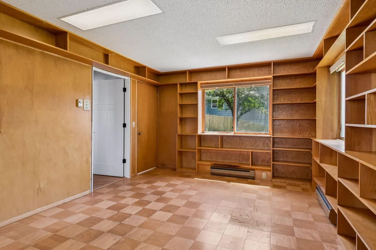
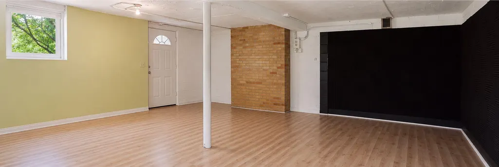
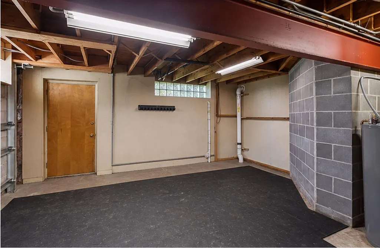
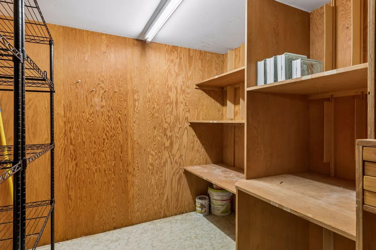
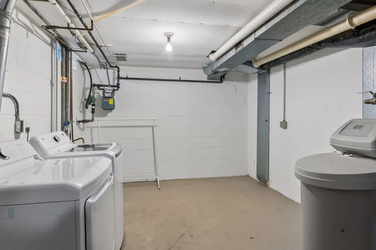
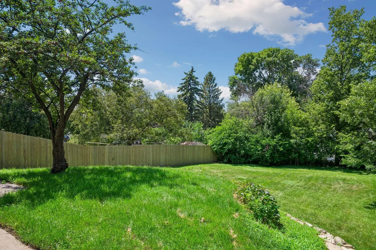
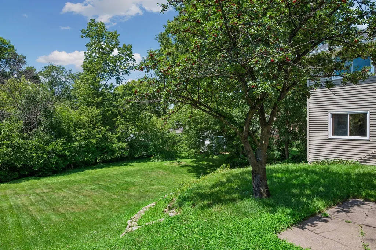
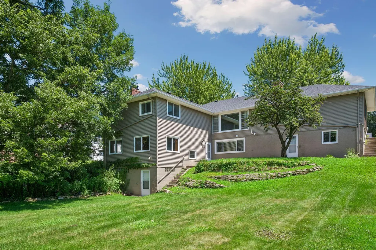
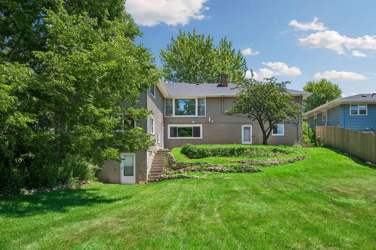
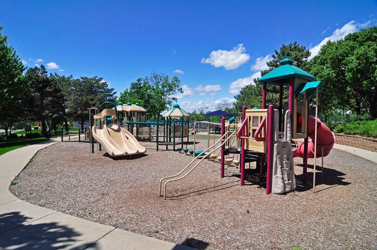
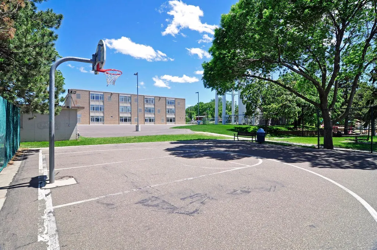
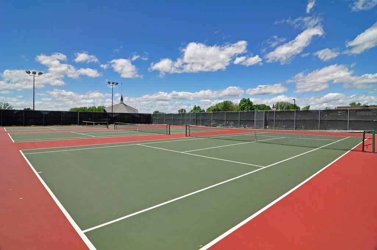
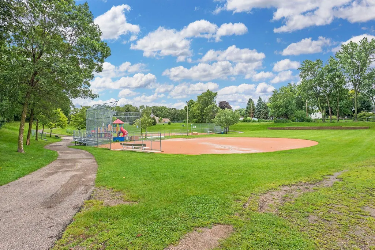
Price reduced $45,000!! Great opportunity to own a remodeled 5+ bedroom / 3 bathroom Saint Anthony home at an amazing price! Features: Stunning owners suite w/ vaulted ceiling, remodeled bathroom, gas fireplace and a walk in closet. 3,254 finished sq ft including a mother in law suite w/ 2nd kitchen and separate bathroom. New roof 2020. Radon mitigation system. Easy option to convert to a 6 bedroom home. 4 fireplaces!!! Massive backyard and more! Seller completed some foundation repairs 10 years ago and has no issues since. Following a buyer recommendation, the seller is presently researching cracks in the ceiling in the room under the garage. Within walking distance to numerous parks and award winning Saint Anthony schools!
| Price History | |
|---|---|
| 7/11/2026 | Listed $475,000 |
| 8/9/2026 | 3$464,900 |
| 8/17/2026 | 3$454,900 |
| 8/27/2026 | 3$444,900 |
| 9/10/2026 | 4$429,900 |
General Features
| Living Area | 3254 |
|---|---|
| Sewer | City Sewer/Connected |
| Heating | Forced Air |
| Cooling | Central Air |
| Roof | Age 8 Years or Less |
| Appliances | Dryer,Gas Water Heater,Microwave,Range,Refrigerator,Stainless Steel Appliances,Washer |
| Garage Spaces | 2 |
| Pool Features | None |
| Year Built | 1954 |
| Electric | Circuit Breakers |
| Levels | One |
| Property Subtype | Single Family |
| Tax Year | 2025 |
| Accessibility | None |
| County | Hennepin |
| New Construction | No |
| Property Type | Residential |
| HOA | No |
| Contingency | None |
| Subdivision Name | Bonnie View Heights |
| Full Baths | 2 |
| Directions | St Anthony Blvd,North on Silver Lake Rd NE,home is on the left |
| City | Saint Anthony |
| High School District | St. Anthony-New Brighton |
| Zoning Description | Residential-Single Family |
| Lot Size Units | Acres |
| Property Attached Y/N | No |
| Land Lease Y/N | No |
| Tax Annual Amount | 7596 |
| Additional Parcels Y/N | No |
| Virtual Tour | https://tours.spacecrafting.com/n-qp1dyx |
| Standard Status | Active |
| Lender Owned | No |
| Amenities Unit | Exercise Room,Hardwood Floors,Kitchen Window,Primary Bedroom Walk-In Closet,Main Floor Primary Bedroom,Vaulted Ceiling(s),Walk-In Closet |
| PostalCity | Minneapolis |
Interior Features
| Basement | Finished,Full,Sump Pump,Walkout |
|---|---|
| Total Fireplaces | 4 |
| Fireplace Features | Electric,Gas,Wood Burning |
| Basement (Y/N) | Yes |
| Fireplace Y/N | Yes |
| Above Grade Finished Area | 1584 |
| 3/4 Baths | 1 |
| Total Bedrooms | 5 |
| Below Grade Finished Area | 1670 |
| Total Baths | 3 |
| Bath Desc | 3/4 Basement,Full Primary,Main Floor Full Bath |
| Dining Room Description | Eat In Kitchen |
| Fuel | Natural Gas |
| Garage Dimensions | 22x20 |
| Garage Square Feet | 440 |
Exterior Features
| Parking Features | Attached Garage |
|---|---|
| Lot Features | Public Transit (w/in 6 blks),Tree Coverage - Medium |
| Water Source | City Water/Connected |
| Lot Size Area | 0.25 |
| Building Area Total | 3295 |
| Lot Dimensions | 67x160 |
| Waterfront Y/N | No |
| Foundation Area | 1584 |
| Road Frontage Type | City Street |
| Road Responsibility | Public Maintained Road |
Amenities
- Foreclosure
- Views
- Short Sale
- New Construction
- Adult 55+
- Lease To Own
- No HOA Fees
- Furnished
- Primary On Main
- Air Conditioning
- Seller Finance
- Green
- Fixer Upper
- Horse
- Golf
- Fireplace
- Deck
- Garage
- Basement
- Pool
Property vs Single Family Average in 55418
Price
Taxes
Year Built
Visits

