




















Address
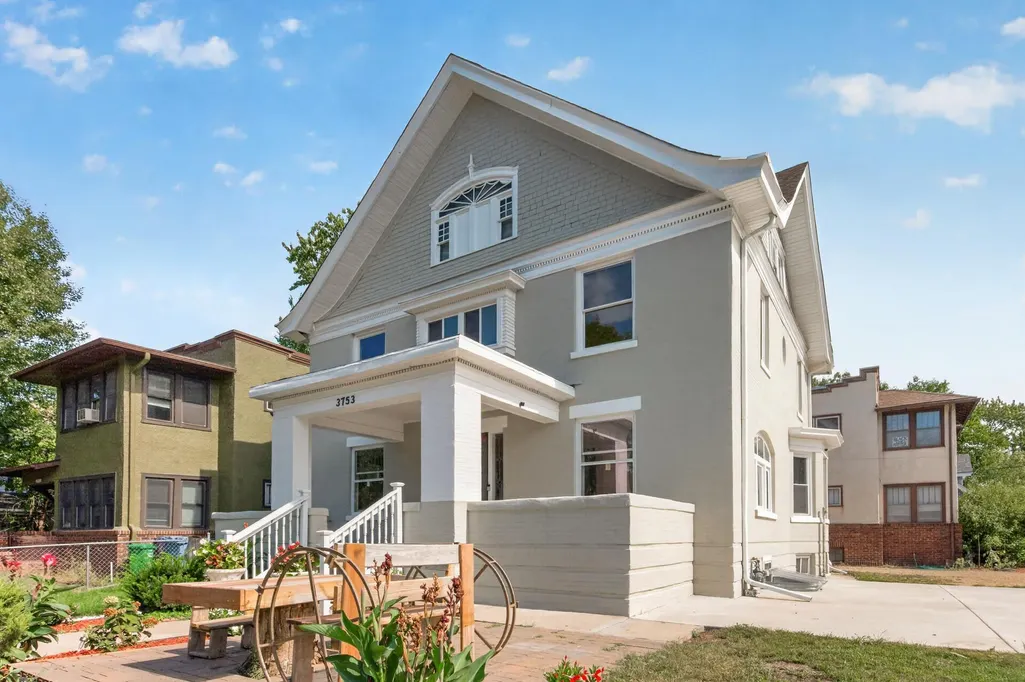
3753 11th Avenue S, Minneapolis, MN
Price
$ 475,000
Property Attributes
- ID#7109326
- TypeSingle Family
- Listing Status Active
- CountyHENNEPIN
- CityMinneapolis
- AreaOtto S Lofgrens Add
- NeighborhoodOtto S Lofgrens Add
- Zip55407
- StyleSingle Family
- Year Built1910
- Taxes$ 7689
- Price$ 475,000
- Bedrooms5
- Full Bathrooms3
- Half Bathrooms0
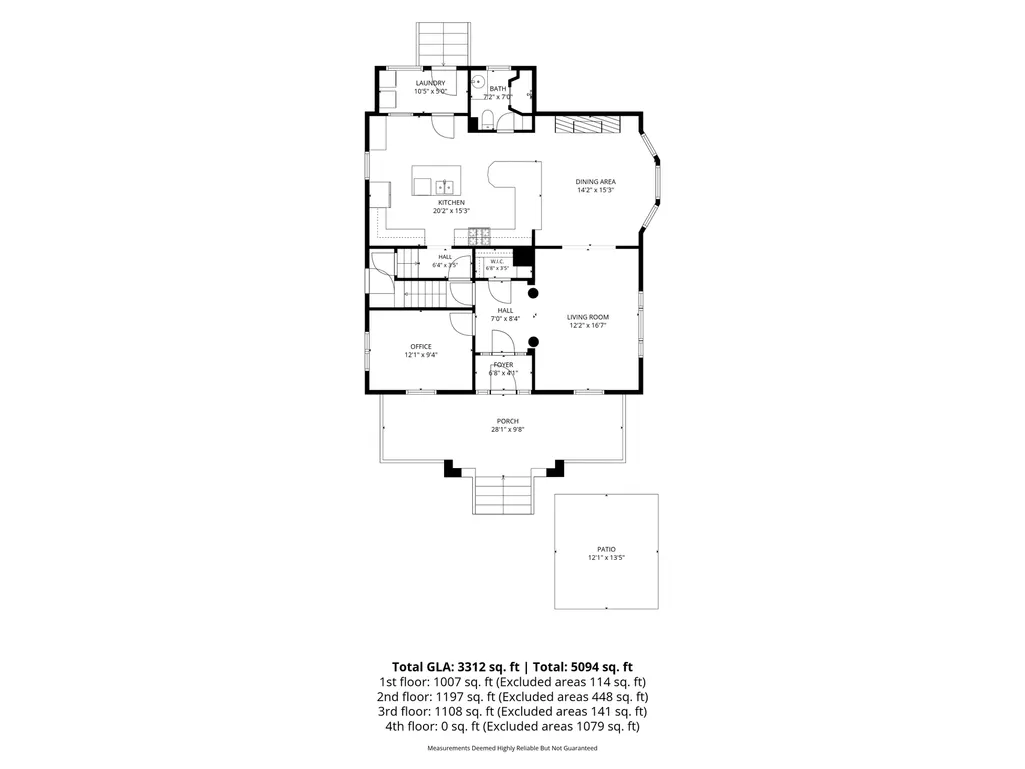
- Sqr Footage3312
- Lot Size0.13 Acres
Data Source:
Northstar MLS (NSTAR)
Property Description
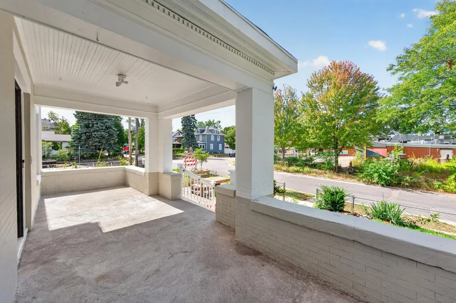
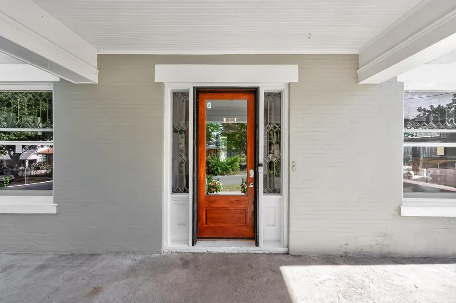
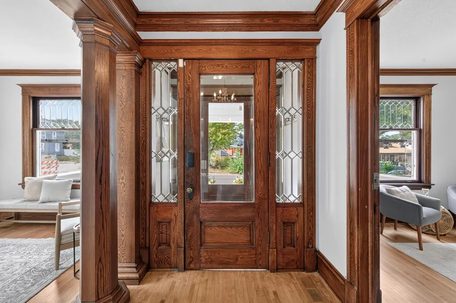
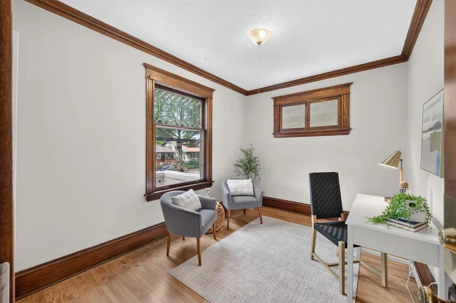
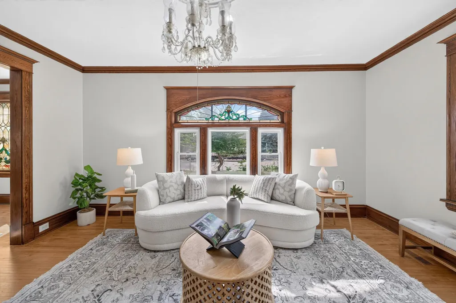
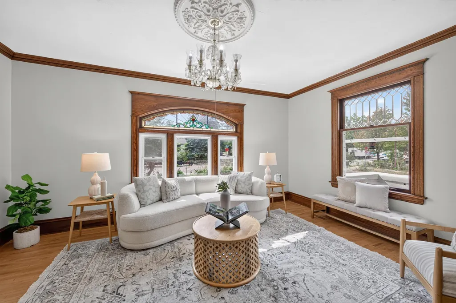
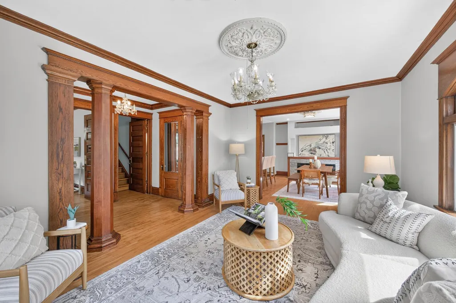
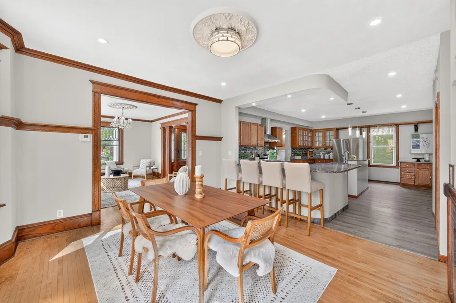
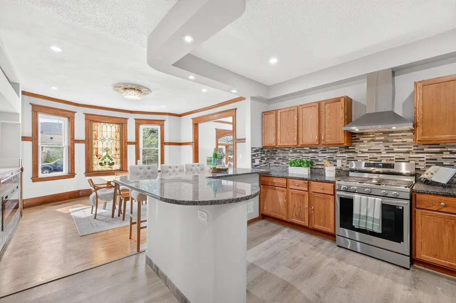
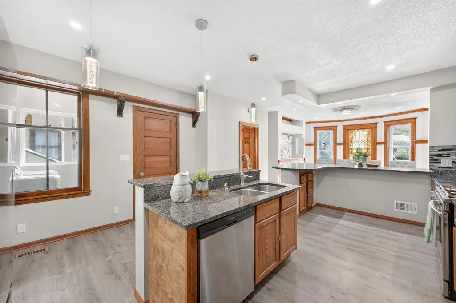
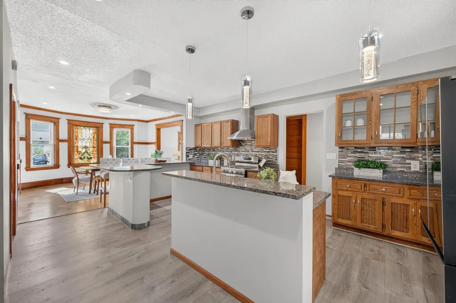
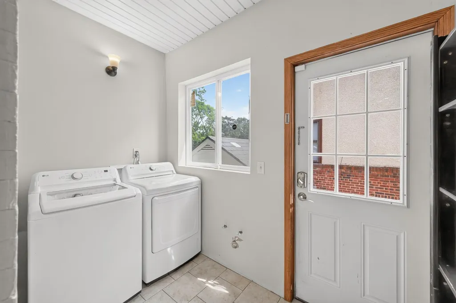
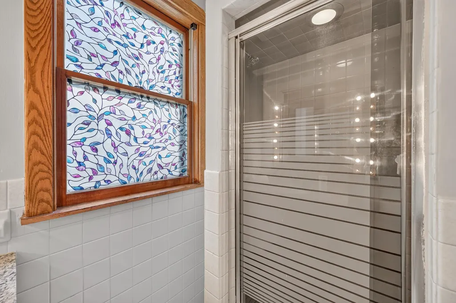
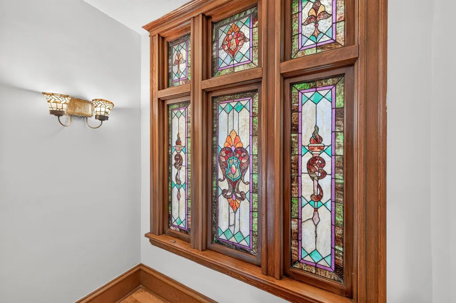
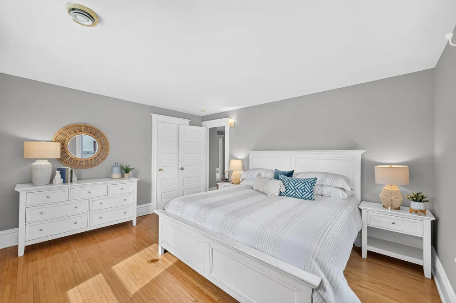
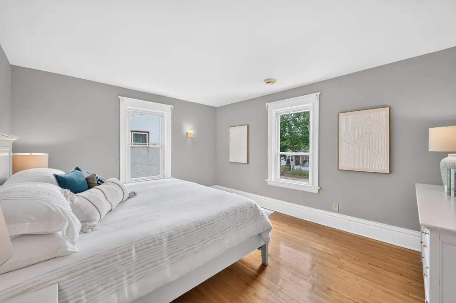
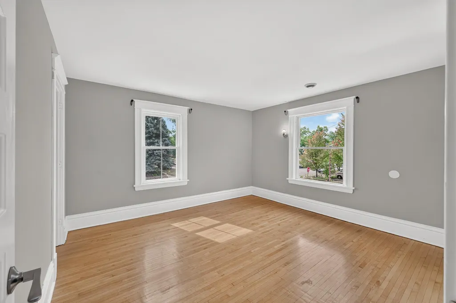
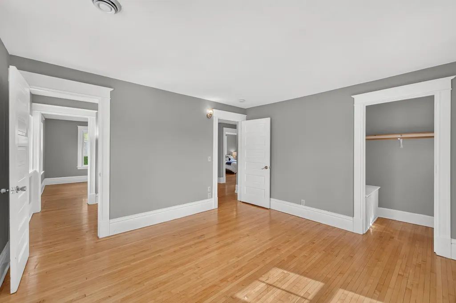
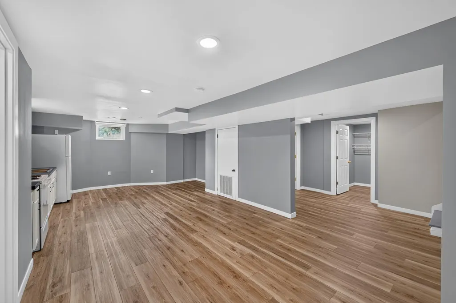
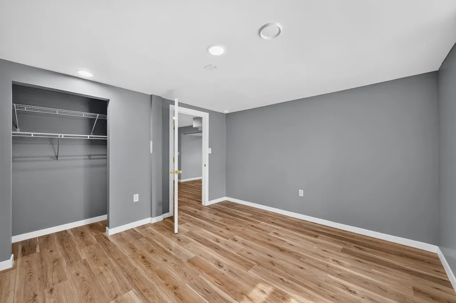
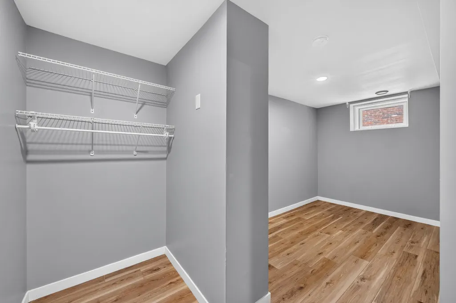
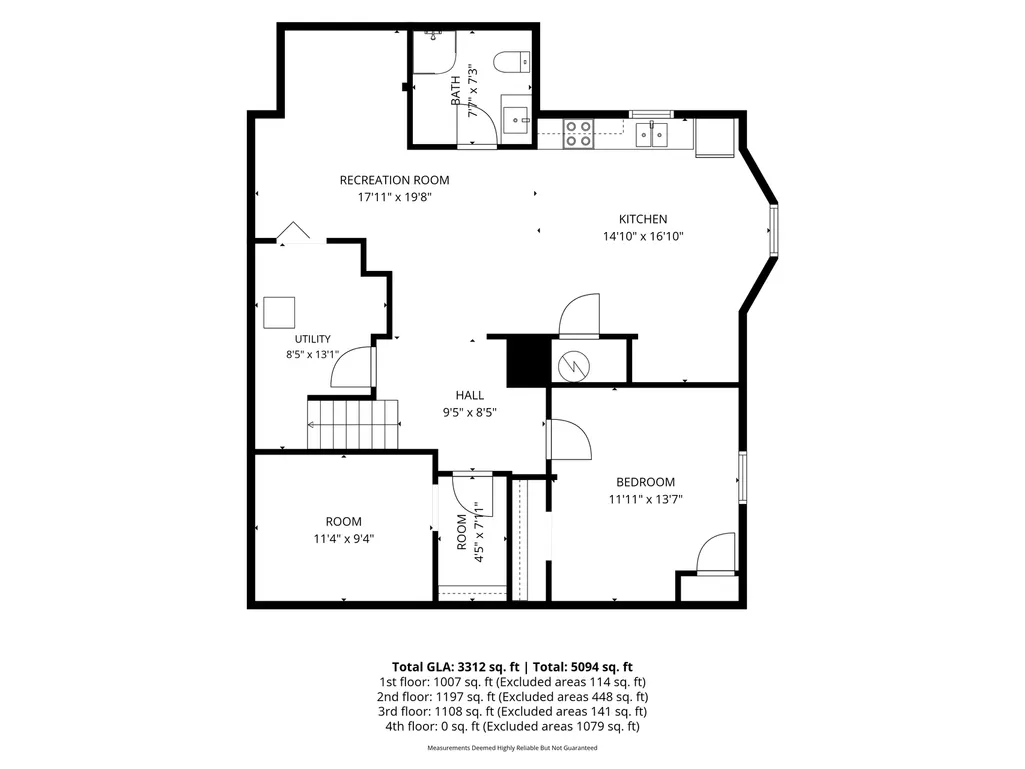
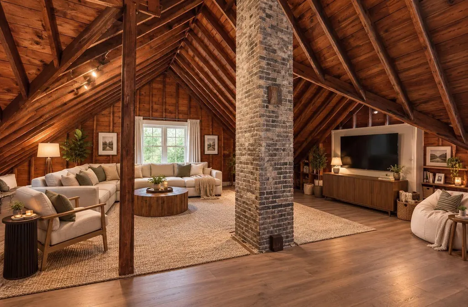
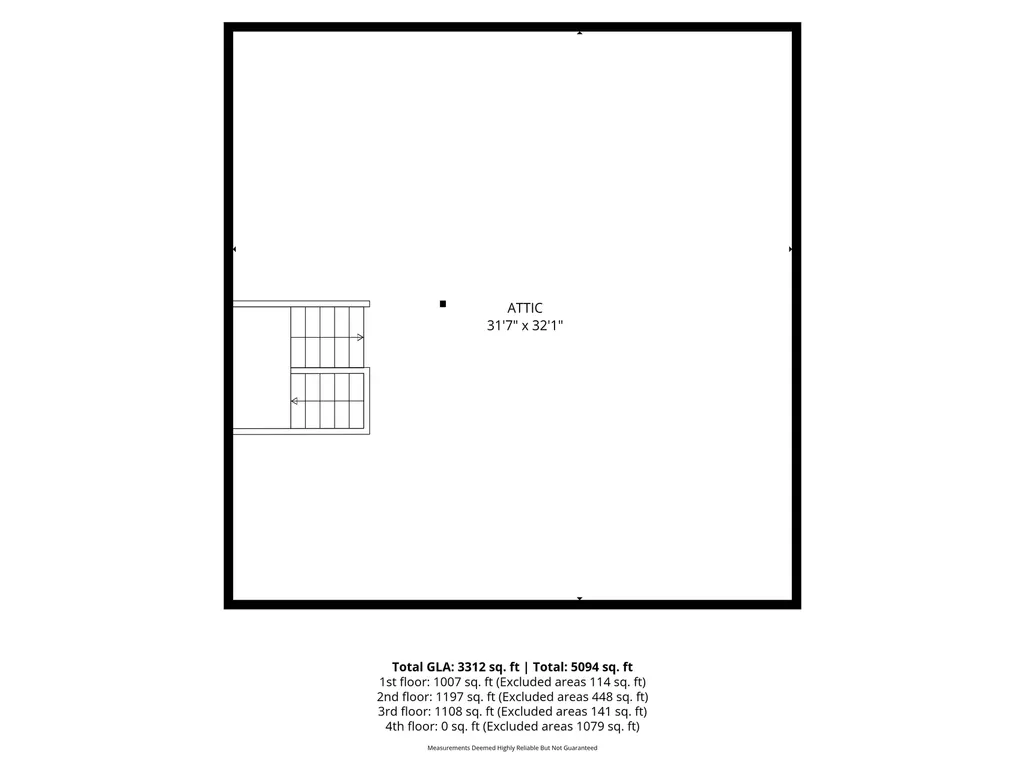
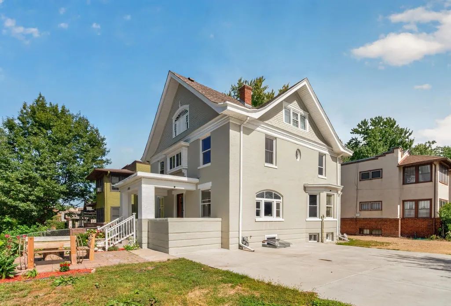
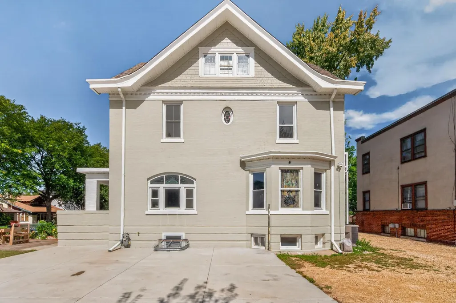
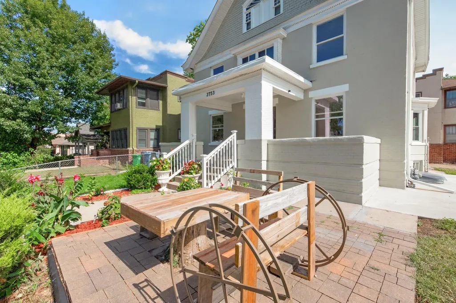
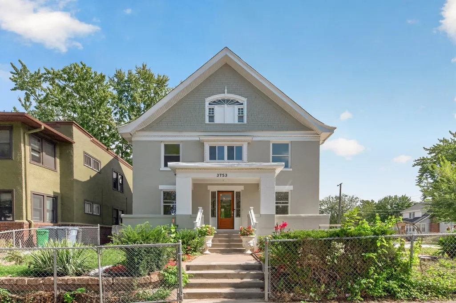
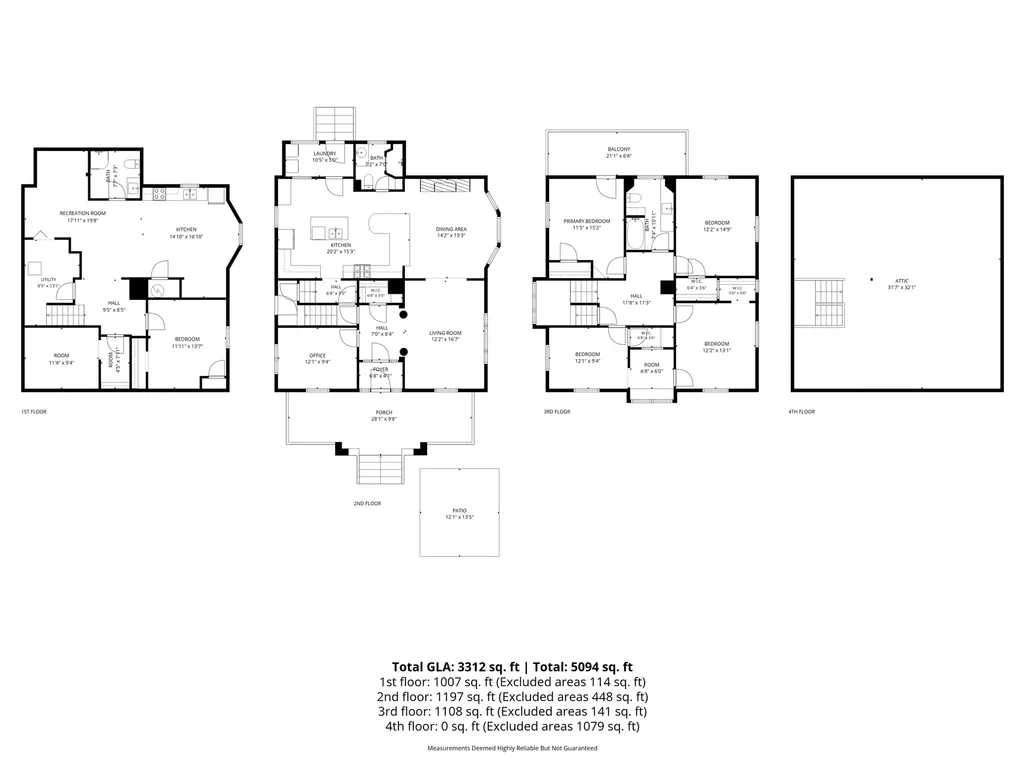
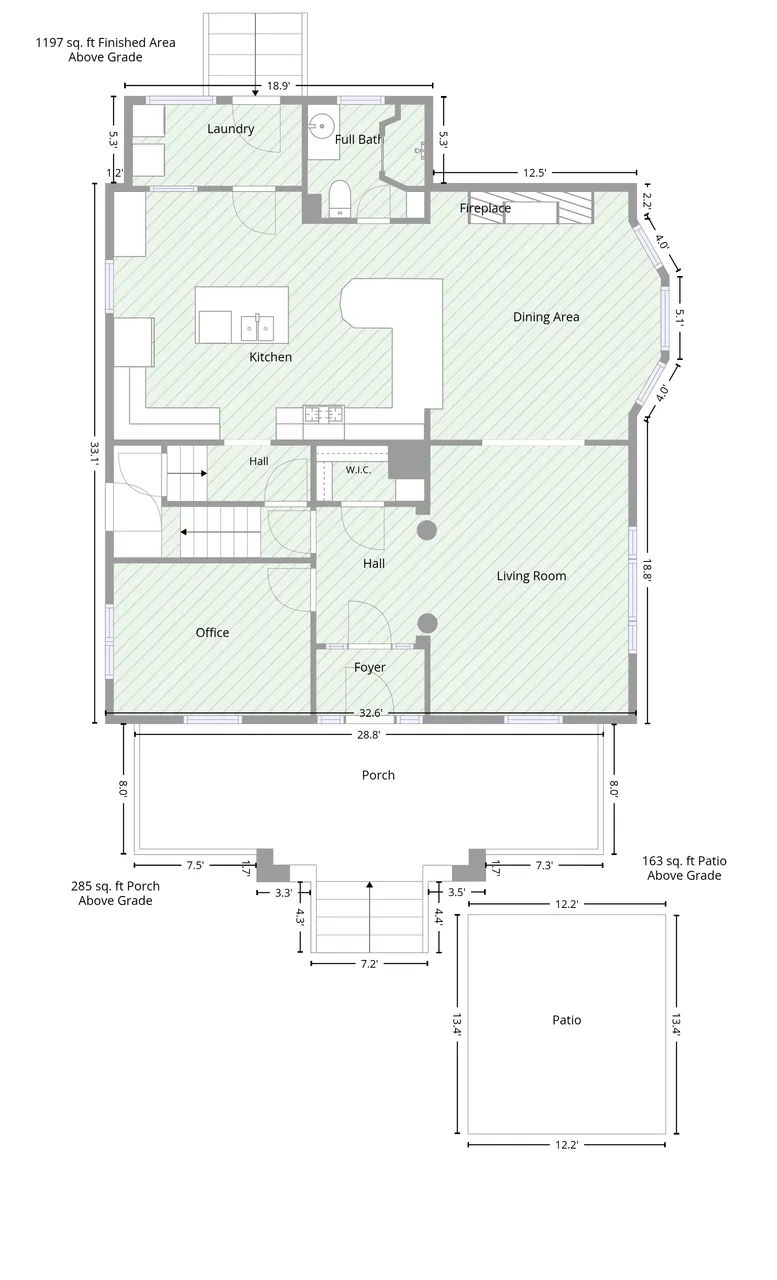
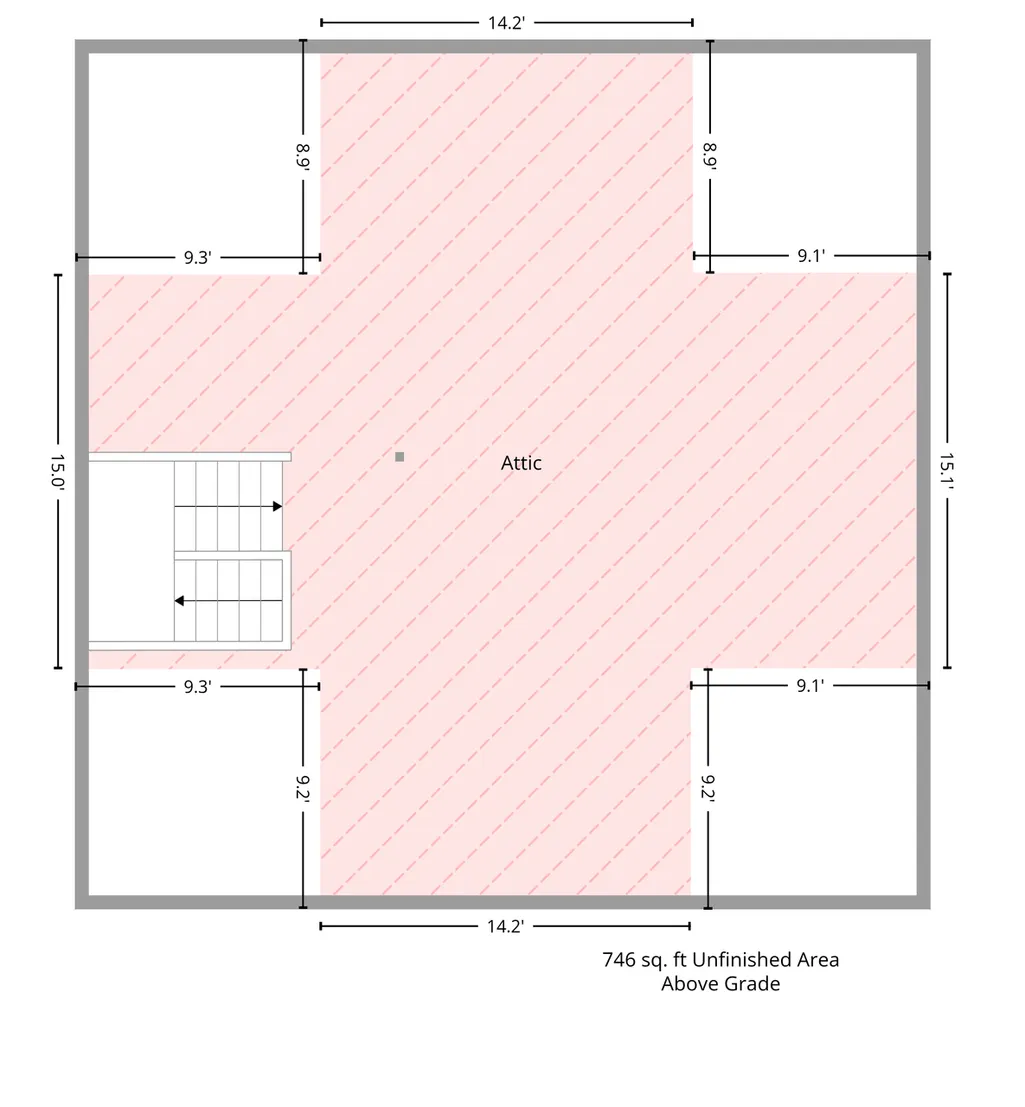
Character like this is hard to recreate and even harder to find. Built in 1910, this home welcomes you through a striking red front door and into spaces filled with original stained glass, rich woodwork, hardwood floors, and architectural details that have stood the test of time. More than a century of character shines throughout, with decorative ceiling medallions, substantial trim, beautiful archways, and wide openings carrying that craftsmanship from room to room. Abundant natural light keeps the spaces feeling bright and inviting, while the living room showcases some of the home’s most memorable original details. The adjoining dining area offers plenty of room to gather beneath a statement chandelier, with beautiful stained glass and a fireplace adding even more warmth to the space. The spacious kitchen was remodeled in 2024 and offers an impressive amount of room to cook, entertain, and spend time together, with granite countertops, abundant cabinetry, stainless steel appliances, a center island, and an oversized peninsula with seating. An additional flexible room on the main level creates an ideal space for a home office, sitting room, or whatever best fits your needs, while main-level laundry and a 3/4 bathroom add everyday convenience. Upstairs, four bedrooms provide plenty of space to spread out, including a spacious primary bedroom with direct access to a private balcony. A full bathroom serves the upper level, while hardwood floors and charming architectural details continue throughout. Above it all, an expansive unfinished attic presents an exciting opportunity to imagine even more finished living space in the future. The lower level adds an entirely different dimension to the home, with its own private exterior access and a layout especially well suited for multigenerational living. A second kitchen, bedroom, 3/4 bathroom, and generous finished living space provide a sense of independence while remaining connected to the rest of the home. Whether used for extended family, long-term guests, or simply as additional everyday living and recreation space, the separate entrance and thoughtful layout offer incredible flexibility for changing needs over time. Outside, an expansive paved parking area provides rare off-street parking for multiple vehicles. Located near Powderhorn Park, enjoy more than 65 acres surrounding Powderhorn Lake with walking paths, playgrounds, sports courts and fields, picnic areas, and plenty of outdoor space. Beautiful as it stands and filled with opportunity for what comes next, this gorgeous home offers endless possibilities to make it uniquely yours.
| Price History | |
|---|---|
| 9/16/2026 | Listed $475,000 |
General Features
| Living Area | 3312 |
|---|---|
| Sewer | City Sewer/Connected |
| Heating | Forced Air |
| Cooling | Central Air |
| Roof | Age Over 8 Years,Asphalt |
| Appliances | Chandelier,Dishwasher,Dryer,Exhaust Fan,Gas Water Heater,Microwave,Range,Refrigerator,Stainless Steel Appliances,Washer,Water Softener Owned |
| Pool Features | None |
| Construction Materials | Block |
| Year Built | 1910 |
| Electric | 100 Amp Service |
| Levels | More Than 2 Stories |
| Property Subtype | Single Family |
| Tax Year | 2026 |
| Accessibility | None |
| County | Hennepin |
| New Construction | No |
| Property Type | Residential |
| HOA | No |
| Contingency | None |
| Subdivision Name | Otto S Lofgrens Add |
| Other Structures | Storage Shed |
| Full Baths | 1 |
| Directions | Hwy 35W N to 36 st to 11 Ave S,to property on your left / corner |
| City | Minneapolis |
| High School District | Minneapolis |
| Zoning Description | Residential-Single Family |
| Lot Size Units | Acres |
| Property Attached Y/N | No |
| Land Lease Y/N | No |
| Tax Annual Amount | 7689.82 |
| Additional Parcels Y/N | No |
| Standard Status | Active |
| Lender Owned | No |
| Amenities Unit | Balcony,Ceiling Fan(s),Hardwood Floors,Kitchen Center Island,Kitchen Window,Natural Woodwork,Patio,Porch,Washer/Dryer Hookup,Walk-In Closet,Walk-Up Attic |
| PostalCity | Minneapolis |
Interior Features
| Basement | Daylight/Lookout Windows,Drain Tiled,Drainage System,Egress Window(s),Full,Kitchenette,Partially Finished,Single Tenant Access,Sump Basket,Sump Pump |
|---|---|
| Total Fireplaces | 1 |
| Fireplace Features | Decorative,Electric |
| Basement (Y/N) | Yes |
| Fireplace Y/N | Yes |
| Above Grade Finished Area | 2305 |
| 3/4 Baths | 2 |
| Laundry Features | Gas Dryer Hookup,Laundry Room,Main Level,Washer Hookup |
| Total Bedrooms | 5 |
| Below Grade Finished Area | 1007 |
| Total Baths | 3 |
| Bath Desc | 3/4 Basement,Main Floor 3/4 Bath,Upper Level Full Bath,Walk-In Shower Stall |
| Dining Room Description | Breakfast Bar,Eat In Kitchen,Informal Dining Room,Kitchen/Dining Room,Living/Dining Room |
| Fuel | Natural Gas |
Exterior Features
| Fencing | Chain Link |
|---|---|
| Parking Features | Gravel,Concrete,Paved Lot |
| Lot Features | Public Transit (w/in 6 blks),Corner Lot,Tree Coverage - Light |
| Water Source | City Water/Connected |
| Lot Size Area | 0.13 |
| Building Area Total | 5094 |
| Lot Dimensions | 74x77x74x77 |
| Waterfront Y/N | No |
| Foundation Area | 1121 |
| Road Frontage Type | City Street,Curbs,Paved Streets,Sidewalks |
| Road Responsibility | Public Maintained Road |
Amenities
- Foreclosure
- Views
- Short Sale
- New Construction
- Adult 55+
- Lease To Own
- No HOA Fees
- Furnished
- Primary On Main
- Air Conditioning
- Seller Finance
- Green
- Fixer Upper
- Horse
- Golf
- Fireplace
- Deck
- Garage
- Basement
- Pool
Property vs Single Family Average in 55407
Price
Taxes
Year Built
Visits
 The data relating to real estate for sale on this web site comes in part from the Broker Reciprocity Program of the Regional Multiple Listing Service of Minnesota, Inc. Real estate listings held by brokerage firms other than JPW Realty are marked with the Broker Reciprocity logo or the Broker Reciprocity thumbnail logo (little black
house) and detailed information about them includes the name of the listing brokers.
The data relating to real estate for sale on this web site comes in part from the Broker Reciprocity Program of the Regional Multiple Listing Service of Minnesota, Inc. Real estate listings held by brokerage firms other than JPW Realty are marked with the Broker Reciprocity logo or the Broker Reciprocity thumbnail logo (little black
house) and detailed information about them includes the name of the listing brokers.
