

Primary on Main








Address
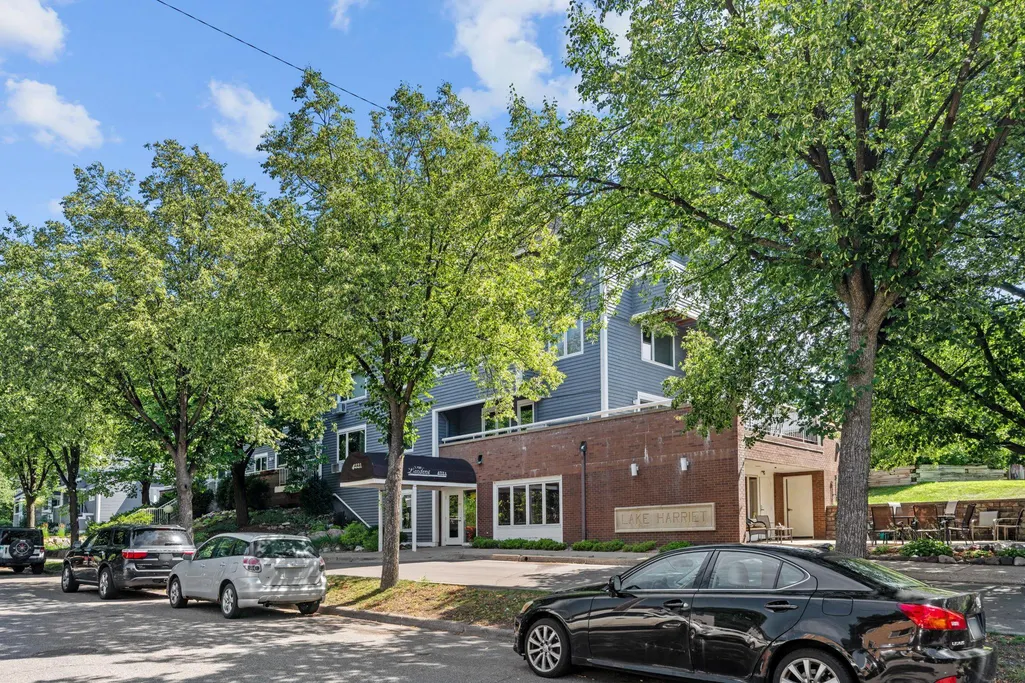
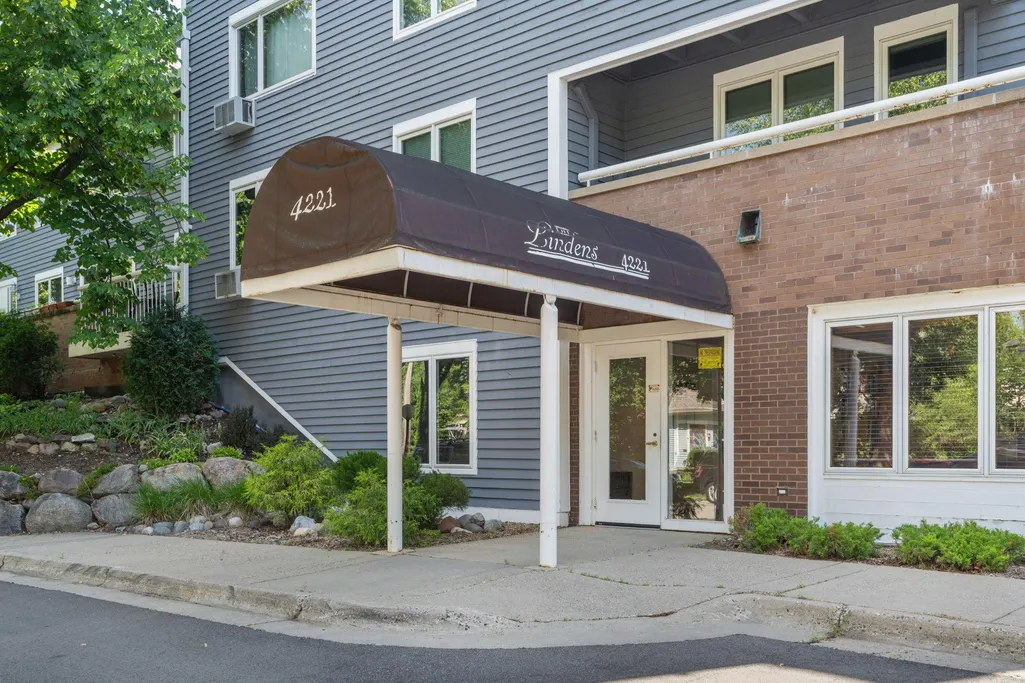
4221 Upton Avenue S # 102, Minneapolis, MN
Price
$ 219,900
Property Attributes
- ID#7109682
- TypeSingle Family
- Listing Status Active
- CountyHENNEPIN
- CityMinneapolis
- AreaCondo 0502 The Lindens Condo
- NeighborhoodCondo 0502 The Lindens Condo
- Zip55410
- Style(CC) Low Rise (3- Levels)
- Year Built1983
- Taxes$ 2836
- Price$ 219,900
- Bedrooms1
- Full Bathrooms1
- Half Bathrooms0
- Sqr Footage780
Data Source:
Northstar MLS (NSTAR)
Property Description
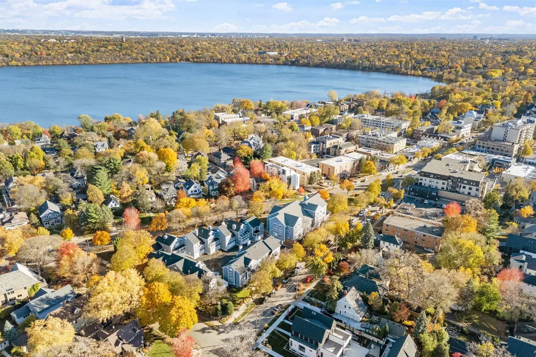
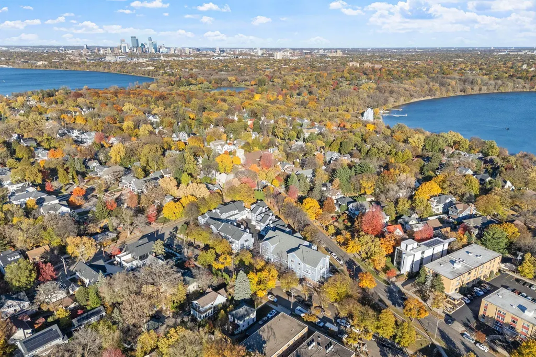
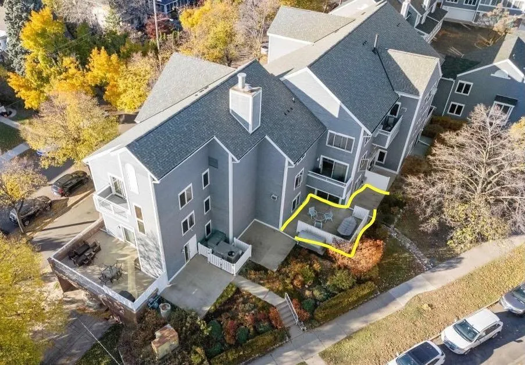
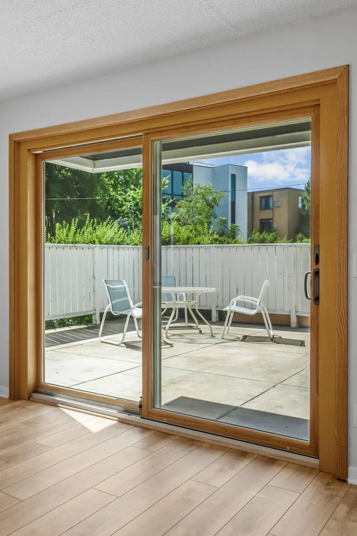
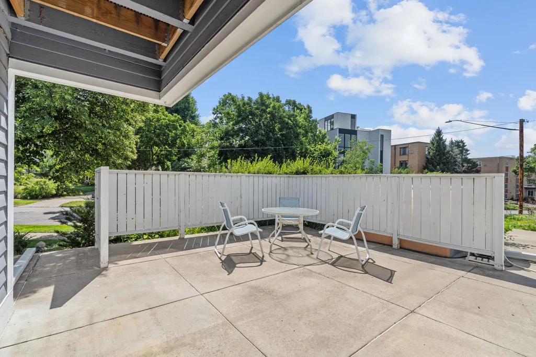
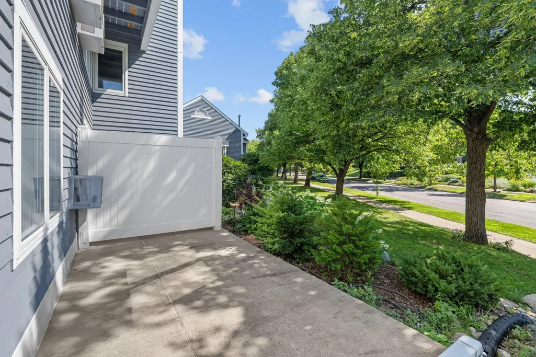
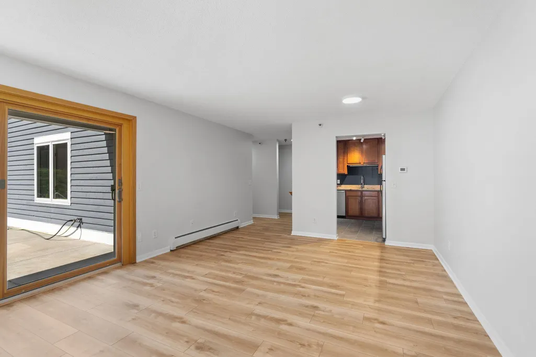
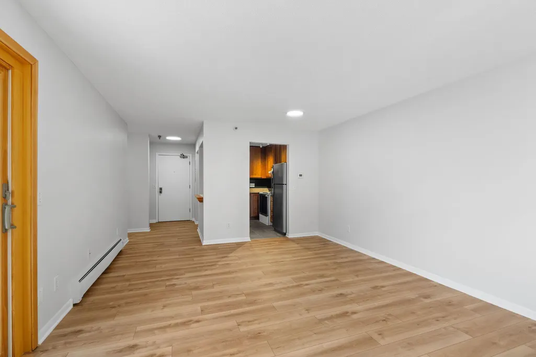
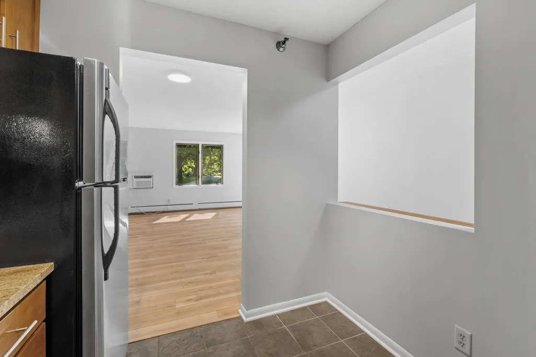
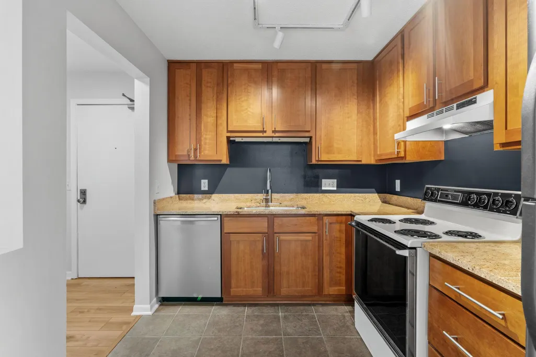
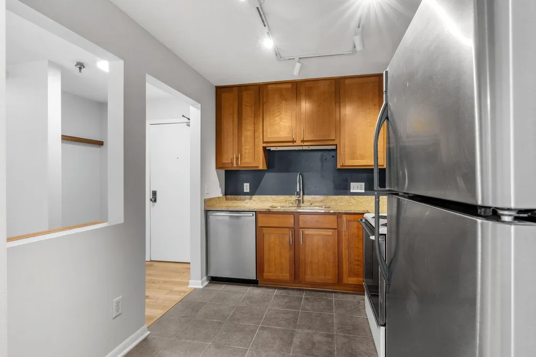
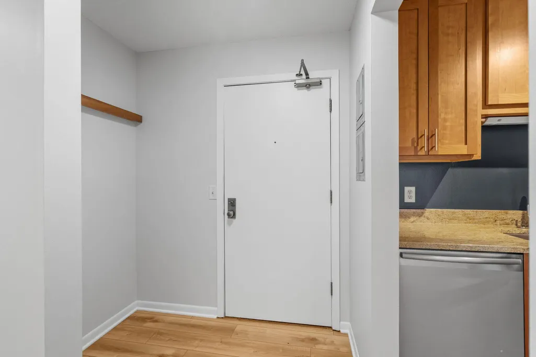
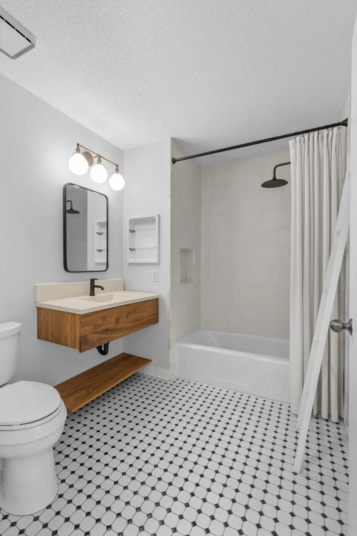
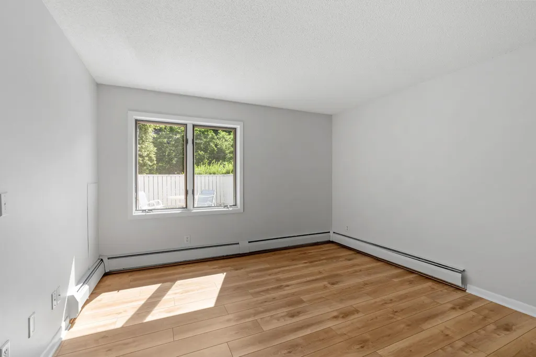
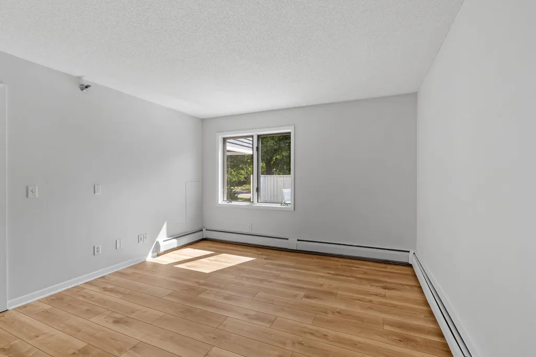
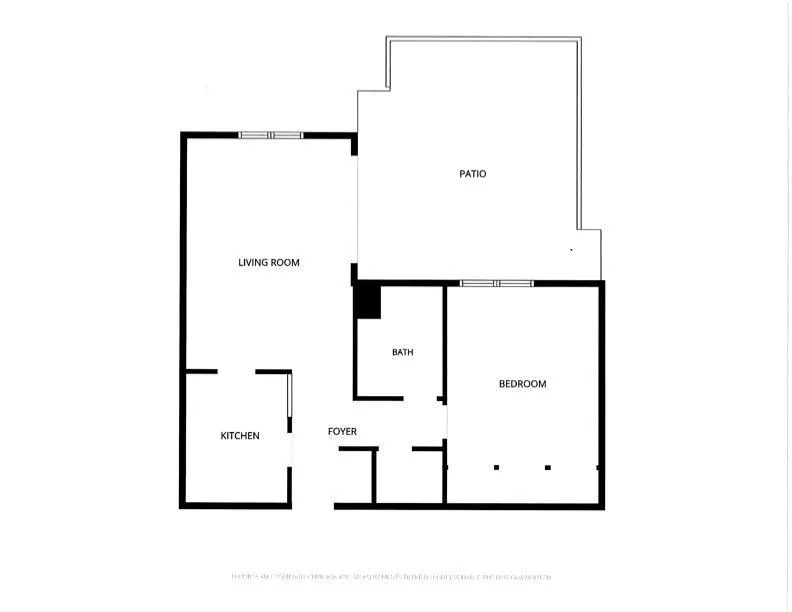
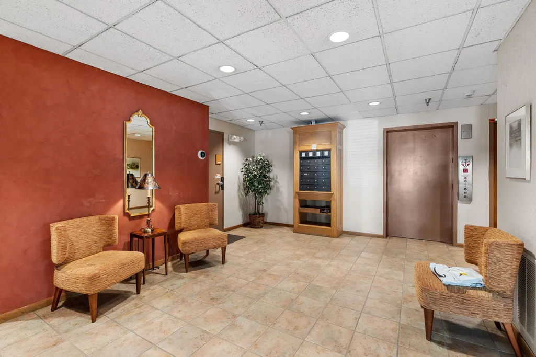
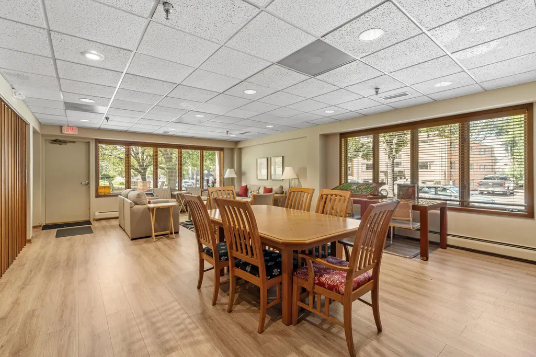
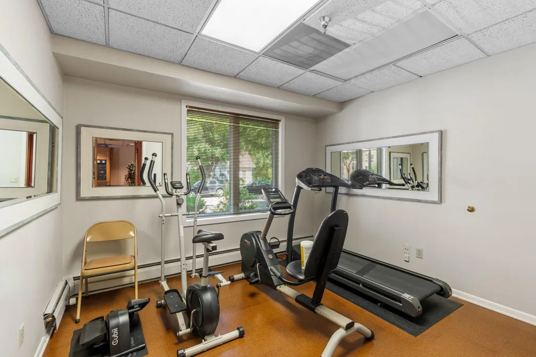
Fantastic Condo in the Heart of Linden Hills! Steps from Lake Harriet and the vibrant downtown Linden Hills shops & restaurants. This bright, move-in-ready unit features: Spacious bedroom with a large closet. Private patio — perfect for relaxing or entertaining. Updated interiors: New flooring, granite countertops, cherry cabinets, and freshly painted walls & ceilings. Bonus flex space ideal for a home office. Generous foyer for welcoming guests. Building perks include: Indoor heated parking with storage cabinets, a guest suite, fitness room, and community room. Ideal for those seeking urban convenience with a neighborhood feel. Don't miss this gem!
| Price History | |
|---|---|
| 7/16/2026 | Listed $229,000 |
| 8/19/2026 | 4$219,900 |
General Features
| Living Area | 780 |
|---|---|
| Sewer | City Sewer/Connected |
| Heating | Baseboard |
| Cooling | Wall Unit(s) |
| Appliances | Dishwasher,Exhaust Fan,Range,Refrigerator |
| HOA Fee | 672 |
| Garage Spaces | 1 |
| Association Fee Includes | Building Exterior,Heating,Lawn Care,Maintenance Grounds,Parking,Sanitation,Sewer,Shared Amenities,Snow Removal,Water |
| Year Built | 1983 |
| Levels | One |
| Unit Number | 102 |
| Property Subtype | (CC) Low Rise (3- Levels) |
| Tax Year | 2026 |
| Accessibility | Accessible Elevator Installed |
| Assoc Fee Paid Per | Monthly |
| County | Hennepin |
| New Construction | No |
| Property Type | Residential |
| Association Amenities | Laundry,Elevator(s) |
| HOA | Yes |
| Contingency | None |
| Subdivision Name | Condo 0502 The Lindens Condo |
| Full Baths | 1 |
| Directions | 42nd Street to Upton Avenue |
| City | Minneapolis |
| Association Name | Cities Management |
| High School District | Minneapolis |
| Zoning Description | Residential-Multi-Family |
| Lot Size Units | Acres |
| Property Attached Y/N | Yes |
| Land Lease Y/N | No |
| Tax Annual Amount | 2836 |
| Additional Parcels Y/N | No |
| Standard Status | Active |
| Lender Owned | No |
| Amenities Unit | Main Floor Primary Bedroom,Patio |
| PostalCity | Minneapolis |
Interior Features
| Basement | None |
|---|---|
| Basement (Y/N) | No |
| Fireplace Y/N | No |
| Above Grade Finished Area | 780 |
| Total Bedrooms | 1 |
| Total Baths | 1 |
| Bath Desc | Main Floor Full Bath |
| Dining Room Description | Living/Dining Room |
| Fuel | Natural Gas |
Exterior Features
| Parking Features | Attached Garage,Heated Garage |
|---|---|
| Water Source | City Water/Connected |
| Building Area Total | 780 |
| Waterfront Y/N | No |
| Foundation Area | 780 |
Amenities
- Foreclosure
- Views
- Short Sale
- New Construction
- Adult 55+
- Lease To Own
- No HOA Fees
- Furnished
- Primary On Main
- Air Conditioning
- Seller Finance
- Green
- Fixer Upper
- Horse
- Golf
- Fireplace
- Deck
- Garage
- Basement
- Pool
Property vs Single Family Average in 55410
Price
Taxes
Year Built
Visits
 The data relating to real estate for sale on this web site comes in part from the Broker Reciprocity Program of the Regional Multiple Listing Service of Minnesota, Inc. Real estate listings held by brokerage firms other than JPW Realty are marked with the Broker Reciprocity logo or the Broker Reciprocity thumbnail logo (little black
house) and detailed information about them includes the name of the listing brokers.
The data relating to real estate for sale on this web site comes in part from the Broker Reciprocity Program of the Regional Multiple Listing Service of Minnesota, Inc. Real estate listings held by brokerage firms other than JPW Realty are marked with the Broker Reciprocity logo or the Broker Reciprocity thumbnail logo (little black
house) and detailed information about them includes the name of the listing brokers.
