

Price Reduction - Primary on Main
















Address
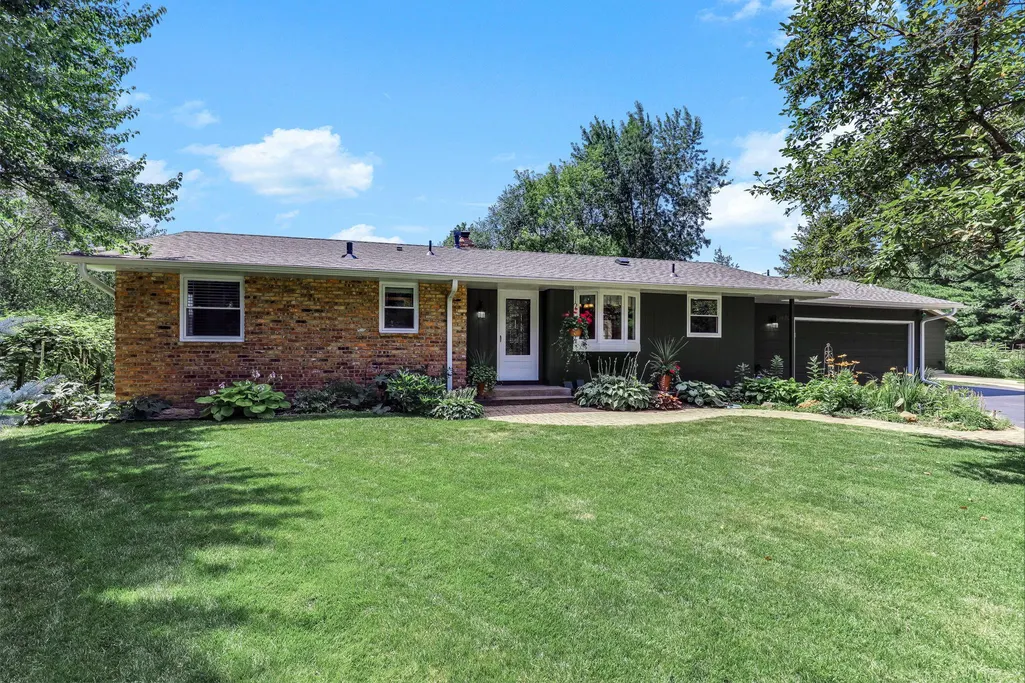
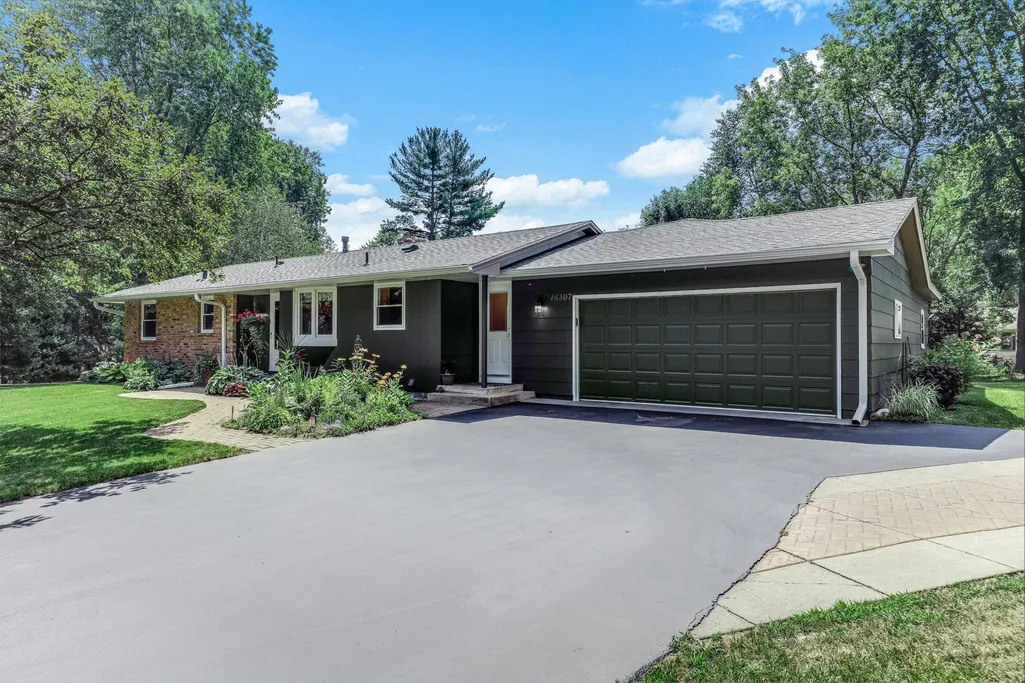
16307 Moorland Circle, Minnetonka, MN
Price
$ 530,000
Property Attributes
- ID#7110734
- TypeSingle Family
- Listing Status Active
- CountyHENNEPIN
- CityMinnetonka
- AreaRuthers 2nd Add
- NeighborhoodRuthers 2nd Add
- Zip55345
- StyleSingle Family
- Year Built1970
- Taxes$ 6211
- Price$ 530,000
- Bedrooms3
- Full Bathrooms2
- Half Bathrooms0
- Sqr Footage2056
- Lot Size0.58 Acres
Data Source:
Northstar MLS (NSTAR)
Property Description
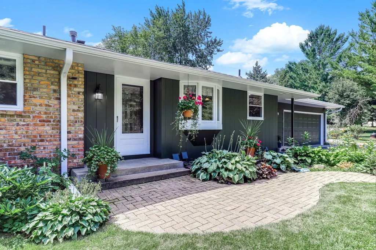
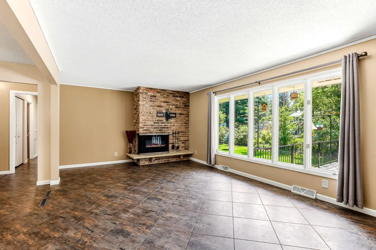
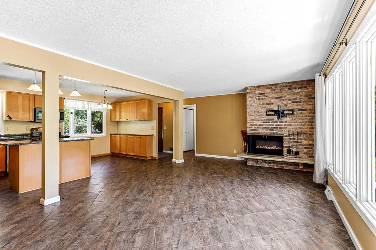
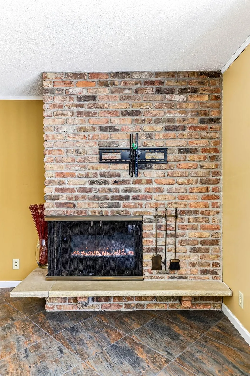
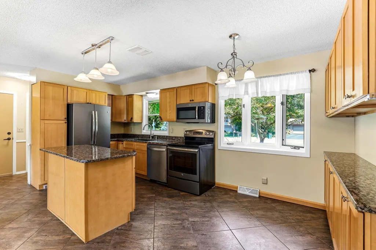
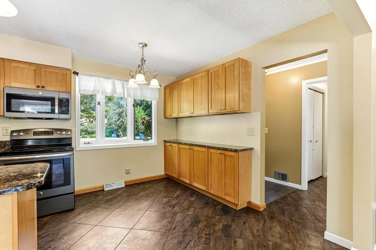
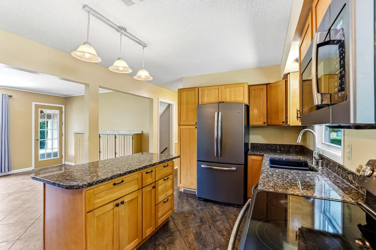
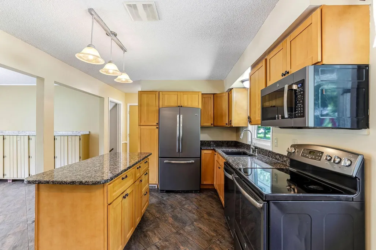
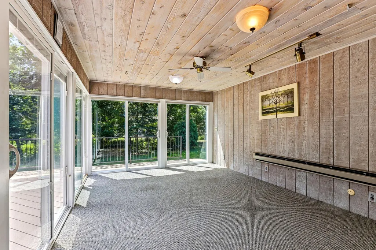
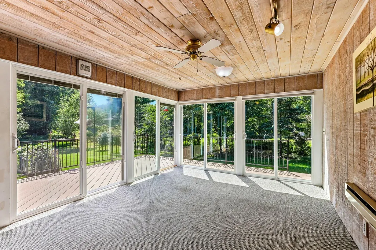
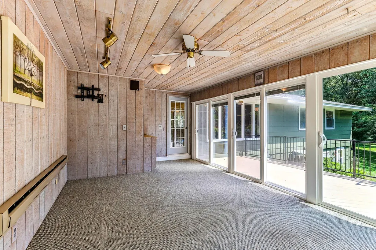
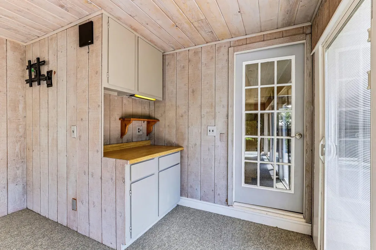
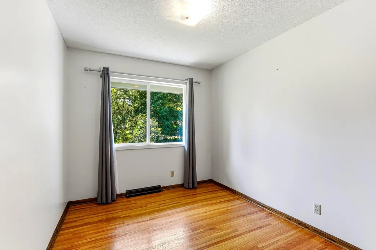
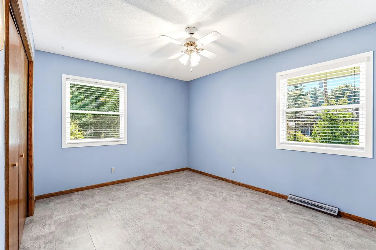
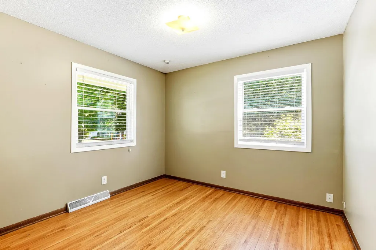
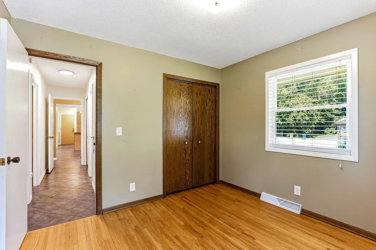
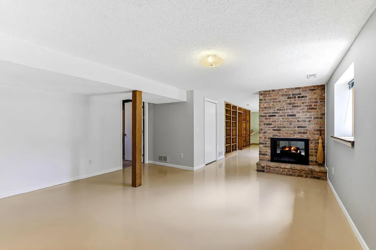
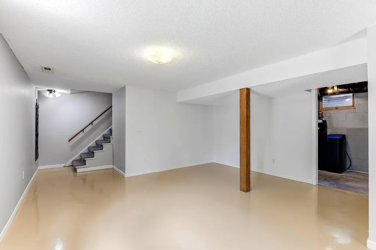
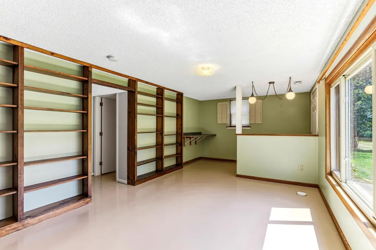
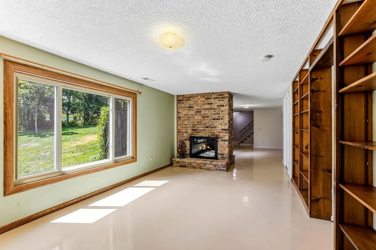
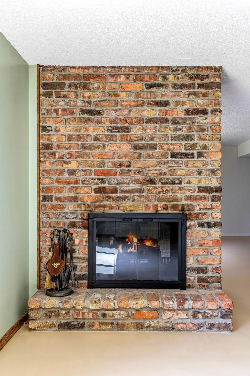
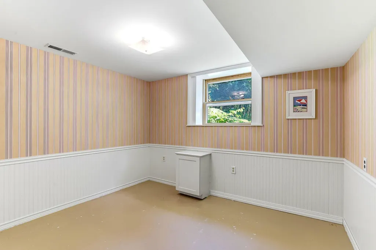
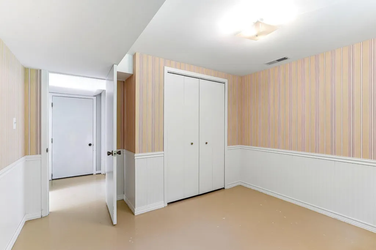
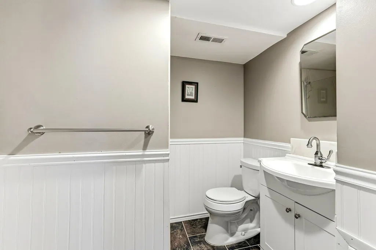
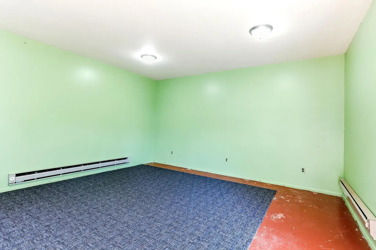
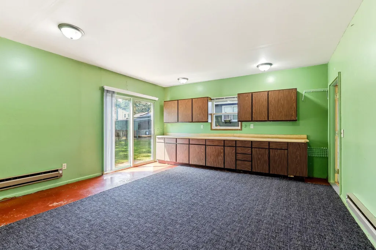
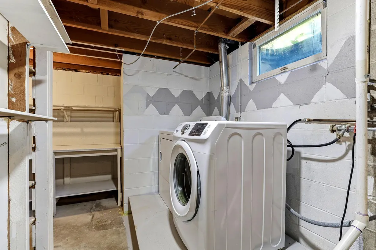
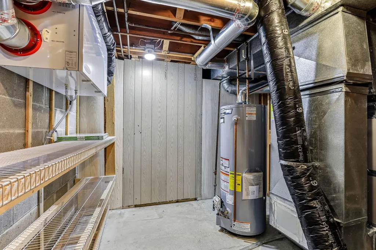
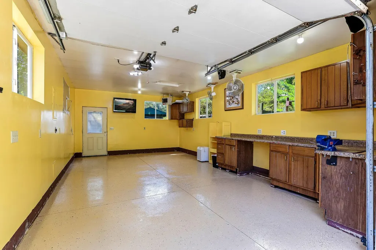
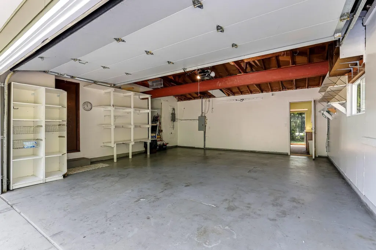
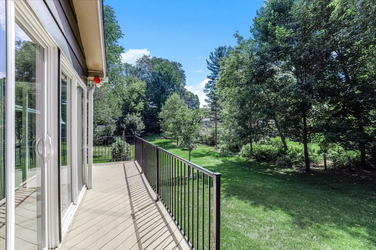
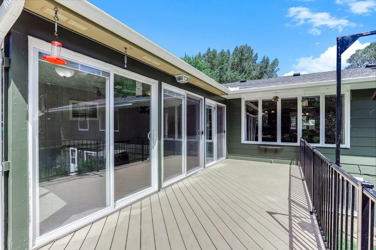
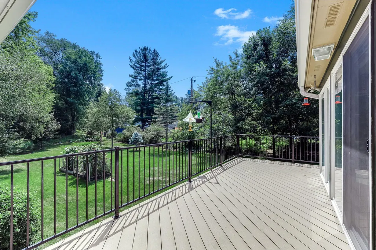
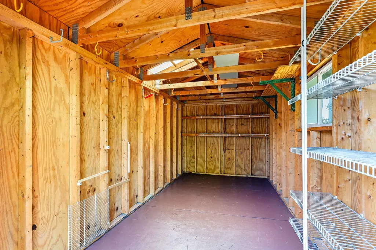
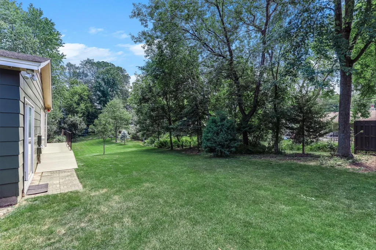
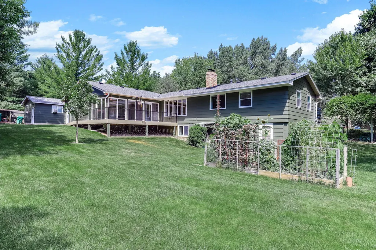
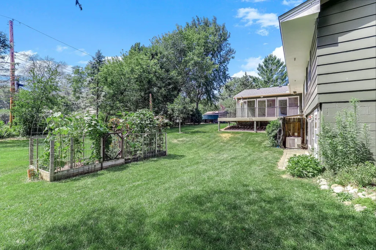
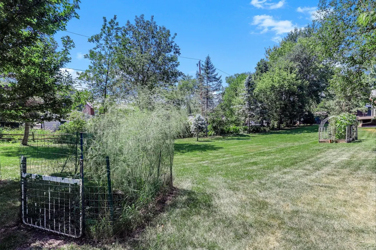
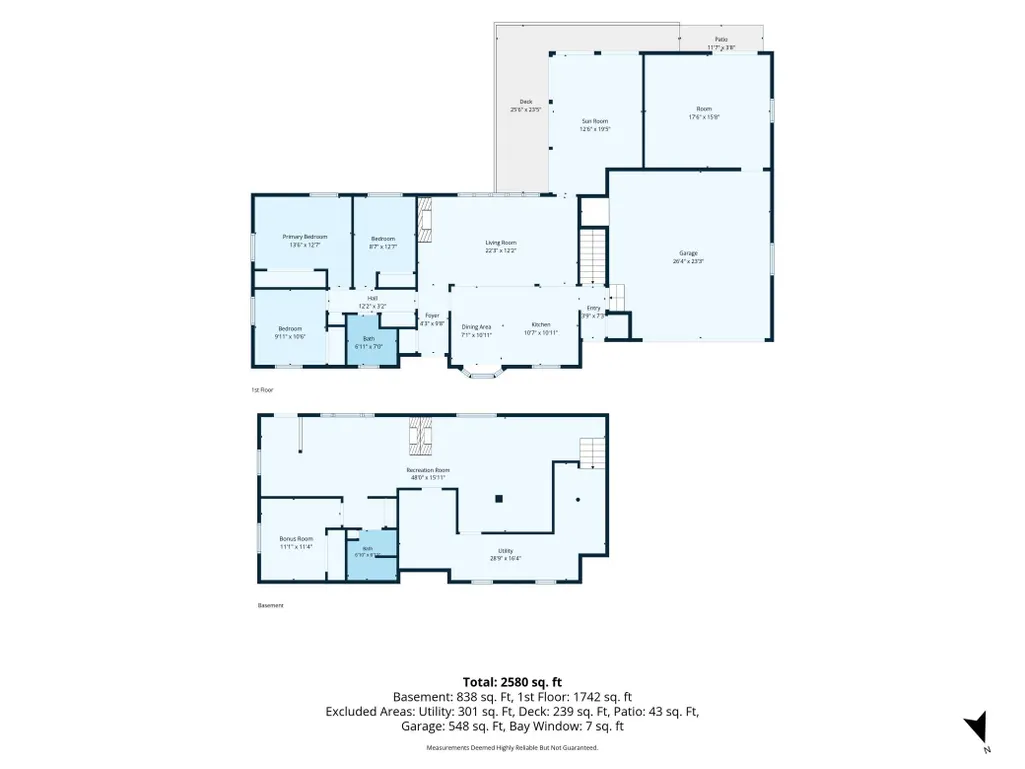
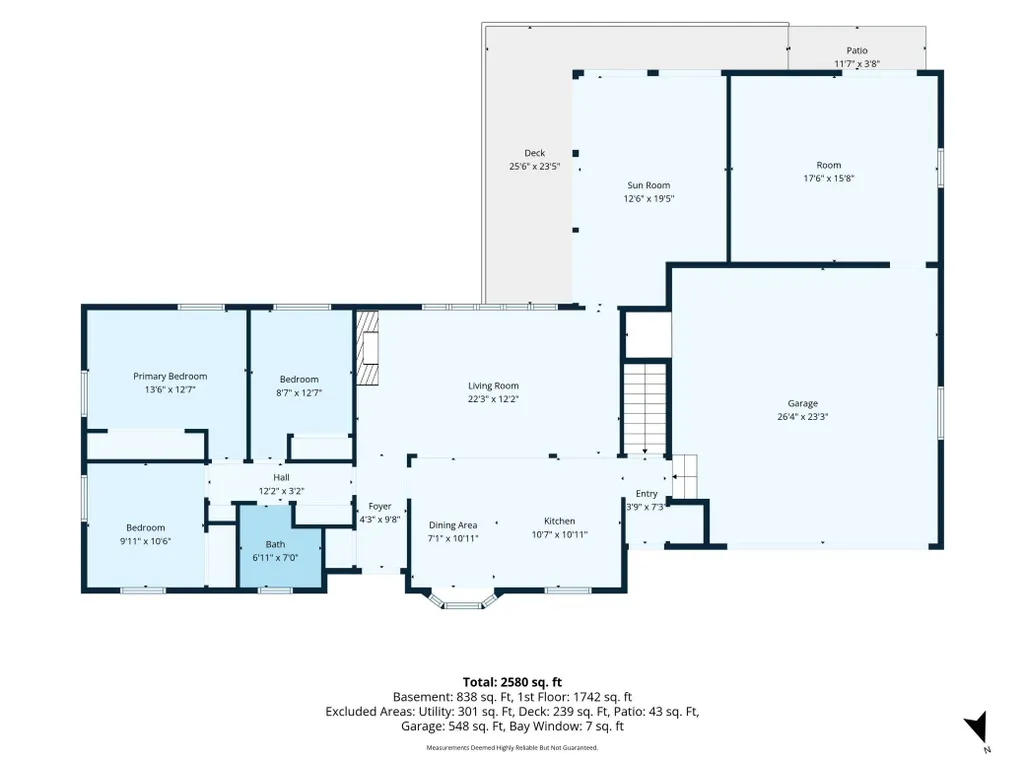
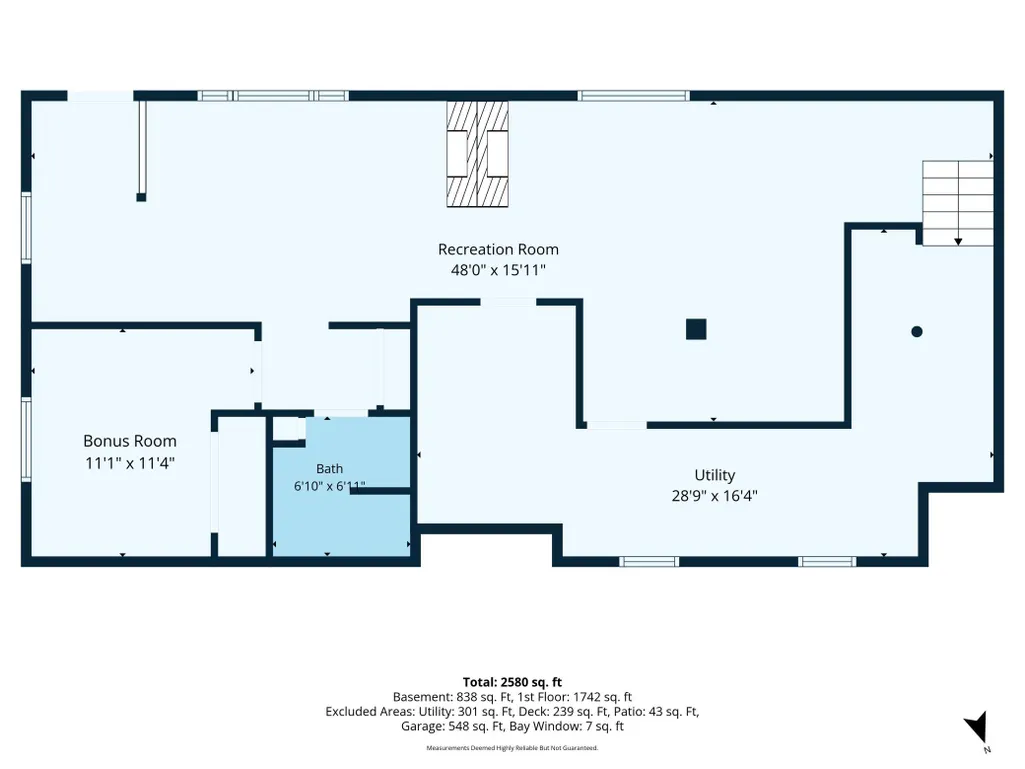
Well-maintained 3 bedroom, 2 bath home in the highly sought-after Minnetonka School District, situated on a rare 0.58-acre cul-de-sac lot. The updated kitchen features granite countertops and stainless-steel appliances, while extensive improvements include the roof, furnace, central air, water heater, water softener, air exchanger, exterior paint, recently seal-coated driveway, and vinyl windows throughout most of the home, providing peace of mind for years to come. Beyond the three bedrooms, the home offers two additional finished spaces providing exceptional flexibility for today's lifestyle. A heated finished flex space with access through the attached garage and a private sliding glass door to the backyard is ideal for a home office, studio, gym, or home-based business. The lower level also includes a finished bonus room with a closet, offering potential for future bedroom use, subject to egress and applicable code requirements, or use as a home office, exercise room, hobby room, or playroom. The insulated 1.5-car detached garage is heated and air-conditioned, making it the perfect year-round workshop, hobby space, or additional storage. Enjoy two wood-burning fireplaces and a sun-filled 3-season porch surrounded by five sliding glass doors overlooking the expansive backyard. Step outside to the low-maintenance composite deck, perennial gardens, storage shed, and dedicated chicken area, offering plenty of space for gardening, recreation, and outdoor entertaining. A large basement picture window fills the lower level with abundant natural light. Conveniently located near parks, trails, shopping, dining, and major commuter routes, this move-in-ready home combines quality updates, versatile spaces, and an exceptional lot in one of the area's most desirable school districts.
| Price History | |
|---|---|
| 7/22/2026 | Listed $599,500 |
| 8/13/2026 | 4$577,000 |
| 8/24/2026 | 4$555,000 |
| 9/4/2026 | 5$530,000 |
General Features
| Living Area | 2056 |
|---|---|
| Sewer | City Sewer/Connected |
| Heating | Forced Air |
| Cooling | Central Air |
| Roof | Asphalt |
| Appliances | Dishwasher,Dryer,Gas Water Heater,Range,Refrigerator,Washer,Water Softener Owned |
| Garage Spaces | 3 |
| Year Built | 1970 |
| Electric | 200+ Amp Service |
| Levels | One |
| Property Subtype | Single Family |
| Tax Year | 2026 |
| Accessibility | None |
| County | Hennepin |
| New Construction | No |
| Property Type | Residential |
| HOA | No |
| Contingency | None |
| Subdivision Name | Ruthers 2nd Add |
| Other Structures | Storage Shed |
| Full Baths | 1 |
| Directions | Minnetonka Blvd to Moorland Street to Moorland Circle. |
| City | Minnetonka |
| High School District | Minnetonka |
| Zoning Description | Residential-Single Family |
| Lot Size Units | Acres |
| Property Attached Y/N | No |
| Land Lease Y/N | No |
| Tax Annual Amount | 6211.4 |
| Additional Parcels Y/N | No |
| Virtual Tour | https://media.luxelofte.com/sites/ezqlxqoa/unbranded |
| Standard Status | Active |
| Lender Owned | No |
| Amenities Unit | Ceiling Fan(s),Deck,Hardwood Floors,Kitchen Center Island,Kitchen Window,Main Floor Primary Bedroom,Tile Floors,Washer/Dryer Hookup |
| PostalCity | Minnetonka |
Interior Features
| Basement | Finished,Full,Sump Basket,Walkout |
|---|---|
| Total Fireplaces | 2 |
| Fireplace Features | Electric,Family Room,Living Room,Wood Burning |
| Basement (Y/N) | Yes |
| Fireplace Y/N | Yes |
| Above Grade Finished Area | 1218 |
| 3/4 Baths | 1 |
| Laundry Features | Lower Level,Laundry Room |
| Total Bedrooms | 3 |
| Below Grade Finished Area | 838 |
| Total Baths | 2 |
| Bath Desc | 3/4 Basement,Main Floor Full Bath |
| Dining Room Description | Eat In Kitchen |
| Fuel | Natural Gas |
| Garage Dimensions | 24x22 24x15 |
| Garage Door Width | 7 |
| Garage Square Feet | 888 |
Exterior Features
| Fencing | Chain Link,Partial,Wood |
|---|---|
| Parking Features | Attached Garage,Detached Garage,Asphalt,Electric,Electric Vehicle Charging Station(s),Finished Garage,Garage Door Opener,Heated Garage,Insulated Garage,Multiple Garages |
| Lot Features | Tree Coverage - Medium |
| Water Source | City Water/Connected |
| Lot Size Area | 0.58 |
| Building Area Total | 2881 |
| Lot Dimensions | 241x174x68x53x191 |
| Waterfront Y/N | No |
| Foundation Area | 1218 |
Amenities
- Foreclosure
- Views
- Short Sale
- New Construction
- Adult 55+
- Lease To Own
- No HOA Fees
- Furnished
- Primary On Main
- Air Conditioning
- Seller Finance
- Green
- Fixer Upper
- Horse
- Golf
- Fireplace
- Deck
- Garage
- Basement
- Pool
Property vs Single Family Average in 55345
Price
Taxes
Year Built
Visits
 The data relating to real estate for sale on this web site comes in part from the Broker Reciprocity Program of the Regional Multiple Listing Service of Minnesota, Inc. Real estate listings held by brokerage firms other than JPW Realty are marked with the Broker Reciprocity logo or the Broker Reciprocity thumbnail logo (little black
house) and detailed information about them includes the name of the listing brokers.
The data relating to real estate for sale on this web site comes in part from the Broker Reciprocity Program of the Regional Multiple Listing Service of Minnesota, Inc. Real estate listings held by brokerage firms other than JPW Realty are marked with the Broker Reciprocity logo or the Broker Reciprocity thumbnail logo (little black
house) and detailed information about them includes the name of the listing brokers.
