






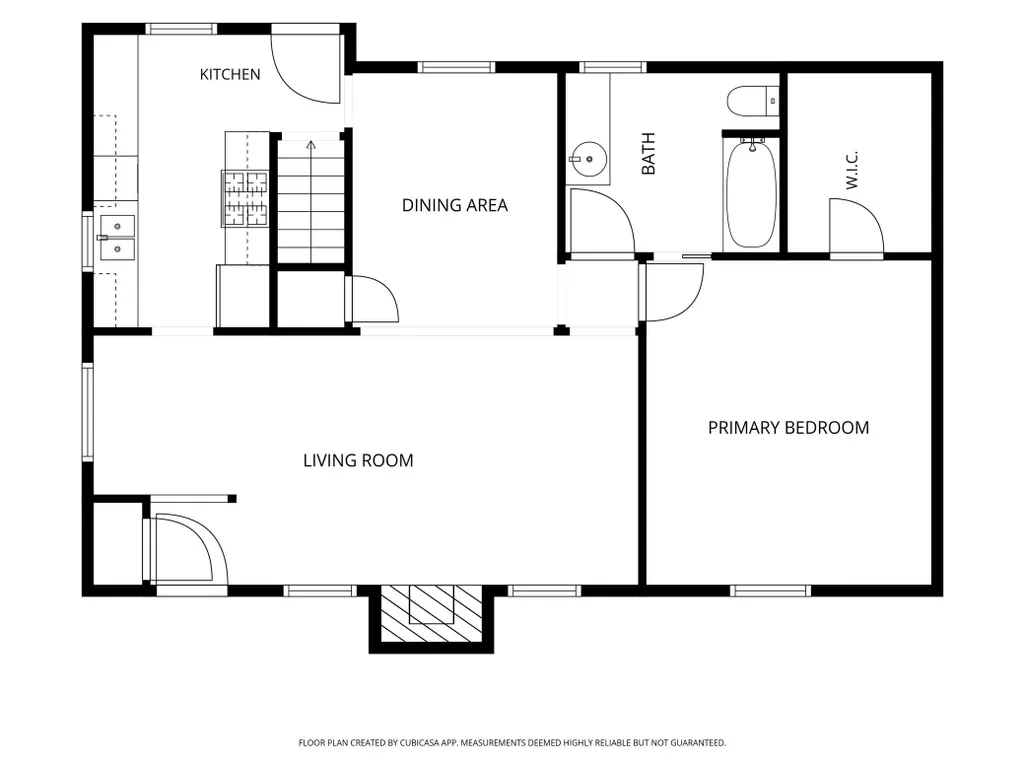
Address
601 6th Avenue S, Hopkins, MN
Price
$ 380,000
Property Attributes
- ID#7117270
- TypeSingle Family
- Listing Status Active
- CountyHENNEPIN
- CityHopkins
- AreaPark Valley
- NeighborhoodPark Valley
- Zip55343
- StyleSingle Family
- Year Built1952
- Taxes$ 4818
- Price$ 380,000
- Bedrooms2
- Full Bathrooms2
- Half Bathrooms0
- Sqr Footage1778
- Lot Size0.18 Acres
Data Source:
Northstar MLS (NSTAR)
Property Description
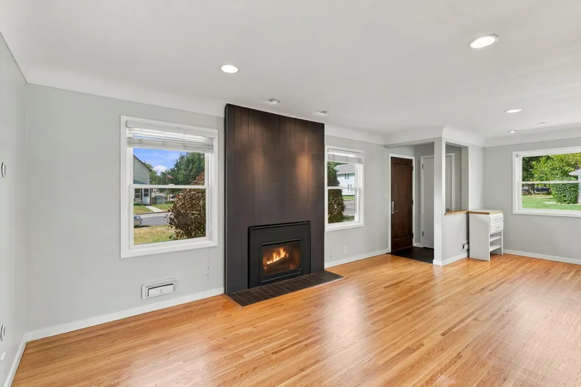
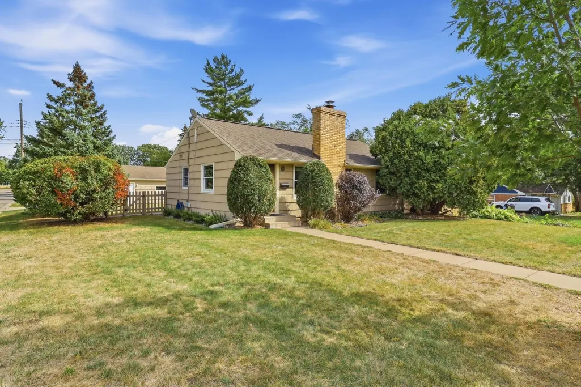
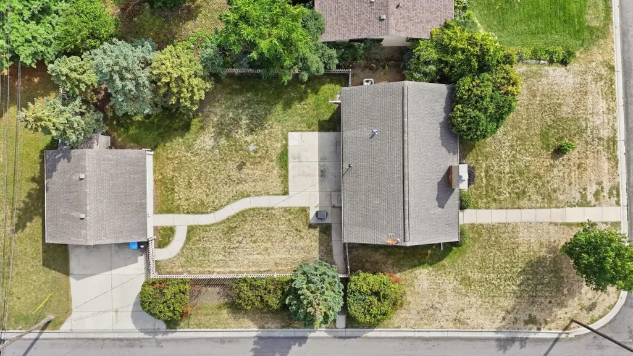
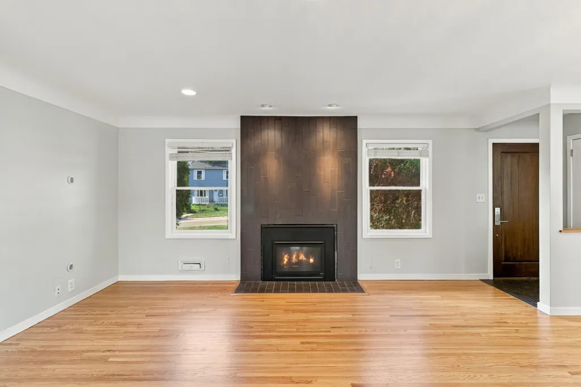
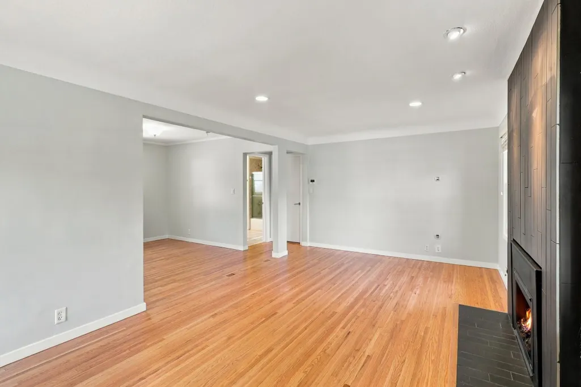
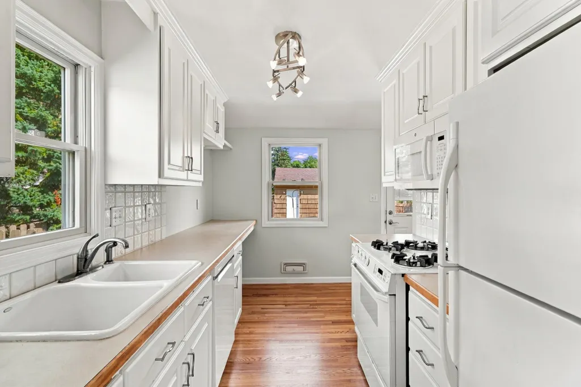
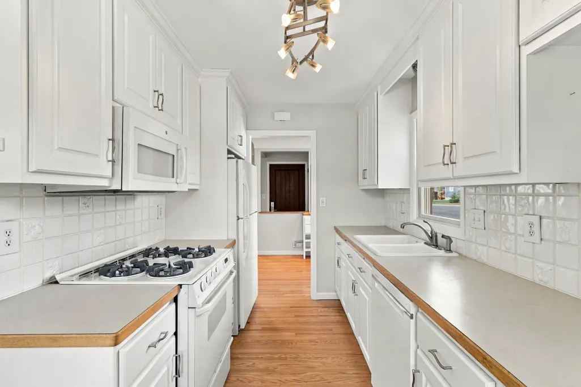
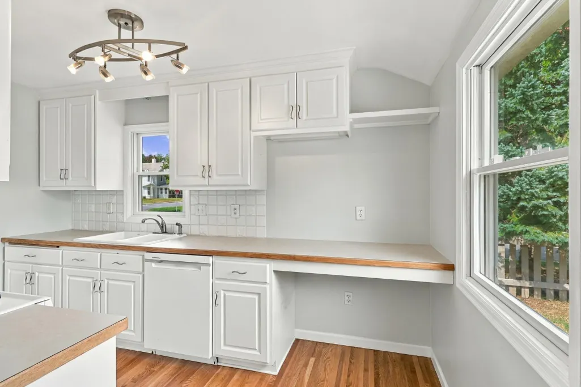
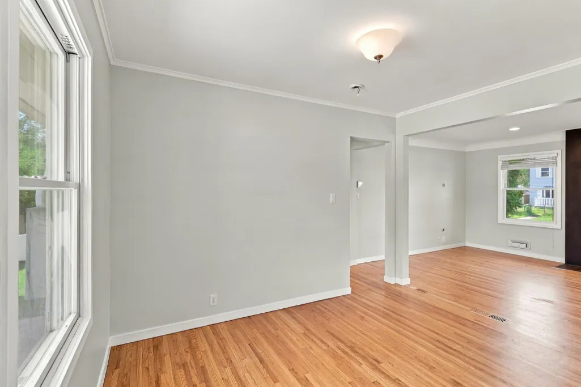
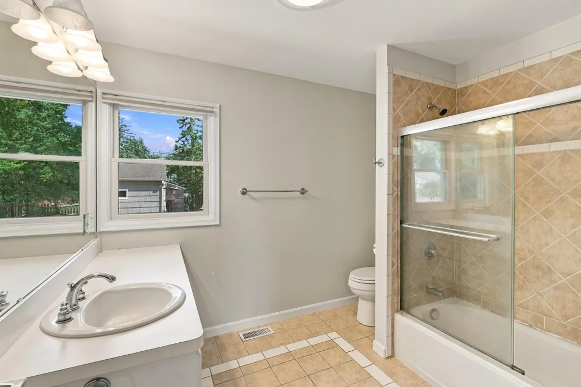
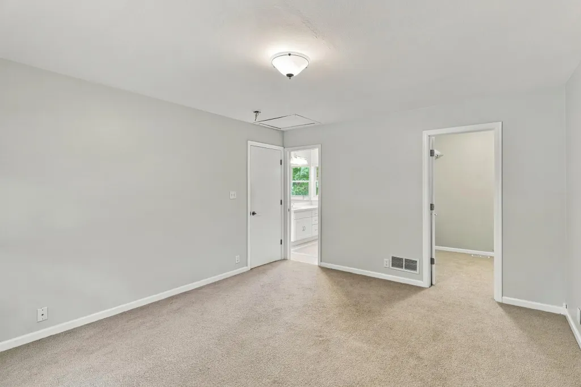
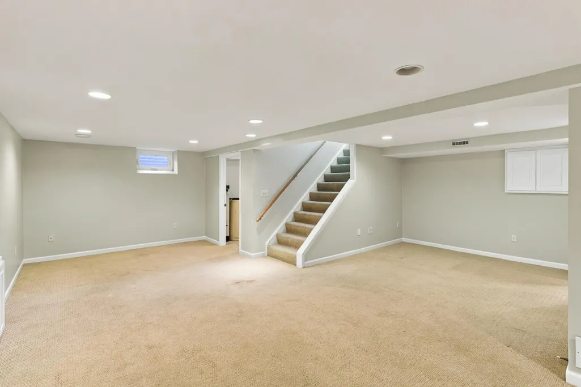
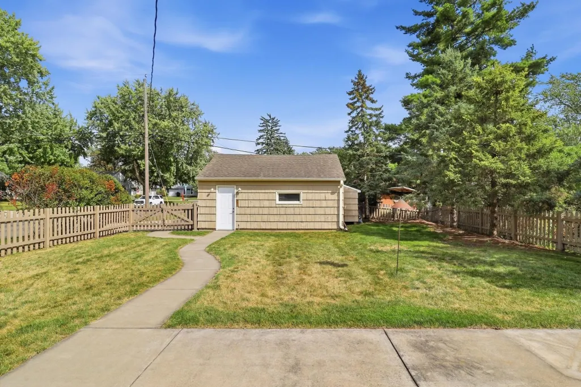
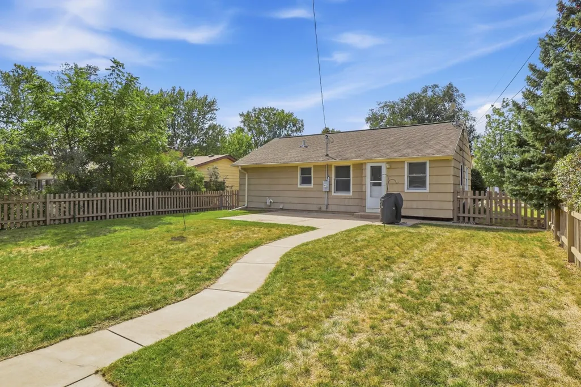
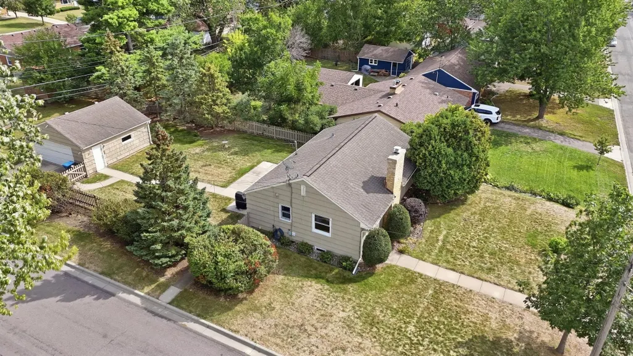
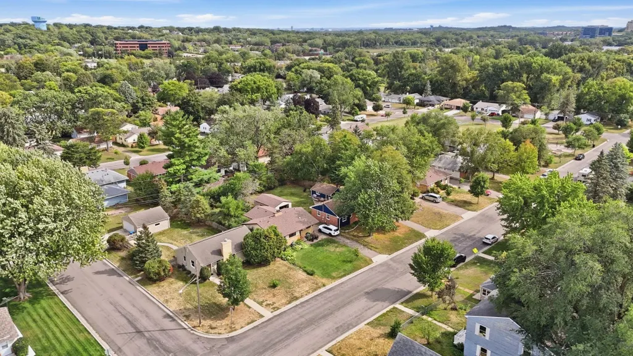
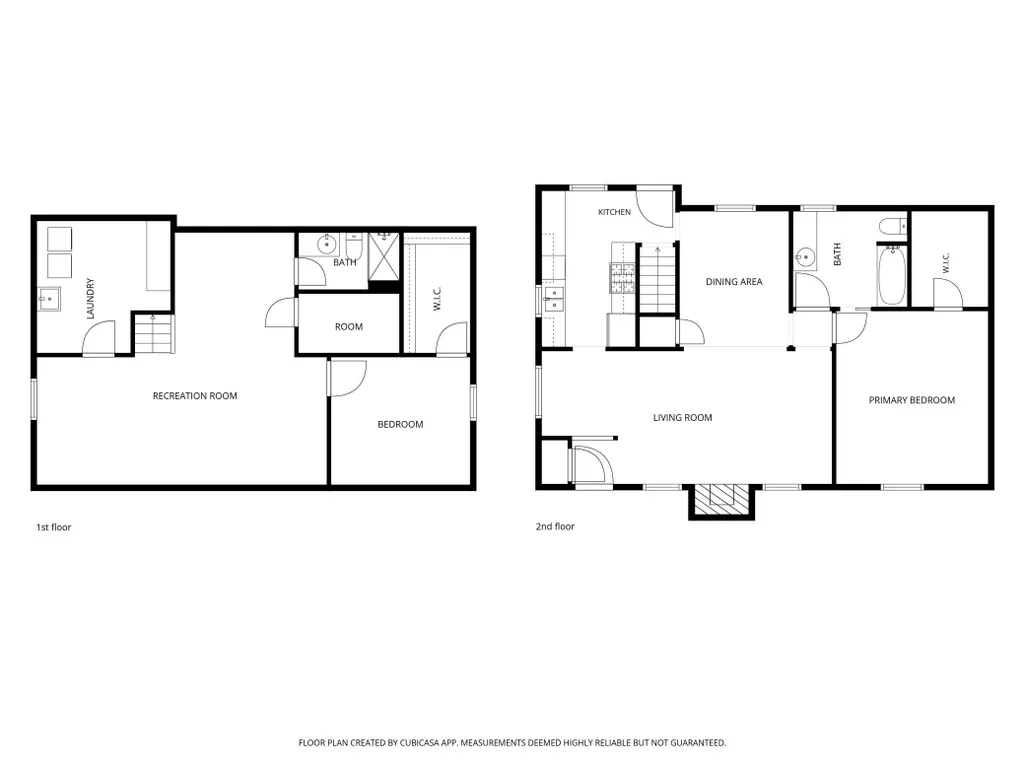
Welcome home to this beautifully updated Hopkins rambler, perfectly situated on a premier corner lot! Stepping inside, you are greeted by a stunning, sun-drenched open-concept main level—thoughtfully designed to maximize flow, making it an entertainer's absolute dream. The turn-key interior features a fresh coat of paint throughout and modern updates. The main level flows effortlessly out to a massive 25' x 16' private patio and a fully wood-fenced backyard oasis, framed by mature bushes that provide excellent natural privacy. The lawn has an integrated inground irrigation system. Complete with a rare, oversized detached 2-car garage (484 sq. ft.) offering abundant storage or workshop space, this pristine estate sale is completely move-in ready and just minutes from vibrant downtown Hopkins dining, shopping, and regional trails. Property sold as-is.
| Price History | |
|---|---|
| 9/15/2026 | Listed $380,000 |
General Features
| Living Area | 1778 |
|---|---|
| Sewer | City Sewer/Connected |
| Heating | Forced Air |
| Cooling | Central Air |
| Appliances | Dishwasher,Dryer,Washer |
| Garage Spaces | 2 |
| Construction Materials | Frame |
| Year Built | 1952 |
| Levels | One |
| Property Subtype | Single Family |
| Tax Year | 2026 |
| Accessibility | None |
| County | Hennepin |
| New Construction | No |
| Property Type | Residential |
| HOA | No |
| Contingency | None |
| Subdivision Name | Park Valley |
| Full Baths | 1 |
| Directions | Hwy 169 to 5th ST./Lincoln Dr. West onto 5th St. Right onto 2nd Ave S. Left onto 5th St S. Second left onto 6th Ave S. |
| City | Hopkins |
| High School District | Hopkins |
| Zoning Description | Residential-Single Family |
| Lot Size Units | Acres |
| Property Attached Y/N | No |
| Land Lease Y/N | No |
| Tax Annual Amount | 4818 |
| Additional Parcels Y/N | No |
| Standard Status | Active |
| Lender Owned | No |
| PostalCity | Hopkins |
Interior Features
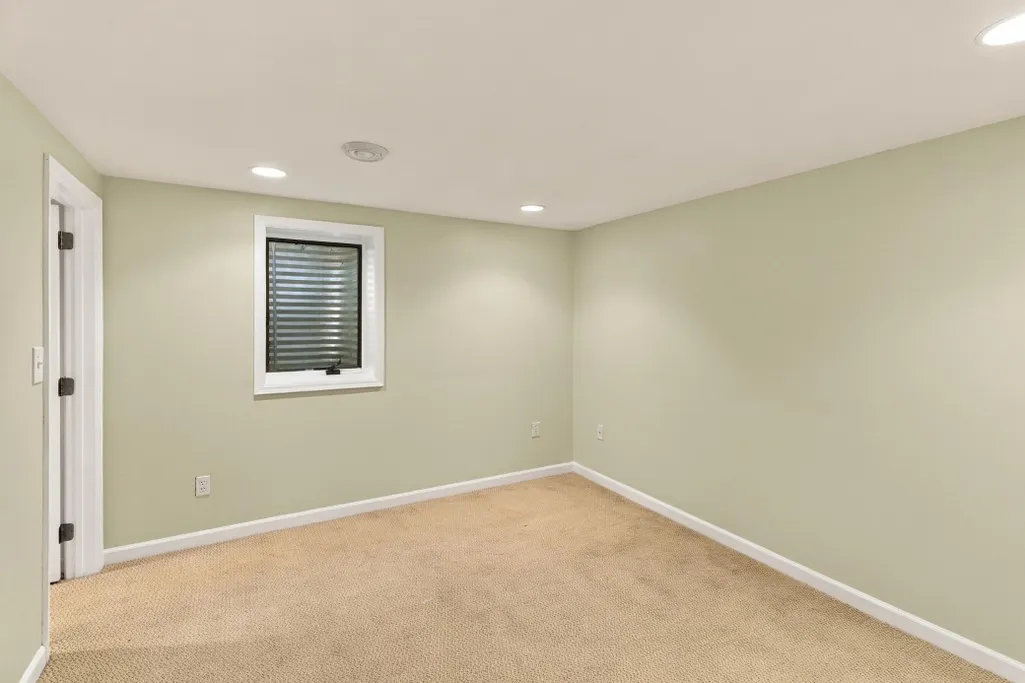
| Basement | Block,Egress Window(s),Finished,Full |
|---|---|
| Total Fireplaces | 1 |
| Fireplace Features | Gas,Living Room |
| Basement (Y/N) | Yes |
| Fireplace Y/N | Yes |
| Above Grade Finished Area | 1014 |
| 3/4 Baths | 1 |
| Laundry Features | In Basement,Lower Level,Laundry Room |
| Total Bedrooms | 2 |
| Below Grade Finished Area | 764 |
| Total Baths | 2 |
| Bath Desc | 3/4 Basement,Main Floor Full Bath,Walk Thru |
| Dining Room Description | Informal Dining Room,Living/Dining Room |
| Fuel | Natural Gas |
| Garage Square Feet | 400 |
Exterior Features
| Fencing | Wood |
|---|---|
| Parking Features | Detached Garage |
| Lot Features | Corner Lot |
| Water Source | City Water/Connected |
| Lot Size Area | 0.18 |
| Building Area Total | 2028 |
| Lot Dimensions | 58 x 139 |
| Waterfront Y/N | No |
| Foundation Area | 1014 |
| Road Frontage Type | City Street |
Amenities
- Foreclosure
- Views
- Short Sale
- New Construction
- Adult 55+
- Lease To Own
- No HOA Fees
- Furnished
- Primary On Main
- Air Conditioning
- Seller Finance
- Green
- Fixer Upper
- Horse
- Golf
- Fireplace
- Deck
- Garage
- Basement
- Pool
Property vs Single Family Average in 55343
Price
Taxes
Year Built
Visits

