

Address
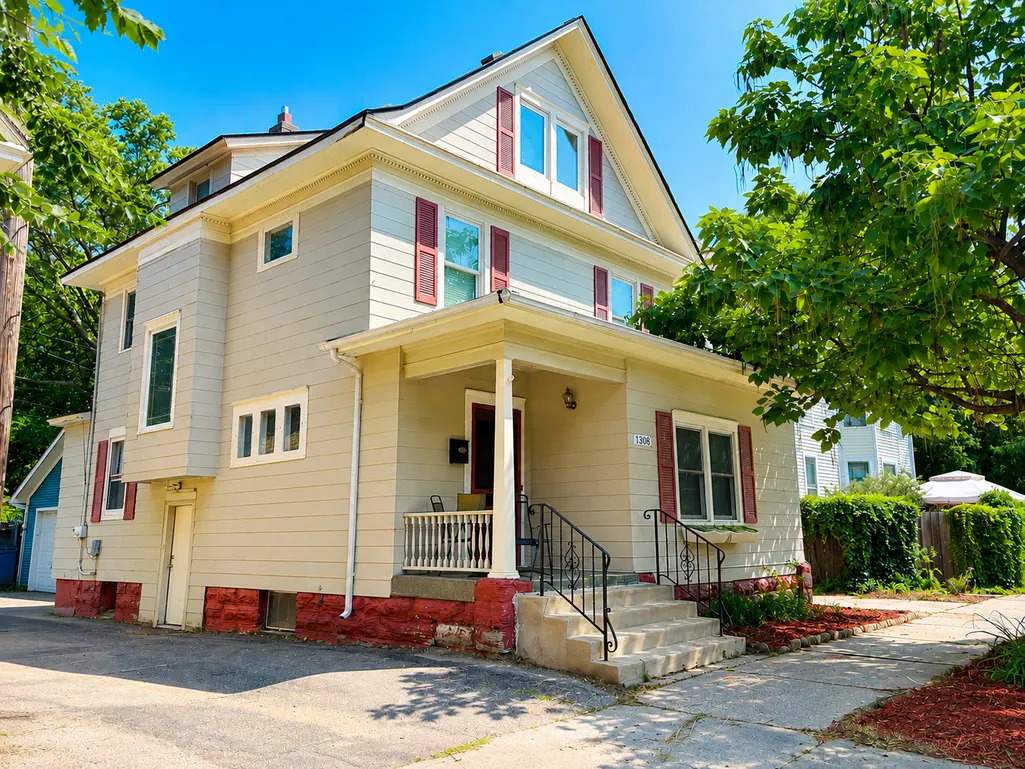
1308 W 24th Street, Minneapolis, MN
Price
$ 484,900
Property Attributes
- ID#7119736
- TypeSingle Family
- Listing Status Active
- CountyHENNEPIN
- CityMinneapolis
- AreaHennepin Ave Add
- NeighborhoodHennepin Ave Add
- Zip55405
- StyleSingle Family
- Year Built1913
- Taxes$ 9596
- Price$ 484,900
- Bedrooms4
- Full Bathrooms2
- Half Bathrooms1
- Sqr Footage2250
- Lot Size0.04 Acres
Data Source:
Northstar MLS (NSTAR)
Property Description
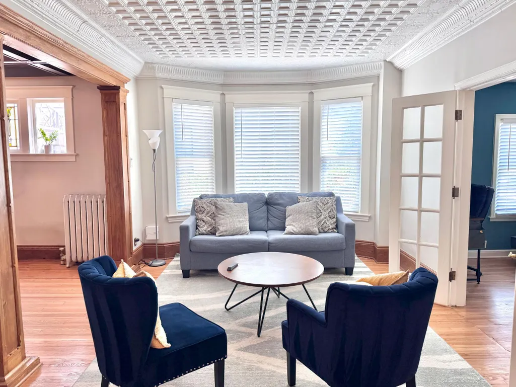
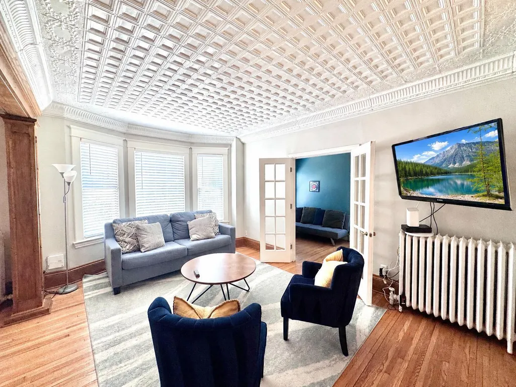
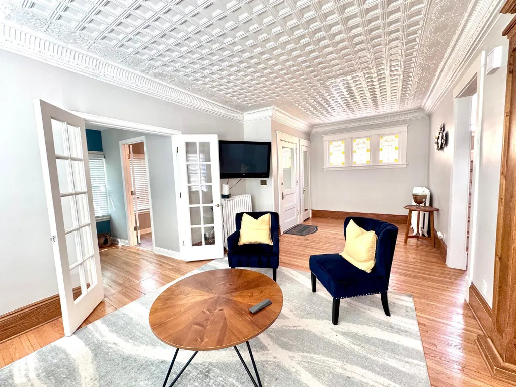
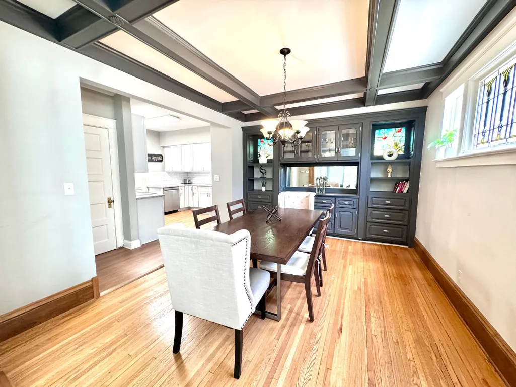
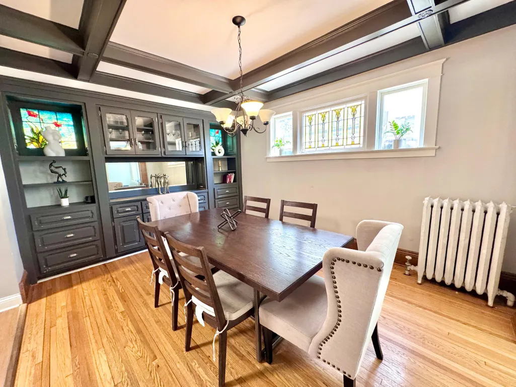
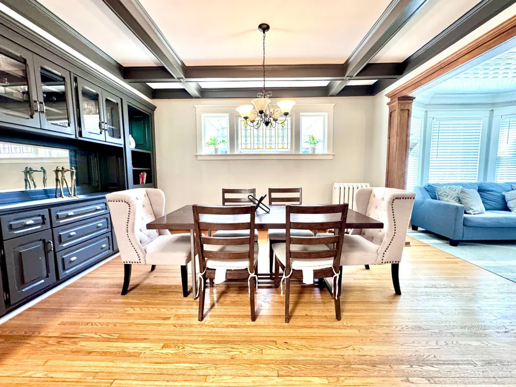
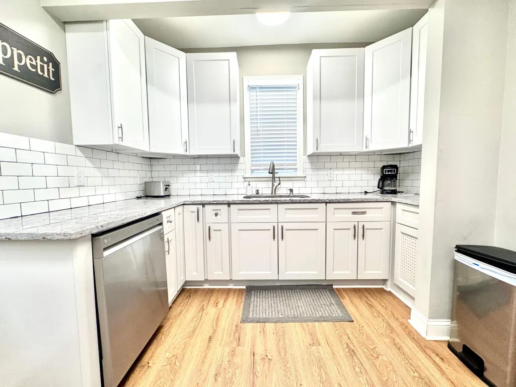
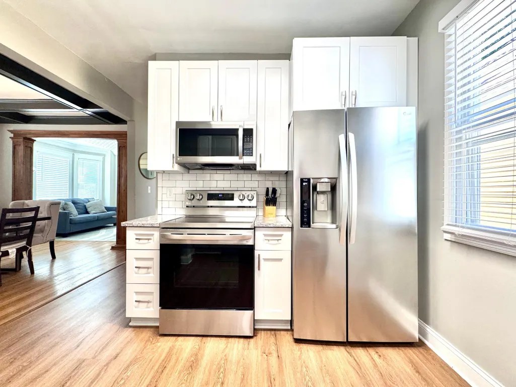
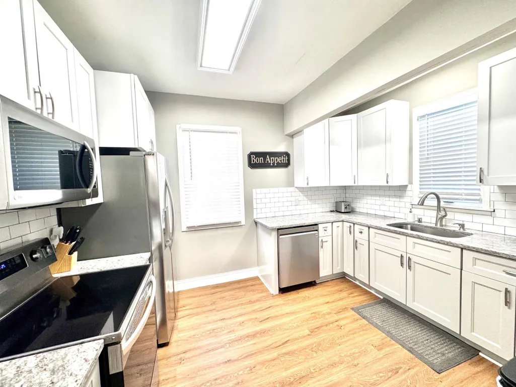
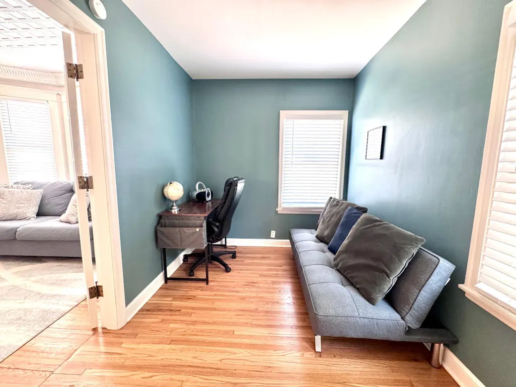
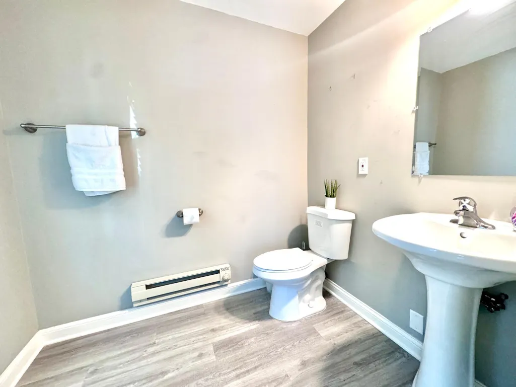
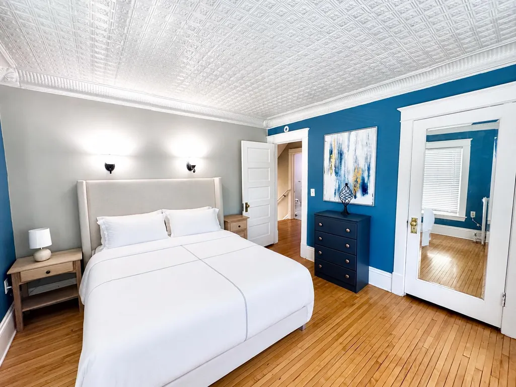
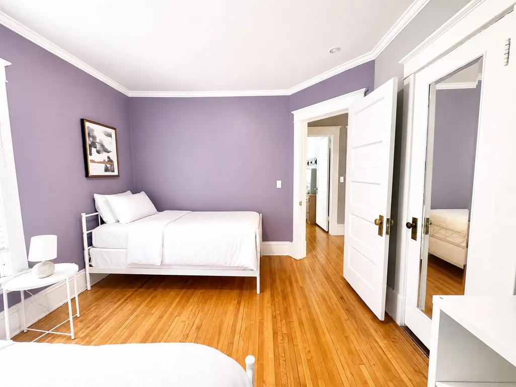
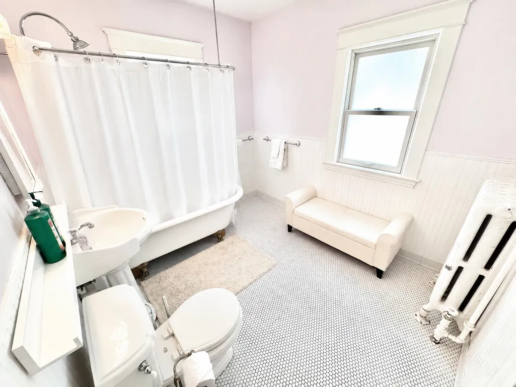
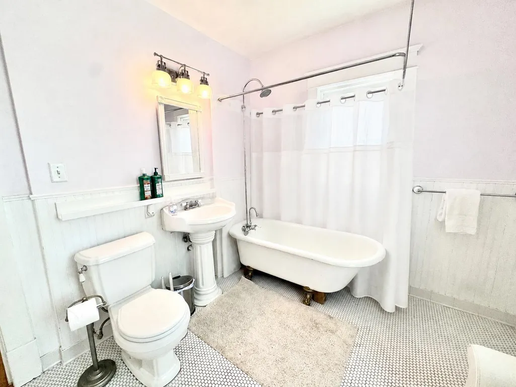
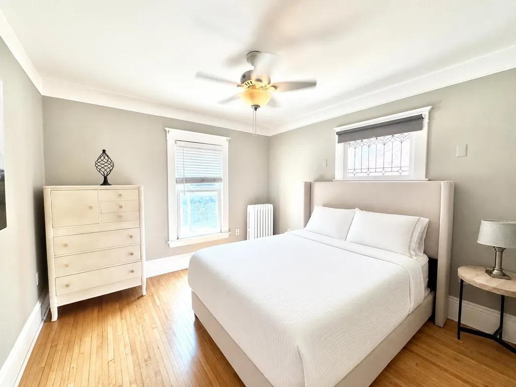
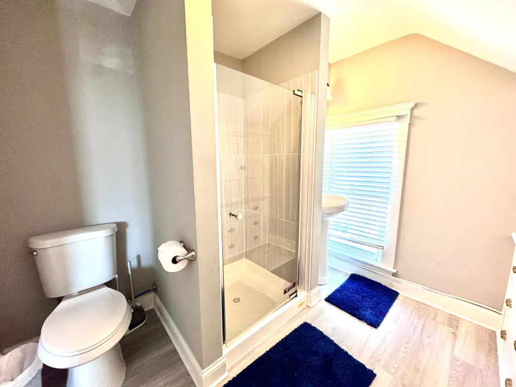
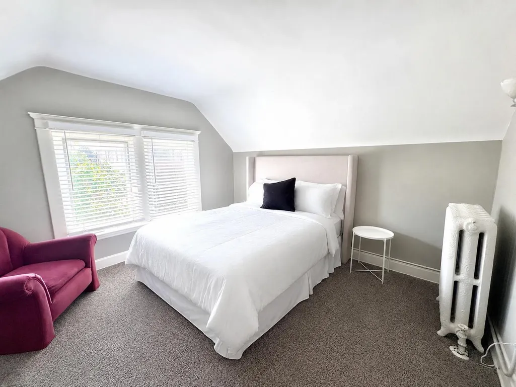
Welcome to this beautifully updated 4-bedroom, 3-bath home in the heart of Minneapolis’ desirable Lowry Hill East/East Isles area. Filled with timeless character, this home features gorgeous hardwood floors, original woodwork, coffered ceilings, built-ins, and abundant natural light throughout. The updated kitchen offers granite countertops, white cabinetry, subway tile backsplash, and stainless steel appliances, creating the perfect blend of classic charm and modern convenience. The spacious layout provides room for everyone, with generously sized bedrooms, three updated bathrooms, and inviting living and dining spaces ideal for everyday living or entertaining. Enjoy an unbeatable location just minutes from Lake of the Isles, Bde Maka Ska, Cedar Lake, and the Midtown Greenway. You’ll love being close to neighborhood parks, walking and biking trails, Uptown, Downtown Minneapolis, and some of the city’s best restaurants, coffee shops, and local boutiques. With easy access to major highways and public transportation, this home offers the perfect combination of convenience, character, and city living. Schedule your showing today and experience everything this exceptional home has to offer.
| Price History | |
|---|---|
| 7/31/2026 | Listed $499,900 |
| 8/19/2026 | 4$484,900 |
General Features
| Living Area | 2250 |
|---|---|
| Sewer | City Sewer/Connected |
| Heating | Boiler,Hot Water,Radiator |
| Cooling | Window Unit(s) |
| Appliances | Dishwasher,Dryer,Microwave,Range,Refrigerator,Stainless Steel Appliances,Washer |
| Garage Spaces | 1 |
| Year Built | 1913 |
| Levels | More Than 2 Stories |
| Property Subtype | Single Family |
| Tax Year | 2026 |
| Accessibility | None |
| County | Hennepin |
| New Construction | No |
| Property Type | Residential |
| HOA | No |
| Contingency | None |
| Subdivision Name | Hennepin Ave Add |
| Full Baths | 1 |
| Directions | From I-94,take the Hennepin/Lyndale Avenue exit. Head south on Lyndale Avenue,then turn right onto W 24th Street. The home will be on the right. |
| City | Minneapolis |
| High School District | Minneapolis |
| Zoning Description | Residential-Single Family |
| Lot Size Units | Acres |
| Property Attached Y/N | No |
| Land Lease Y/N | No |
| Tax Annual Amount | 9596.24 |
| Additional Parcels Y/N | No |
| Standard Status | Active |
| Lender Owned | No |
| Amenities Unit | Deck,French Doors,Kitchen Window,Patio |
| PostalCity | Minneapolis |
Interior Features
| Basement | Daylight/Lookout Windows,Unfinished |
|---|---|
| Basement (Y/N) | Yes |
| Fireplace Y/N | No |
| Above Grade Finished Area | 2250 |
| Half Baths | 1 |
| 3/4 Baths | 1 |
| Total Bedrooms | 4 |
| Total Baths | 3 |
| Bath Desc | Main Floor 1/2 Bath,Upper Level 3/4 Bath,Upper Level Full Bath |
| Dining Room Description | Separate/Formal Dining Room |
| Fuel | Natural Gas |
| Garage Square Feet | 234 |
Exterior Features
| Parking Features | Attached Garage |
|---|---|
| Water Source | City Water/Connected |
| Lot Size Area | 0.04 |
| Building Area Total | 3122 |
| Lot Dimensions | 39x47 |
| Waterfront Y/N | No |
| Foundation Area | 872 |
Amenities
- Foreclosure
- Views
- Short Sale
- New Construction
- Adult 55+
- Lease To Own
- No HOA Fees
- Furnished
- Primary On Main
- Air Conditioning
- Seller Finance
- Green
- Fixer Upper
- Horse
- Golf
- Fireplace
- Deck
- Garage
- Basement
- Pool
Property vs Single Family Average in 55405
Price
Taxes
Year Built
Visits
 The data relating to real estate for sale on this web site comes in part from the Broker Reciprocity Program of the Regional Multiple Listing Service of Minnesota, Inc. Real estate listings held by brokerage firms other than JPW Realty are marked with the Broker Reciprocity logo or the Broker Reciprocity thumbnail logo (little black
house) and detailed information about them includes the name of the listing brokers.
The data relating to real estate for sale on this web site comes in part from the Broker Reciprocity Program of the Regional Multiple Listing Service of Minnesota, Inc. Real estate listings held by brokerage firms other than JPW Realty are marked with the Broker Reciprocity logo or the Broker Reciprocity thumbnail logo (little black
house) and detailed information about them includes the name of the listing brokers.
