

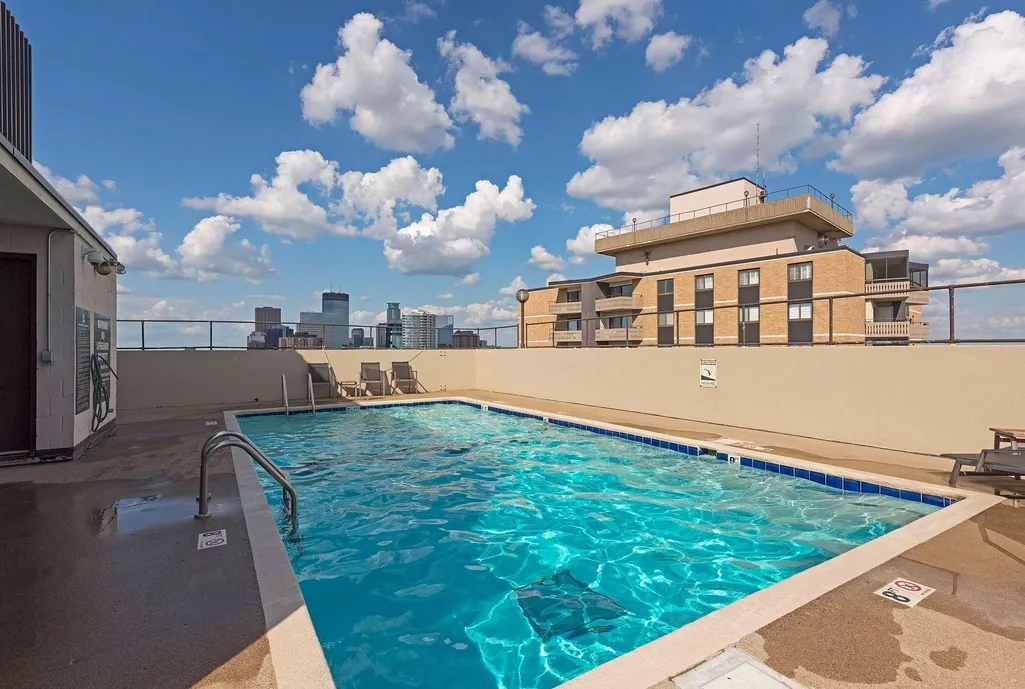
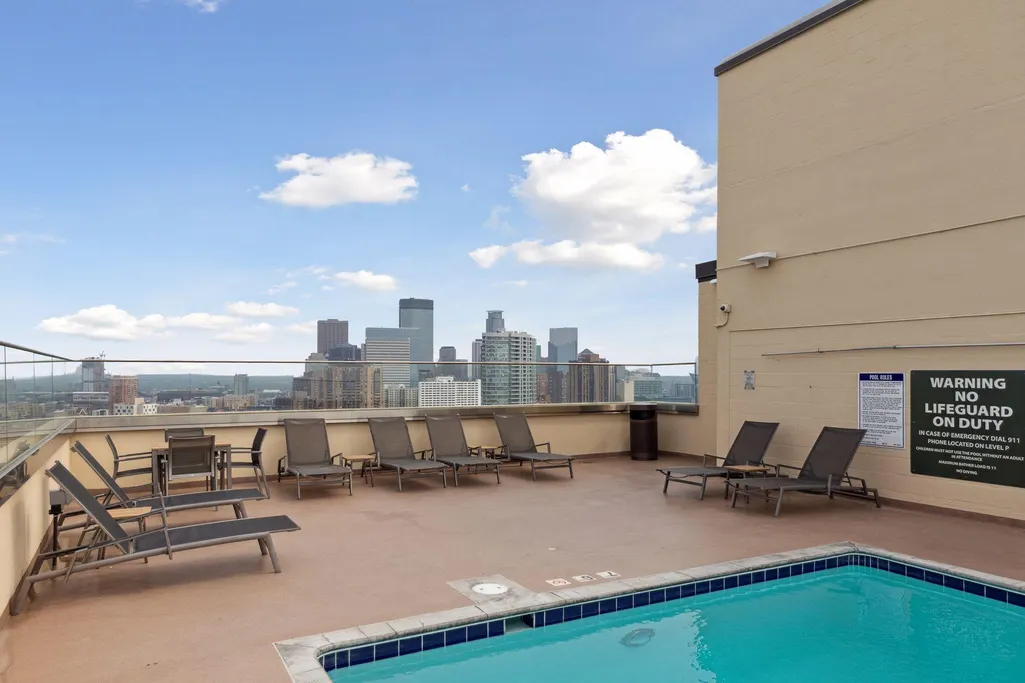
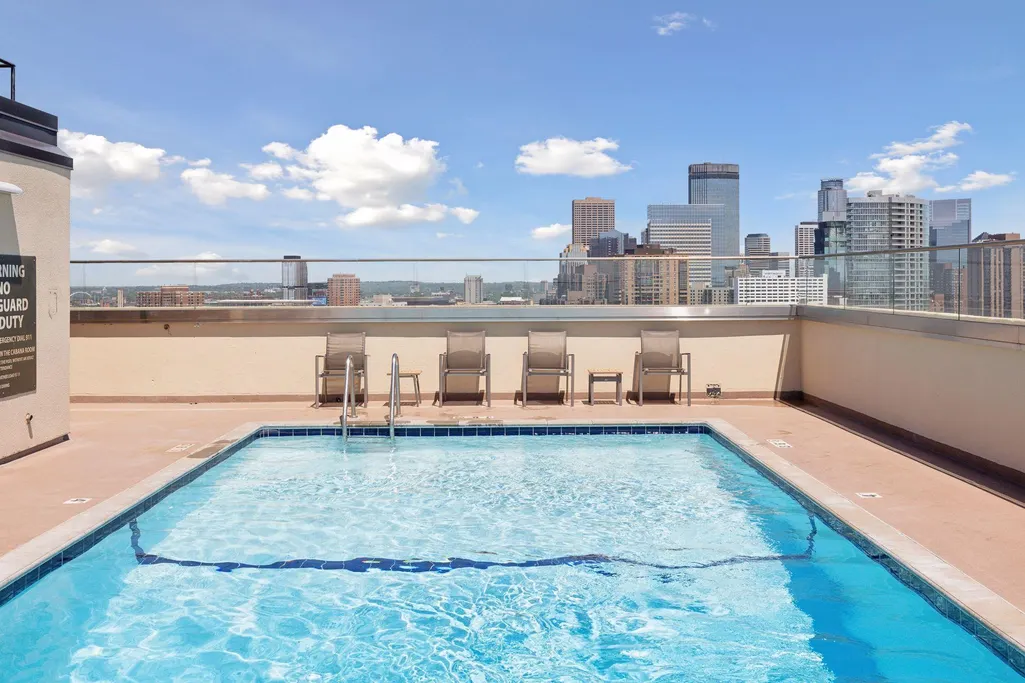
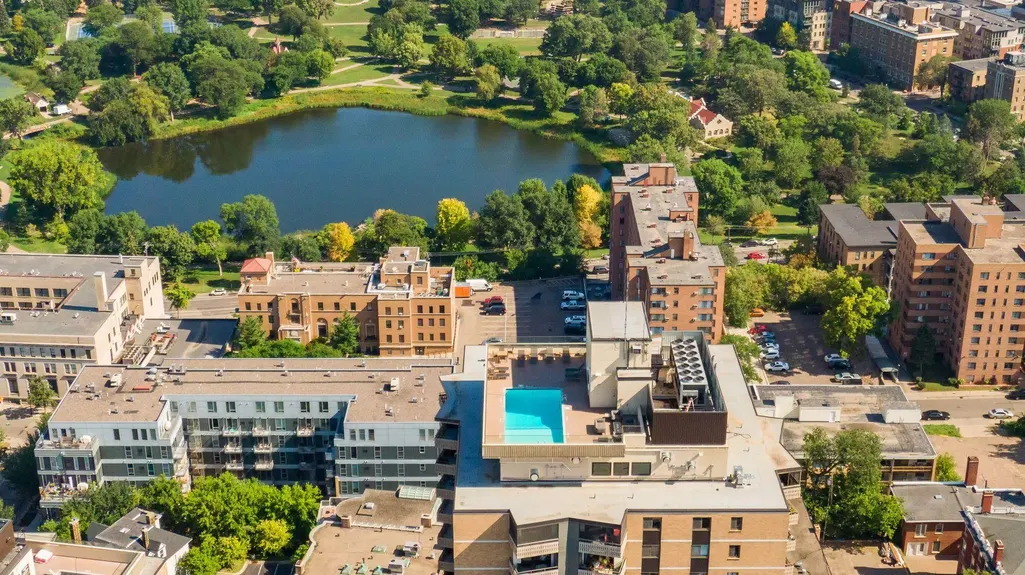
Views

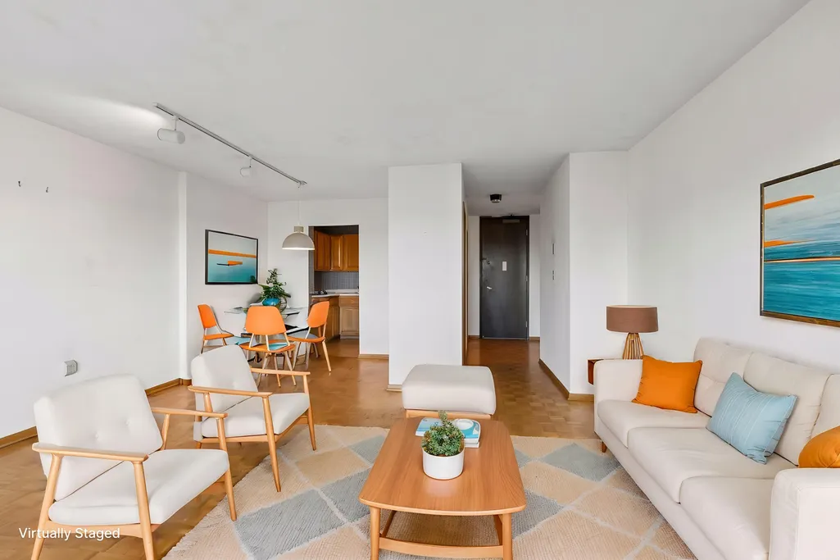
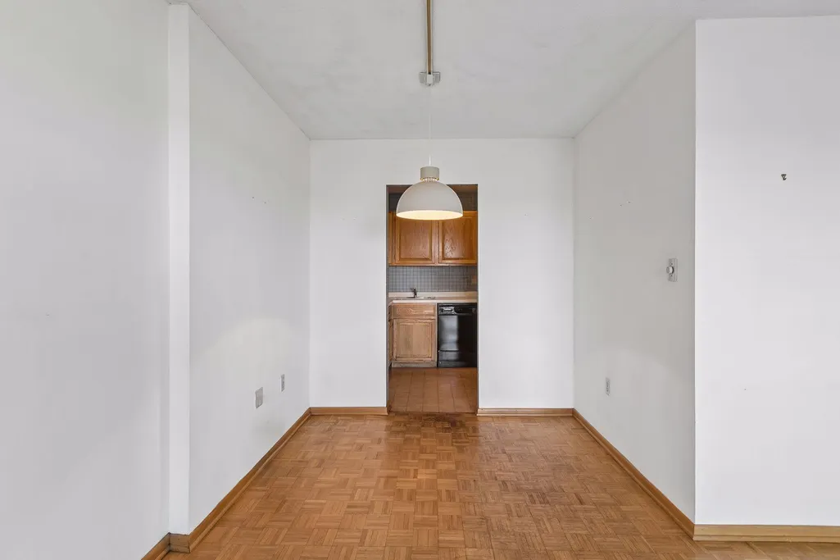
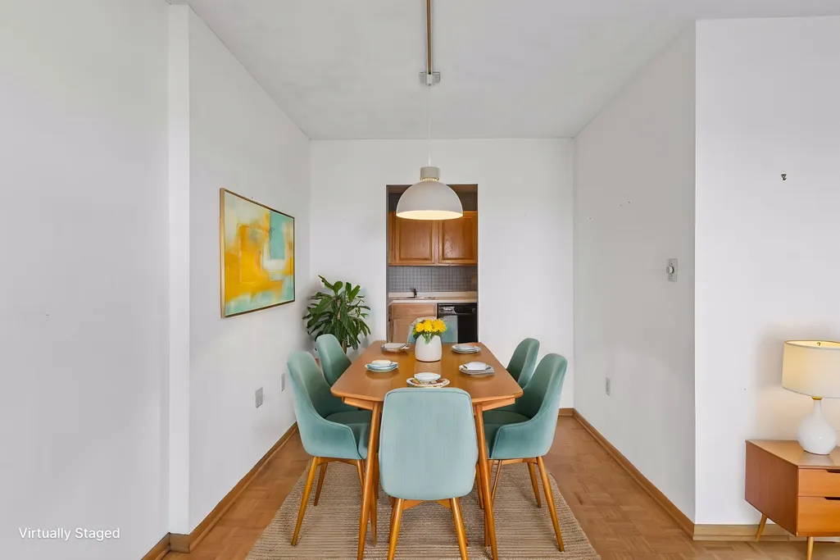
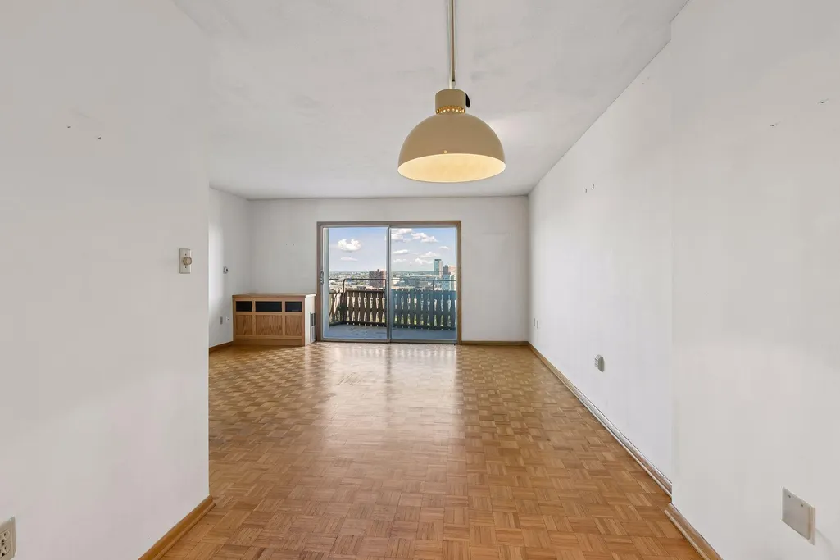









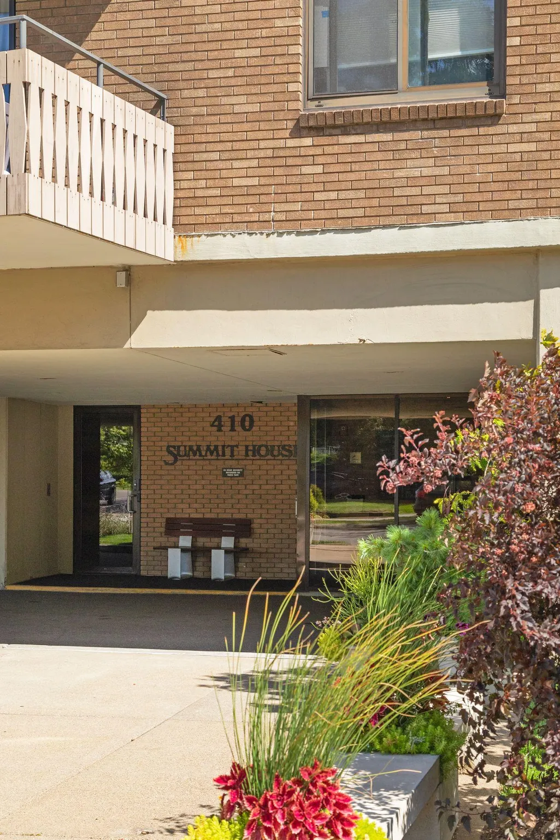
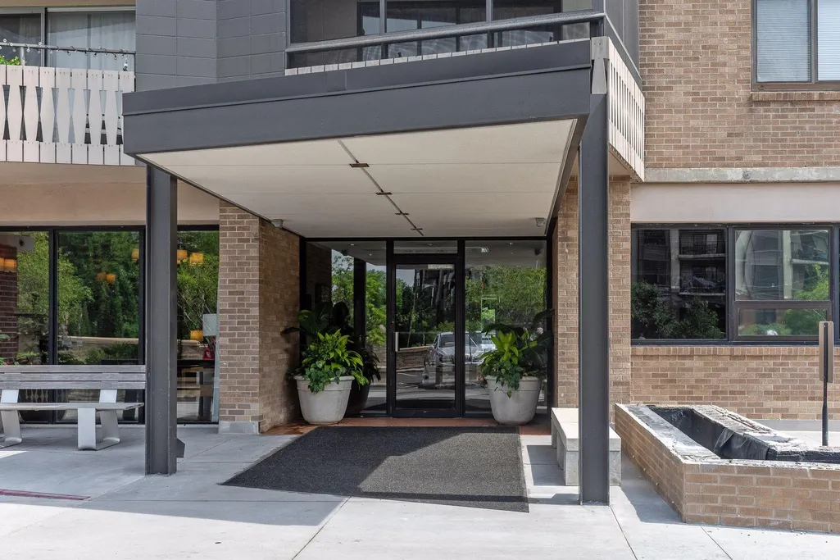

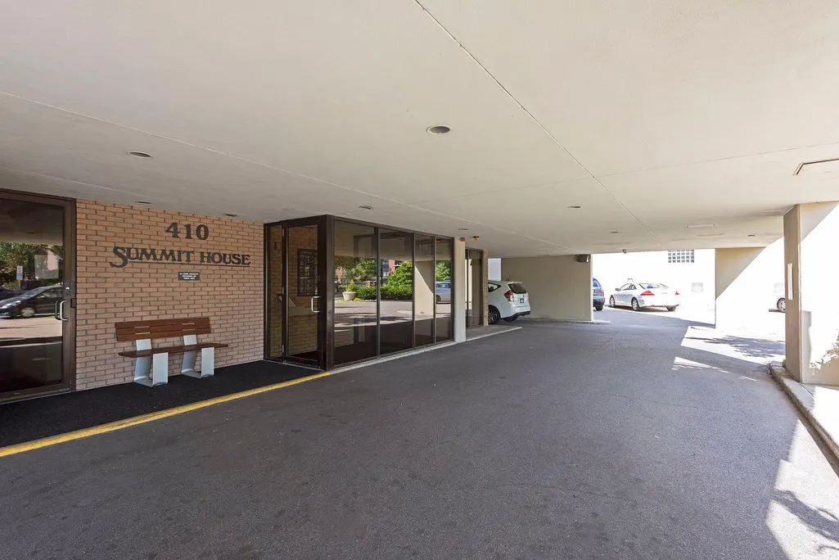

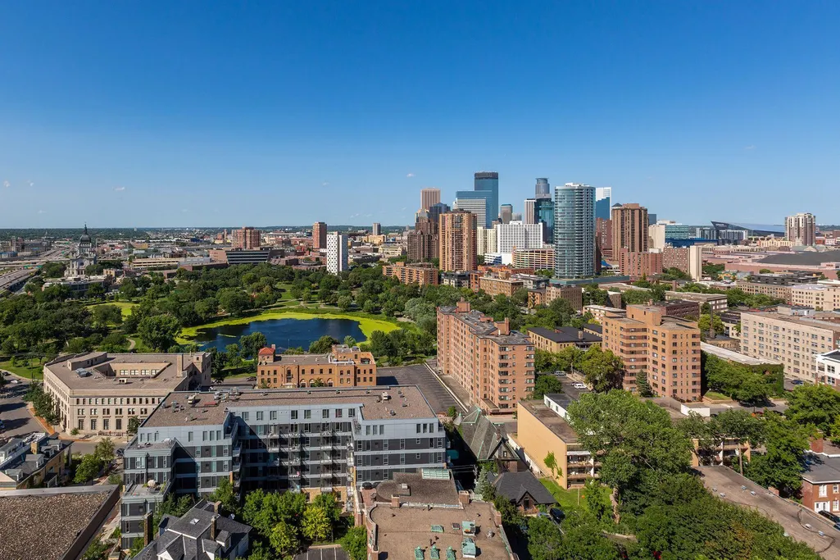




Address
400 Groveland Avenue # 1912, Minneapolis, MN
Price
$ 89,900
Property Attributes
- ID#7119872
- TypeSingle Family
- Listing Status Active
- CountyHENNEPIN
- CityMinneapolis
- AreaCondo 0222 Summit House A Condo
- NeighborhoodCondo 0222 Summit House A Condo
- Zip55403
- Style(CC) High Rise (4+ Levels)
- Year Built1968
- Taxes$ 1888
- Price$ 89,900
- Bedrooms1
- Full Bathrooms1
- Half Bathrooms0
- Sqr Footage741
Data Source:
Northstar MLS (NSTAR)
Property Description
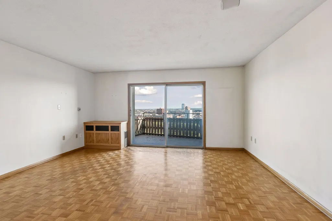
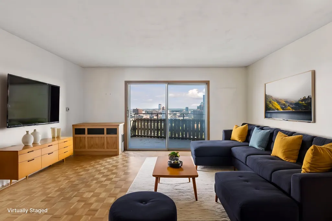
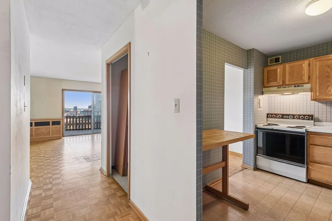
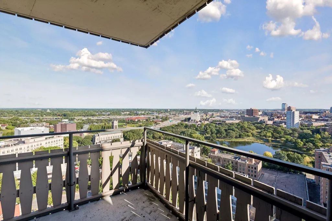
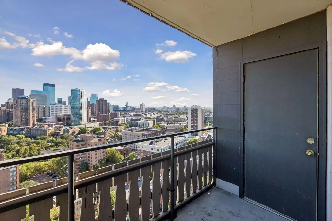
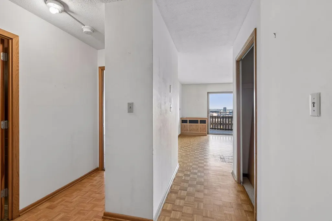
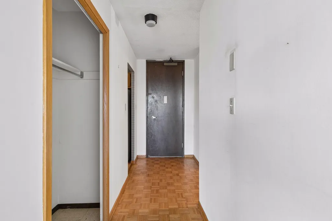
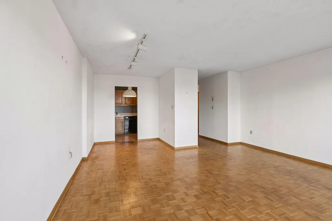
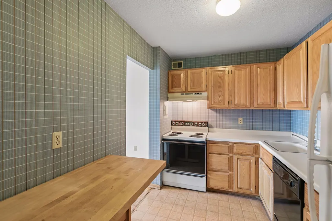
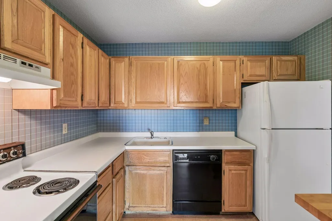
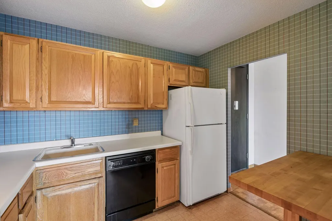
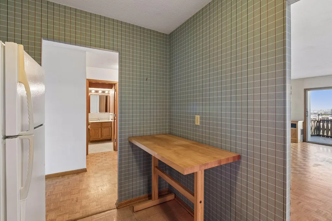
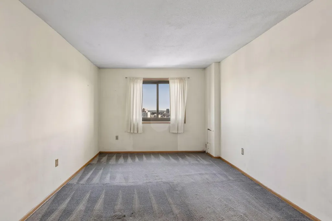
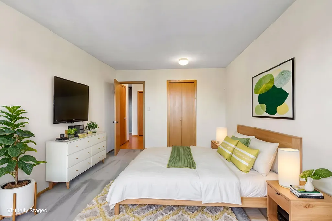
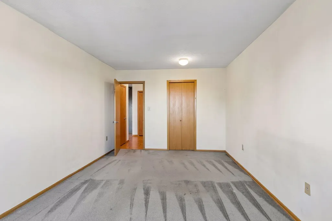
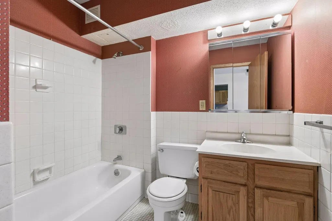
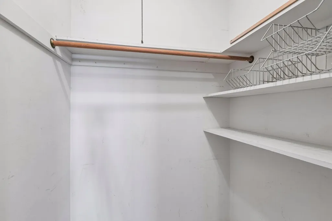
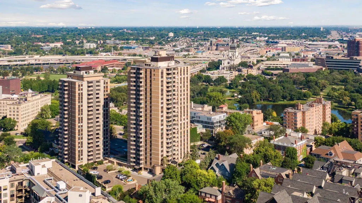
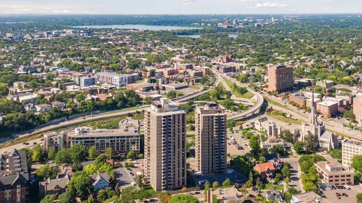
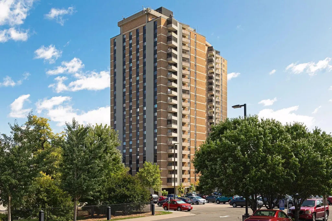
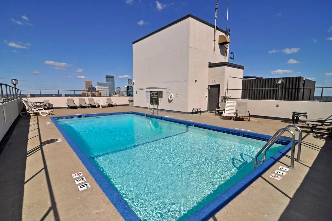
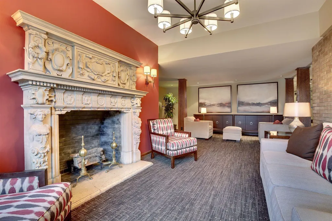
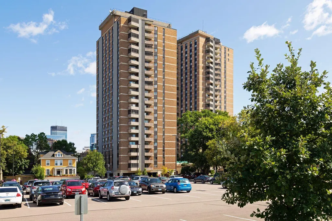
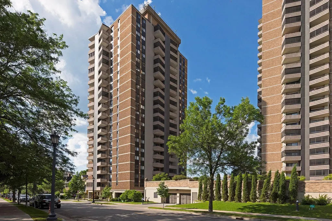
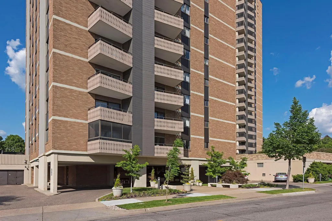
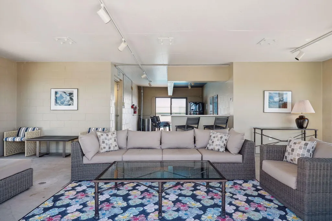
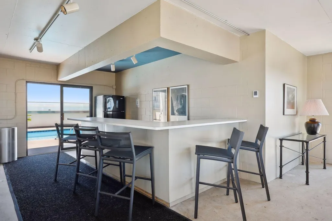
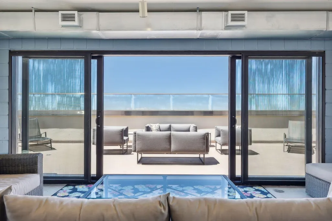
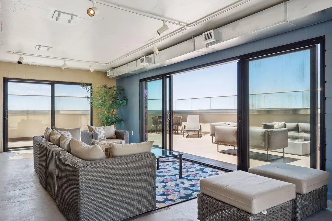
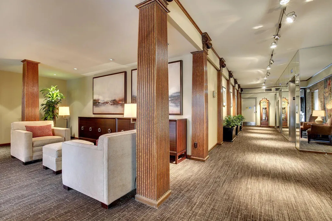
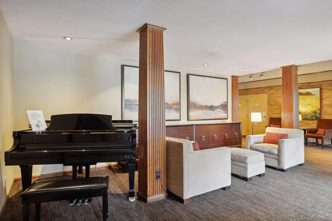
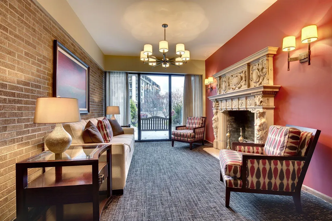
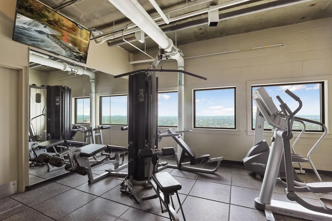
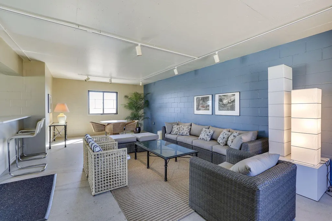
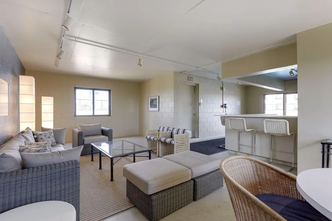
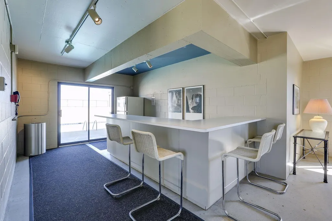
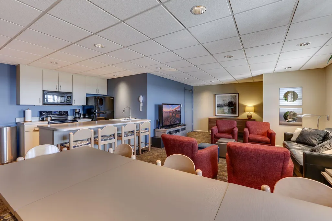
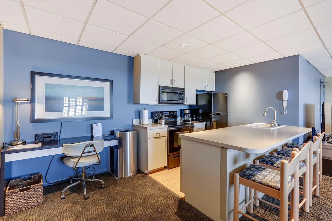
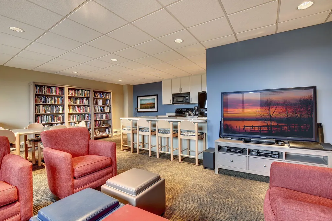
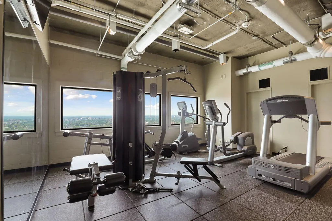
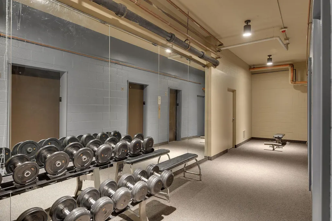
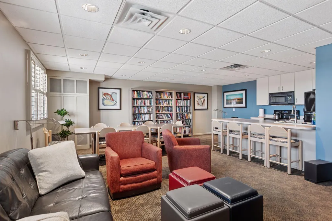
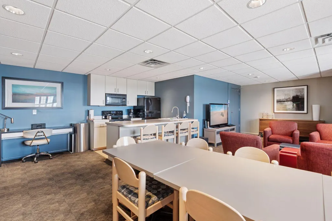
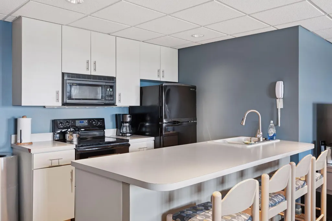
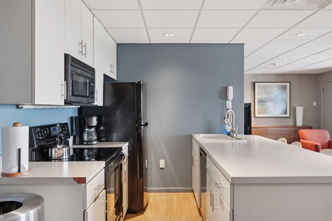
Wow- check out these amazing treetop and skyline views from this condo in Summit House; a building filled with amenities ( rooftop pool, gym, party room) overlooking Loring Park. This one bedroom, one bathroom unit it located on the 19th floor with the best views in the building! This is priced to sell and to reflect the updating needed. Come make this your own! Includes a parking spot, storage locker, rooftop pool, and gym.
| Price History | |
|---|---|
| 9/10/2026 | Listed $89,900 |
General Features
| Living Area | 741 |
|---|---|
| Sewer | City Sewer/Connected |
| Heating | Baseboard |
| Cooling | Window Unit(s) |
| Appliances | Dishwasher,Range,Refrigerator,Washer |
| HOA Fee | 927.67 |
| Garage Spaces | 1 |
| Association Fee Includes | Building Exterior,Cable TV,Controlled Access,Electricity,Gas,Heating,Internet,Lawn Care,Maintenance Grounds,Professional Mgmt,Sewer,Shared Amenities,Snow Removal |
| Pool Features | Outdoor,Shared |
| Construction Materials | Brick |
| Year Built | 1968 |
| Electric | Circuit Breakers |
| Levels | One |
| Unit Number | 1912 |
| Property Subtype | (CC) High Rise (4+ Levels) |
| Tax Year | 2026 |
| Accessibility | Accessible Elevator Installed |
| Assoc Fee Paid Per | Monthly |
| County | Hennepin |
| New Construction | No |
| Property Type | Residential |
| HOA | Yes |
| Contingency | None |
| Subdivision Name | Condo 0222 Summit House A Condo |
| Full Baths | 1 |
| Directions | Hwy 94,exit Lyndale/Hennepin. Right on Dell Place - left into parking lot for Summit House. |
| City | Minneapolis |
| Association Name | First Residential |
| High School District | Minneapolis |
| Zoning Description | Residential-Multi-Family |
| Lot Size Units | Acres |
| Property Attached Y/N | Yes |
| Land Lease Y/N | No |
| Tax Annual Amount | 1888.61 |
| Additional Parcels Y/N | No |
| Virtual Tour | https://tours.spacecrafting.com/n-vptt4c |
| Standard Status | Active |
| Lender Owned | No |
| Amenities Unit | Balcony,City View,Panoramic View |
| PostalCity | Minneapolis |
Interior Features
| Basement | None |
|---|---|
| Basement (Y/N) | No |
| Fireplace Y/N | No |
| Above Grade Finished Area | 741 |
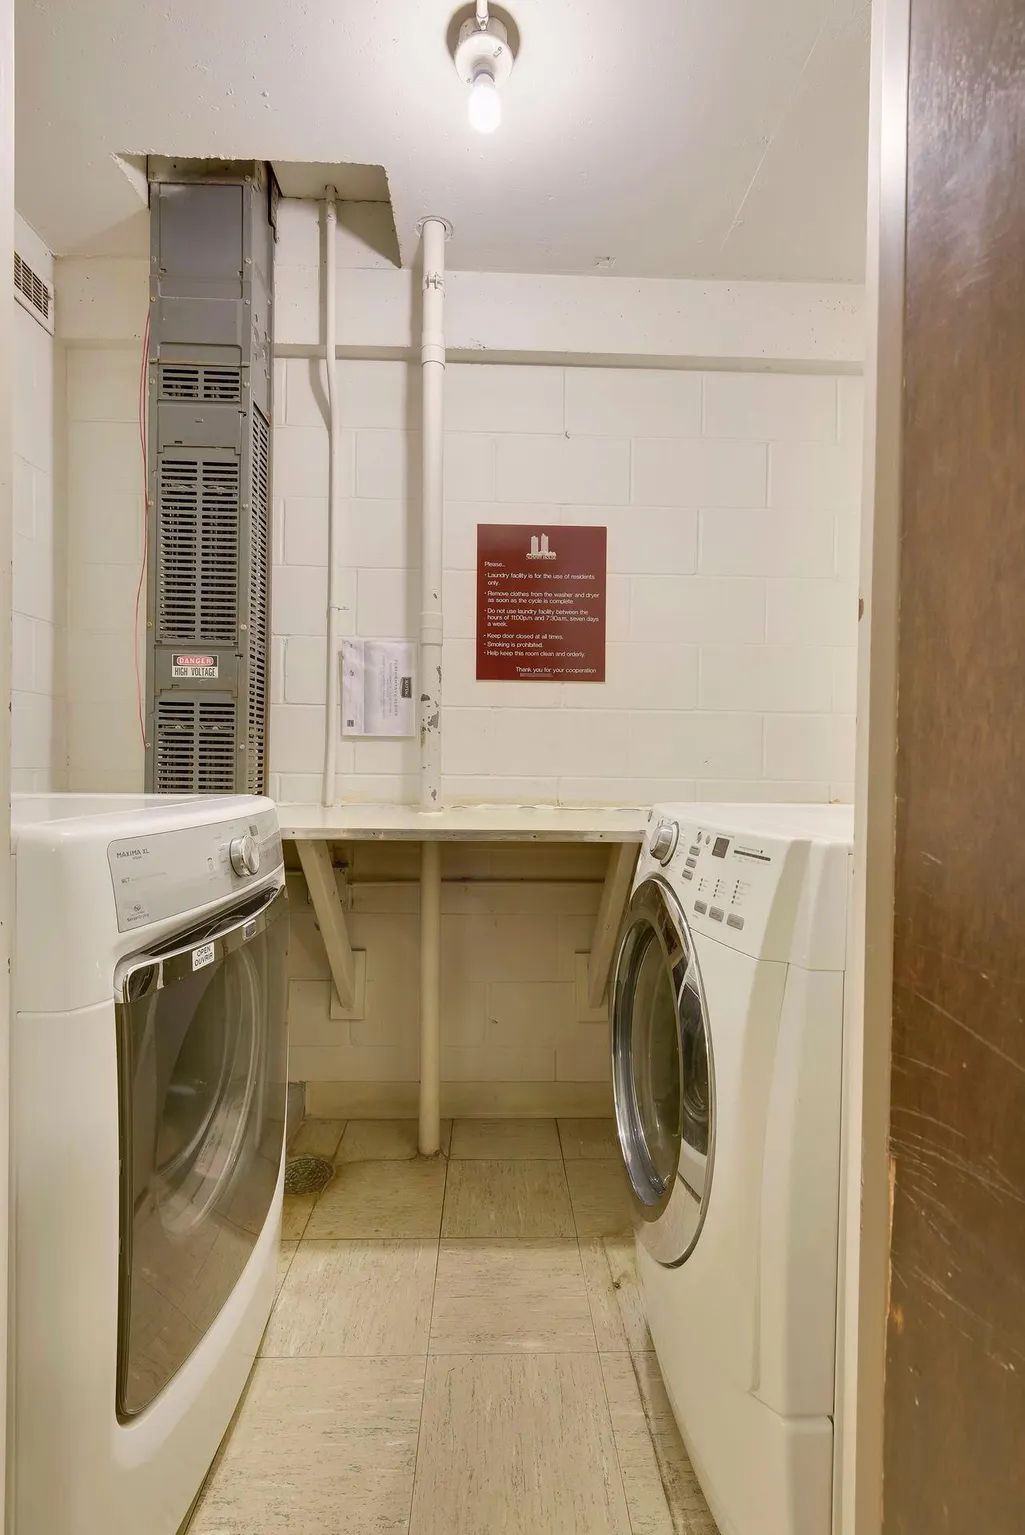
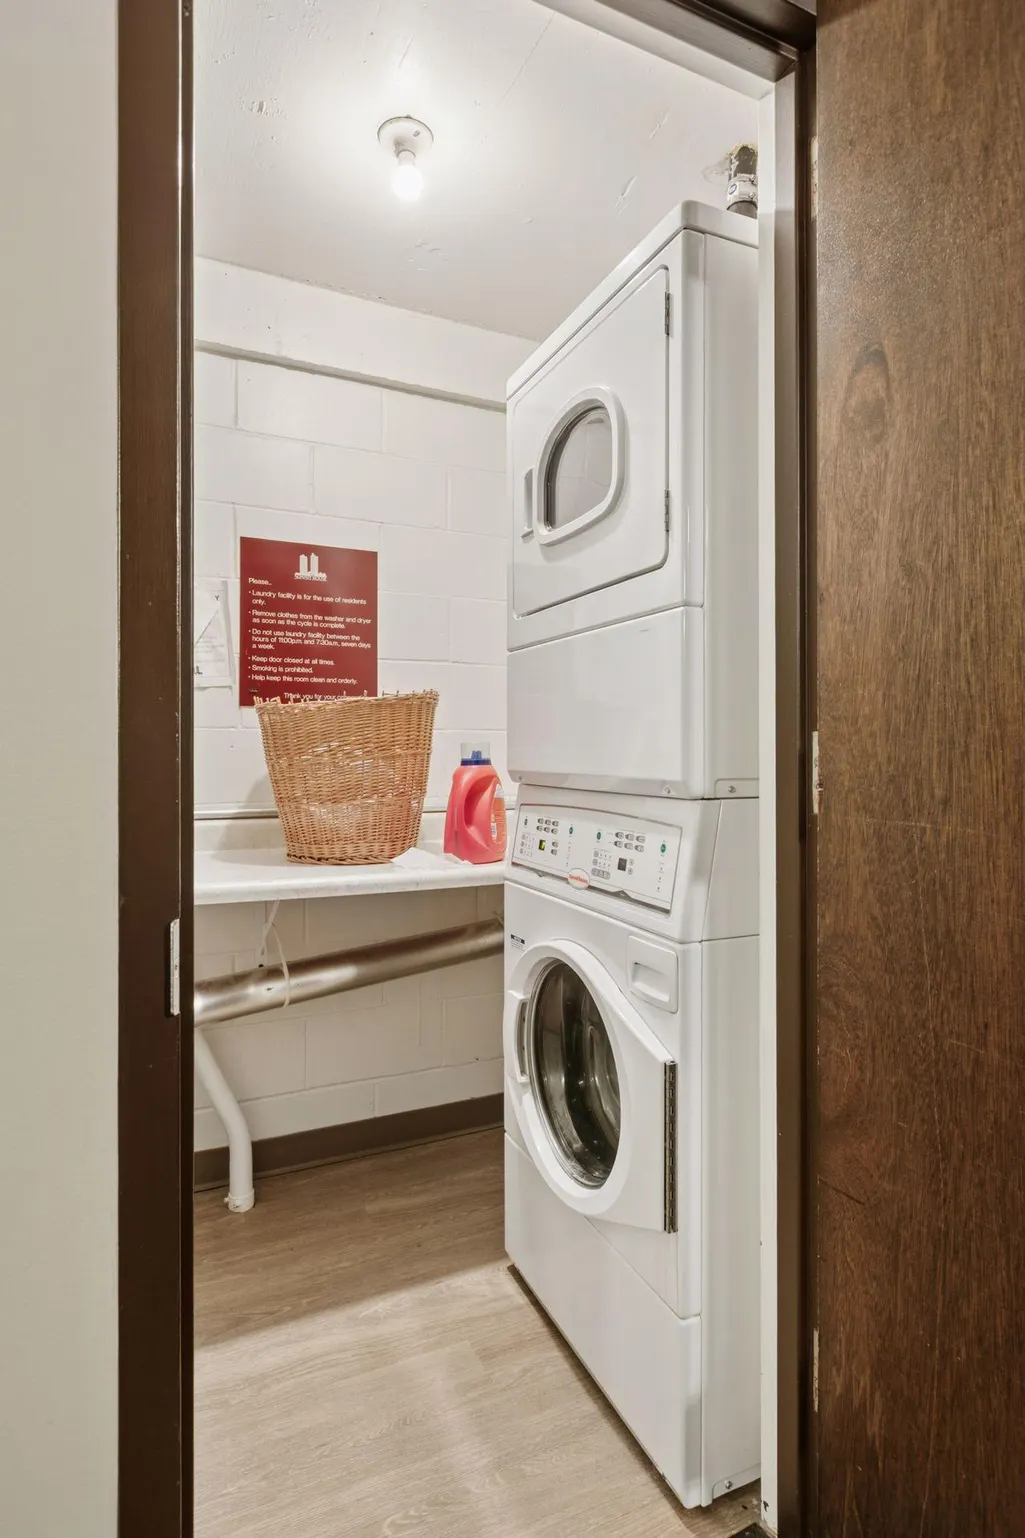
| Laundry Features | Common Area |
| Total Bedrooms | 1 |
| Total Baths | 1 |
| Bath Desc | Main Floor Full Bath |
| Dining Room Description | Living/Dining Room |
| Fuel | Natural Gas |
Exterior Features
| Parking Features | Assigned,Attached Garage,Heated Garage,Parking Garage,More Parking Onsite for Fee |
|---|---|
| Water Source | City Water/Connected |
| Building Area Total | 741 |
| Lot Dimensions | Common |
| Waterfront Y/N | No |
| Foundation Area | 741 |
| Road Frontage Type | City Street |
| Road Responsibility | Public Maintained Road |
Amenities
- Foreclosure
- Views
- Short Sale
- New Construction
- Adult 55+
- Lease To Own
- No HOA Fees
- Furnished
- Primary On Main
- Air Conditioning
- Seller Finance
- Green
- Fixer Upper
- Horse
- Golf
- Fireplace
- Deck
- Garage
- Basement
- Pool
Property vs Single Family Average in 55403
Price
Taxes
Year Built
Visits
In The Neighborhood
Views
Minneapolis
$ 97,700
- Type
- Single Family
- Size
- 739 SqFt
- Rooms
- 1 Beds + 1 Baths
 Keller Williams Realty Integrity
Views
Minneapolis
$ 119,000
- Type
- Single Family
- Size
- 741 SqFt
- Rooms
- 1 Beds + 1 Baths
Keller Williams Realty Integrity
Reduced
Minneapolis
$ 99,900
- Type
- Single Family
- Size
- 932 SqFt
- Rooms
- 2 Beds + 1 Baths
RE/MAX Advisors-West
Reduced
Minneapolis
$ 125,000
- Type
- Single Family
- Size
- 932 SqFt
- Rooms
- 2 Beds + 1 Baths
RE/MAX Results
Reduced
Minneapolis
$ 139,900
- Type
- Single Family
- Size
- 750 SqFt
- Rooms
- 1 Beds + 1 Baths
Coldwell Banker Realty - Lakes
Views
Minneapolis
$ 149,750
- Type
- Single Family
- Size
- 680 SqFt
- Rooms
- 1 Beds + 1 Baths
Lakes Sotheby's International Realty
