

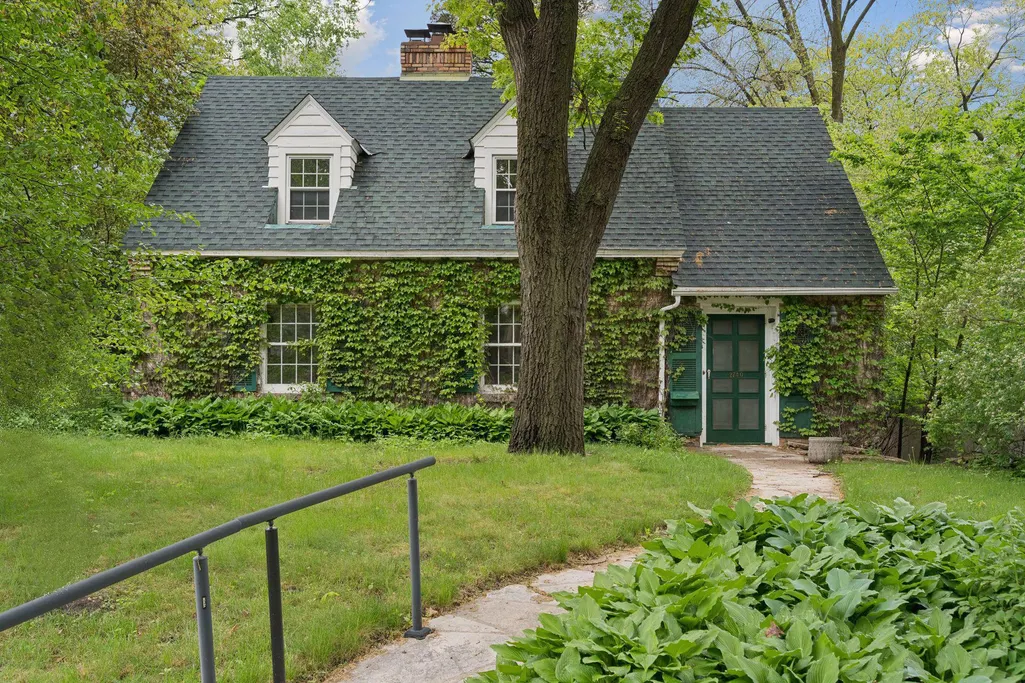
Address
2740 Thomas Avenue S, Minneapolis, MN
Price
$ 899,000
Property Attributes
- ID#7120408
- TypeSingle Family
- Listing Status Active
- CountyHENNEPIN
- CityMinneapolis
- AreaWalton Hills
- NeighborhoodWalton Hills
- Zip55416
- StyleSingle Family
- Year Built1935
- Taxes$ 12997
- Price$ 899,000
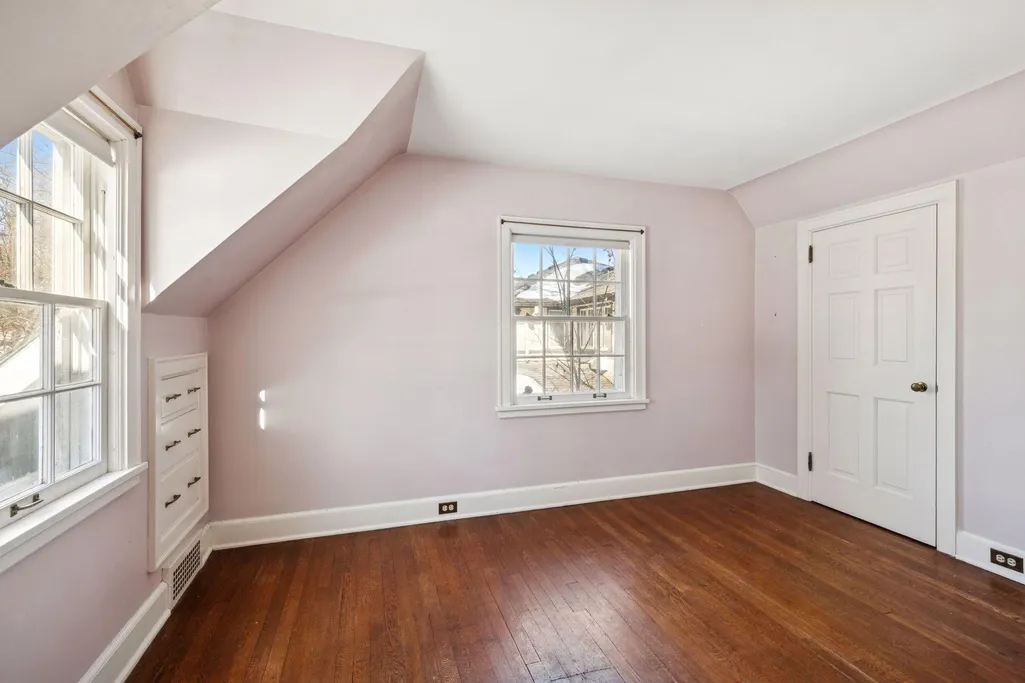
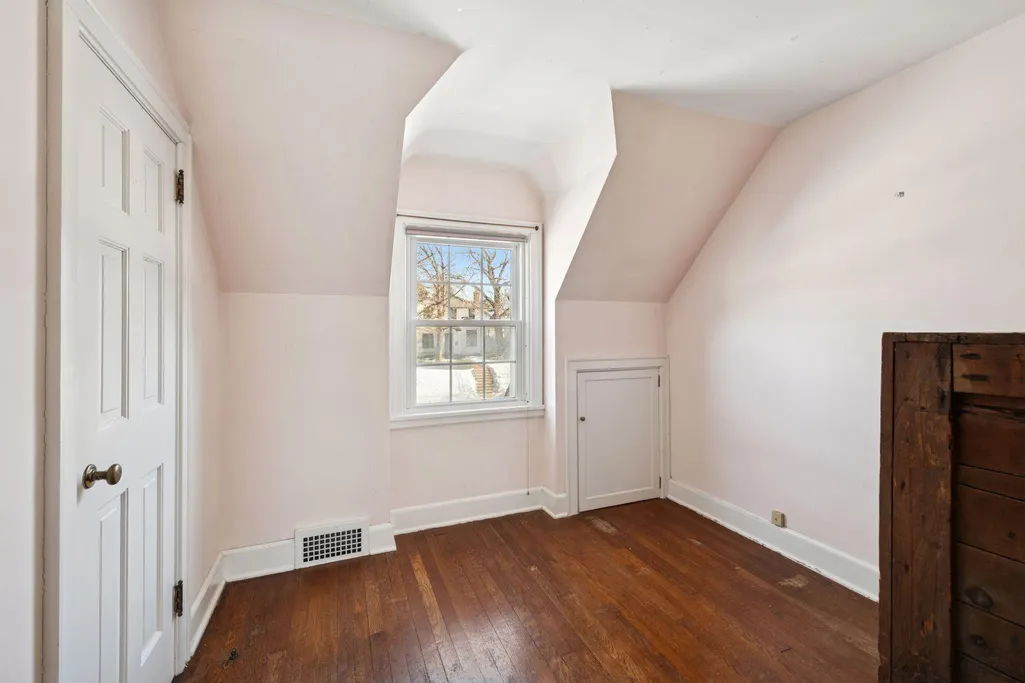
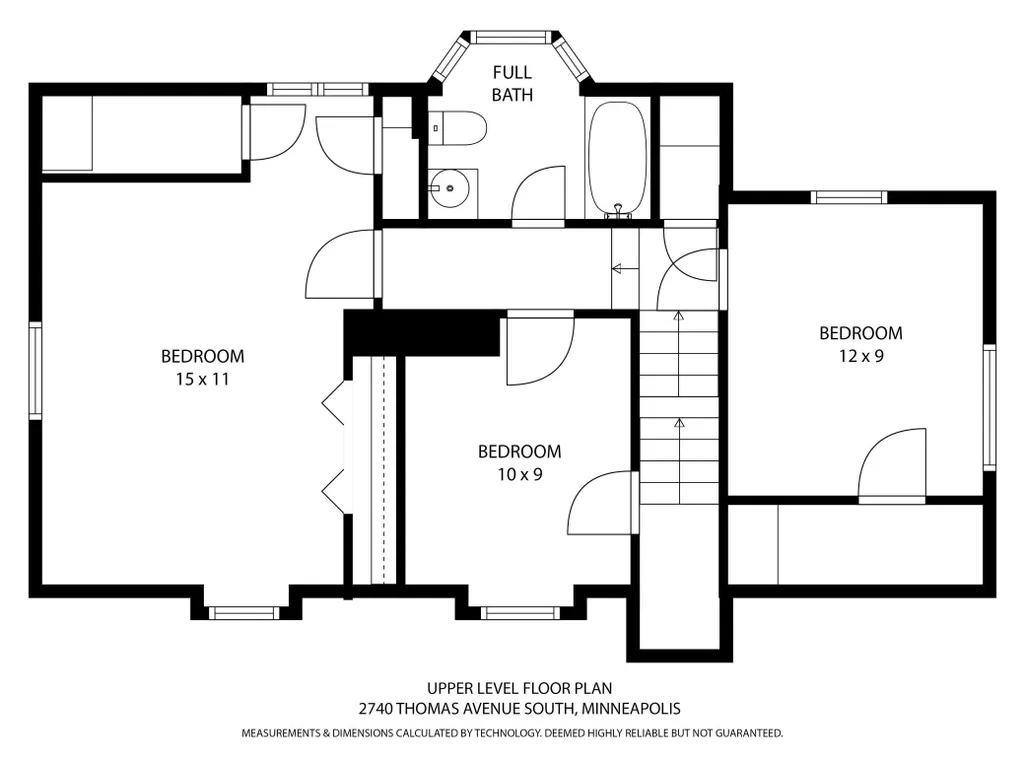
- Bedrooms3
- Full Bathrooms1
- Half Bathrooms1
- Sqr Footage2275
- Lot Size0.23 Acres
Data Source:
Northstar MLS (NSTAR)
Property Description
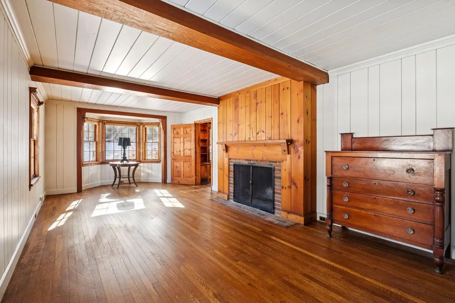
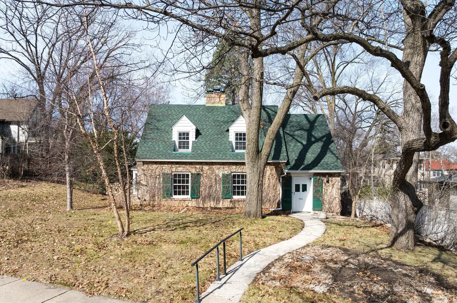
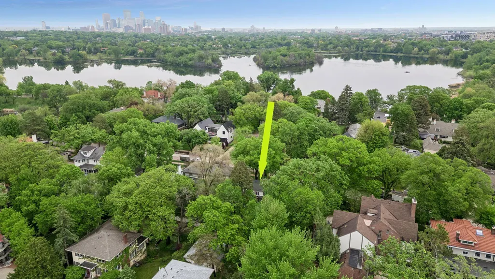
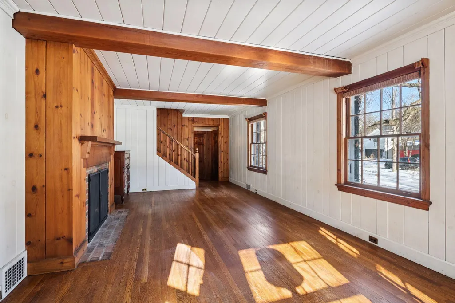
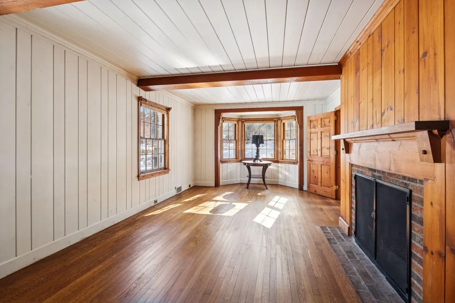
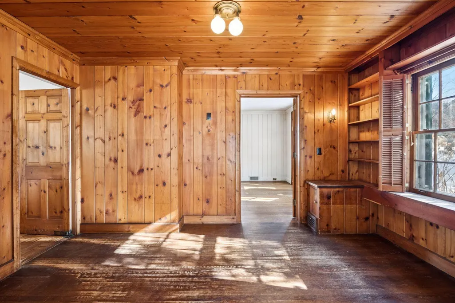
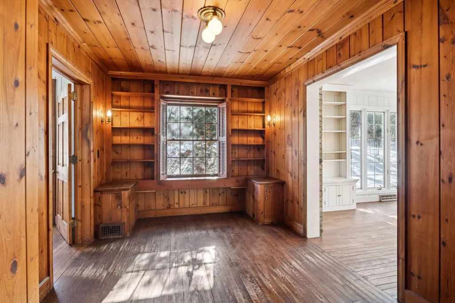
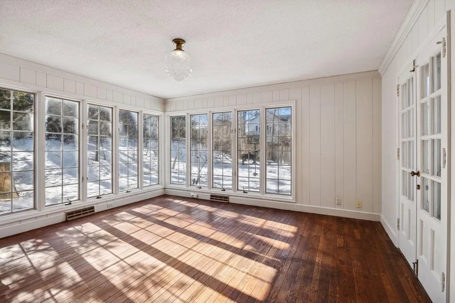
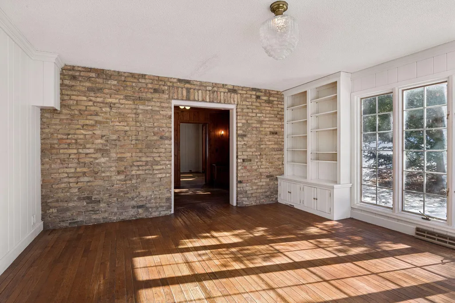
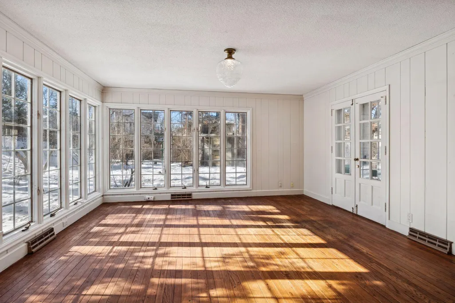
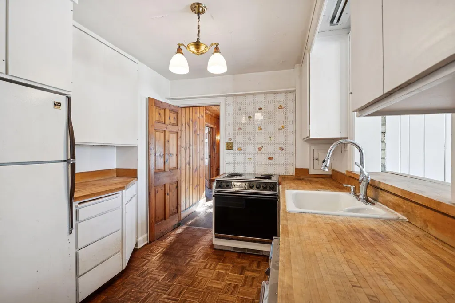
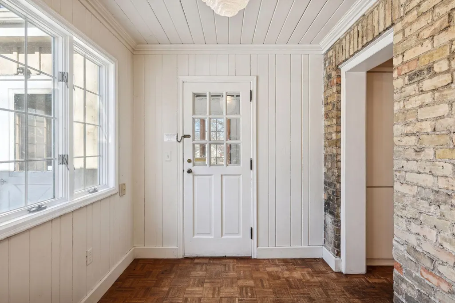
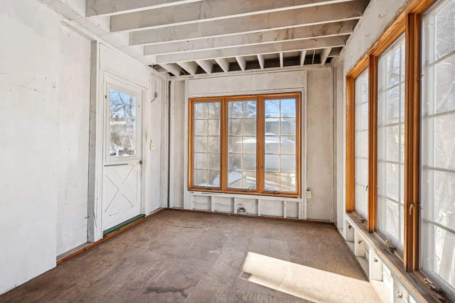
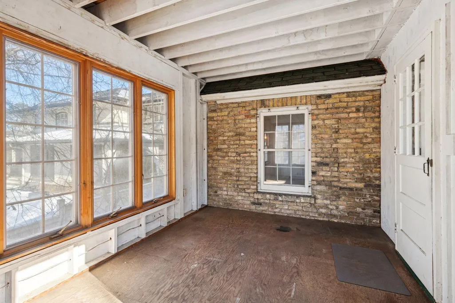
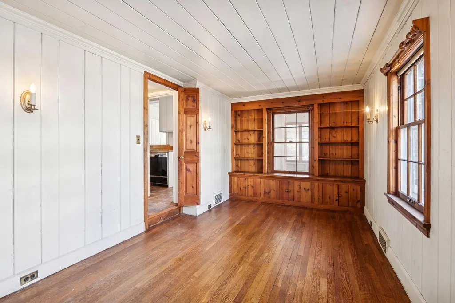
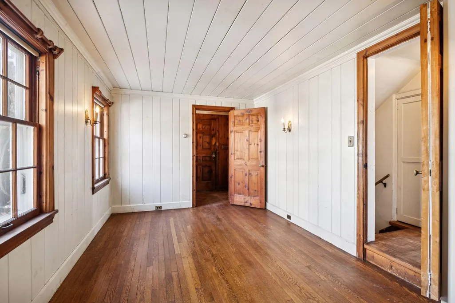
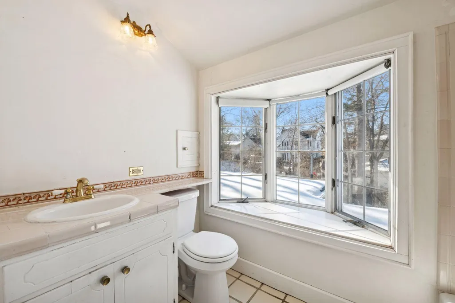
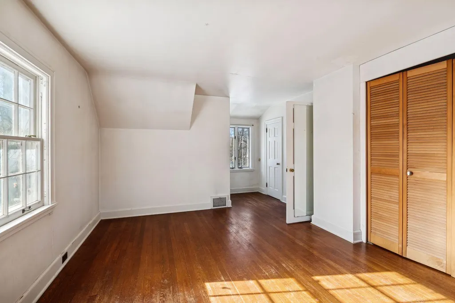
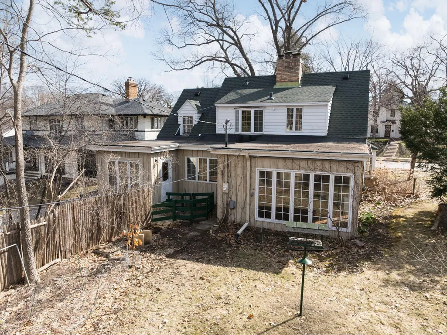
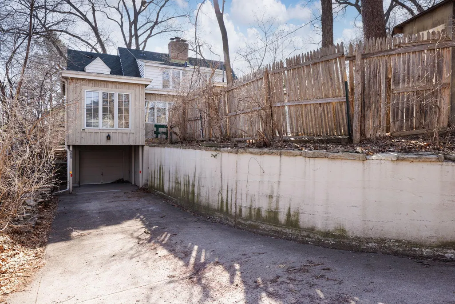
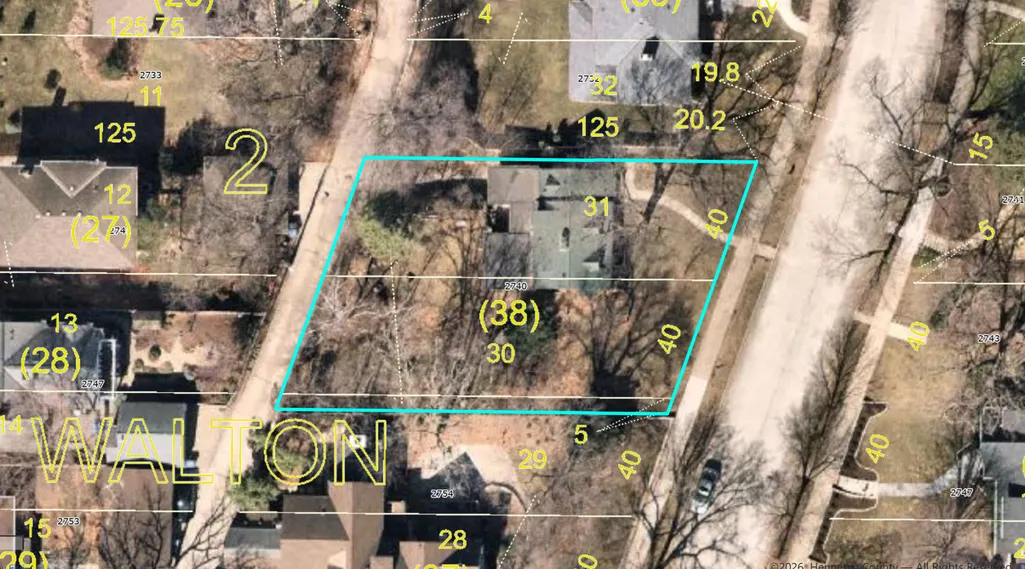
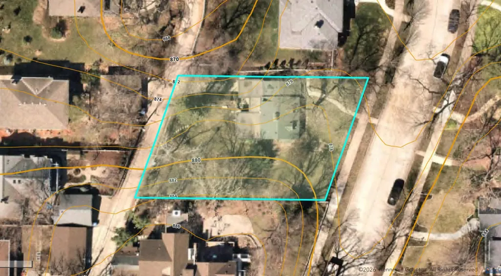
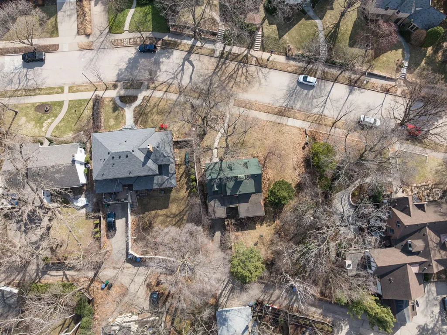
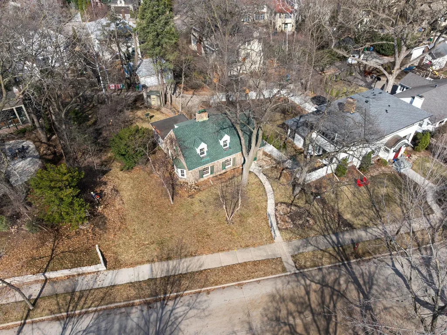
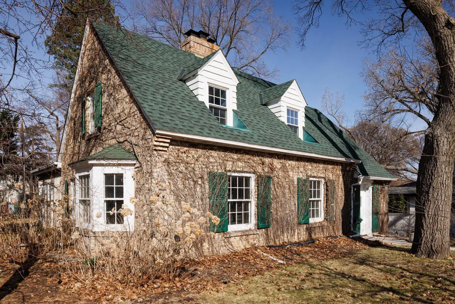
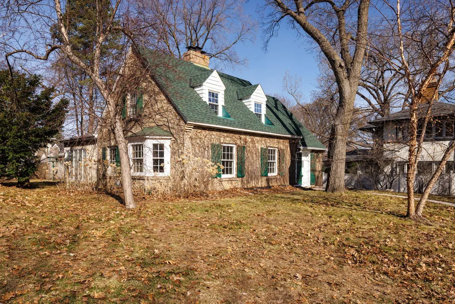
Exceptional opportunity on an expansive 85’ x 125’ double lot in sought after Cedar-Isles-Dean neighborhood near Lake of the Isles. Bathed in beautiful natural light, this wide parcel offers remarkable potential for a new construction home that fully maximizes the setting, scale, and surrounding architecture. The existing cottage is undeniably charming, but the true value lies in the land and the ability to create a custom residence in a premier location. With alley access and ample space to design a sun filled home, the lot offers endless layout and lifestyle possibilities. Whether envisioning a modern masterpiece or a timeless classic, this rare, oversized site provides the ideal canvas in a high quality, established neighborhood steps from parks, trails, and the lakes. A prime teardown opportunity for builders, investors, or anyone seeking to build their dream home.
| Price History | |
|---|---|
| 8/3/2026 | Listed $899,000 |
General Features
| Living Area | 2275 |
|---|---|
| Sewer | City Sewer/Connected |
| Heating | Forced Air |
| Cooling | Central Air |
| Roof | Asphalt |
| Appliances | Dishwasher,Disposal,Gas Water Heater,Range,Refrigerator |
| Garage Spaces | 1 |
| Pool Features | None |
| Year Built | 1935 |
| Electric | Circuit Breakers |
| Levels | One and One Half |
| Property Subtype | Single Family |
| Tax Year | 2026 |
| Accessibility | None |
| County | Hennepin |
| New Construction | No |
| Property Type | Residential |
| HOA | No |
| Contingency | None |
| Subdivision Name | Walton Hills |
| Other Structures | Storage Shed |
| Full Baths | 1 |
| Directions | Thomas Avenue S between Dean Pkwy and W 28th St. |
| City | Minneapolis |
| High School District | Minneapolis |
| Zoning Description | Residential-Single Family |
| Lot Size Units | Acres |
| Property Attached Y/N | No |
| Land Lease Y/N | No |
| Tax Annual Amount | 12997 |
| Additional Parcels Y/N | No |
| Standard Status | Active |
| Lender Owned | No |
| Amenities Unit | Hardwood Floors,Natural Woodwork,Paneled Doors,Porch,Washer/Dryer Hookup |
| PostalCity | Minneapolis |
Interior Features
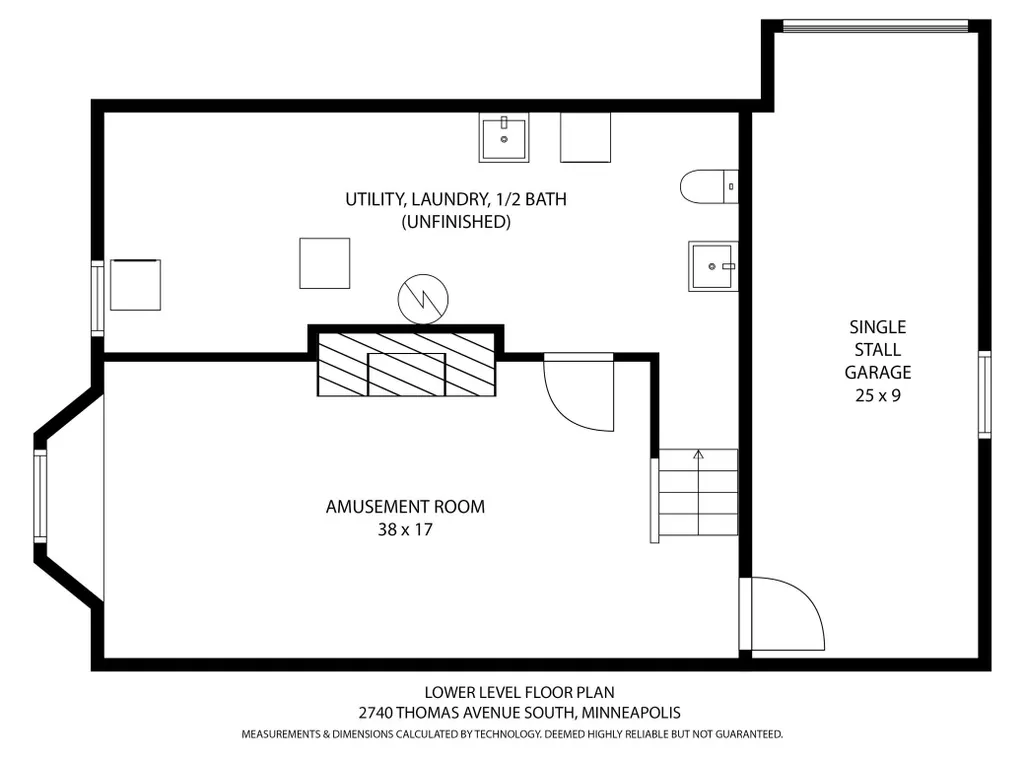
| Basement | Partial |
|---|---|
| Total Fireplaces | 2 |
| Fireplace Features | Amusement Room,Living Room,Wood Burning |
| Basement (Y/N) | Yes |
| Fireplace Y/N | Yes |
| Above Grade Finished Area | 1868 |
| Half Baths | 1 |
| Laundry Features | In Basement,Sink |
| Total Bedrooms | 3 |
| Below Grade Finished Area | 407 |
| Total Baths | 2 |
| Bath Desc | 1/2 Basement,Upper Level Full Bath |
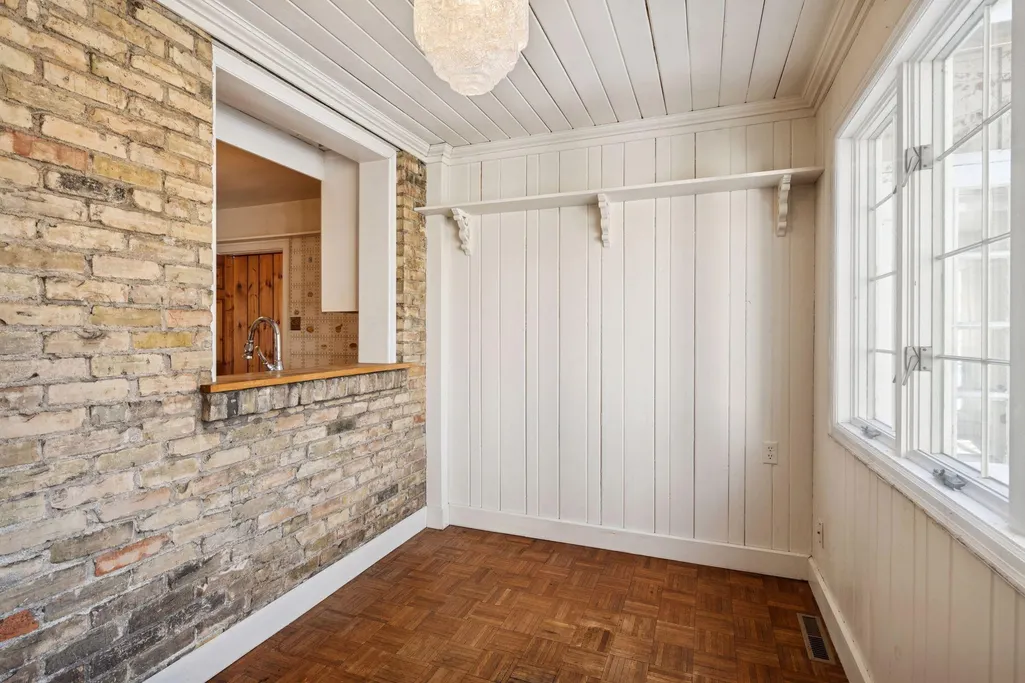
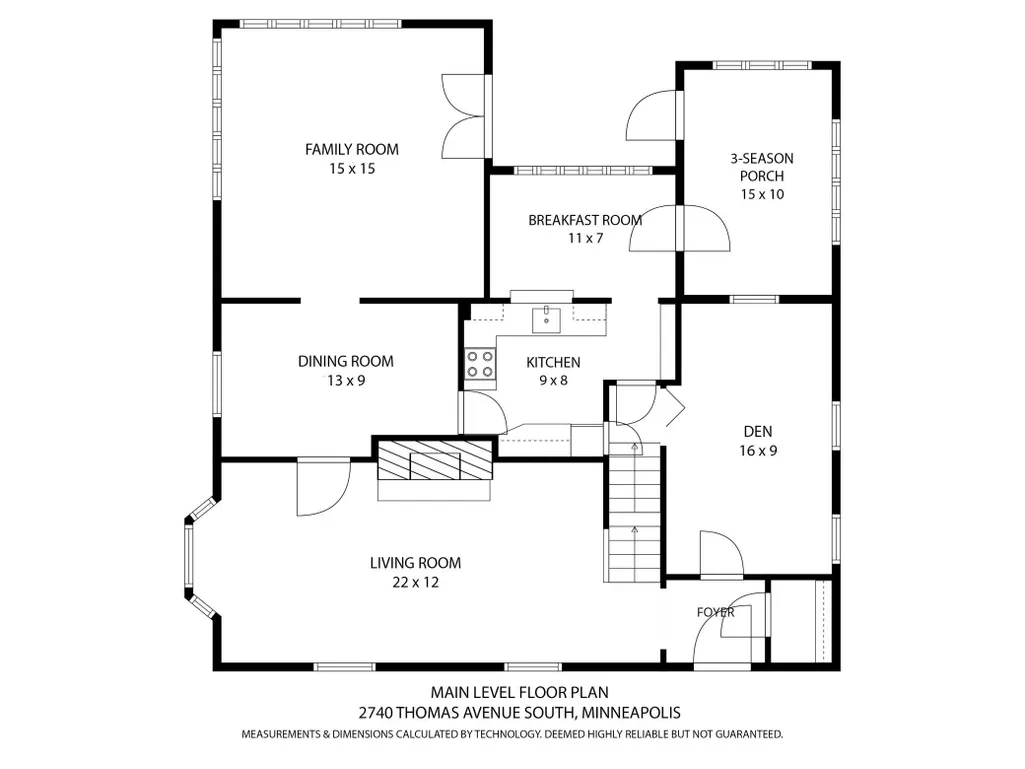
| Dining Room Description | Breakfast Area,Separate/Formal Dining Room |
| Fuel | Natural Gas |
| Garage Dimensions | 25x9 |
| Garage Square Feet | 254 |
Exterior Features
| Fencing | Partial |
|---|---|
| Parking Features | Attached Garage,Tuckunder Garage |
| Lot Features | Public Transit (w/in 6 blks),Tree Coverage - Medium |
| Water Source | City Water/Connected |
| Lot Size Area | 0.23 |
| Building Area Total | 2676 |
| Lot Dimensions | 125x80 |
| Waterfront Y/N | No |
| Foundation Area | 1008 |
| Road Frontage Type | City Street,Curbs,Paved Streets,Sidewalks |
| Road Responsibility | Public Maintained Road |
Amenities
- Foreclosure
- Views
- Short Sale
- New Construction
- Adult 55+
- Lease To Own
- No HOA Fees
- Furnished
- Primary On Main
- Air Conditioning
- Seller Finance
- Green
- Fixer Upper
- Horse
- Golf
- Fireplace
- Deck
- Garage
- Basement
- Pool
Property vs Single Family Average in 55416
Price
Taxes
Year Built
Visits
 The data relating to real estate for sale on this web site comes in part from the Broker Reciprocity Program of the Regional Multiple Listing Service of Minnesota, Inc. Real estate listings held by brokerage firms other than JPW Realty are marked with the Broker Reciprocity logo or the Broker Reciprocity thumbnail logo (little black
house) and detailed information about them includes the name of the listing brokers.
The data relating to real estate for sale on this web site comes in part from the Broker Reciprocity Program of the Regional Multiple Listing Service of Minnesota, Inc. Real estate listings held by brokerage firms other than JPW Realty are marked with the Broker Reciprocity logo or the Broker Reciprocity thumbnail logo (little black
house) and detailed information about them includes the name of the listing brokers.
