

Price Reduction - Primary on Main
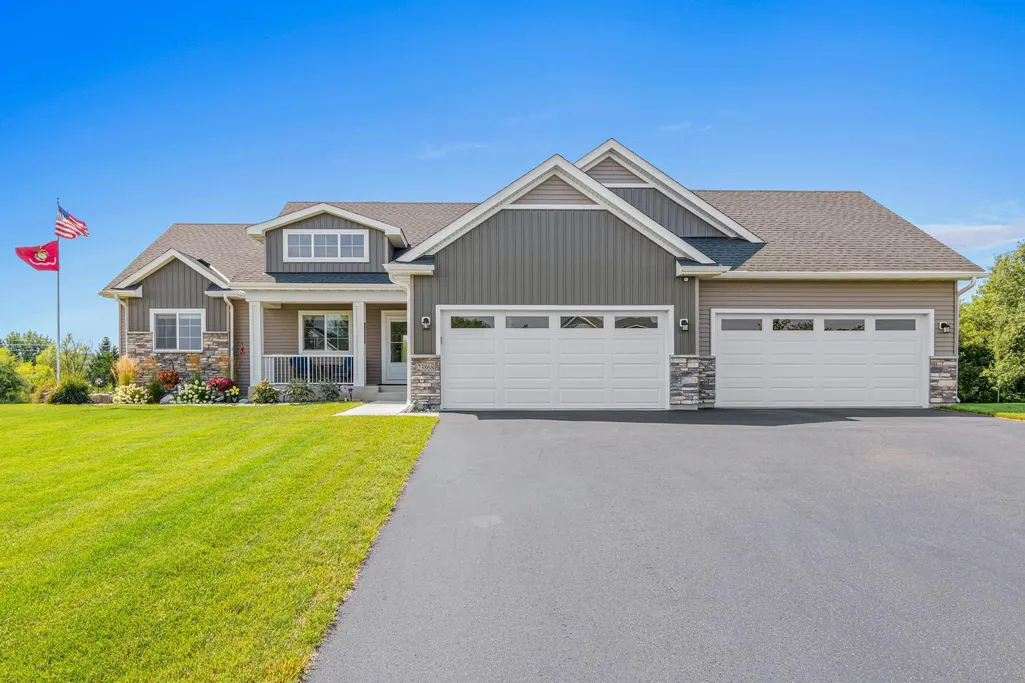
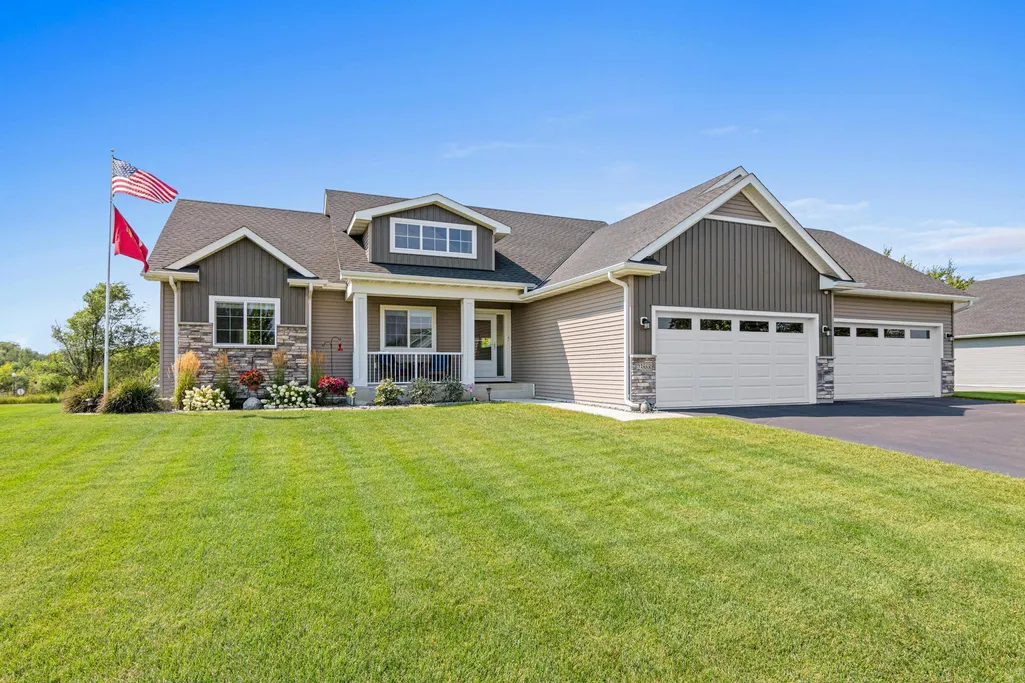
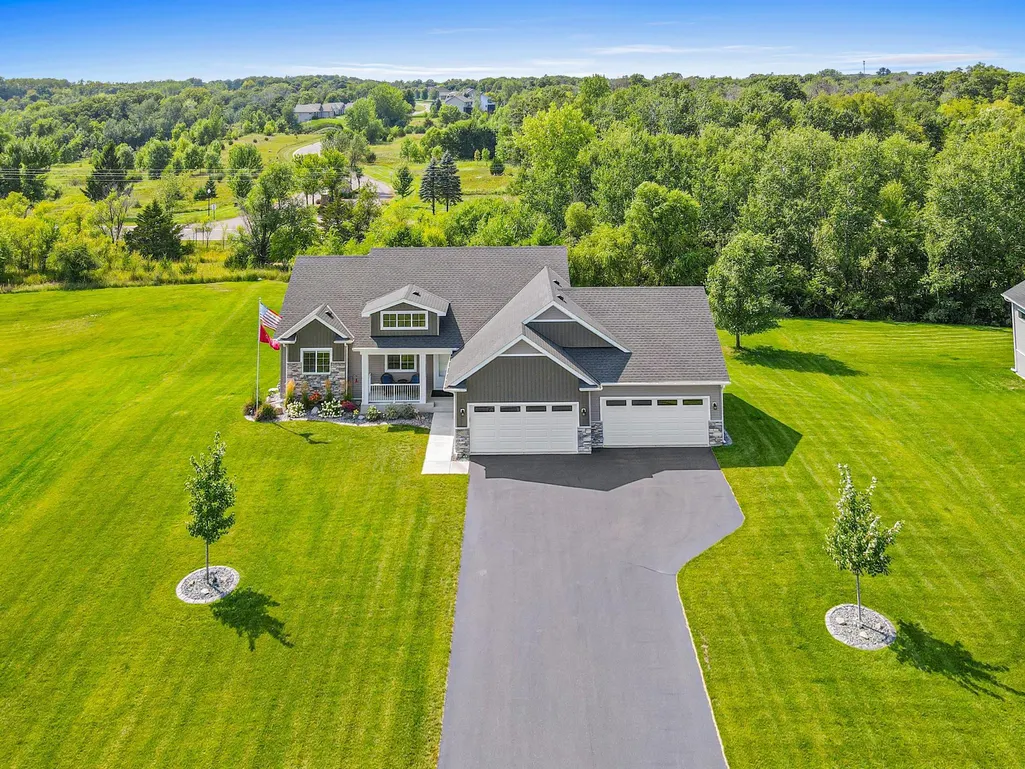









Address
23868 187th Street Nw, Big Lake, MN
Price
$ 609,900
Property Attributes
- ID#7128763
- TypeSingle Family
- Listing Status Active
- CountySHERBURNE
- CityBig Lake
- AreaShores Of Eagle Lake Second Add
- NeighborhoodShores Of Eagle Lake Second Add
- Zip55309
- StyleSingle Family
- Year Built2022
- Taxes$ 1994
- Price$ 609,900
- Bedrooms4
- Full Bathrooms3
- Half Bathrooms0
- Sqr Footage2658
- Lot Size0.63 Acres
Data Source:
Northstar MLS (NSTAR)
Property Description
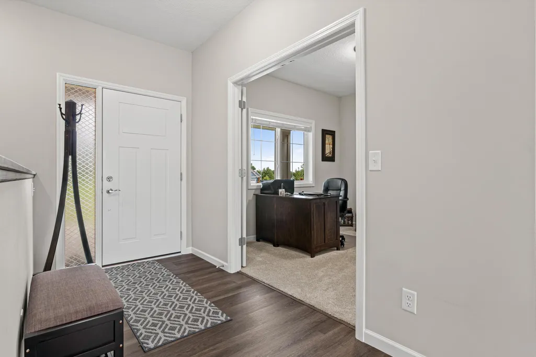
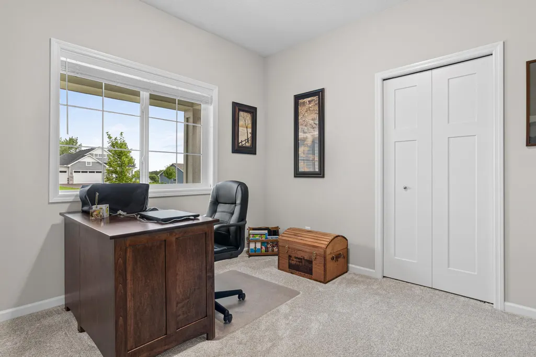
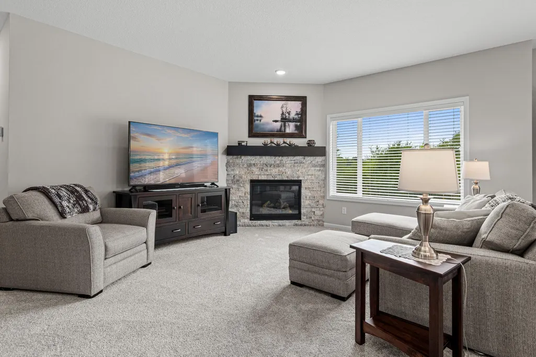
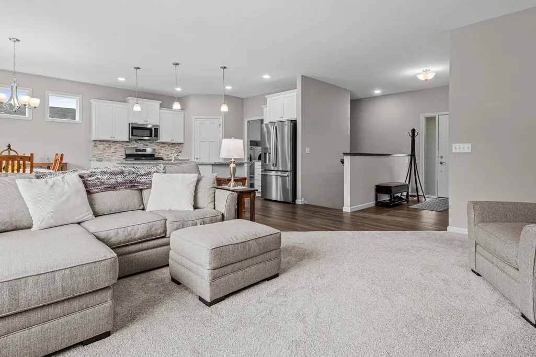
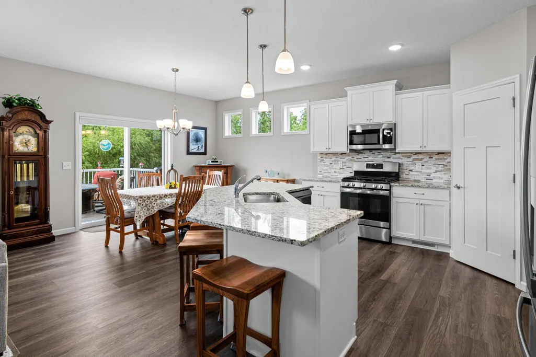
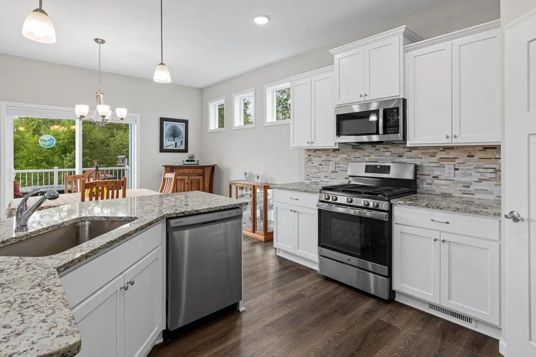
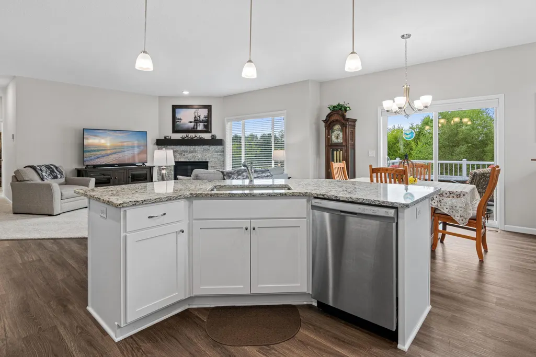
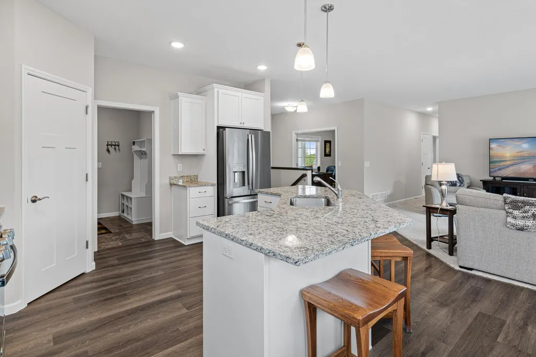
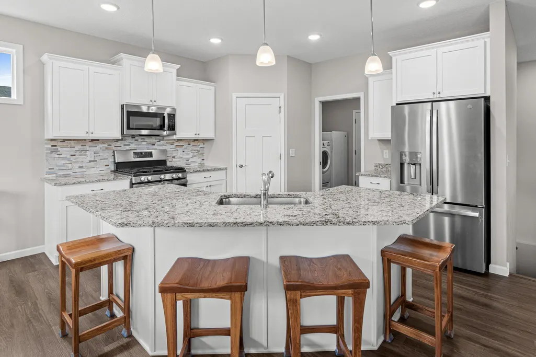
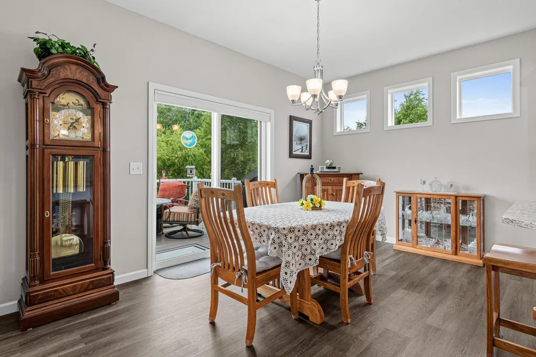
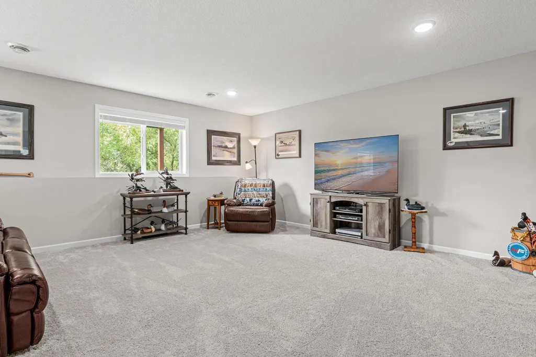
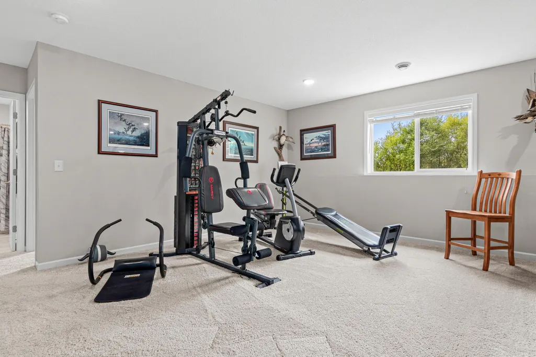
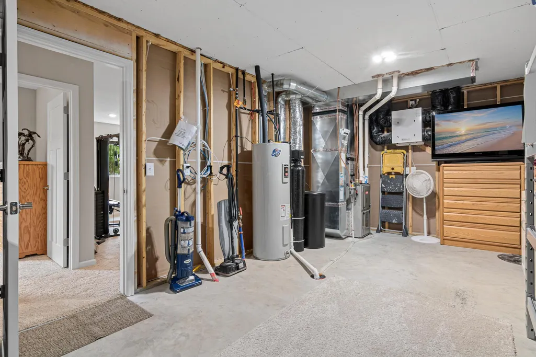
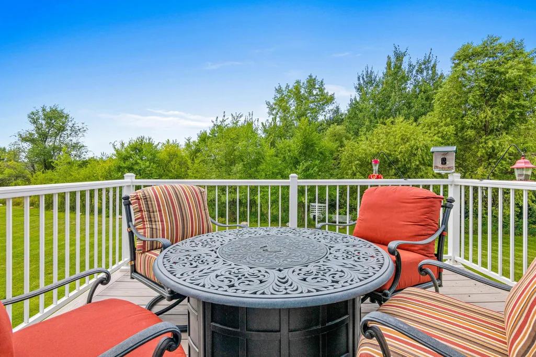
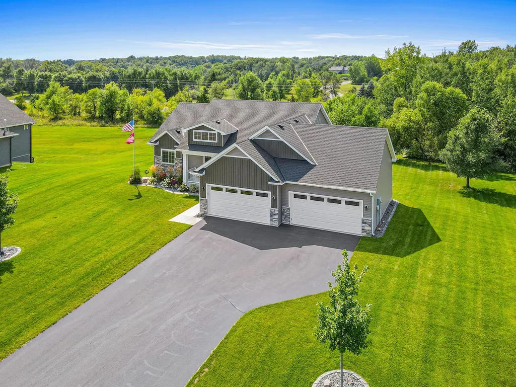
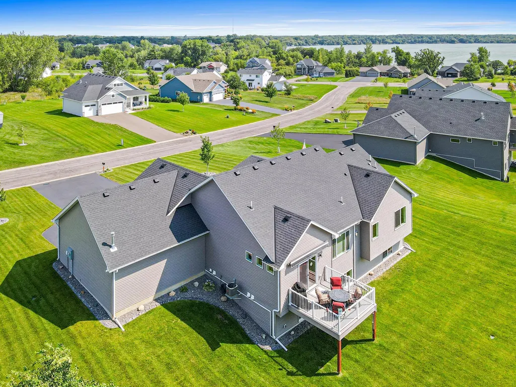
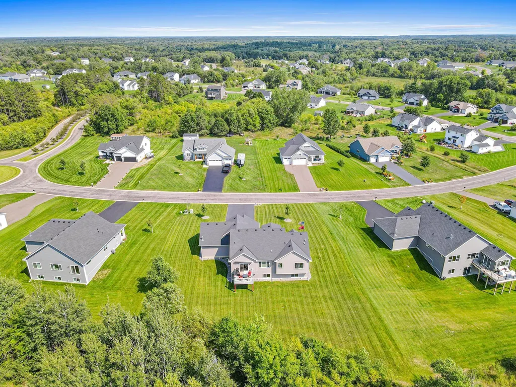
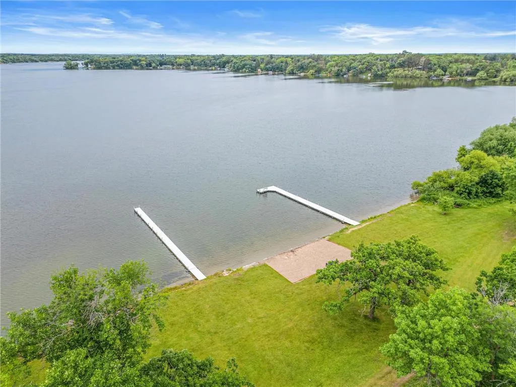
Welcome to this beautifully cared-for home in the sought-after Shores of Eagle Lake development. Enjoy deeded, shared access to beautiful Eagle Lake, complete with private docks, a community pavilion, & approximately three miles of wooded trails to explore. Inside this Rosewood floor plan, thoughtful upgrades & beautiful finishes are found throughout. The gorgeous kitchen features upgraded cabinetry, stainless steel appliances, stunning countertops, & spacious pantry. The inviting living room is anchored by a corner stone gas fireplace, wood beams, and new carpet. Designed for easy living, all living facilities are conveniently located on one level. The primary suite feels like a private retreat, featuring a truly spa-inspired luxury bath with dual vanities, a freestanding soaking tub, tiled shower, & beautiful finishes. 3 bedrooms are located on the main level, with one currently being used as a home office. Step outside from the kitchen onto the maintenance-free deck, perfect for relaxing, entertaining, or enjoying the warmer months. This home backs up to the wooded trails and you’ll see plenty of wildlife! The finished lower level offers an incredible amount of additional living space, including a huge family room with endless possibilities and an extra-large 4th bedroom—ideal for guests, extended family, a home gym, and more. And then there's the garage—because luxury should include room for the toys! The heated four-car garage provides exceptional space for vehicles, storage, hobbies, and lake gear. Meticulously maintained and truly move-in ready, this home offers the rare combination of beautiful finishes, generous living spaces, one-level convenience, and an oversized heated garage. Welcome home to The Shores of Eagle Lake.
| Price History | |
|---|---|
| 8/21/2026 | Listed $639,900 |
| 8/25/2026 | 4$619,900 |
| 9/10/2026 | 2$609,900 |
General Features
| Living Area | 2658 |
|---|---|
| Sewer | Septic System Compliant - Yes,Shared Septic |
| Heating | Forced Air,Fireplace(s) |
| Cooling | Central Air |
| Roof | Age 8 Years or Less,Asphalt |
| Appliances | Air-To-Air Exchanger,Dishwasher,Dryer,Gas Water Heater,Microwave,Range,Refrigerator,Stainless Steel Appliances,Washer,Water Softener Rented |
| HOA Fee | 310 |
| Garage Spaces | 4 |
| Association Fee Includes | Beach Access,Dock,Sewer,Shared Amenities,Water |
| Year Built | 2022 |
| Levels | One |
| Property Subtype | Single Family |
| Tax Year | 2026 |
| Waterfront Features | Association Access,Deeded Access,Dock,Shared |
| Accessibility | None |
| Assoc Fee Paid Per | Monthly |
| County | Sherburne |
| New Construction | No |
| Property Type | Residential |
| HOA | Yes |
| Contingency | None |
| Subdivision Name | Shores Of Eagle Lake Second Add |
| Full Baths | 2 |
| Directions | US - 10w to Cty Rd 14/Cty Rd 15 exit,R on Cty 15,L on 237th Ave NW,R on 184th St,L on 239th Ave NW,Straight at traffic circle,2nd exit at traffic circle (239th),3rd exit at traffic circle on 187th St |
| City | Big Lake |
| Association Name | Cities Management |
| High School District | Big Lake |
| Zoning Description | Residential-Single Family |
| Lot Size Units | Acres |
| Property Attached Y/N | No |
| Land Lease Y/N | No |
| Tax Annual Amount | 1994 |
| Additional Parcels Y/N | No |
| Standard Status | Active |
| Lender Owned | No |
| Amenities Unit | Ceiling Fan(s),Deck,Dock,French Doors,Kitchen Center Island,Primary Bedroom Walk-In Closet,Main Floor Primary Bedroom,Paneled Doors,Porch,Security System,In-Ground Sprinkler,Vaulted Ceiling(s),Washer |
| PostalCity | Big Lake |
Interior Features
| Basement | Crawl Space,Daylight/Lookout Windows,Egress Window(s),Finished,Full,Storage Space |
|---|---|
| Total Fireplaces | 1 |
| Fireplace Features | Gas,Living Room,Stone |
| Basement (Y/N) | Yes |
| Fireplace Y/N | Yes |
| Above Grade Finished Area | 1545 |
| 3/4 Baths | 1 |
| Laundry Features | Laundry Room,Main Level |
| Total Bedrooms | 4 |
| Below Grade Finished Area | 1113 |
| Total Baths | 3 |
| Bath Desc | 3/4 Basement,Bathroom Ensuite,Full Primary,Private Primary,Main Floor Full Bath,Separate Tub & Shower |
| Dining Room Description | Kitchen/Dining Room |
| Fuel | Natural Gas |
| Garage Square Feet | 1016 |
Exterior Features
| Fencing | None |
|---|---|
| Parking Features | Attached Garage,Garage Door Opener,Heated Garage,Insulated Garage,Storage |
| Lot Features | Tree Coverage - Light |
| Water Source | Shared System,Well |
| Lot Size Area | 0.63 |
| Building Area Total | 3018 |
| Lot Dimensions | Irregular |
| Waterfront Y/N | No |
| Foundation Area | 1483 |
| Road Frontage Type | City Street |
| Road Responsibility | Public Maintained Road |
Amenities
- Foreclosure
- Views
- Short Sale
- New Construction
- Adult 55+
- Lease To Own
- No HOA Fees
- Furnished
- Primary On Main
- Air Conditioning
- Seller Finance
- Green
- Fixer Upper
- Horse
- Golf
- Fireplace
- Deck
- Garage
- Basement
- Pool
Property vs Single Family Average in 55309
Price
Taxes
Year Built
Visits
 The data relating to real estate for sale on this web site comes in part from the Broker Reciprocity Program of the Regional Multiple Listing Service of Minnesota, Inc. Real estate listings held by brokerage firms other than JPW Realty are marked with the Broker Reciprocity logo or the Broker Reciprocity thumbnail logo (little black
house) and detailed information about them includes the name of the listing brokers.
The data relating to real estate for sale on this web site comes in part from the Broker Reciprocity Program of the Regional Multiple Listing Service of Minnesota, Inc. Real estate listings held by brokerage firms other than JPW Realty are marked with the Broker Reciprocity logo or the Broker Reciprocity thumbnail logo (little black
house) and detailed information about them includes the name of the listing brokers.
