



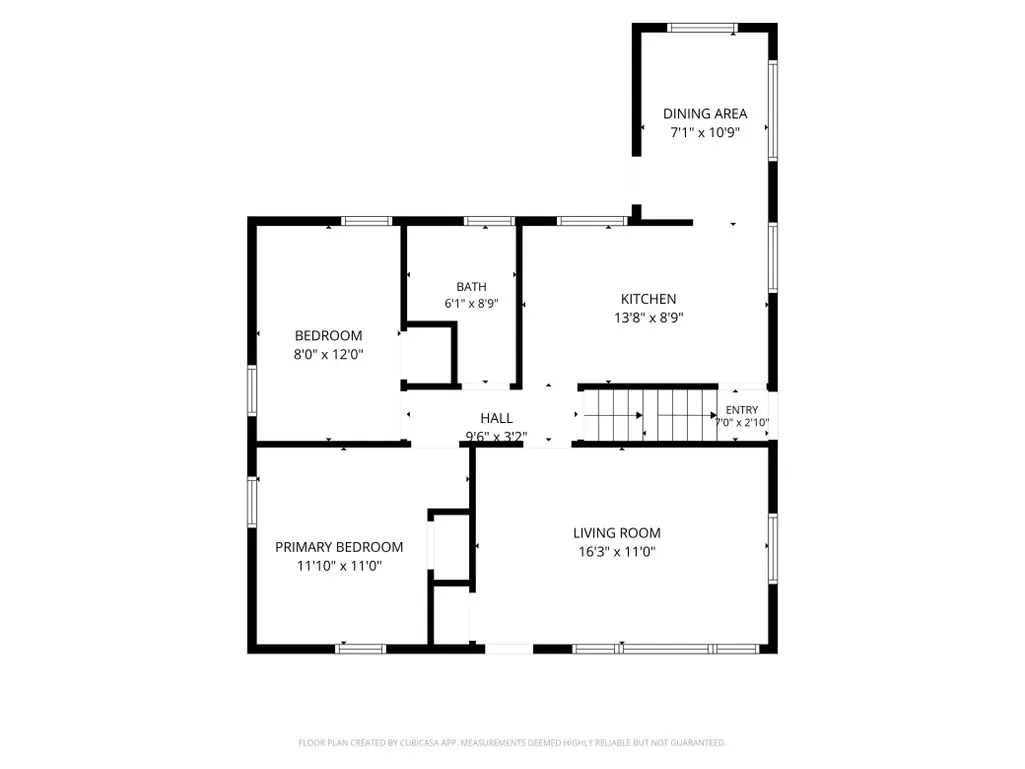
Address
4900 Morgan Avenue N, Minneapolis, MN
Price
$ 275,000
Property Attributes
- ID#7130467
- TypeSingle Family
- Listing Status Active
- CountyHENNEPIN
- CityMinneapolis
- AreaCamden Gardens Add
- NeighborhoodCamden Gardens Add
- Zip55430
- StyleSingle Family
- Year Built1954
- Taxes$ 3179
- Price$ 275,000
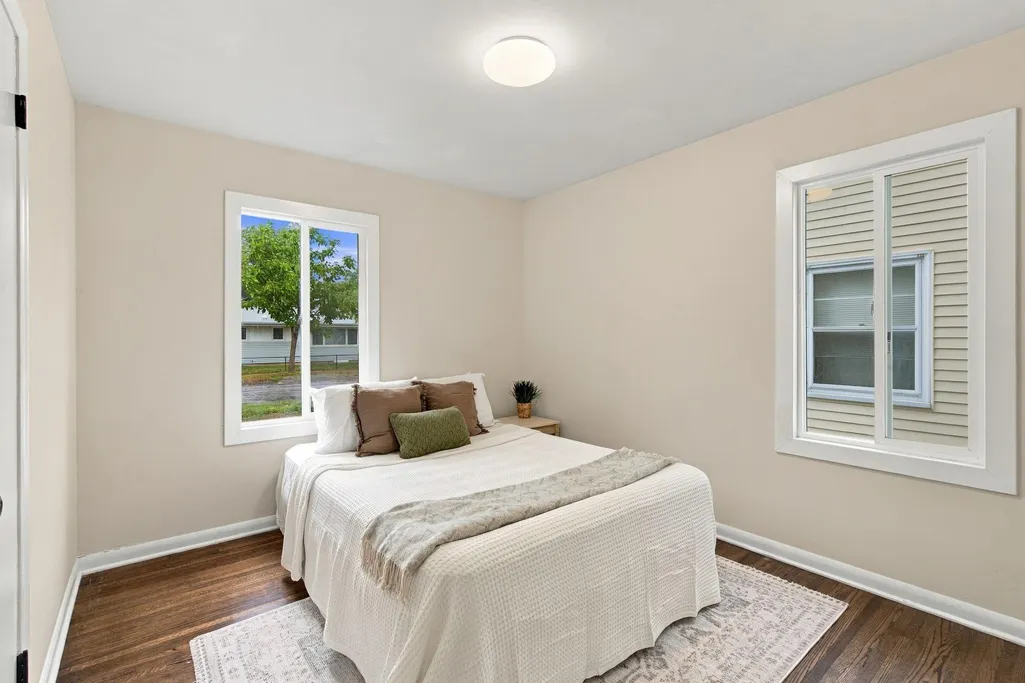
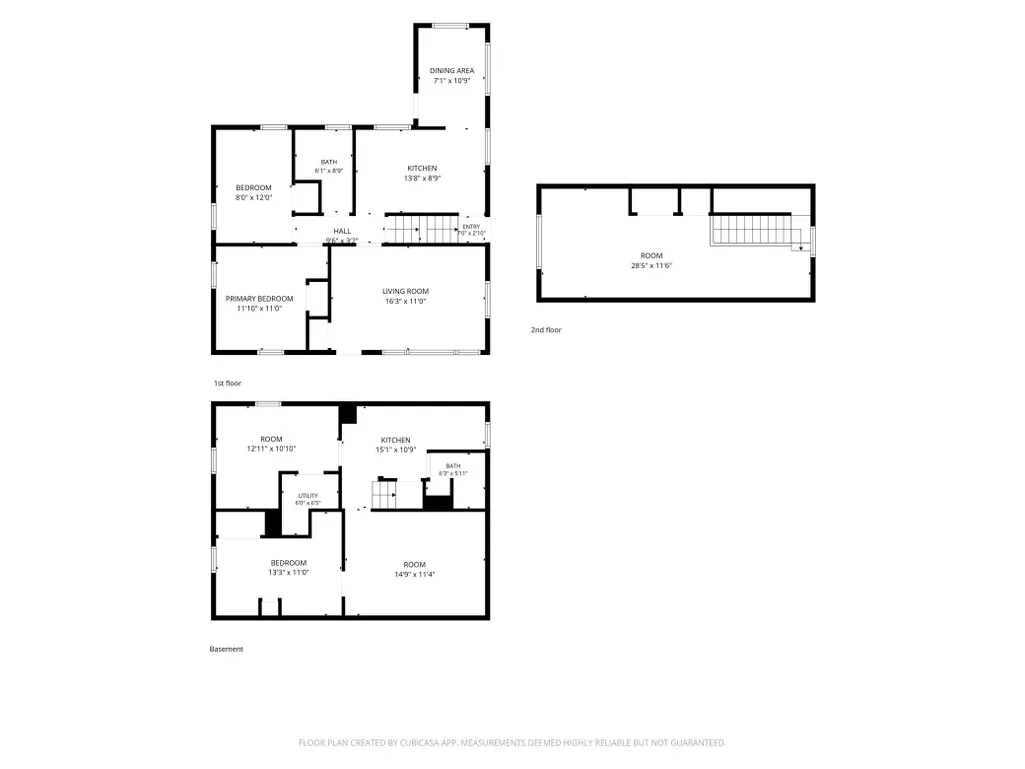
- Bedrooms4
- Full Bathrooms2
- Half Bathrooms0
- Sqr Footage1648
- Lot Size0.11 Acres
Data Source:
Northstar MLS (NSTAR)
Property Description
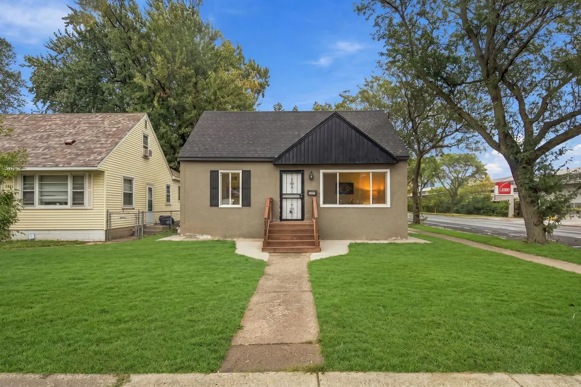
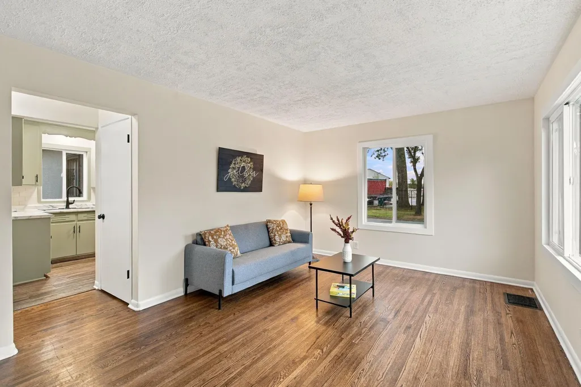
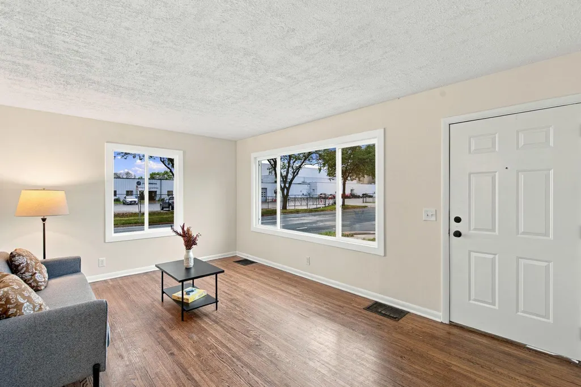
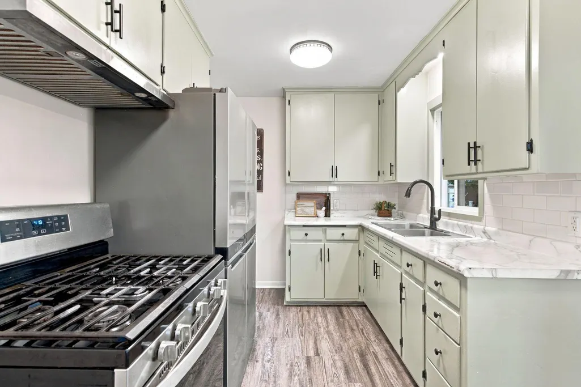
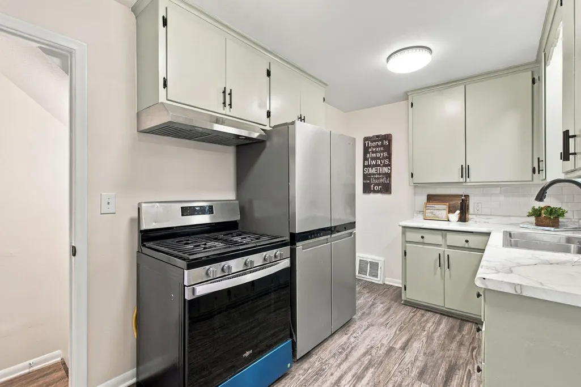
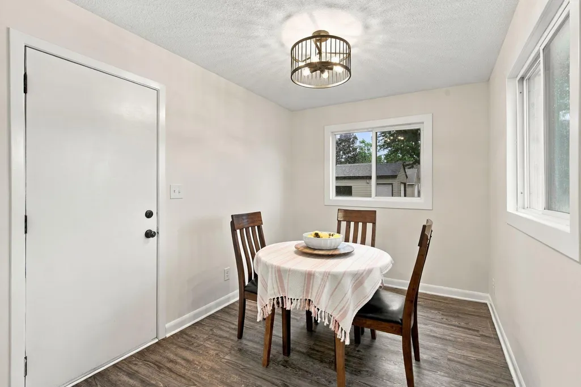
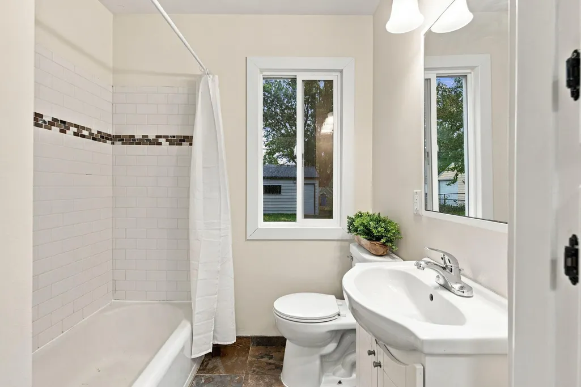
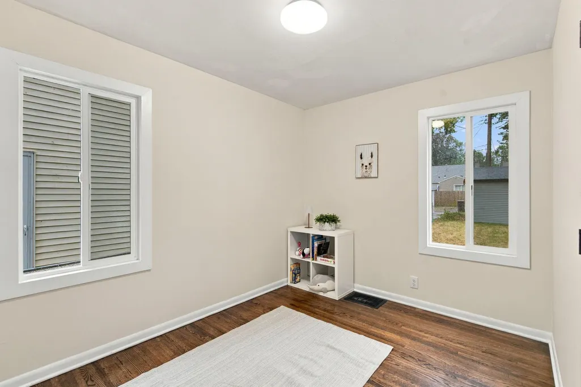
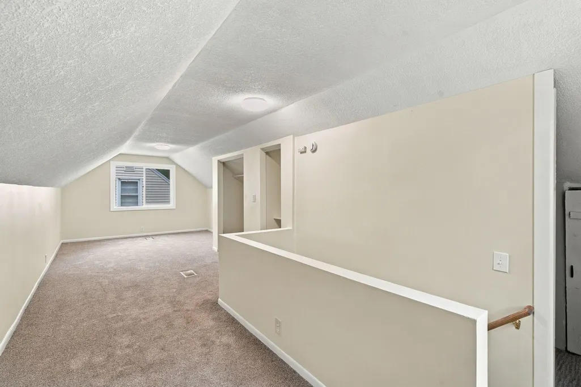
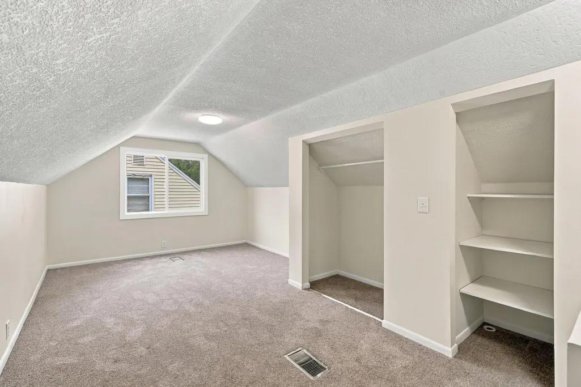
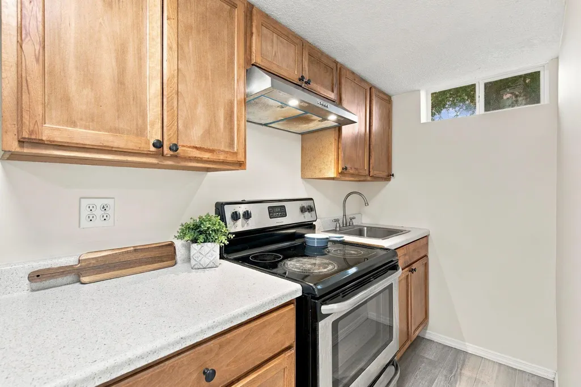
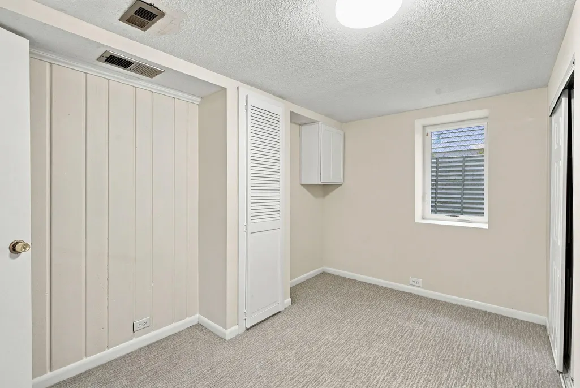
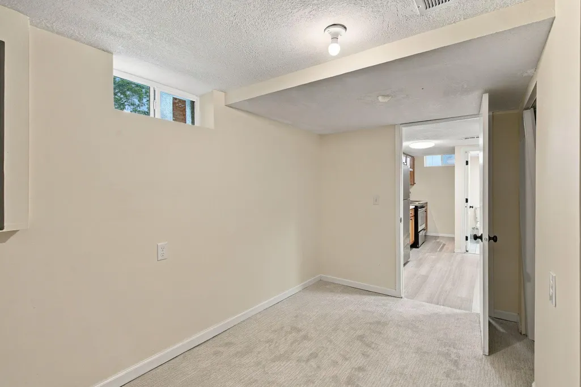
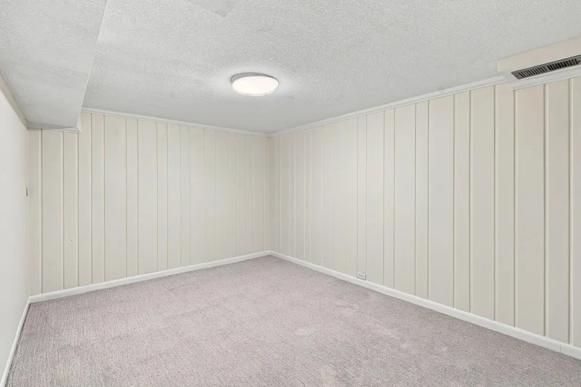
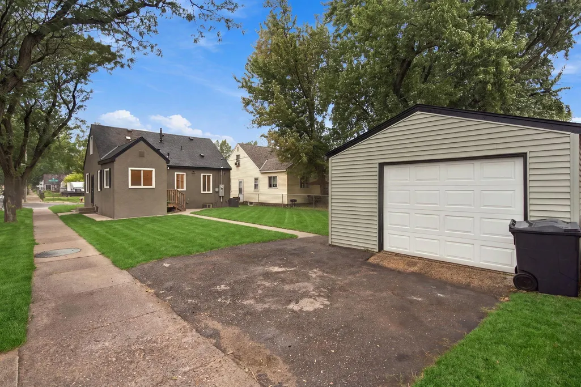
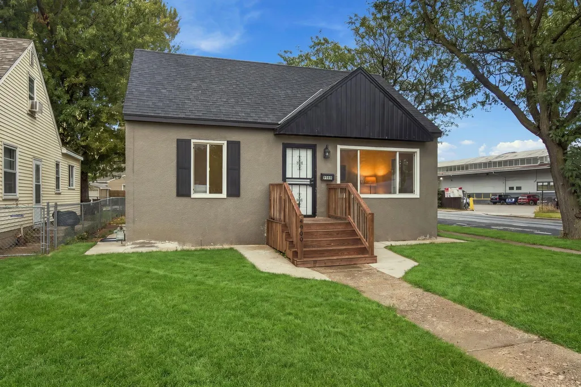
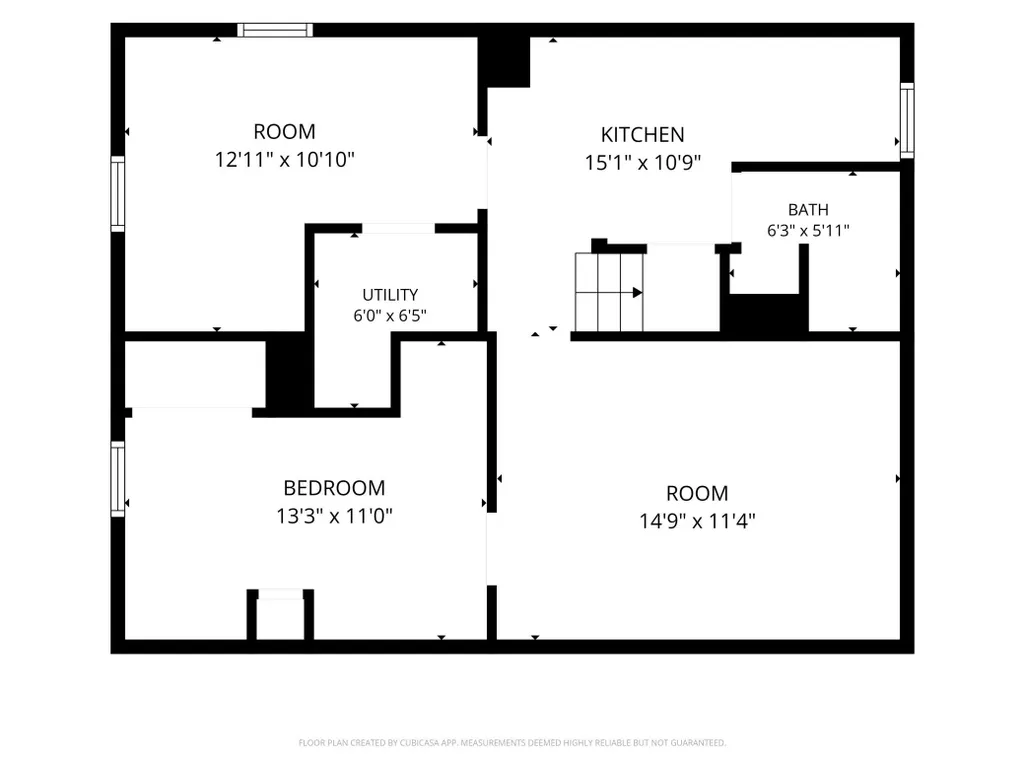
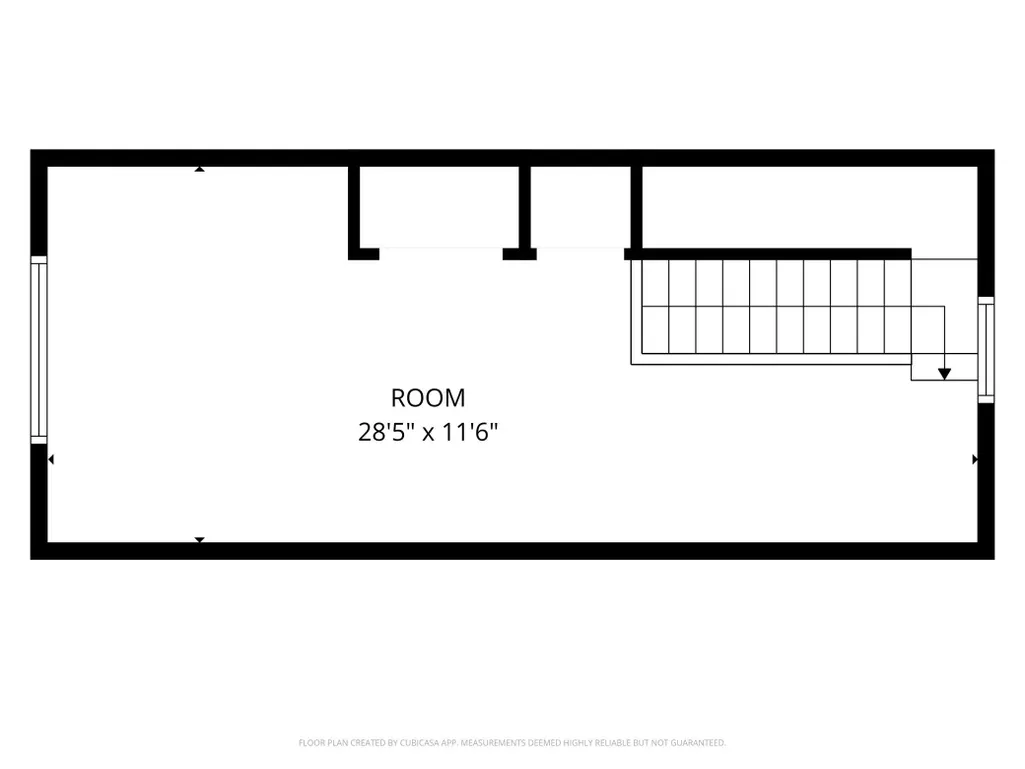
Ready! Set! Tour! Extensively updated -1954 Camden home where the big-ticket items are already done. Major Updates in 2023 renovation added a bedroom, a bathroom, and a kitchenette downstairs, new roof, new windows, new furnace, and new water heater, all 2023, plus central air 2017. Freshly painted with new carpet, move-in ready. 4 bedrooms and 2 baths across roughly - finished square feet, including a finished lower level with egress windows. Main-floor full bath, forced-air heat, range and refrigerator. Corner lot with mature trees, detached garage, city water and sewer. Convenient to Hwy 100 and I-94. Showings begin Friday Sept 18th; offers reviewed Monday, Sept 21st.
| Price History | |
|---|---|
| 9/16/2026 | Listed $275,000 |
General Features
| Living Area | 1648 |
|---|---|
| Sewer | City Sewer/Connected |
| Heating | Forced Air |
| Cooling | Central Air |
| Roof | Architectural Shingle |
| Appliances | Gas Water Heater,Range,Refrigerator |
| Garage Spaces | 1 |
| Construction Materials | Concrete |
| Year Built | 1954 |
| Levels | One and One Half |
| Property Subtype | Single Family |
| Tax Year | 2026 |
| Accessibility | None |
| County | Hennepin |
| New Construction | No |
| Property Type | Residential |
| HOA | No |
| Contingency | None |
| Subdivision Name | Camden Gardens Add |
| Full Baths | 1 |
| Directions | Take I-94 W and 49th Ave N to N Morgan Ave. Head toward 5th Ave S/Fifth Ave S. Turn left onto 5th Ave S/Fifth Ave S. Turn left onto S 3rd St. Take the ramp onto I-94 W. Take exit 226 for 49th Ave N t |
| City | Minneapolis |
| High School District | Minneapolis |
| Zoning Description | Residential-Single Family |
| Lot Size Units | Acres |
| Property Attached Y/N | No |
| Land Lease Y/N | No |
| Tax Annual Amount | 3179.24 |
| Additional Parcels Y/N | No |
| Standard Status | Active |
| Lender Owned | Not Disclosed |
| PostalCity | Minneapolis |
Interior Features
| Basement | Block |
|---|---|
| Basement (Y/N) | Yes |
| Fireplace Y/N | No |
| Above Grade Finished Area | 1013 |
| 3/4 Baths | 1 |
| Total Bedrooms | 4 |
| Below Grade Finished Area | 635 |
| Total Baths | 2 |
| Bath Desc | Basement,Main Floor Full Bath |
| Fuel | Natural Gas |
| Garage Square Feet | 320 |
Exterior Features
| Parking Features | Detached Garage |
|---|---|
| Water Source | City Water/Connected |
| Lot Size Area | 0.11 |
| Building Area Total | 1687 |
| Lot Dimensions | 0.11 |
| Waterfront Y/N | No |
| Foundation Area | 683 |
Amenities
- Foreclosure
- Views
- Short Sale
- New Construction
- Adult 55+
- Lease To Own
- No HOA Fees
- Furnished
- Primary On Main
- Air Conditioning
- Seller Finance
- Green
- Fixer Upper
- Horse
- Golf
- Fireplace
- Deck
- Garage
- Basement
- Pool
Property vs Single Family Average in 55430
Price
Taxes
Year Built
Visits

