

New Construction - Golf Course
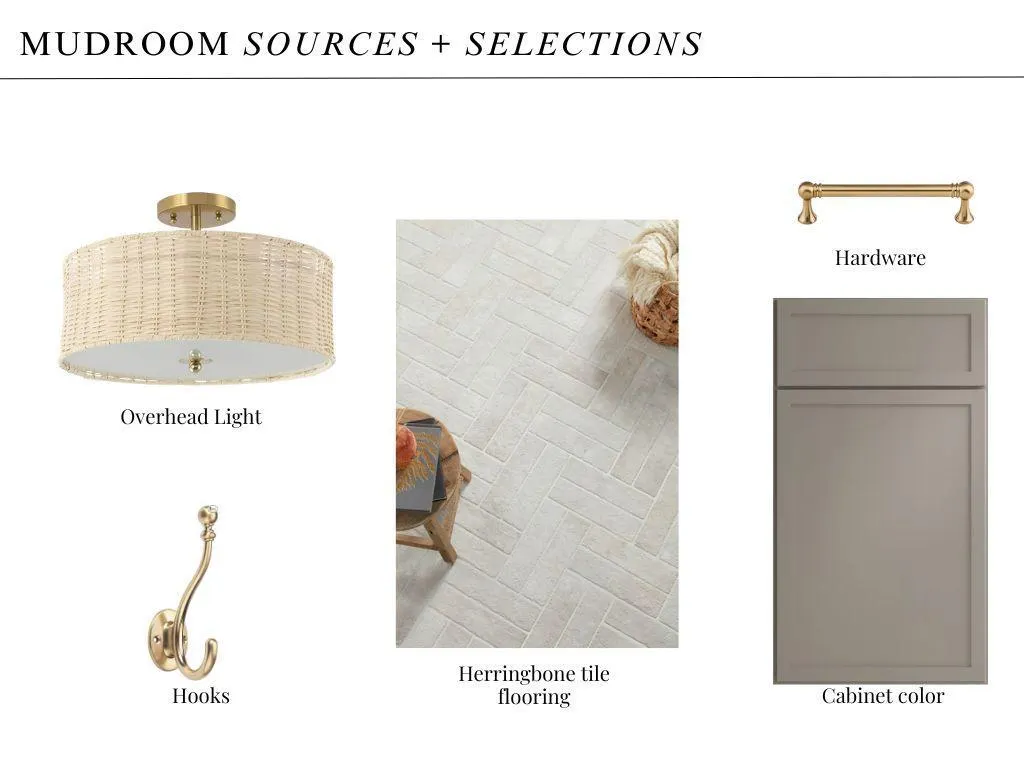
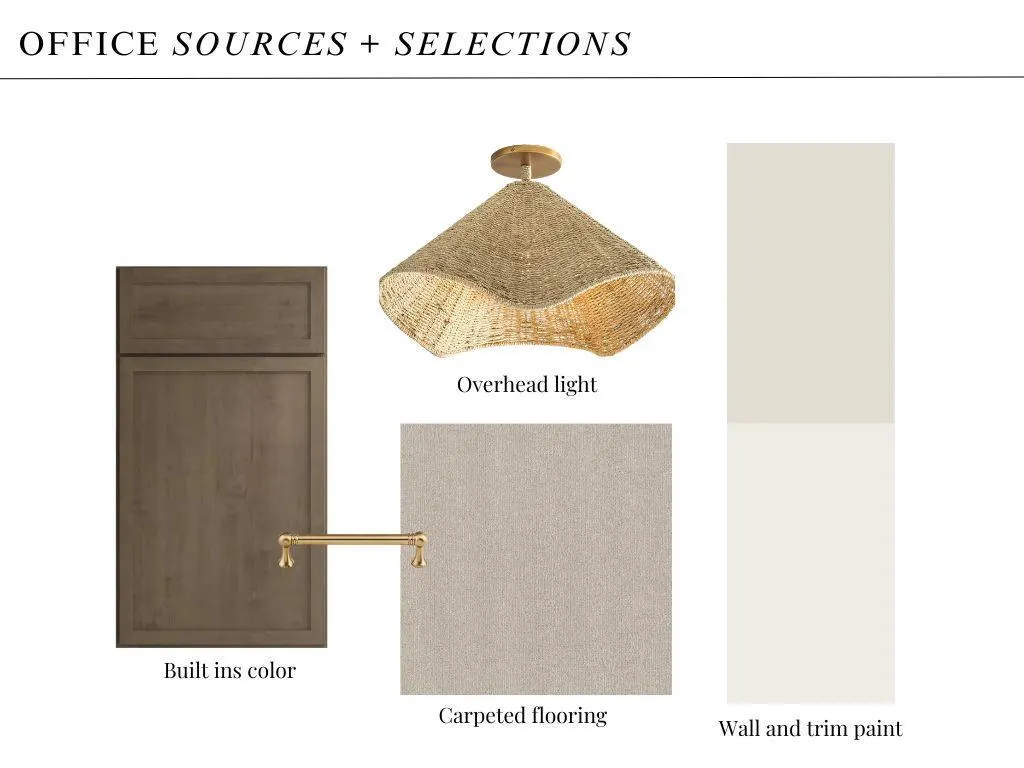
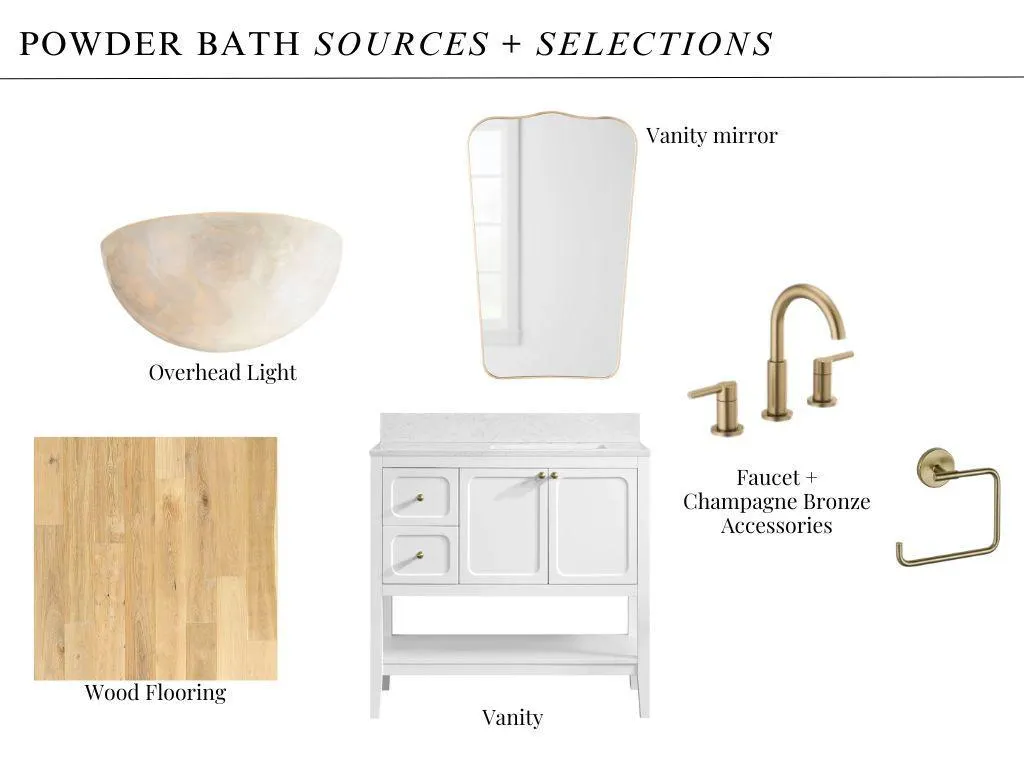
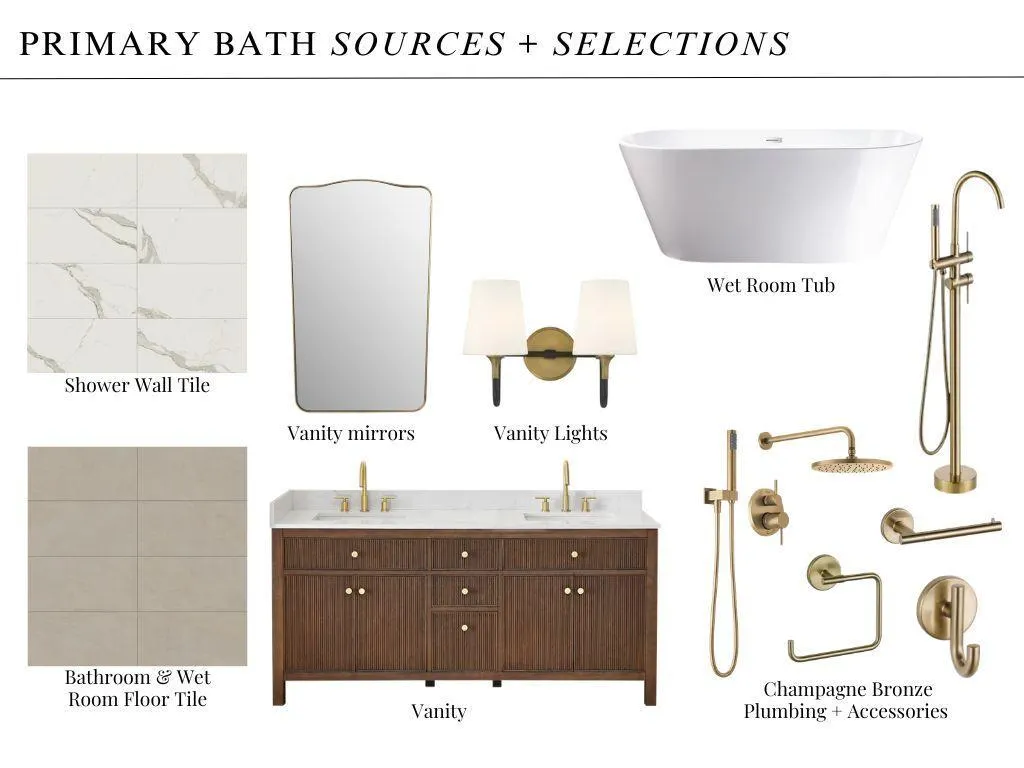

Address
5809 Fairfax Avenue, Edina, MN
Price
$ 1,900,000
Property Attributes
- ID#7132380
- TypeSingle Family
- Listing Status Active
- CountyHENNEPIN
- CityEdina
- AreaFairfax
- NeighborhoodFairfax
- Zip55424
- StyleSingle Family
- Year Built1955
- Taxes$ 6749
- Price$ 1,900,000
- Bedrooms5
- Full Bathrooms4
- Half Bathrooms1
- Sqr Footage4257
Data Source:
Northstar MLS (NSTAR)
Property Description
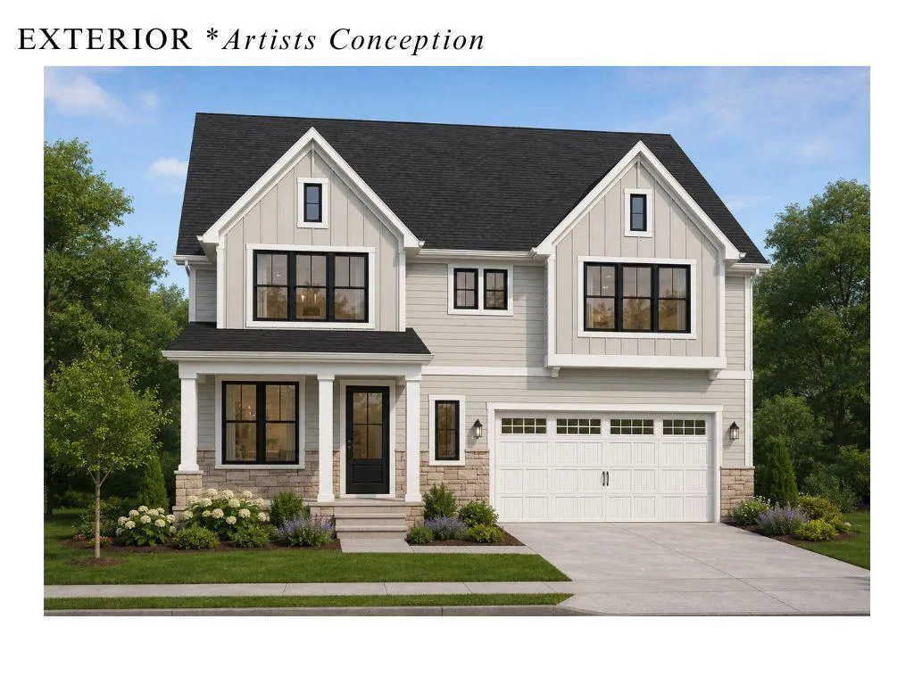
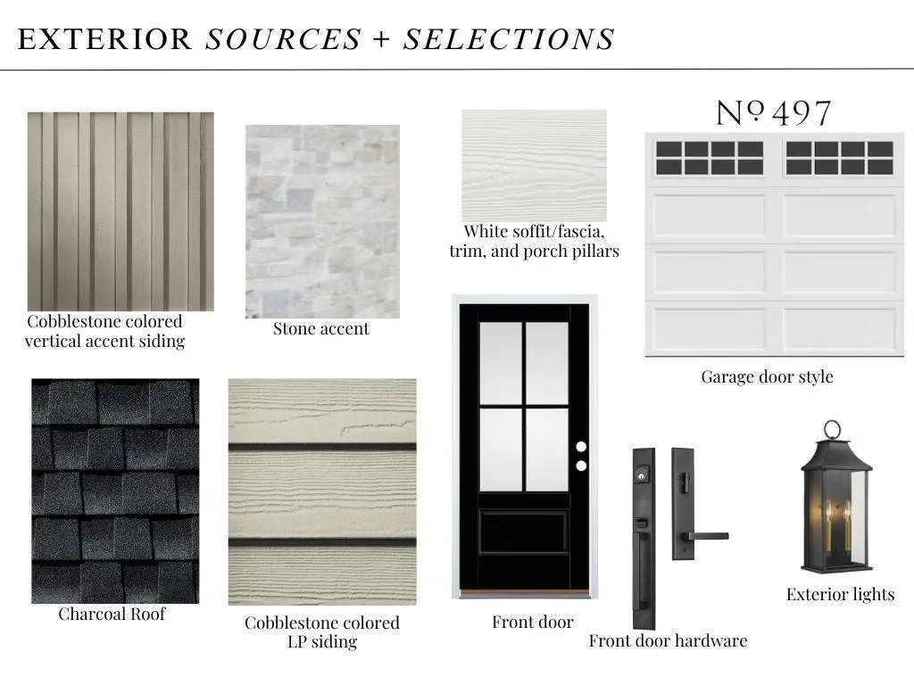
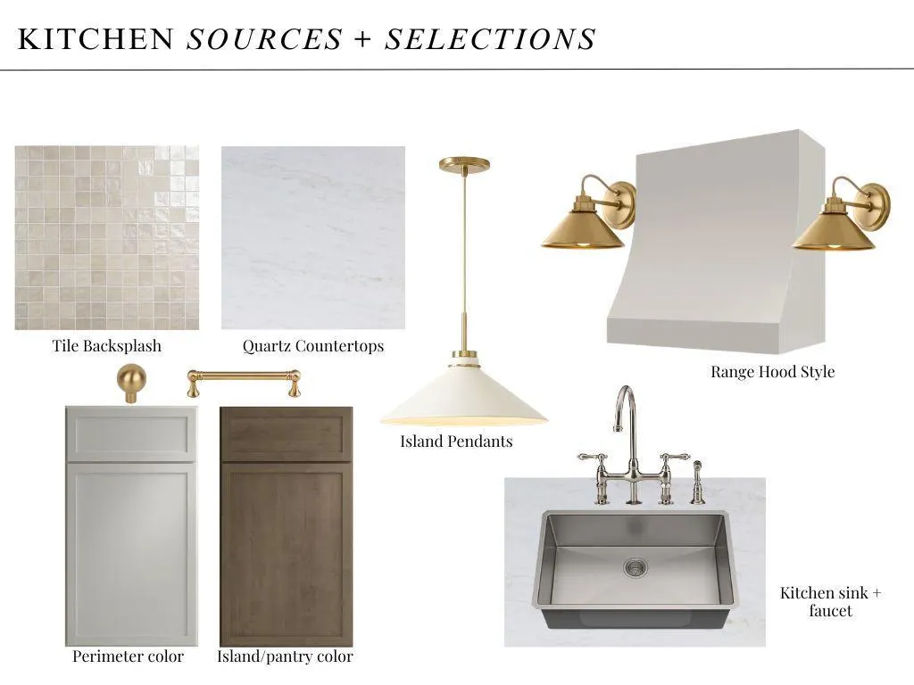
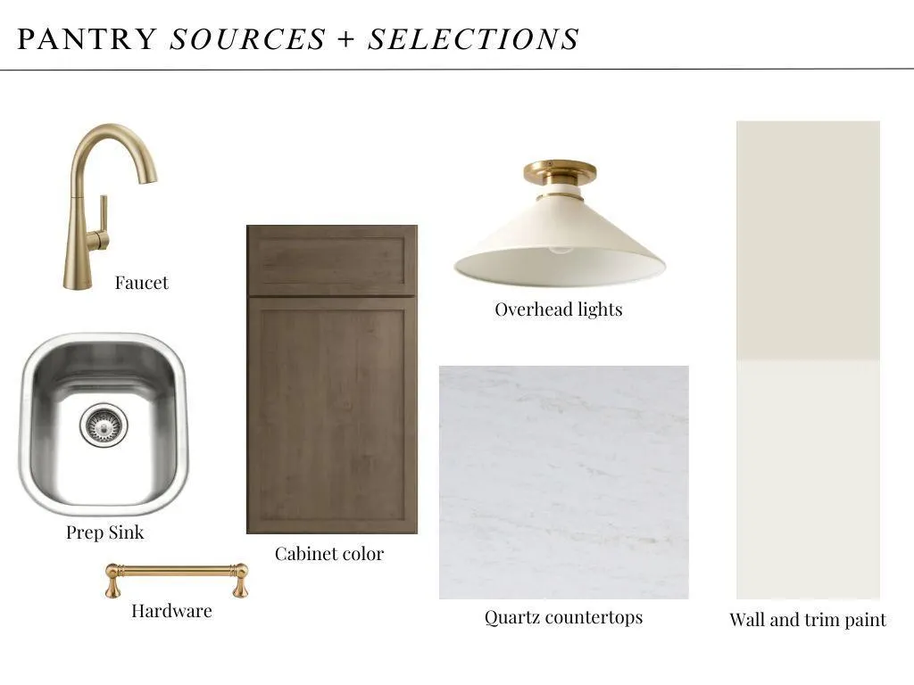
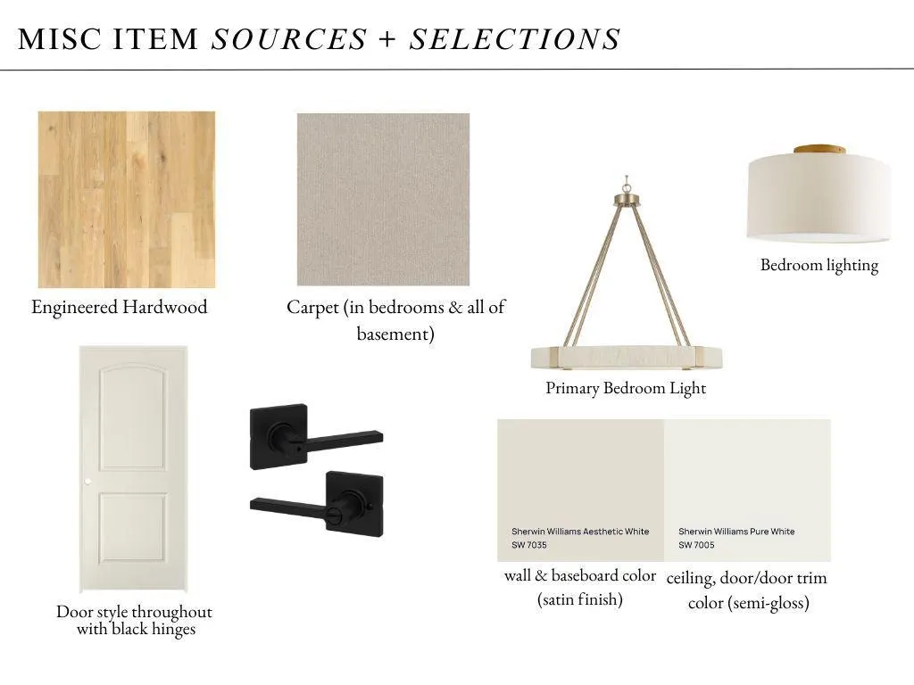
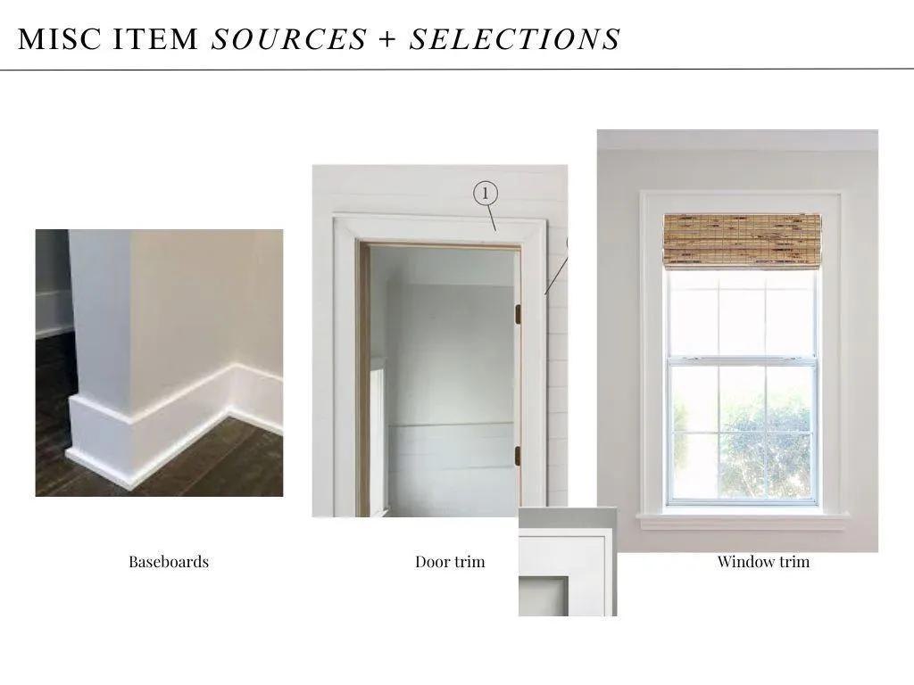
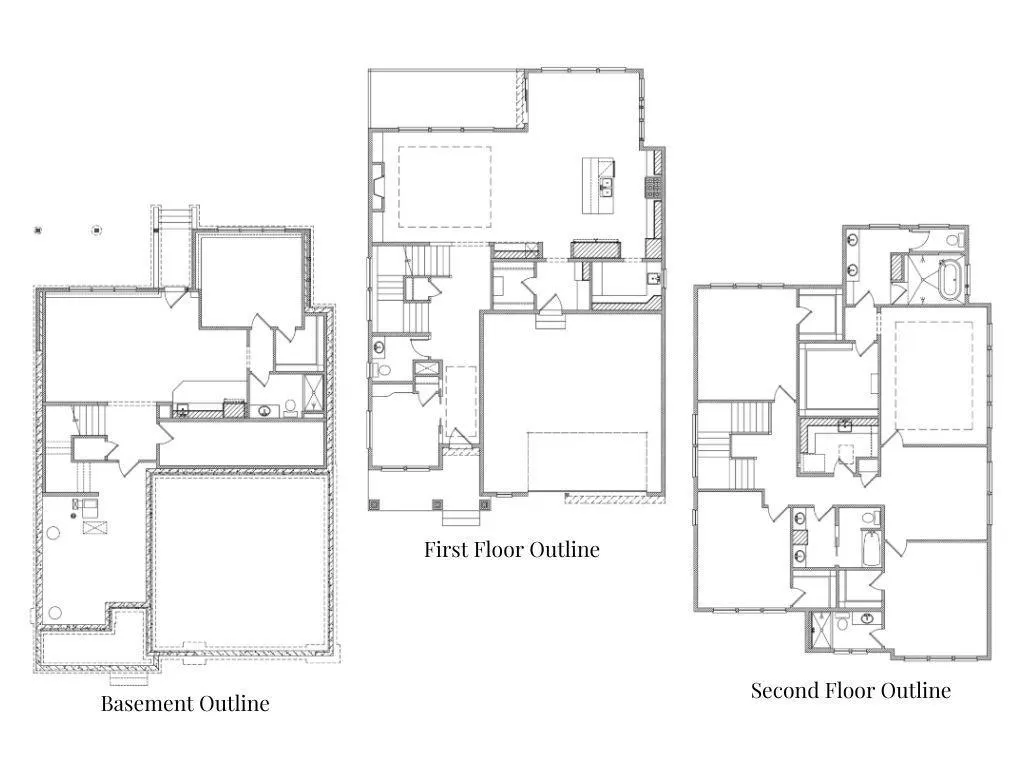
New construction in the Concord neighborhood of Edina — 5 bedrooms, 5 baths across approximately 4300 finished square feet, a basement Golf Simulator room, completion anticipated Spring of 2027. A design-build home with timeless finishes: engineered white oak floors, architectural wall details, and a kitchen with an arched coffee bar and walk in prep pantry, opening to a light-filled main level built for everyday living and entertaining. Currently under construction with a limited window to personalize the remaining finish selections — flooring, tile, countertops, fixtures, and lighting — before each trade locks. Set on a .15 acre lot in one of Edina's established neighborhoods, near 50th & France, parks, and trails. Renderings are representative; final selections may vary. Builder: Abodie Construction (BC800588).
| Price History | |
|---|---|
| 8/27/2026 | Listed $1,900,000 |
General Features
| Living Area | 4257 |
|---|---|
| Sewer | City Sewer/Connected |
| Heating | Forced Air,Fireplace(s) |
| Cooling | Central Air |
| Roof | Age 8 Years or Less,Asphalt,Pitched |
| Appliances | Dishwasher,Dryer,Exhaust Fan,Gas Water Heater,Microwave,Range,Refrigerator,Washer |
| Garage Spaces | 2 |
| Pool Features | None |
| Construction Materials | Frame |
| Year Built | 1955 |
| Electric | Circuit Breakers,200+ Amp Service |
| Levels | Two |
| Property Subtype | Single Family |
| Tax Year | 2026 |
| Accessibility | None |
| County | Hennepin |
| New Construction | Yes |
| Property Type | Residential |
| HOA | No |
| Contingency | None |
| Subdivision Name | Fairfax |
| Full Baths | 2 |
| Directions | Hwy 62 to France Ave S,south to W 58th St,west to Fairfax Ave,then south to the home. ACTIVE CONSTRUCTION SITE - no access without the listing agent. |
| City | Edina |
| High School District | Edina |
| Zoning Description | Residential-Single Family |
| Lot Size Units | Square Feet |
| Property Attached Y/N | No |
| Land Lease Y/N | No |
| Tax Annual Amount | 6749 |
| Additional Parcels Y/N | No |
| Availability Date | 2027-09-15 |
| Standard Status | Active |
| Lender Owned | No |
| Amenities Unit | Deck,Hardwood Floors,Kitchen Center Island,Kitchen Window,Primary Bedroom Walk-In Closet,Porch,Sun Room,Tile Floors,Vaulted Ceiling(s),Washer/Dryer Hookup,Wet Bar,Walk-In Closet |
| PostalCity | Edina |
Interior Features
| Basement | Daylight/Lookout Windows,Drain Tiled,Egress Window(s),Full,Partially Finished,Storage Space,Sump Basket,Walkout |
|---|---|
| Total Fireplaces | 1 |
| Fireplace Features | Gas,Living Room,Stone |
| Basement (Y/N) | Yes |
| Fireplace Y/N | Yes |
| Above Grade Finished Area | 3470 |
| Half Baths | 1 |
| 3/4 Baths | 2 |
| Laundry Features | Electric Dryer Hookup,Laundry Room,Sink,Upper Level,Washer Hookup |
| Total Bedrooms | 5 |
| Below Grade Finished Area | 787 |
| Total Baths | 5 |
| Bath Desc | 3/4 Basement,Double Sink,Bathroom Ensuite,Full Primary,Private Primary,Main Floor 1/2 Bath,Separate Tub & Shower,Upper Level 3/4 Bath,Upper Level Full Bath,Walk-In Shower Stall |
| Dining Room Description | Breakfast Bar,Informal Dining Room,Kitchen/Dining Room |
| Foundation Dimensions | 40x59'6 |
| Fuel | Natural Gas |
| Garage Dimensions | 24'8 x24'6 |
| Garage Square Feet | 604 |
Exterior Features
| Fencing | None |
|---|---|
| Parking Features | Attached Garage,Finished Garage,Garage Door Opener,Insulated Garage |
| Lot Features | Cleared,Infill Lot,Sod Included in Price |
| Water Source | City Water/Connected |
| Lot Size Area | 0.15 |
| Building Area Total | 4900 |
| Lot Dimensions | 6717 |
| Waterfront Y/N | No |
| Foundation Area | 1430 |
| Road Frontage Type | City Street,Curbs,Paved Streets,Street Lights,Storm Sewer |
| Road Responsibility | Public Maintained Road |
Amenities
- Foreclosure
- Views
- Short Sale
- New Construction
- Adult 55+
- Lease To Own
- No HOA Fees
- Furnished
- Primary On Main
- Air Conditioning
- Seller Finance
- Green
- Fixer Upper
- Horse
- Golf
- Fireplace
- Deck
- Garage
- Basement
- Pool
Property vs Single Family Average in 55424
Price
Taxes
Year Built
Visits
In The Neighborhood
Just Listed
Minneapolis
$ 2,149,900
- Type
- Single Family
- Size
- 4,448 SqFt
- Rooms
- 5 Beds + 4.5 Baths
 Luke Real Estate
Views
Edina
$ 500,000
- Type
- Single Family
- Size
- 1,042 SqFt
- Rooms
- 2 Beds + 1.5 Baths
Edina Realty, Inc.
New Construction
Edina
$ 890,000
- Type
- Single Family
- Size
- 3,391 SqFt
- Rooms
- 4 Beds + 3.5 Baths
homecoin.com
Reduced
Minneapolis
$ 499,500
- Type
- Single Family
- Size
- 1,964 SqFt
- Rooms
- 3 Beds + 3 Baths
Lakes Sotheby's International Realty
