

Price Reduction - Primary on Main
















Address
6245 Irving Avenue S, Minneapolis, MN
Price
$ 399,900
Property Attributes
- ID#7134607
- TypeSingle Family
- Listing Status Active
- CountyHENNEPIN
- CityMinneapolis
- AreaGrass Lake Terrace
- NeighborhoodGrass Lake Terrace
- Zip55423
- StyleSingle Family
- Year Built1953
- Taxes$ 5138
- Price$ 399,900
- Bedrooms3
- Full Bathrooms3
- Half Bathrooms0
- Sqr Footage2008
- Lot Size0.21 Acres
Data Source:
Northstar MLS (NSTAR)
Property Description
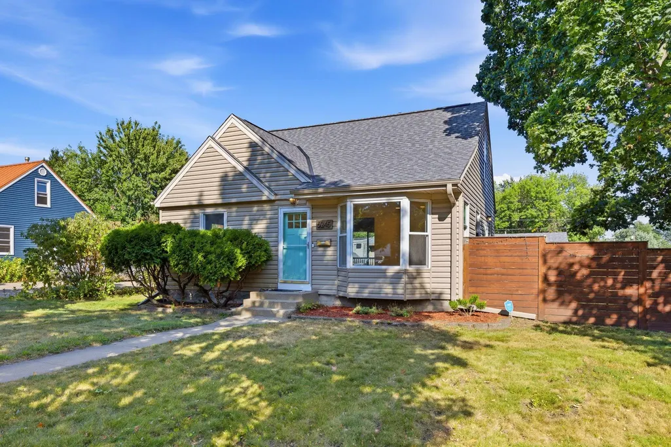
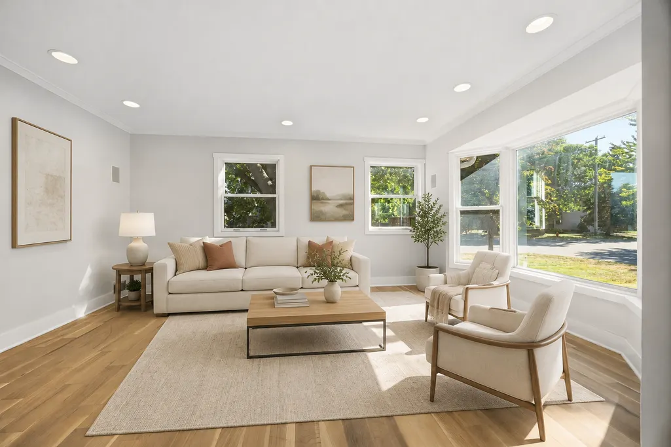
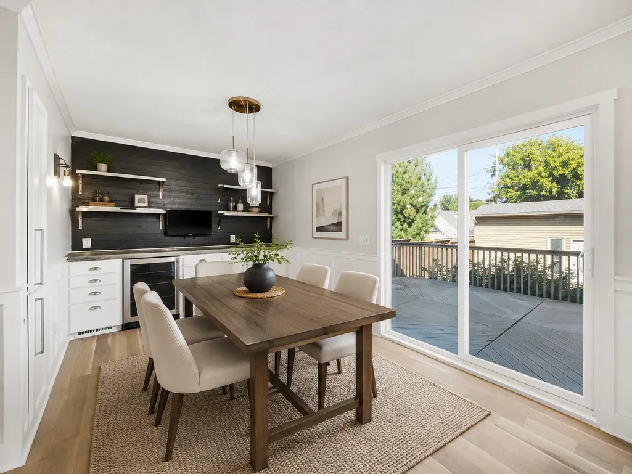
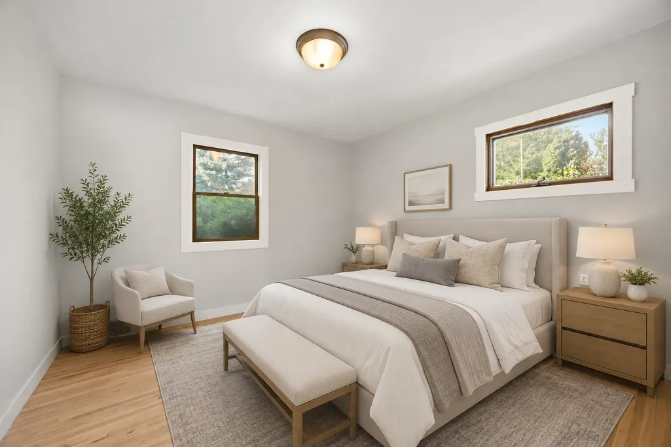
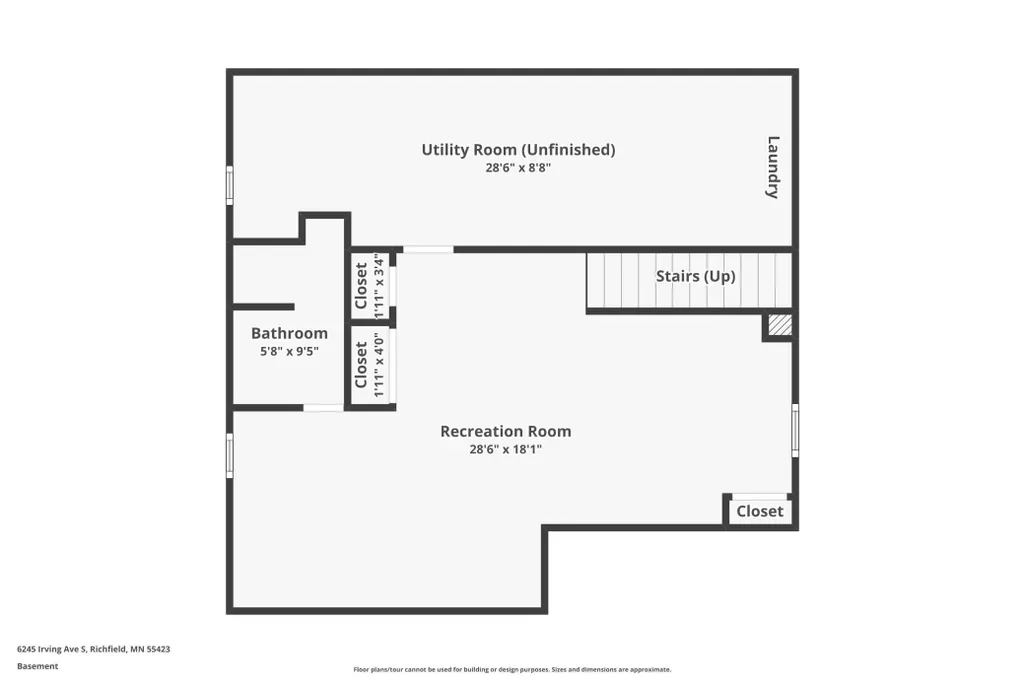
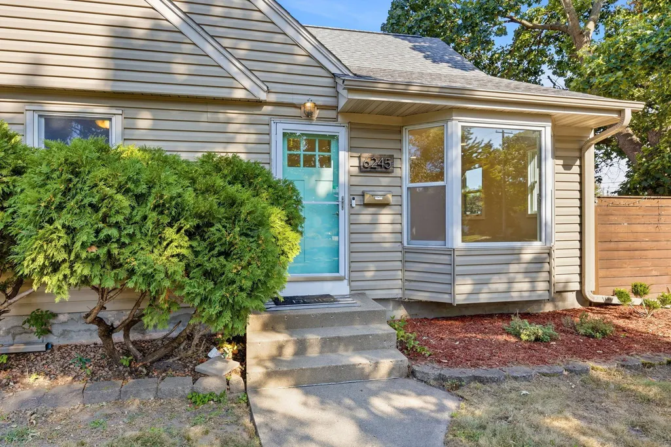
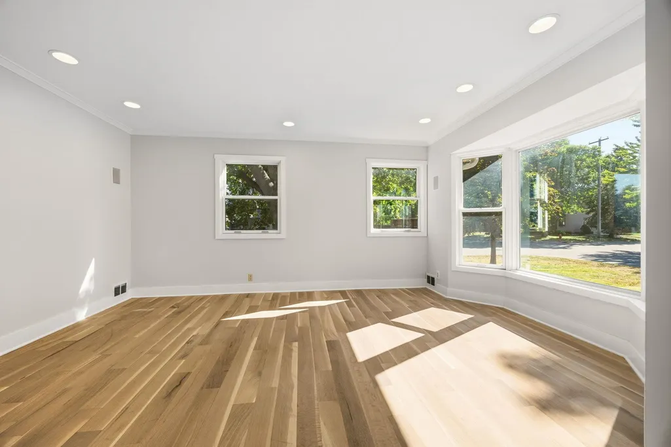
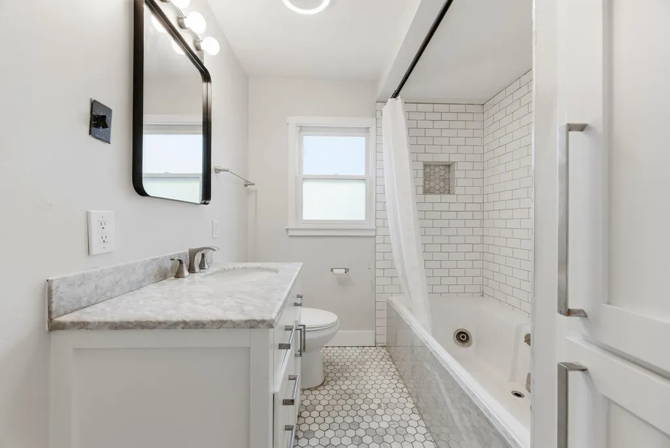
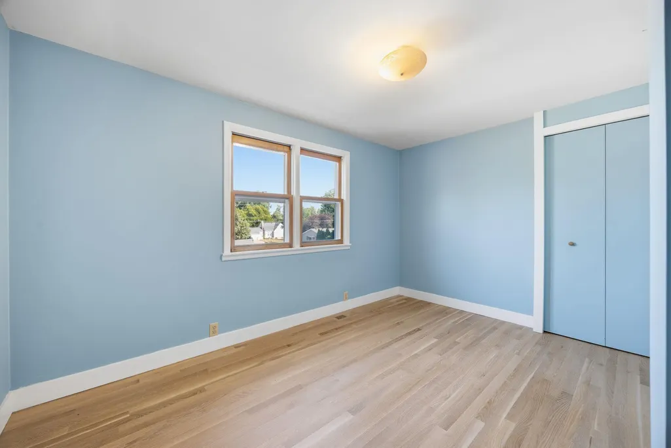
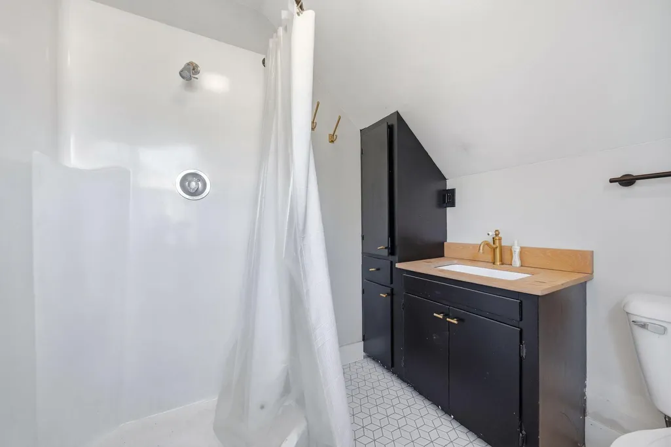
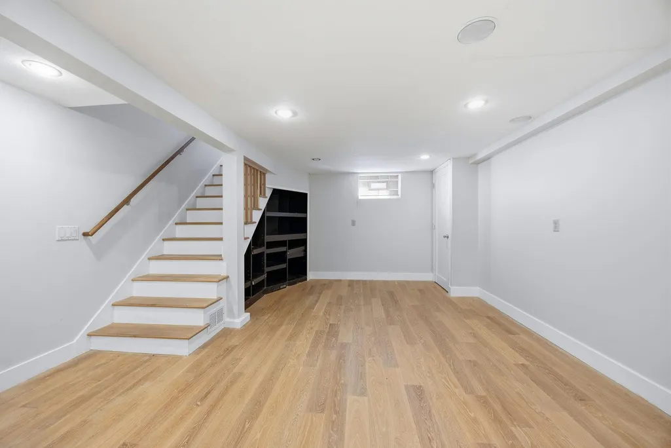
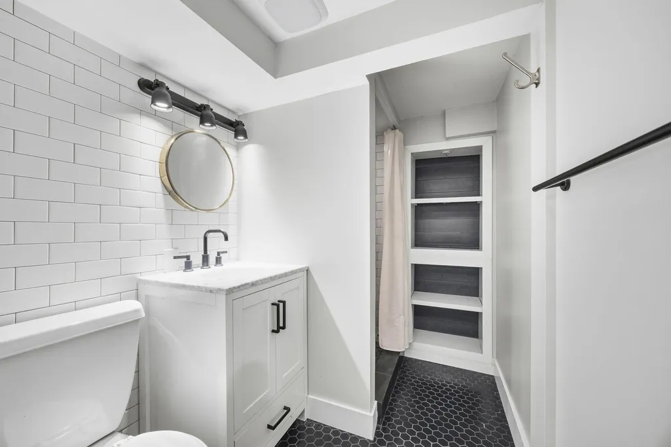
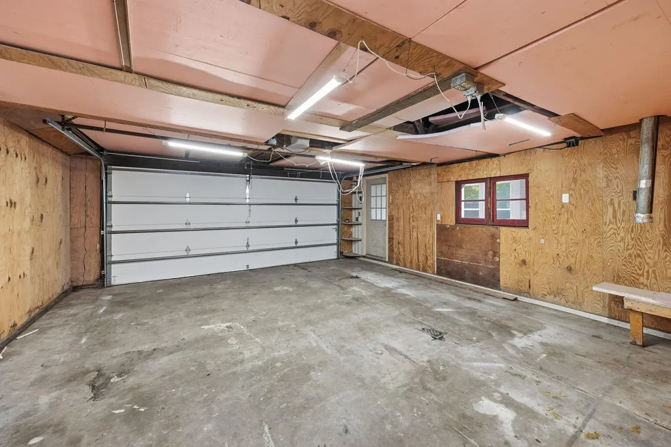
Welcome to 6245 Irving Avenue S in Richfield, MN 55423, a wonderfully updated 3-bedroom, 3-bathroom home offering stylish finishes, flexible living spaces, and an exceptionally rare oversized 4+ car garage in a convenient Richfield location. This stunning property has been thoughtfully improved throughout, featuring beautiful new wide-plank white oak flooring, all-new interior trim, new interior and exterior doors, a new roof, and fully remodeled bathrooms with impressive modern finishes. The updated kitchen is highlighted by distinctive new concrete countertops and flows comfortably into the home's inviting living spaces. The main level includes a spacious primary bedroom with an adjacent bathroom, creating an excellent opportunity for single-level living, while the upper level offers two additional bedrooms and another beautifully updated bathroom. Downstairs, the finished lower level provides a generous family room and recreation area along with an additional bathroom, plus plenty of flexibility to easily add a fourth bedroom if desired. One of the home's most impressive features is the massive oversized 4+ car garage, ideal for car enthusiasts, contractors, hobbyists, recreational equipment, a workshop, or anyone simply looking for exceptional garage and storage space; a gas line is already run to the garage, making the future addition of heat much easier. Outside, the backyard is surrounded by a new cedar fence, providing a wonderful combination of privacy, function, and curb appeal. With extensive updates, a flexible multi-level floor plan, desirable main-level living potential, a finished basement, remarkable garage capacity, and a great location in Richfield near shopping, dining, parks, recreation, Minneapolis, Edina, and major commuter routes, 6245 Irving Avenue S offers a rare combination of quality, convenience, and versatility that is difficult to find—don't miss the opportunity to make this incredible Richfield home your own.
| Price History | |
|---|---|
| 8/28/2026 | Listed $409,000 |
| 9/16/2026 | 3$399,900 |
General Features
| Living Area | 2008 |
|---|---|
| Sewer | City Sewer/Connected |
| Heating | Forced Air |
| Cooling | Central Air |
| Roof | Age 8 Years or Less,Architectural Shingle,Asphalt,Pitched |
| Appliances | Dishwasher,Disposal,Dryer,Gas Water Heater,Microwave,Range,Refrigerator,Stainless Steel Appliances,Washer |
| Garage Spaces | 4 |
| Pool Features | None |
| Construction Materials | Block,Frame |
| Year Built | 1953 |
| Levels | One and One Half |
| Property Subtype | Single Family |
| Tax Year | 2026 |
| Accessibility | None |
| County | Hennepin |
| New Construction | No |
| Property Type | Residential |
| HOA | No |
| Contingency | None |
| Subdivision Name | Grass Lake Terrace |
| Other Structures | Garage(s),Workshop |
| Full Baths | 1 |
| Directions | Penn Ave South to 63rd to Irving to Home. |
| City | Richfield |
| High School District | Richfield |
| Zoning Description | Residential-Single Family |
| Lot Size Units | Acres |
| Property Attached Y/N | No |
| Land Lease Y/N | No |
| Tax Annual Amount | 5138.84 |
| Additional Parcels Y/N | No |
| Virtual Tour | https://www.zillow.com/view-imx/863c90d7-e475-4a0f-87b8-933ba44ed72f?wl=true&setAttribution=mls&initialViewType=pano |
| Standard Status | Active |
| Lender Owned | No |
| Amenities Unit | Deck,Hardwood Floors,Kitchen Window,Main Floor Primary Bedroom,Natural Woodwork,Paneled Doors,Tile Floors,Washer/Dryer Hookup |
| PostalCity | Minneapolis |
Interior Features
| Basement | Block,Daylight/Lookout Windows,Finished,Full,Storage Space |
|---|---|
| Basement (Y/N) | Yes |
| Fireplace Y/N | No |
| Above Grade Finished Area | 1211 |
| 3/4 Baths | 2 |
| Laundry Features | In Basement,Gas Dryer Hookup,Washer Hookup |
| Total Bedrooms | 3 |
| Below Grade Finished Area | 797 |
| Total Baths | 3 |
| Bath Desc | 3/4 Basement,Main Floor Full Bath,Upper Level 3/4 Bath |
| Dining Room Description | Breakfast Bar,Breakfast Area,Eat In Kitchen,Informal Dining Room,Kitchen/Dining Room |
| Fuel | Natural Gas |
| Garage Dimensions | 44x19 |
| Garage Door Width | 7 |
| Garage Square Feet | 836 |
Exterior Features
| Fencing | Full,Privacy,Wood |
|---|---|
| Parking Features | Detached Garage,Concrete,Garage Door Opener,Storage,Tandem Garage |
| Lot Features | Public Transit (w/in 6 blks),Tree Coverage - Light,Tree Coverage - Medium |
| Water Source | City Water/Connected |
| Lot Size Area | 0.21 |
| Building Area Total | 2097 |
| Lot Dimensions | 69x134 |
| Waterfront Y/N | No |
| Foundation Area | 886 |
| Road Frontage Type | City Street |
| Road Responsibility | Public Maintained Road |
Amenities
- Foreclosure
- Views
- Short Sale
- New Construction
- Adult 55+
- Lease To Own
- No HOA Fees
- Furnished
- Primary On Main
- Air Conditioning
- Seller Finance
- Green
- Fixer Upper
- Horse
- Golf
- Fireplace
- Deck
- Garage
- Basement
- Pool
Property vs Single Family Average in 55423
Price
Taxes
Year Built
Visits
 The data relating to real estate for sale on this web site comes in part from the Broker Reciprocity Program of the Regional Multiple Listing Service of Minnesota, Inc. Real estate listings held by brokerage firms other than JPW Realty are marked with the Broker Reciprocity logo or the Broker Reciprocity thumbnail logo (little black
house) and detailed information about them includes the name of the listing brokers.
The data relating to real estate for sale on this web site comes in part from the Broker Reciprocity Program of the Regional Multiple Listing Service of Minnesota, Inc. Real estate listings held by brokerage firms other than JPW Realty are marked with the Broker Reciprocity logo or the Broker Reciprocity thumbnail logo (little black
house) and detailed information about them includes the name of the listing brokers.
