

Price Reduction - Primary on Main






Address
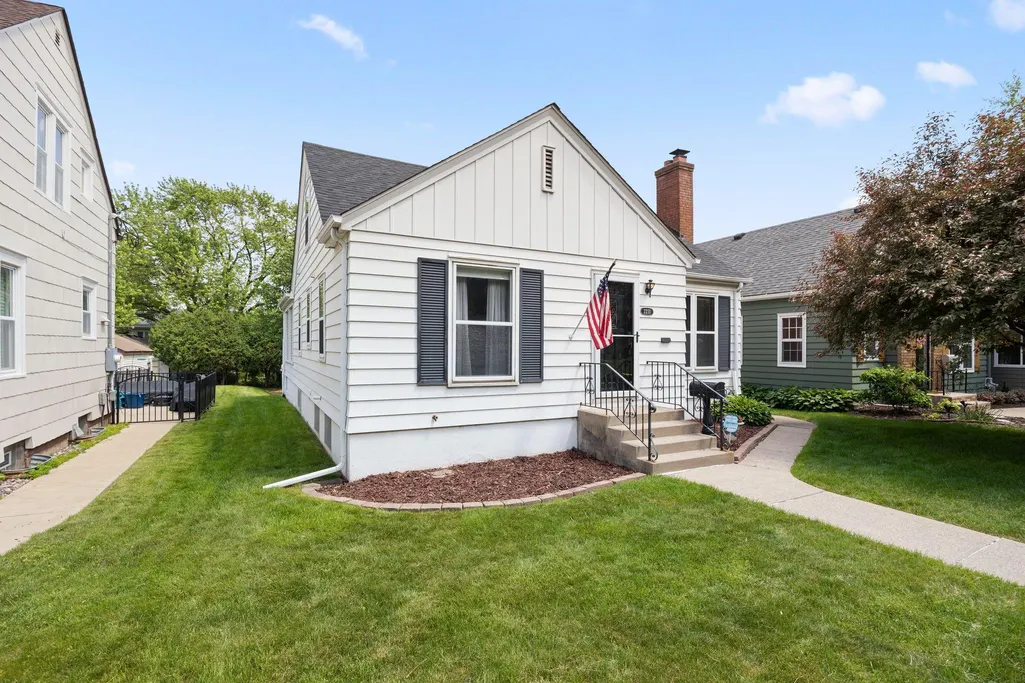
2231 Mckinley Street Ne, Minneapolis, MN
Price
$ 359,500
Property Attributes
- ID#7135098
- TypeSingle Family
- Listing Status Active
- CountyHENNEPIN
- CityMinneapolis
- AreaAlta Vista Add
- NeighborhoodAlta Vista Add
- Zip55418
- StyleSingle Family
- Year Built1946
- Taxes$ 5067
- Price$ 359,500
- Bedrooms3
- Full Bathrooms2
- Half Bathrooms0
- Sqr Footage1749
- Lot Size0.12 Acres
Data Source:
Northstar MLS (NSTAR)
Property Description
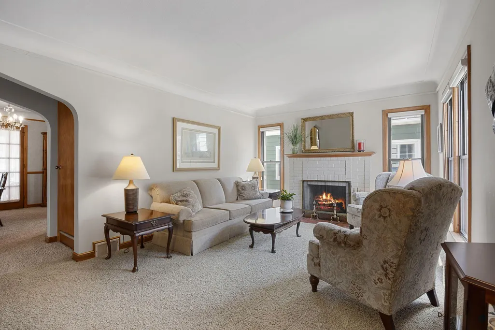
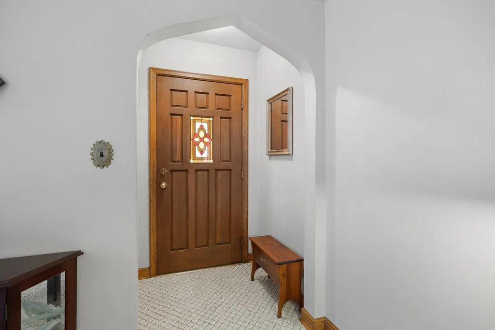
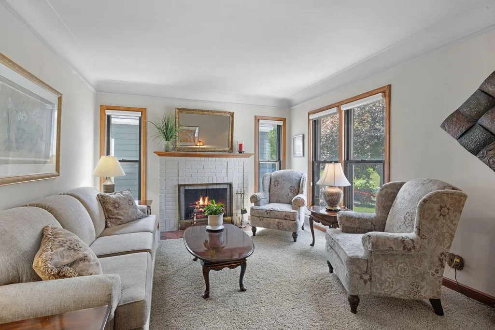
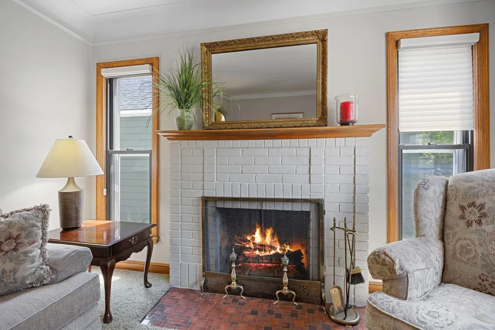
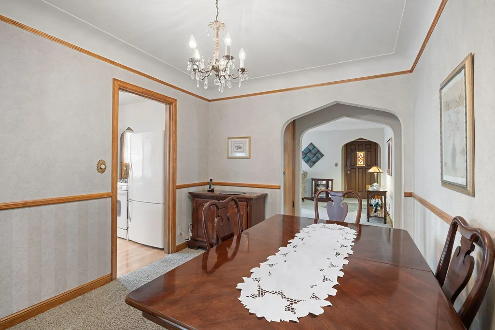
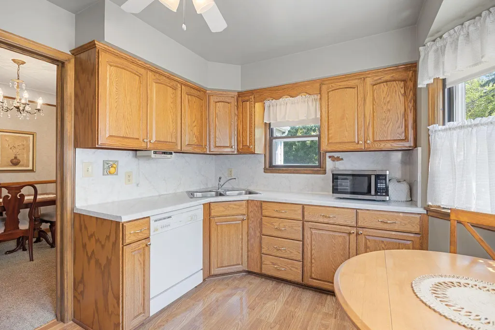
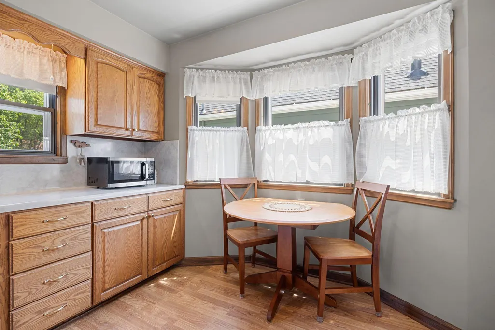
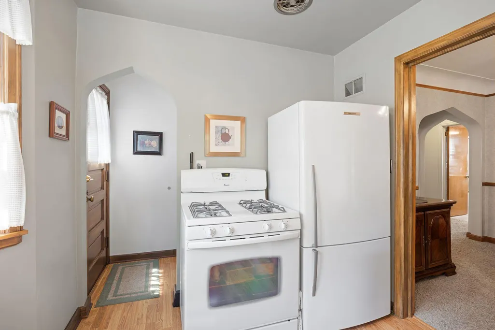
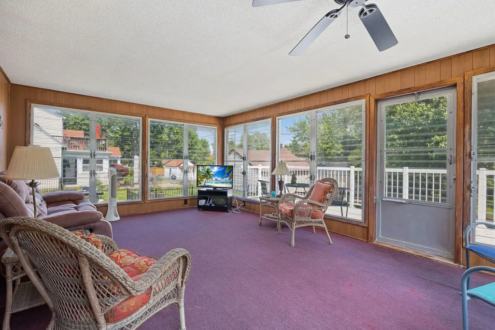
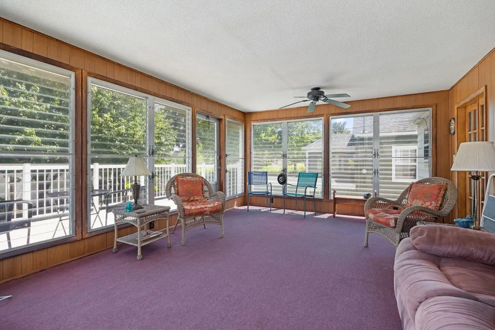
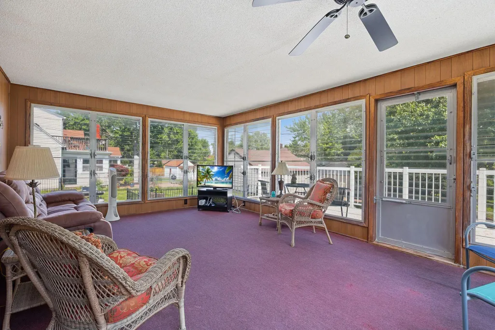
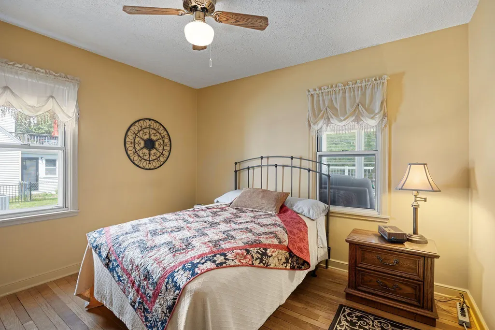
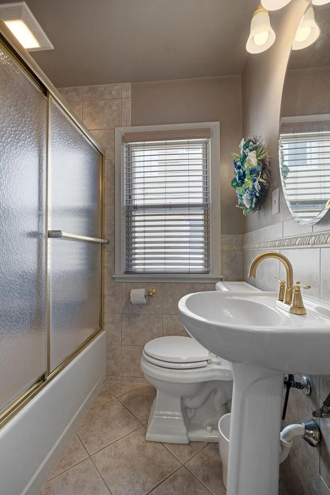
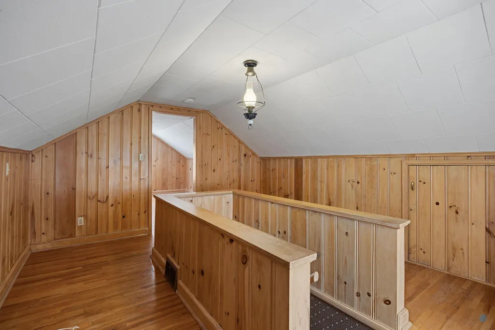
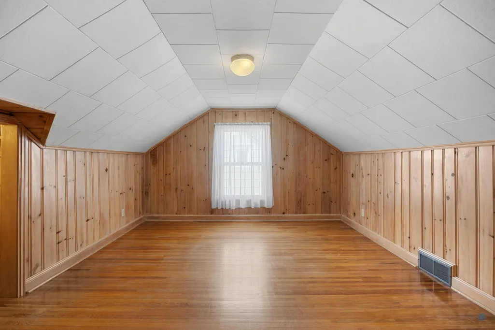
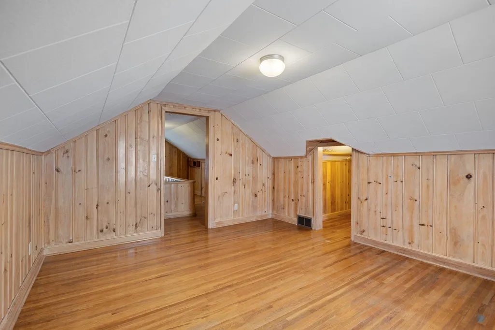
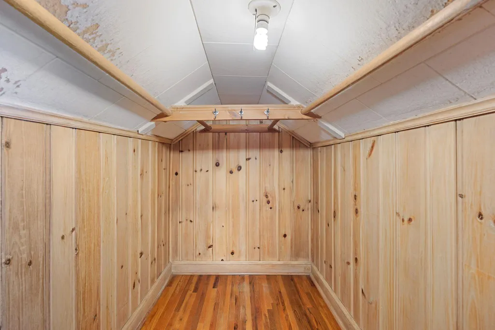
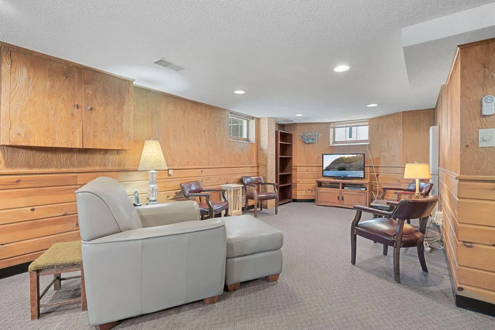
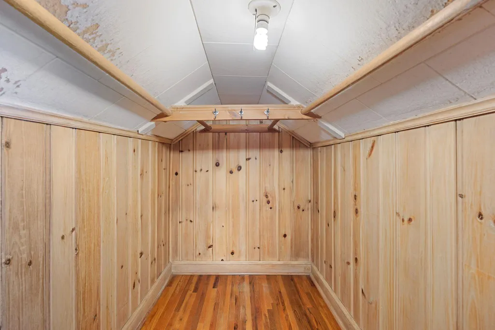
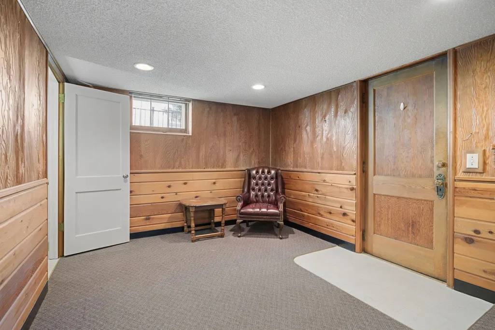
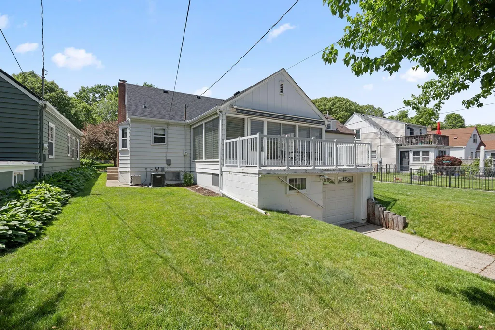
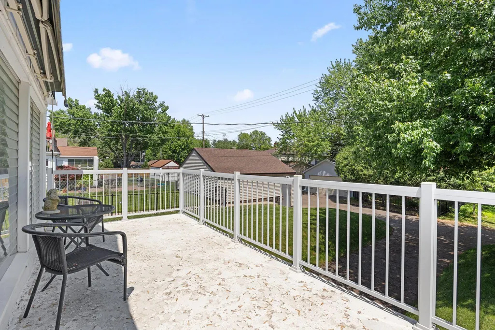
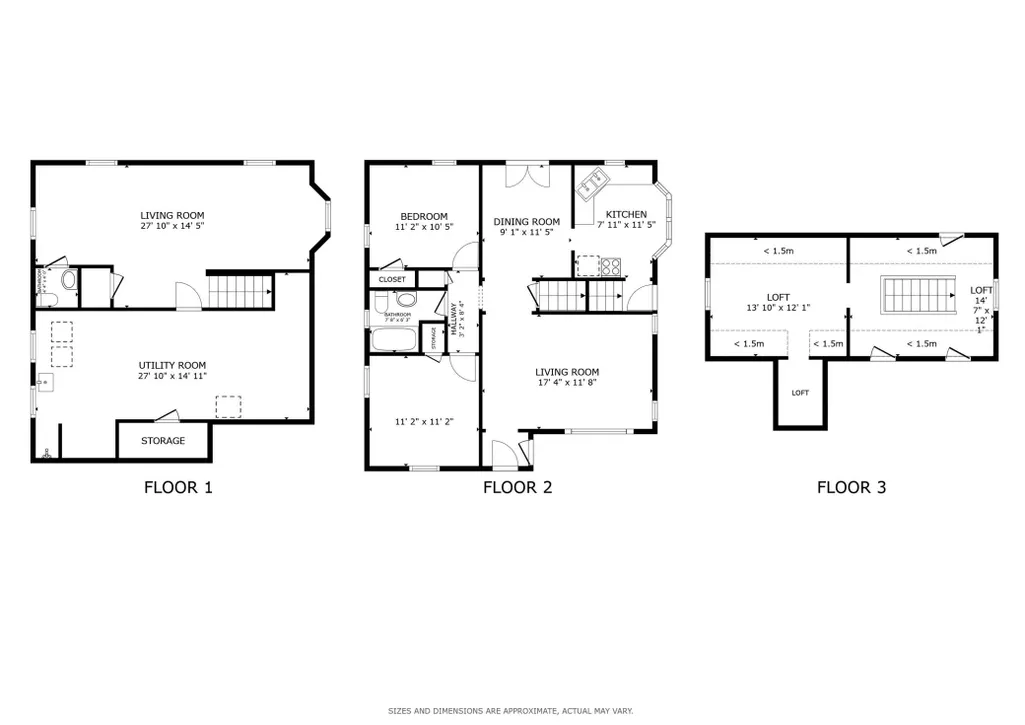
This lovingly maintained Windom Park home is available for the first time in more than four decades and features a brand-new roof and newer windows for added peace of mind. Step inside to a welcoming living room highlighted by a cozy fireplace and beautiful coved ceilings that flow seamlessly into the dining room. From there, enjoy easy access to a charming three-season porch overlooking the backyard—an ideal spot to relax and unwind. The main level also offers a functional kitchen, two comfortable bedrooms featuring original hardwood flooring, and an updated full bathroom. Upstairs, you'll find a private third bedroom, perfect for a guest room or home office. The lower level features a spacious family room, a convenient powder room, and abundant storage space. Ideally located in Northeast Minneapolis just steps from the Grand Rounds Scenic Parkway, shopping, schools, and I-35W. Pre-inspected and being sold as-is. Don't miss this rare opportunity to own a well-cared-for home in a highly desirable neighborhood.**BRAND NEW SEWER LINER and ROOF***
| Price History | |
|---|---|
| 8/28/2026 | Listed $374,900 |
| 9/17/2026 | 5$359,500 |
General Features
| Living Area | 1749 |
|---|---|
| Sewer | City Sewer/Connected |
| Heating | Forced Air |
| Cooling | Central Air |
| Roof | Shake,Age 8 Years or Less |
| Appliances | Dishwasher,Dryer,Exhaust Fan,Freezer,Humidifier,Gas Water Heater,Range,Refrigerator,Washer |
| Garage Spaces | 1.5 |
| Pool Features | None |
| Year Built | 1946 |
| Levels | One and One Half |
| Property Subtype | Single Family |
| Tax Year | 2025 |
| Accessibility | Grab Bars In Bathroom,Stair Chair Lift |
| County | Hennepin |
| New Construction | No |
| Property Type | Residential |
| HOA | No |
| Contingency | None |
| Subdivision Name | Alta Vista Add |
| Full Baths | 1 |
| Directions | Head toward 19th Ave NE. Turn left onto 19th Ave NE. Turn right onto NE McKinley St. The home will be on the right. |
| City | Minneapolis |
| High School District | Minneapolis |
| Zoning Description | Residential-Single Family |
| Lot Size Units | Acres |
| Property Attached Y/N | No |
| Land Lease Y/N | No |
| Tax Annual Amount | 5067 |
| Additional Parcels Y/N | No |
| Virtual Tour | https://my.matterport.com/show/?m=okccsqHXGBy&mls=1 |
| Standard Status | Active |
| Lender Owned | No |
| Amenities Unit | Ceiling Fan(s),Deck,French Doors,Hardwood Floors,Kitchen Window,Main Floor Primary Bedroom,Natural Woodwork,Porch,Security Lights,Walk-Up Attic |
| PostalCity | Minneapolis |
Interior Features
| Basement | Partially Finished |
|---|---|
| Total Fireplaces | 1 |
| Fireplace Features | Brick,Living Room |
| Basement (Y/N) | Yes |
| Fireplace Y/N | Yes |
| Above Grade Finished Area | 1288 |
| 3/4 Baths | 1 |
| Laundry Features | In Basement,Gas Dryer Hookup,Lower Level,Laundry Room,Washer Hookup |
| Total Bedrooms | 3 |
| Below Grade Finished Area | 461 |
| Total Baths | 2 |
| Bath Desc | Basement,Main Floor Full Bath |
| Dining Room Description | Eat In Kitchen,Separate/Formal Dining Room |
| Fuel | Natural Gas |
| Garage Square Feet | 320 |
Exterior Features
| Fencing | None |
|---|---|
| Parking Features | Concrete,Garage Door Opener,Tuckunder Garage |
| Water Source | City Water/Connected |
| Lot Size Area | 0.12 |
| Building Area Total | 2216 |
| Lot Dimensions | 40x127 |
| Waterfront Y/N | No |
| Foundation Area | 922 |
| Road Frontage Type | City Street |
| Road Responsibility | Public Maintained Road |
Amenities
- Foreclosure
- Views
- Short Sale
- New Construction
- Adult 55+
- Lease To Own
- No HOA Fees
- Furnished
- Primary On Main
- Air Conditioning
- Seller Finance
- Green
- Fixer Upper
- Horse
- Golf
- Fireplace
- Deck
- Garage
- Basement
- Pool
Property vs Single Family Average in 55418
Price
Taxes
Year Built
Visits
 The data relating to real estate for sale on this web site comes in part from the Broker Reciprocity Program of the Regional Multiple Listing Service of Minnesota, Inc. Real estate listings held by brokerage firms other than JPW Realty are marked with the Broker Reciprocity logo or the Broker Reciprocity thumbnail logo (little black
house) and detailed information about them includes the name of the listing brokers.
The data relating to real estate for sale on this web site comes in part from the Broker Reciprocity Program of the Regional Multiple Listing Service of Minnesota, Inc. Real estate listings held by brokerage firms other than JPW Realty are marked with the Broker Reciprocity logo or the Broker Reciprocity thumbnail logo (little black
house) and detailed information about them includes the name of the listing brokers.
