










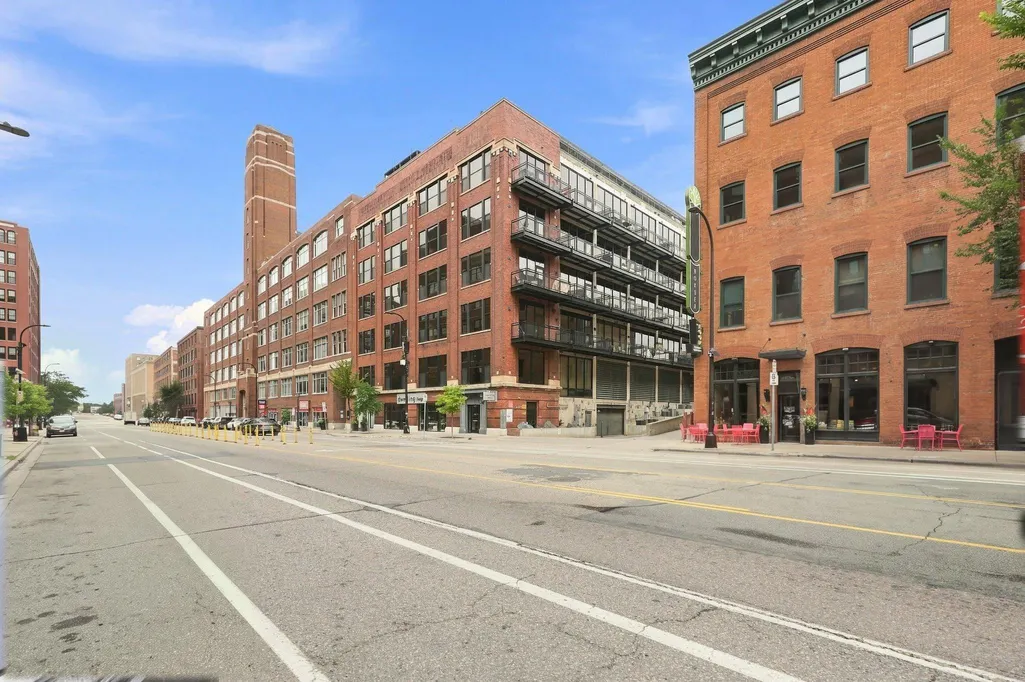


Address
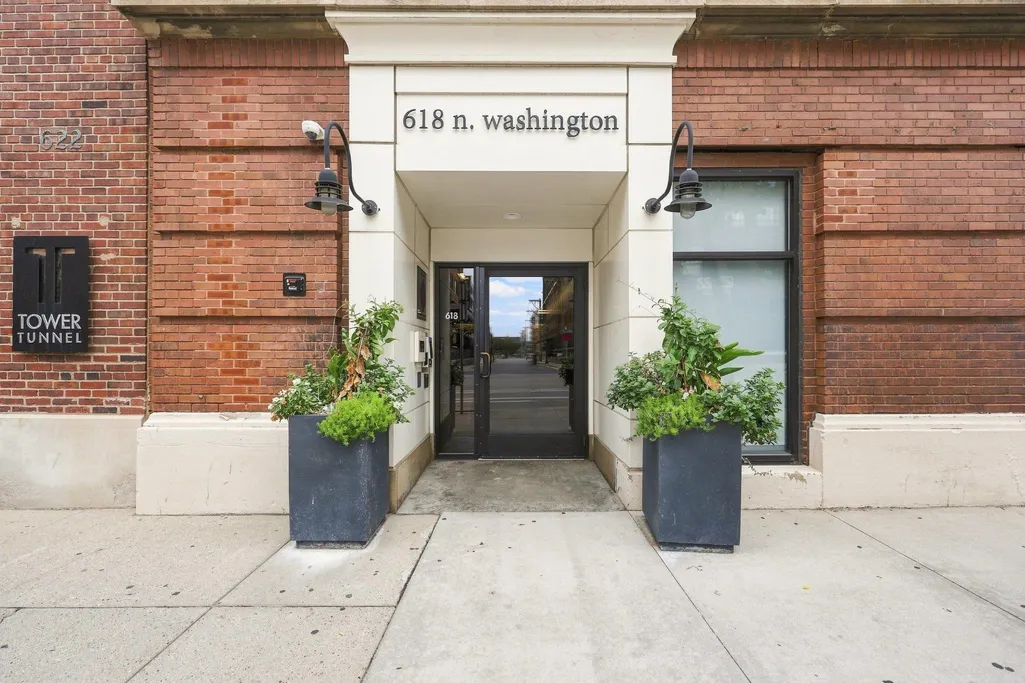
618 Washington Avenue N # 405, Minneapolis, MN
Price
$ 475,000
Property Attributes
- ID#7136050
- TypeSingle Family
- Listing Status Active
- CountyHENNEPIN
- CityMinneapolis
- AreaHarvester Lofts
- NeighborhoodHarvester Lofts
- Zip55401
- Style(CC) High Rise (4+ Levels)
- Year Built1916
- Taxes$ 7632
- Price$ 475,000
- Bedrooms2
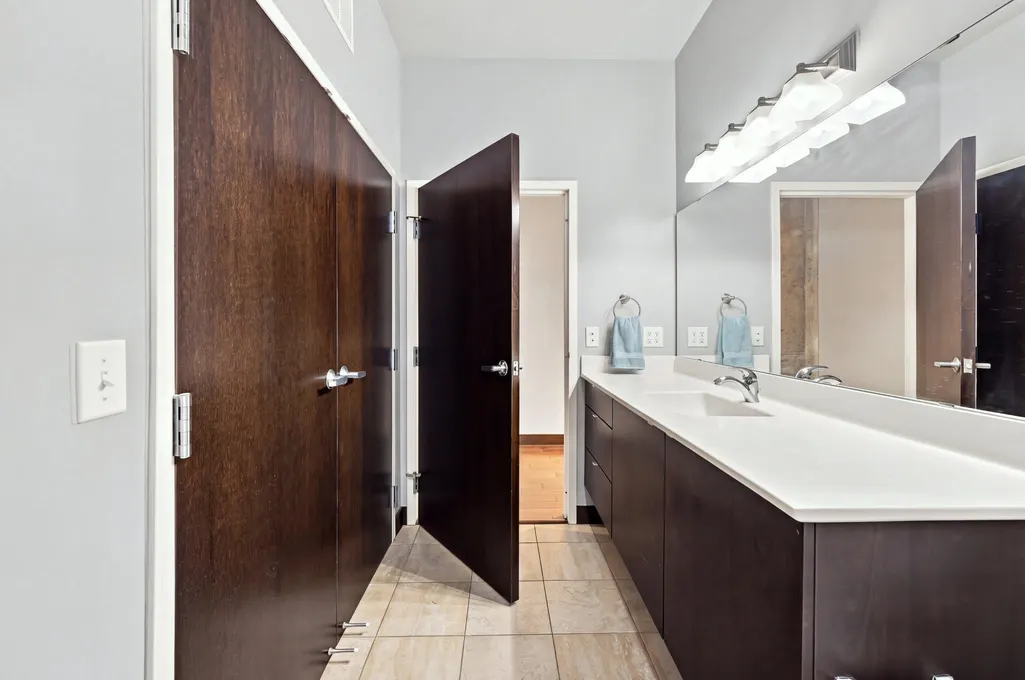
- Full Bathrooms2
- Half Bathrooms0
- Sqr Footage1398
Data Source:
Northstar MLS (NSTAR)
Property Description
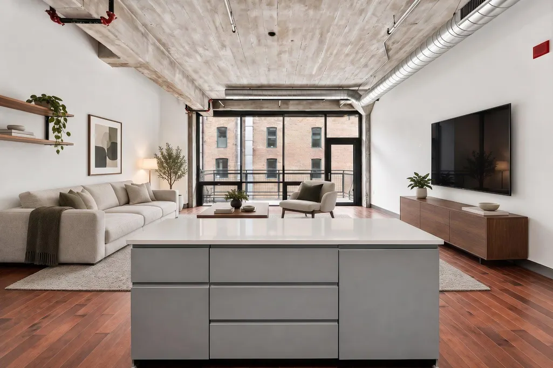
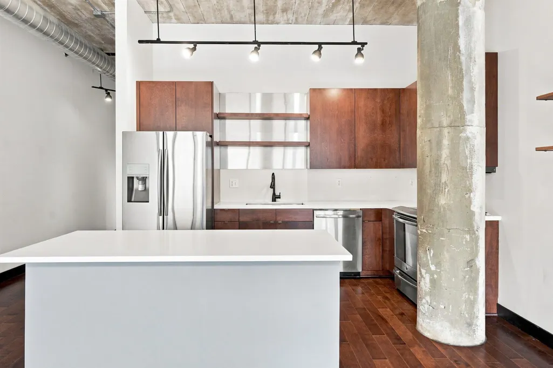
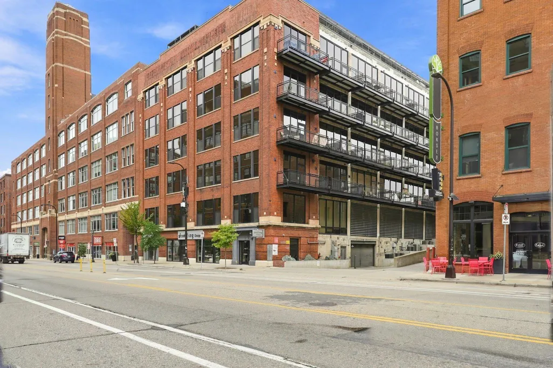
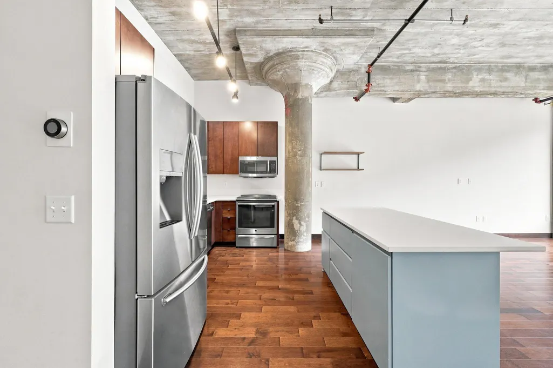
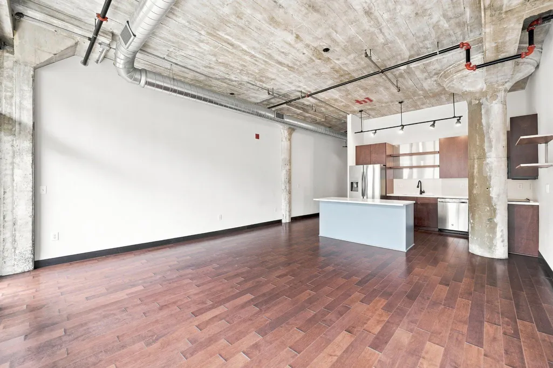
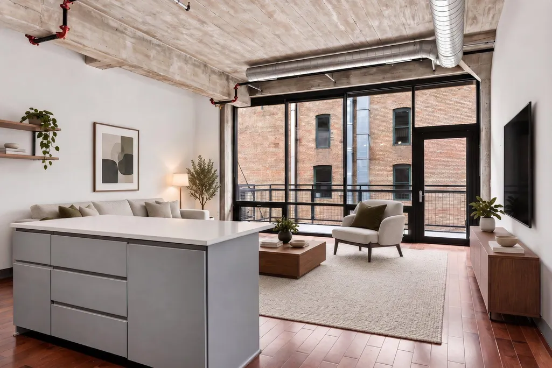
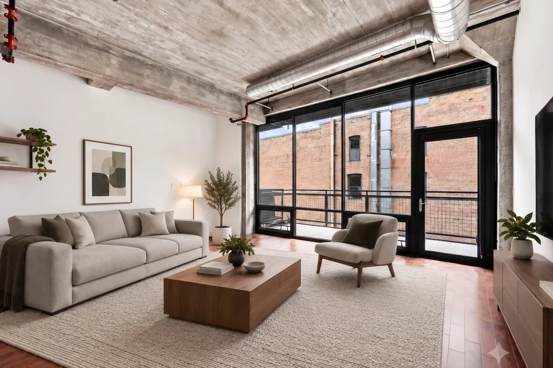
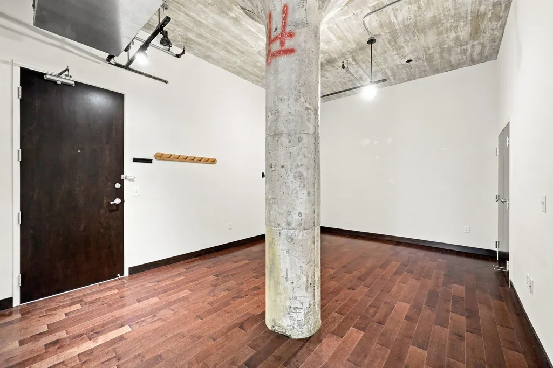
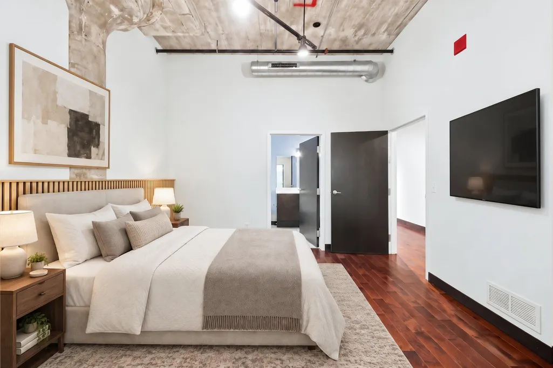
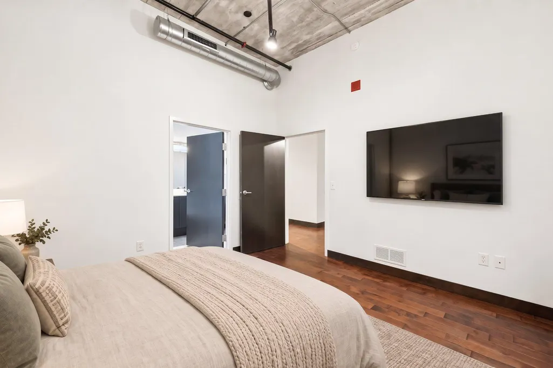
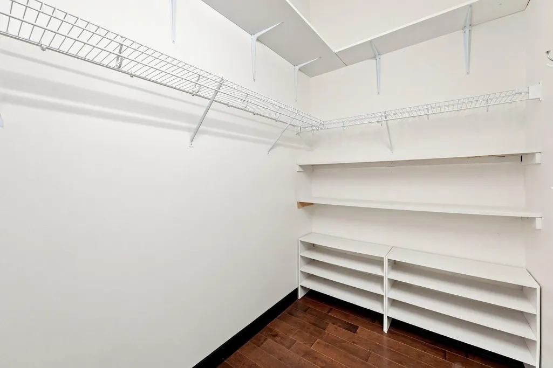
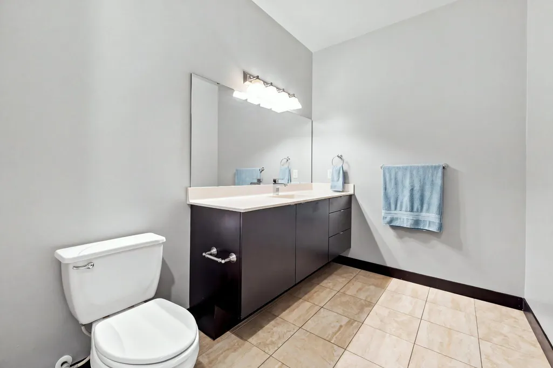
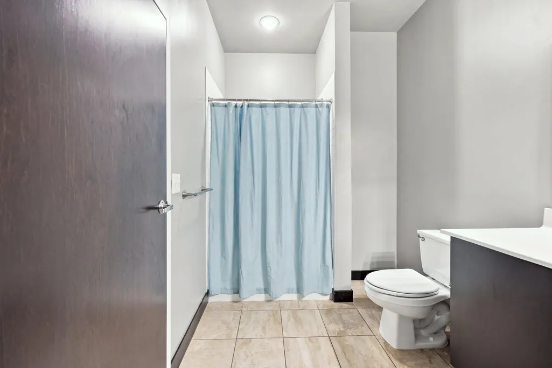
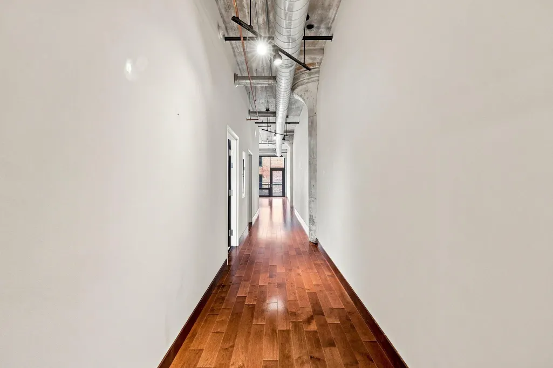
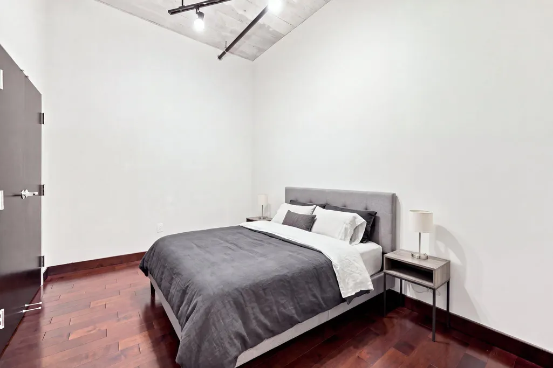
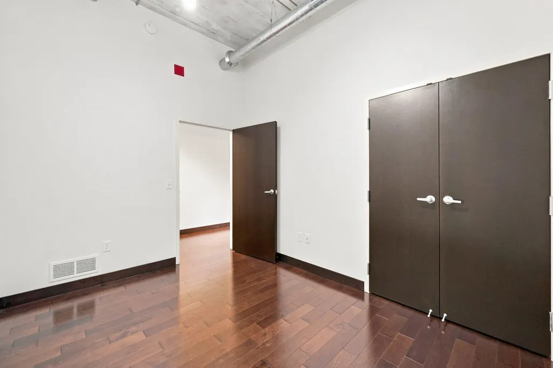
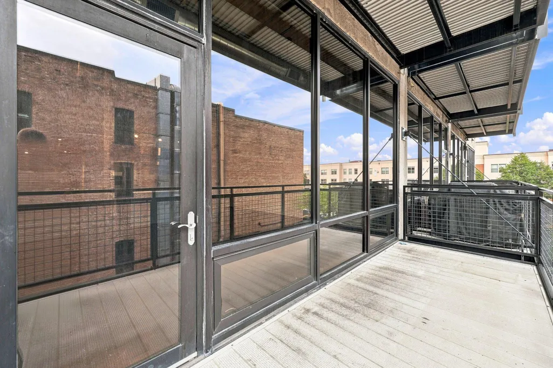
Experience the best of North Loop living at Harvester Lofts, where historic charm meets modern style in an unbeatable location. This spacious 2-bedroom + den, 2-bath residence features an open-concept layout highlighted by impressive 12-foot ceilings and expansive floor-to-ceiling windows that bring in abundant natural light. The recently refreshed kitchen offers new countertops, an oversized center island and plenty of space for entertaining. The inviting living area flows effortlessly to a generous private balcony, creating the perfect extension of the home for relaxing or gathering with friends. Ideally located in the heart of the North Loop, just steps from exceptional dining, shopping, entertainment, Target Field and everything this vibrant neighborhood has to offer.
| Price History | |
|---|---|
| 8/31/2026 | Listed $475,000 |
General Features
| Living Area | 1398 |
|---|---|
| Sewer | City Sewer/Connected |
| Heating | Forced Air |
| Cooling | Central Air |
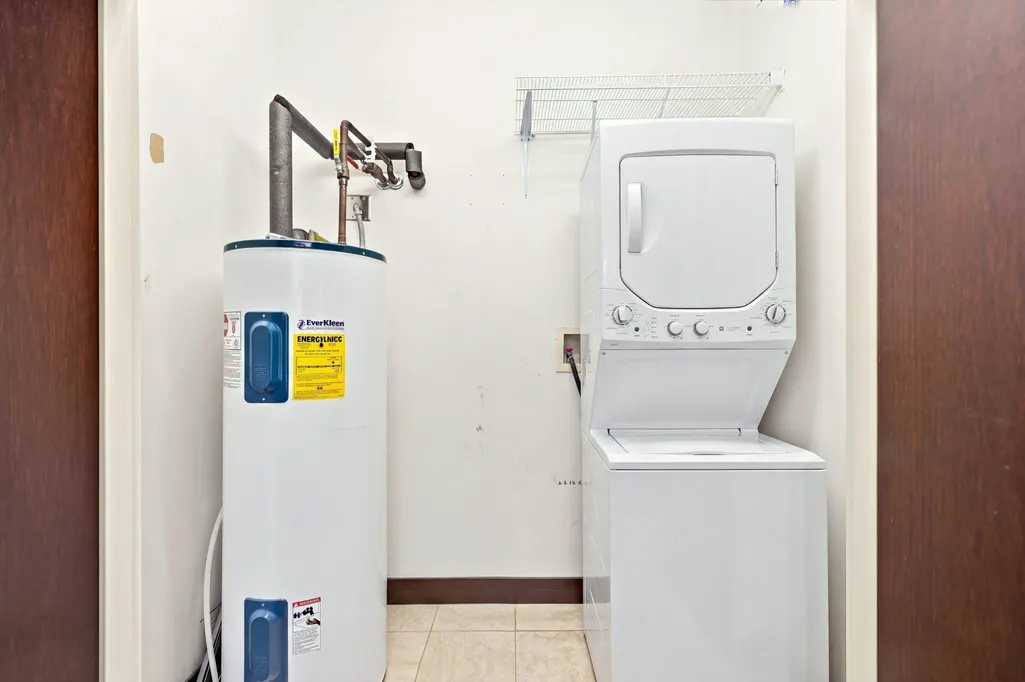
| Appliances | Dishwasher,Dryer,Freezer,Microwave,Range,Refrigerator,Washer |
| HOA Fee | 923 |
| Garage Spaces | 1 |
| Association Fee Includes | Cable TV,Internet,Professional Mgmt |
| Year Built | 1916 |
| Levels | One |
| Unit Number | 405 |
| Property Subtype | (CC) High Rise (4+ Levels) |
| Tax Year | 2026 |
| Accessibility | None |
| Assoc Fee Paid Per | Monthly |
| County | Hennepin |
| New Construction | No |
| Property Type | Residential |
| Association Amenities | Concrete Floors & Walls,Elevator(s),Fire Sprinkler System,Security Building |
| HOA | Yes |
| Contingency | None |
| Subdivision Name | Harvester Lofts |
| Full Baths | 2 |
| Directions | 394 W to Washington Ave N,take a left,on your right after .5 miles |
| City | Minneapolis |
| Association Name | FirstService Residential |
| High School District | Minneapolis |
| Zoning Description | Residential-Single Family |
| Lot Size Units | Acres |
| Property Attached Y/N | Yes |
| Land Lease Y/N | No |
| Tax Annual Amount | 7632 |
| Additional Parcels Y/N | No |
| Standard Status | Active |
| Lender Owned | No |
| Amenities Unit | Balcony,Deck,Hardwood Floors,Indoor Sprinklers,Natural Woodwork,Washer/Dryer Hookup |
| PostalCity | Minneapolis |
Interior Features
| Basement | None |
|---|---|
| Basement (Y/N) | No |
| Fireplace Y/N | No |
| Above Grade Finished Area | 1398 |
| Total Bedrooms | 2 |
| Total Baths | 2 |
| Bath Desc | Main Floor Full Bath |
| Dining Room Description | Kitchen/Dining Room,Living/Dining Room |
| Fuel | Natural Gas |
Exterior Features
| Parking Features | Assigned,Attached Garage,Heated Garage,Underground |
|---|---|
| Water Source | City Water/Connected |
| Building Area Total | 1398 |
| Lot Dimensions | Common |
| Waterfront Y/N | No |
| Foundation Area | 1398 |
Amenities
- Foreclosure
- Views
- Short Sale
- New Construction
- Adult 55+
- Lease To Own
- No HOA Fees
- Furnished
- Primary On Main
- Air Conditioning
- Seller Finance
- Green
- Fixer Upper
- Horse
- Golf
- Fireplace
- Deck
- Garage
- Basement
- Pool
Property vs Single Family Average in 55401
Price
Taxes
Year Built
Visits
 The data relating to real estate for sale on this web site comes in part from the Broker Reciprocity Program of the Regional Multiple Listing Service of Minnesota, Inc. Real estate listings held by brokerage firms other than JPW Realty are marked with the Broker Reciprocity logo or the Broker Reciprocity thumbnail logo (little black
house) and detailed information about them includes the name of the listing brokers.
The data relating to real estate for sale on this web site comes in part from the Broker Reciprocity Program of the Regional Multiple Listing Service of Minnesota, Inc. Real estate listings held by brokerage firms other than JPW Realty are marked with the Broker Reciprocity logo or the Broker Reciprocity thumbnail logo (little black
house) and detailed information about them includes the name of the listing brokers.
