

















Address
4632 Gettysburg Avenue N, New Hope, MN
Price
$ 409,900
Property Attributes
- ID#7137610
- TypeSingle Family
- Listing Status Active
- CountyHENNEPIN
- CityNew Hope
- AreaRegistered Land Surv 1128 Tr
- NeighborhoodRegistered Land Surv 1128 Tr
- Zip55428
- StyleSingle Family
- Year Built1964
- Taxes$ 5817
- Price$ 409,900
- Bedrooms5
- Full Bathrooms2
- Half Bathrooms0
- Sqr Footage2185
- Lot Size0.22 Acres
Data Source:
Northstar MLS (NSTAR)
Property Description
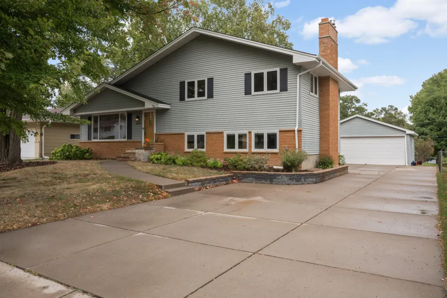
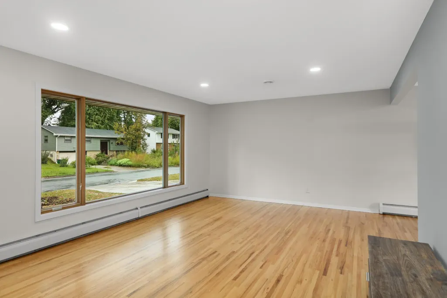
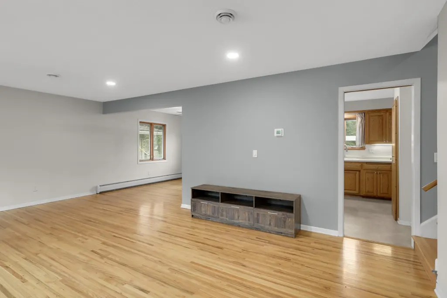
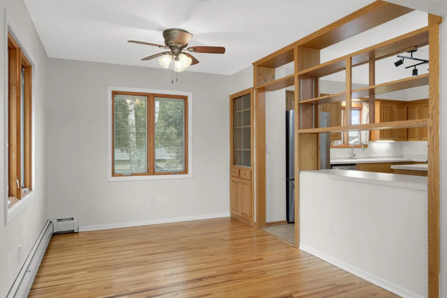
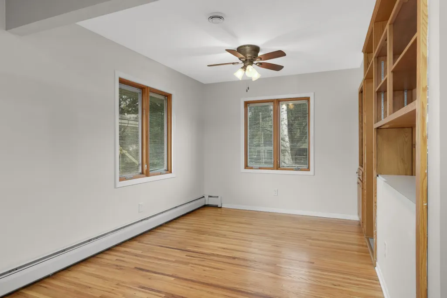
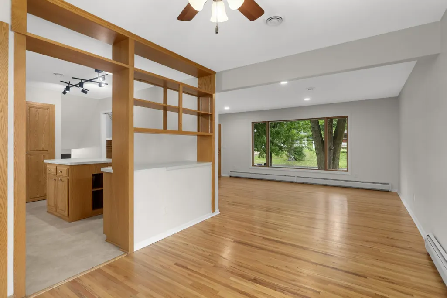
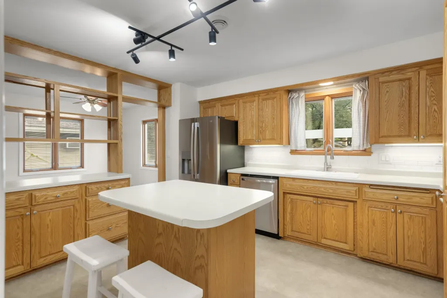
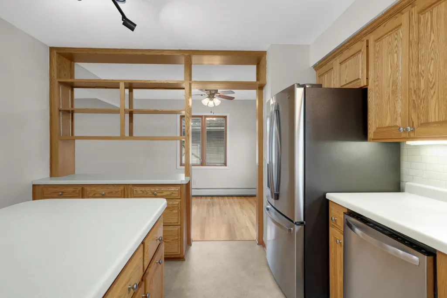
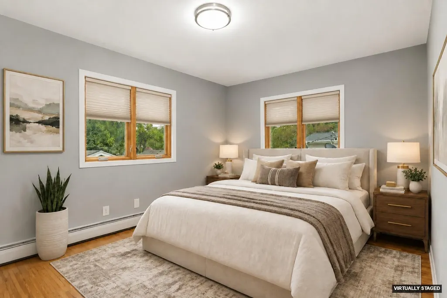
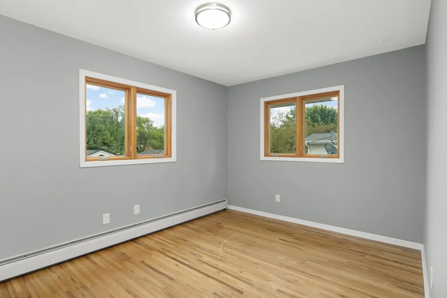
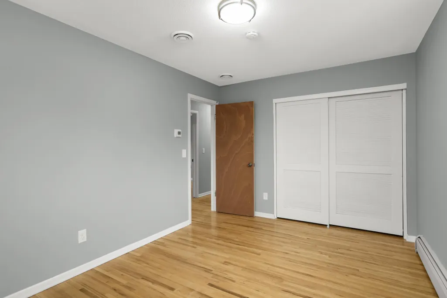
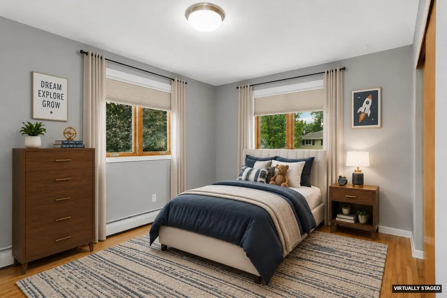
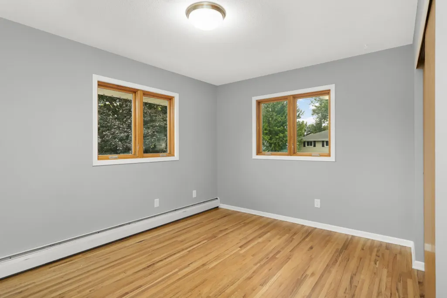
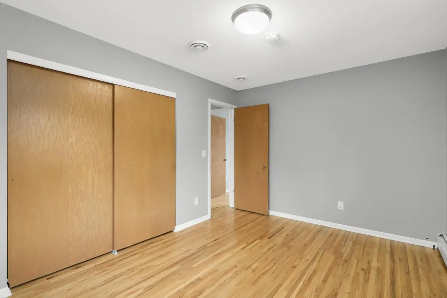
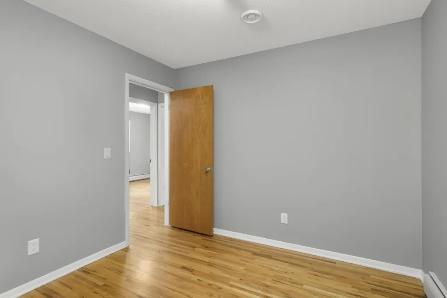
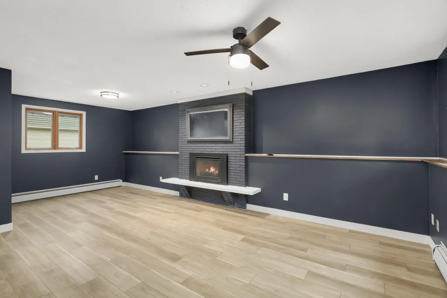
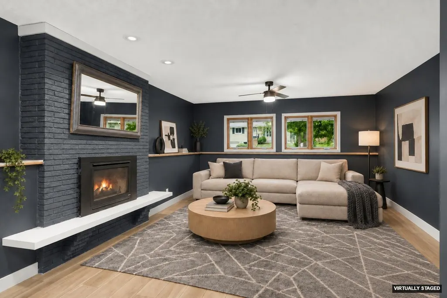
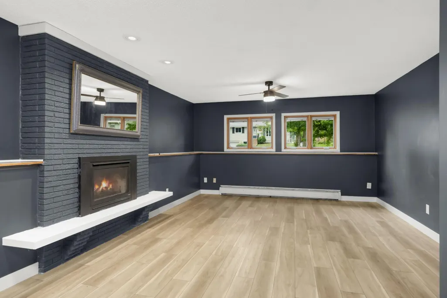
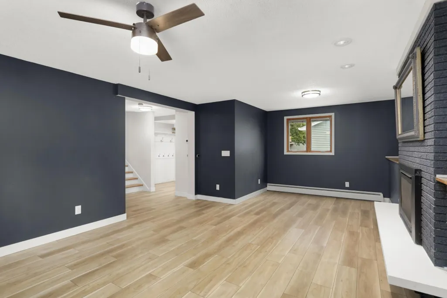
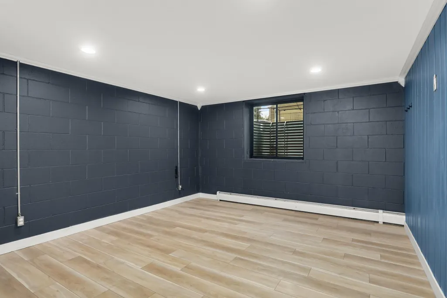
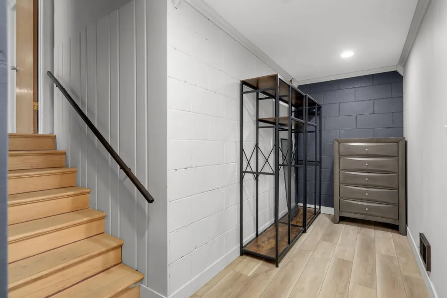
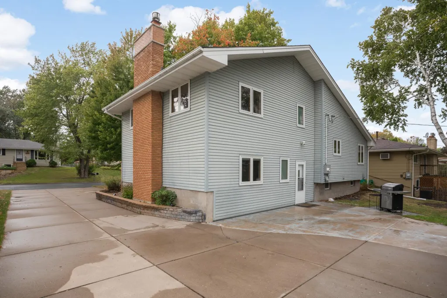
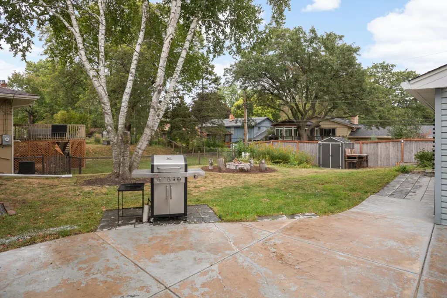
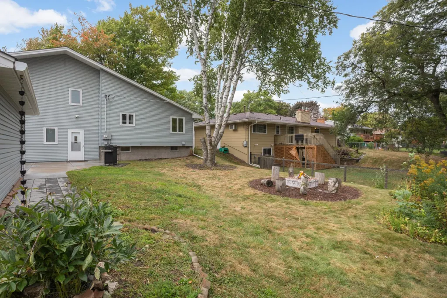
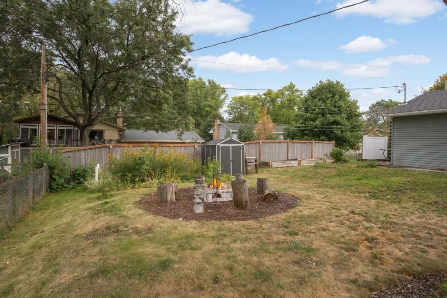
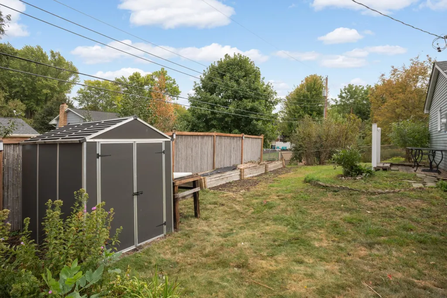
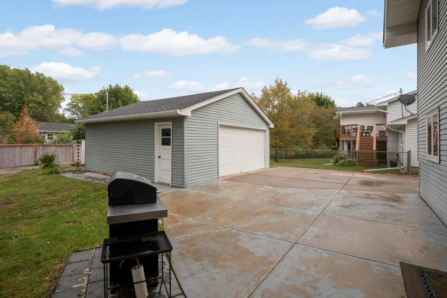
Classic four-level split with a natural multi-generational layout in the heart of New Hope. Spacious main level living room with large picture window, LED recessed lighting, and hardwood floors throughout living room and upper level. Open kitchen with stainless appliances. Upstairs are three bedrooms and full bath. The lower level family room has a gas fireplace with brick surround, fourth bedroom, and completely renovated bathroom. Finished basement flex room with egress window could be used as the 5th bedroom, media room, gym, playroom or entertainment space. Large laundry/storage room adjacent. Partially fenced backyard with rear bamboo privacy screening, firepit area, raised vegetable and pollinator garden beds, patio with natural gas grill, and storage shed. The 2-car detached garage is EV-ready for two cars with dedicated outlets on both sides. Recent updates include: washer, dryer, water heater, boiler, LVP waterproof flooring, newer range & refrigerator, double-wide egress window and renovated bathroom.
| Price History | |
|---|---|
| 9/3/2026 | Listed $409,900 |
General Features
| Living Area | 2185 |
|---|---|
| Sewer | City Sewer/Connected |
| Heating | Baseboard,Boiler,Hot Water |
| Cooling | Central Air |
| Roof | Asphalt |
| Appliances | Dishwasher,Dryer,Microwave,Range,Refrigerator,Stainless Steel Appliances,Washer |
| Garage Spaces | 2 |
| Pool Features | None |
| Year Built | 1964 |
| Electric | 200+ Amp Service |
| Levels | Four or More Level Split |
| Property Subtype | Single Family |
| Tax Year | 2026 |
| Accessibility | None |
| County | Hennepin |
| New Construction | No |
| Property Type | Residential |
| HOA | No |
| Contingency | None |
| Subdivision Name | Registered Land Surv 1128 Tr |
| Other Structures | Storage Shed |
| Full Baths | 1 |
| Directions | Cty Rd 9 (42nd Ave N) to Gettysburg Ave. North to home |
| City | New Hope |
| High School District | Robbinsdale |
| Zoning Description | Residential-Single Family |
| Lot Size Units | Acres |
| Property Attached Y/N | No |
| Land Lease Y/N | No |
| Tax Annual Amount | 5817 |
| Additional Parcels Y/N | No |
| Virtual Tour | https://homecomingphoto.com/u/ae4 |
| Standard Status | Active |
| Lender Owned | No |
| Amenities Unit | Ceiling Fan(s),Hardwood Floors,Kitchen Center Island,Kitchen Window,Patio,Washer/Dryer Hookup,Walk-In Closet |
| PostalCity | New Hope |
Interior Features
| Basement | Egress Window(s),Finished,Full |
|---|---|
| Total Fireplaces | 1 |
| Fireplace Features | Brick,Family Room,Gas |
| Basement (Y/N) | Yes |
| Fireplace Y/N | Yes |
| Above Grade Finished Area | 1214 |
| 3/4 Baths | 1 |
| Laundry Features | Lower Level |
| Total Bedrooms | 5 |
| Below Grade Finished Area | 971 |
| Total Baths | 2 |
| Bath Desc | 3/4 Basement,Main Floor Full Bath |
| Dining Room Description | Separate/Formal Dining Room |
| Fuel | Natural Gas |
| Garage Square Feet | 400 |
Exterior Features
| Fencing | Partial,Privacy |
|---|---|
| Parking Features | Detached Garage,Concrete,Electric Vehicle Charging Station(s),Garage Door Opener |
| Lot Features | Public Transit (w/in 6 blks),Tree Coverage - Medium |
| Water Source | City Water/Connected |
| Lot Size Area | 0.22 |
| Building Area Total | 2460 |
| Lot Dimensions | 75x127 |
| Waterfront Y/N | No |
| Foundation Area | 1777 |
| Road Frontage Type | City Street,Paved Streets |
| Road Responsibility | Public Maintained Road |
Amenities
- Foreclosure
- Views
- Short Sale
- New Construction
- Adult 55+
- Lease To Own
- No HOA Fees
- Furnished
- Primary On Main
- Air Conditioning
- Seller Finance
- Green
- Fixer Upper
- Horse
- Golf
- Fireplace
- Deck
- Garage
- Basement
- Pool
Property vs Single Family Average in 55428
Price
Taxes
Year Built
Visits
 The data relating to real estate for sale on this web site comes in part from the Broker Reciprocity Program of the Regional Multiple Listing Service of Minnesota, Inc. Real estate listings held by brokerage firms other than JPW Realty are marked with the Broker Reciprocity logo or the Broker Reciprocity thumbnail logo (little black
house) and detailed information about them includes the name of the listing brokers.
The data relating to real estate for sale on this web site comes in part from the Broker Reciprocity Program of the Regional Multiple Listing Service of Minnesota, Inc. Real estate listings held by brokerage firms other than JPW Realty are marked with the Broker Reciprocity logo or the Broker Reciprocity thumbnail logo (little black
house) and detailed information about them includes the name of the listing brokers.
