





Address
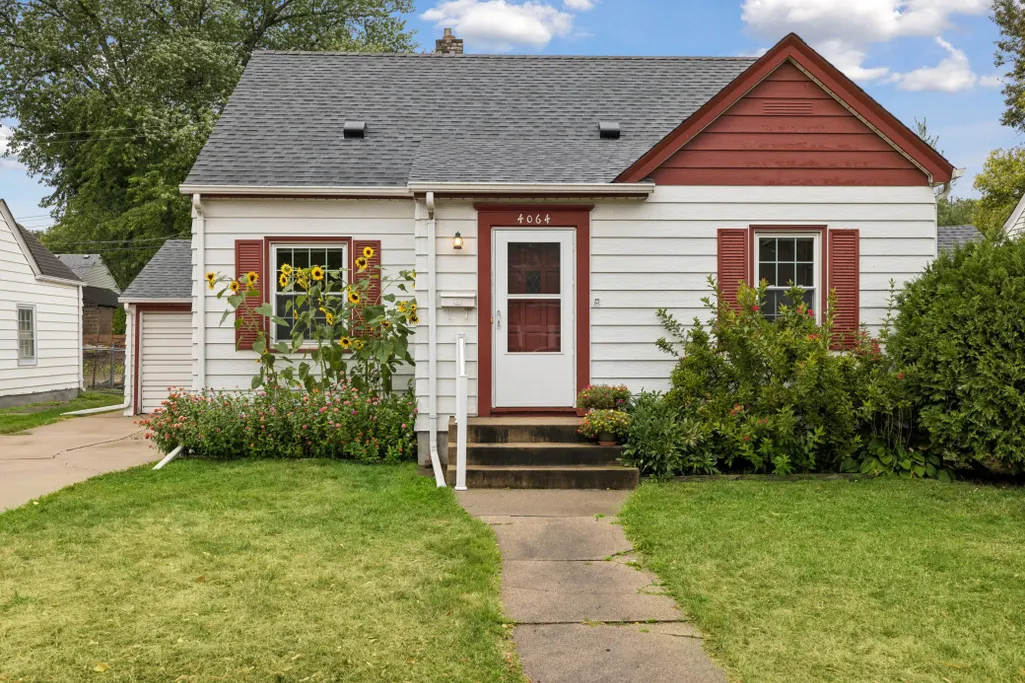
4064 Xenwood Avenue S, Saint Louis Park, MN
Price
$ 325,000
Property Attributes
- ID#7138167
- TypeSingle Family
- Listing Status Active
- CountyHENNEPIN
- CitySaint Louis Park
- AreaSuburban Homes Co Add
- NeighborhoodSuburban Homes Co Add
- Zip55416
- StyleSingle Family
- Year Built1939
- Taxes$ 4321
- Price$ 325,000
- Bedrooms3
- Full Bathrooms1
- Half Bathrooms0
- Sqr Footage1474
- Lot Size0.15 Acres
Data Source:
Northstar MLS (NSTAR)
Property Description
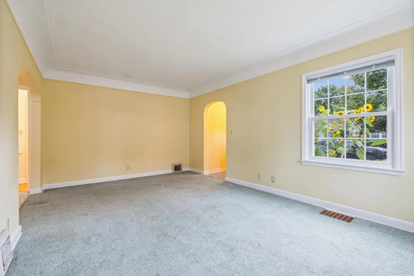
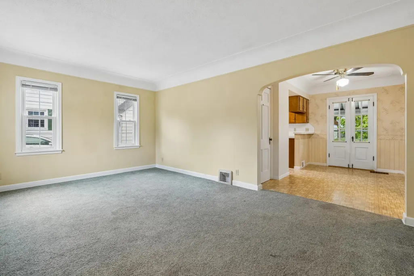
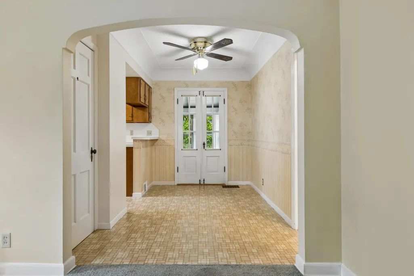
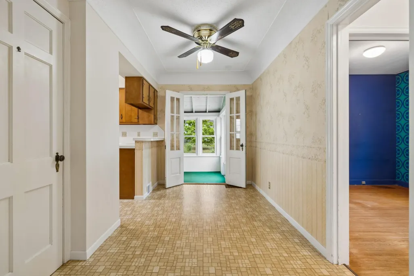
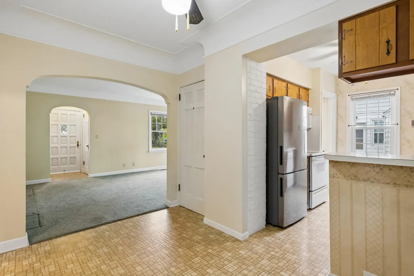
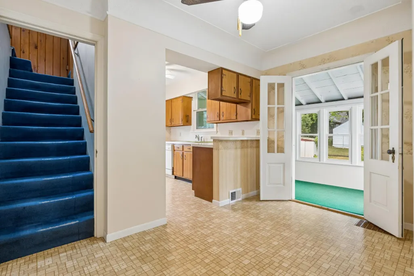
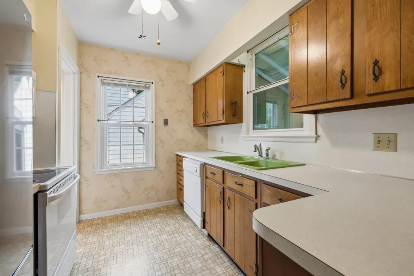
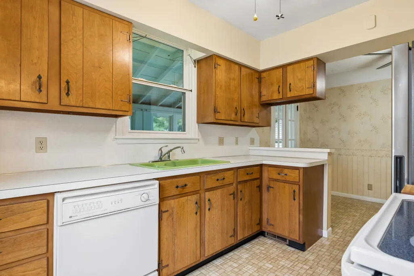
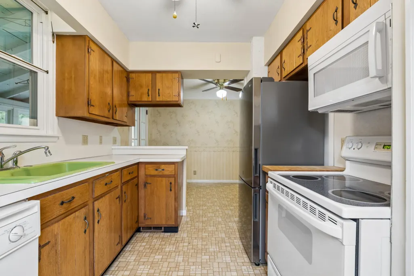
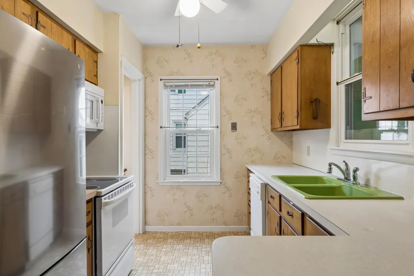
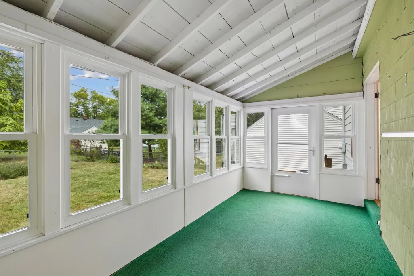
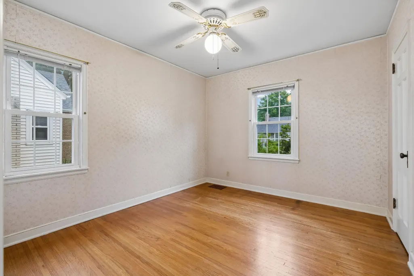
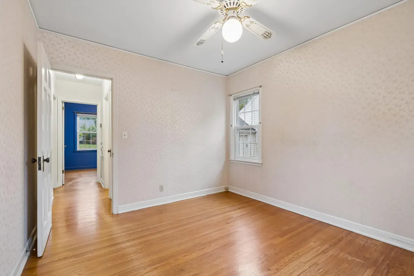
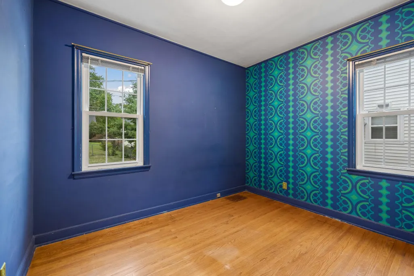
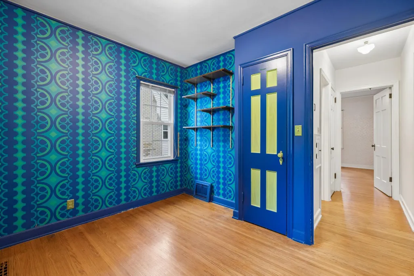
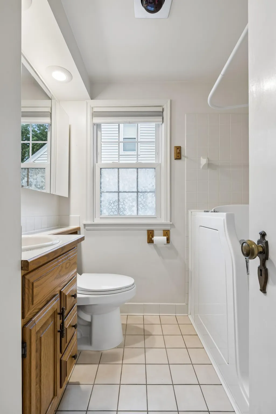
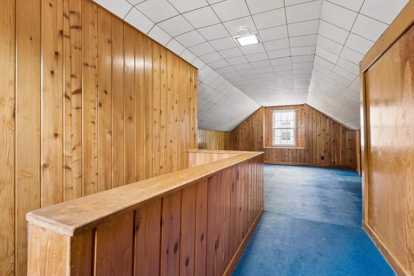
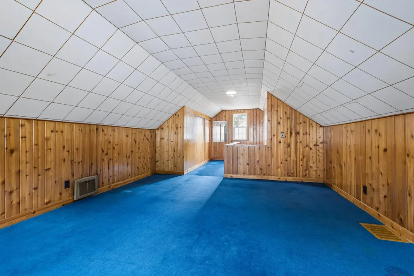
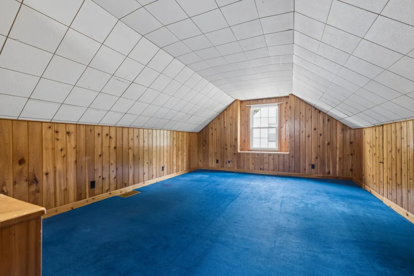
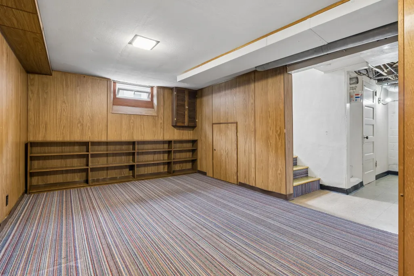
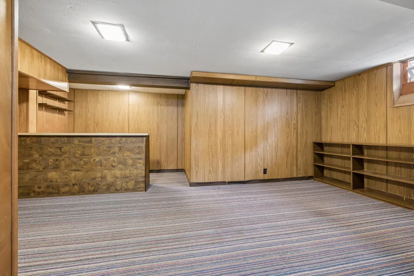
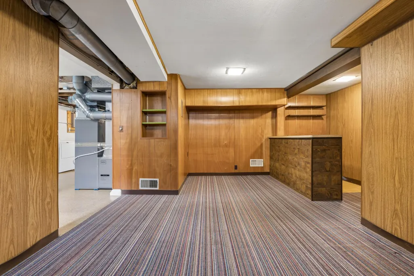
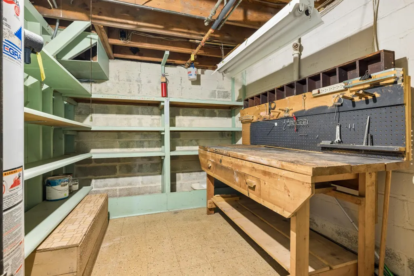
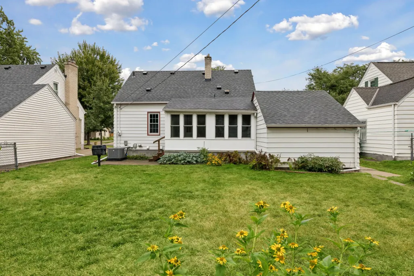
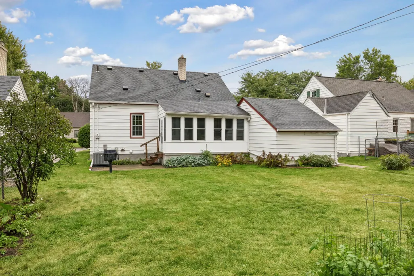
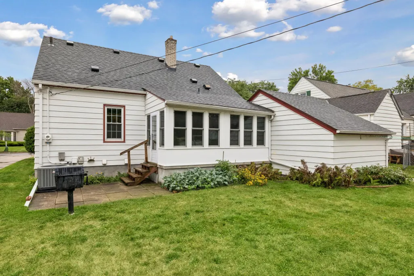
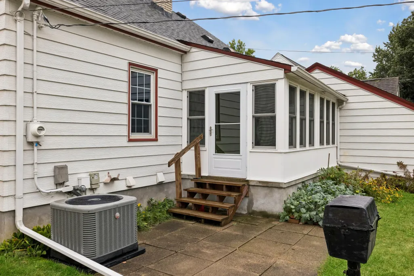
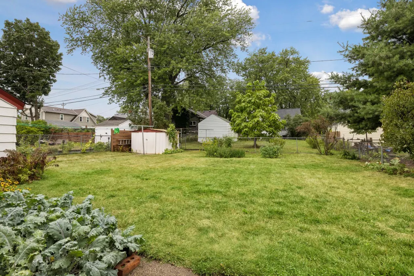
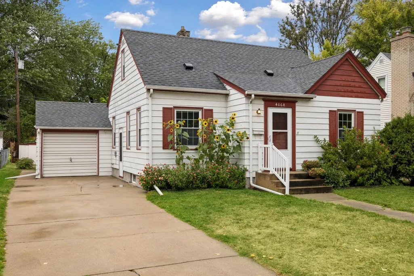
Welcome to this inviting 1½-story home in St. Louis Park that offers a comfortable layout with plenty of opportunity to make it your own. The main level features a spacious living room with plenty of room for comfortable seating and gathering. The kitchen offers a practical layout with cabinetry and workspace, while the informal dining area opens directly to the four-season porch, creating a natural extension of the main living space to enjoy morning coffee or relax. The kitchen provides convenient access to the lower level and a side door leading outside. Two bedrooms and a full bathroom complete the main level, offering comfortable one-level living and flexibility for guests, an office, or other needs. Upstairs, the private primary bedroom suite provides a separate retreat with plenty of space to create a bedroom, a sitting area, and an abundance of storage to fit your needs. The lower level offers additional living space with a family room and bar area, along with an unfinished laundry and utility area and plenty of room for storage. The home offers an opportunity to add your own style and updates over time to bring your own style and ideas to the interior. The existing layout provides a good foundation, with comfortable room sizes and multiple spaces that can be tailored to your needs over time. Outside, the flat backyard provides plenty of room to enjoy the outdoors, with a patio for outdoor dining or relaxing and a storage shed for lawn equipment, tools, and seasonal items. Conveniently located in St. Louis Park, with easy access to parks, trails, shopping, restaurants, and everyday amenities. Nearby highways make it easy to reach downtown Minneapolis and surrounding communities, while the area's walking and biking paths provide plenty of opportunities to enjoy the outdoors.
| Price History | |
|---|---|
| 9/16/2026 | Listed $325,000 |
General Features
| Living Area | 1474 |
|---|---|
| Sewer | City Sewer/Connected |
| Heating | Forced Air |
| Cooling | Central Air |
| Roof | Asphalt |
| Appliances | Dishwasher,Dryer,Microwave,Range,Refrigerator,Washer |
| Garage Spaces | 1 |
| Year Built | 1939 |
| Levels | One and One Half |
| Property Subtype | Single Family |
| Tax Year | 2026 |
| Accessibility | Other |
| County | Hennepin |
| New Construction | No |
| Property Type | Residential |
| HOA | No |
| Contingency | None |
| Subdivision Name | Suburban Homes Co Add |
| Other Structures | Storage Shed |
| Full Baths | 1 |
| Directions | MN Hwy 100 to Excelsior Blvd,(west) to Yosemite (south) to W. 41st Street (east) 1 block to Xenwood (north) to house. |
| City | Saint Louis Park |
| High School District | St. Louis Park |
| Zoning Description | Residential-Single Family |
| Lot Size Units | Acres |
| Property Attached Y/N | No |
| Land Lease Y/N | No |
| Tax Annual Amount | 4321 |
| Additional Parcels Y/N | No |
| Virtual Tour | https://my.matterport.com/show/?m=THR1bcu5XAf&mls=1 |
| Standard Status | Active |
| Lender Owned | No |
| Amenities Unit | Ceiling Fan(s),French Doors,Hardwood Floors,Kitchen Window,Porch,Washer/Dryer Hookup |
| PostalCity | Saint Louis Park |
Interior Features
| Basement | Block,Daylight/Lookout Windows,Finished,Full,Partially Finished,Storage Space |
|---|---|
| Basement (Y/N) | Yes |
| Fireplace Y/N | No |
| Above Grade Finished Area | 1170 |
| Laundry Features | Electric Dryer Hookup,Sink,Washer Hookup |
| Total Bedrooms | 3 |
| Below Grade Finished Area | 304 |
| Total Baths | 1 |
| Dining Room Description | Breakfast Bar,Informal Dining Room,Kitchen/Dining Room |
| Fuel | Natural Gas |
| Garage Square Feet | 240 |
Exterior Features
| Fencing | Chain Link |
|---|---|
| Parking Features | Attached Garage,Concrete |
| Water Source | City Water/Connected |
| Lot Size Area | 0.15 |
| Building Area Total | 2054 |
| Lot Dimensions | 50x126 |
| Waterfront Y/N | No |
| Foundation Area | 772 |
| Road Frontage Type | City Street,Curbs,Paved Streets,Sidewalks,Storm Sewer |
| Road Responsibility | Public Maintained Road |
Amenities
- Foreclosure
- Views
- Short Sale
- New Construction
- Adult 55+
- Lease To Own
- No HOA Fees
- Furnished
- Primary On Main
- Air Conditioning
- Seller Finance
- Green
- Fixer Upper
- Horse
- Golf
- Fireplace
- Deck
- Garage
- Basement
- Pool
Property vs Single Family Average in 55416
Price
Taxes
Year Built
Visits
 The data relating to real estate for sale on this web site comes in part from the Broker Reciprocity Program of the Regional Multiple Listing Service of Minnesota, Inc. Real estate listings held by brokerage firms other than JPW Realty are marked with the Broker Reciprocity logo or the Broker Reciprocity thumbnail logo (little black
house) and detailed information about them includes the name of the listing brokers.
The data relating to real estate for sale on this web site comes in part from the Broker Reciprocity Program of the Regional Multiple Listing Service of Minnesota, Inc. Real estate listings held by brokerage firms other than JPW Realty are marked with the Broker Reciprocity logo or the Broker Reciprocity thumbnail logo (little black
house) and detailed information about them includes the name of the listing brokers.
