

Waterfront - Golf Course - Primary on Main
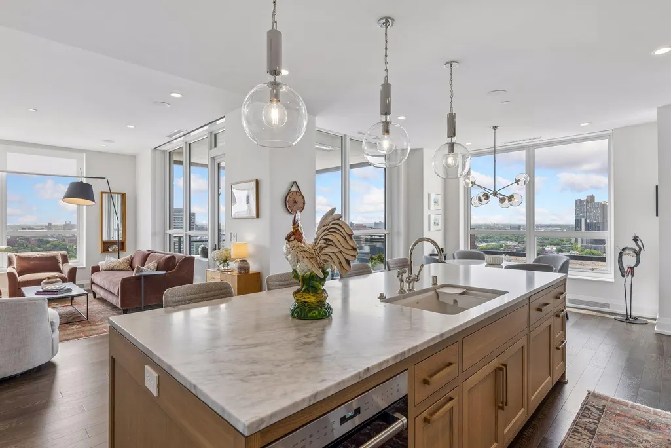
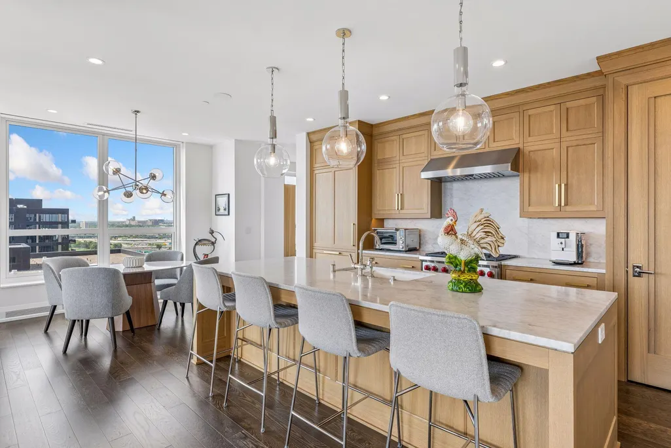
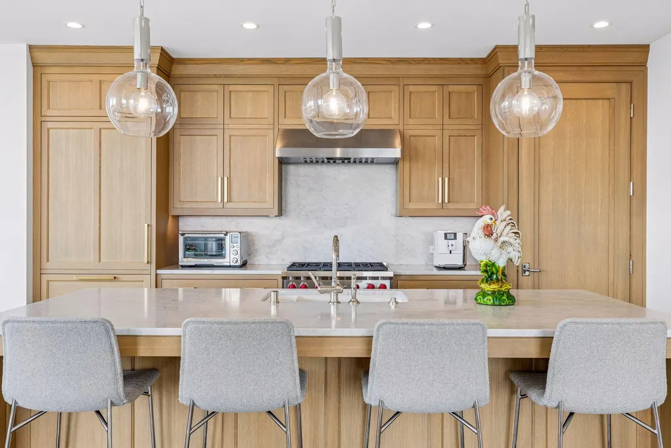
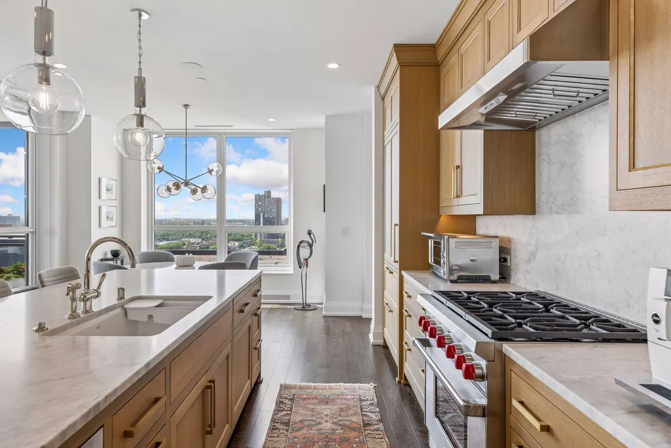
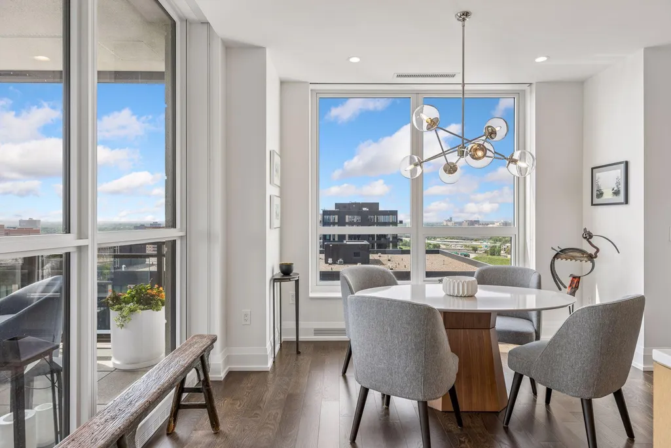
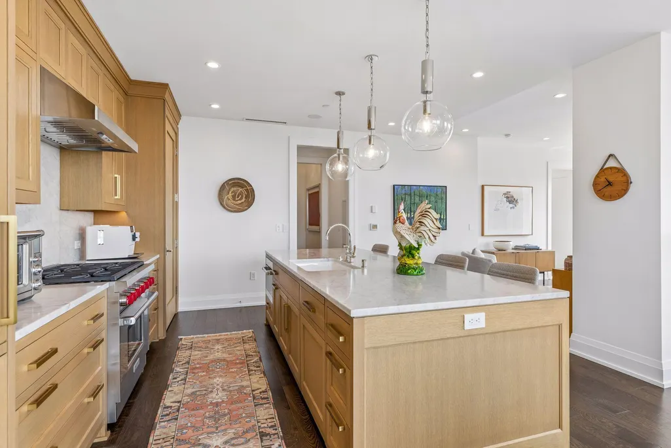
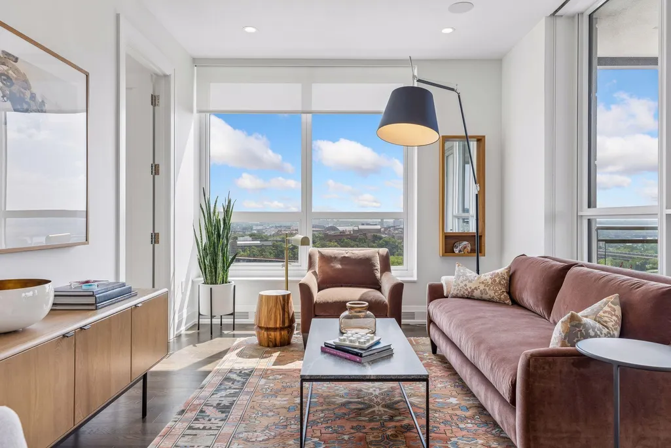
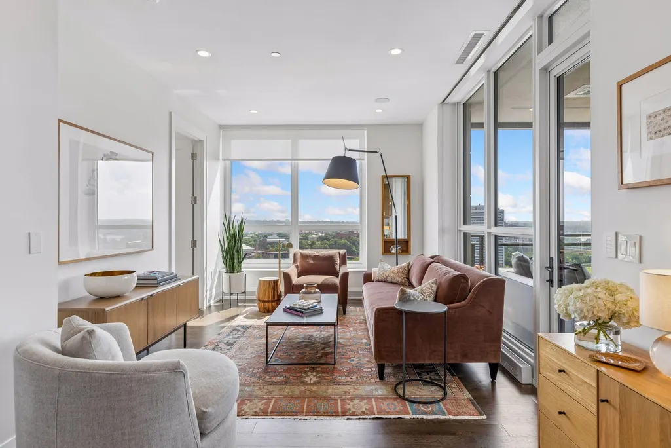
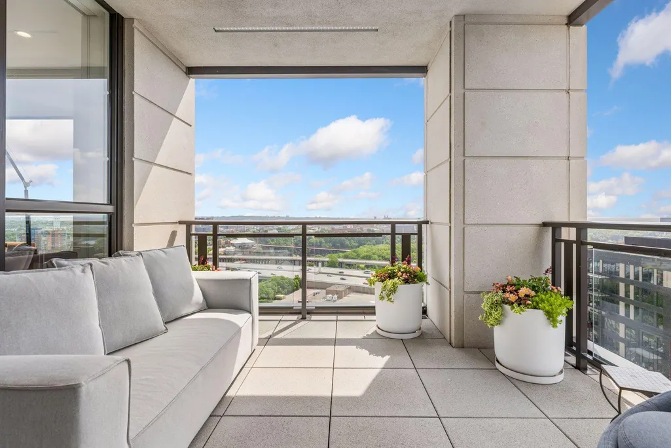
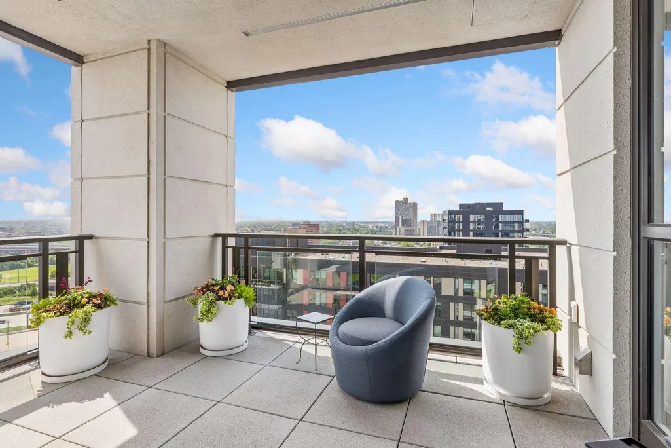
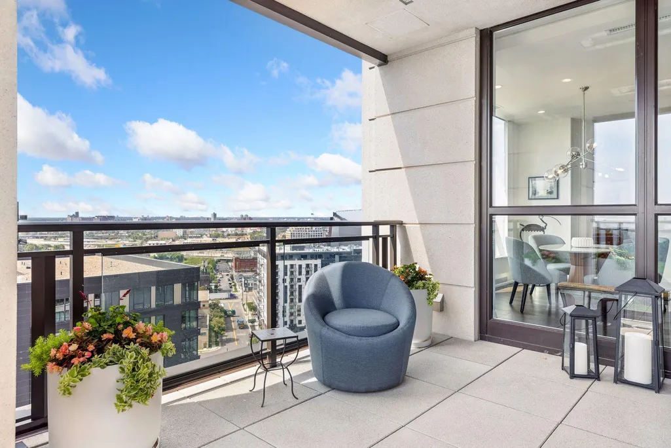
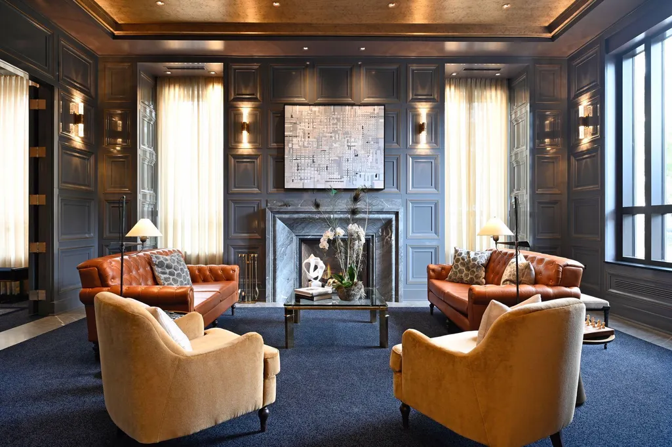



Address
1111 W River Parkway # 18d, Minneapolis, MN
Price
$ 998,000
Property Attributes
- ID#7139318
- TypeSingle Family
- Listing Status Active
- CountyHENNEPIN
- CityMinneapolis
- AreaCic 2149 Eleven
- NeighborhoodCic 2149 Eleven
- Zip55415
- Style(CC) High Rise (4+ Levels)
- Year Built2022
- Taxes$ 16298
- Price$ 998,000
- Bedrooms2
- Full Bathrooms2
- Half Bathrooms0
- Sqr Footage1426
Data Source:
Northstar MLS (NSTAR)
Property Description
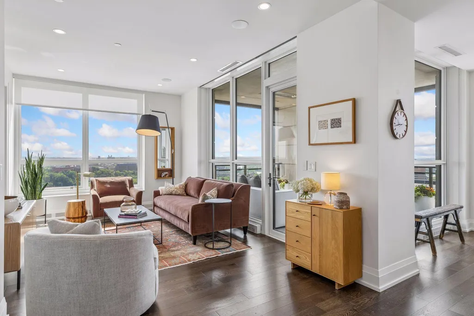
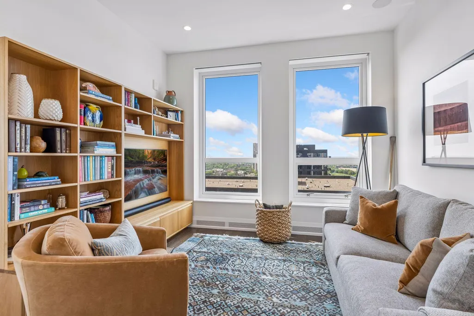
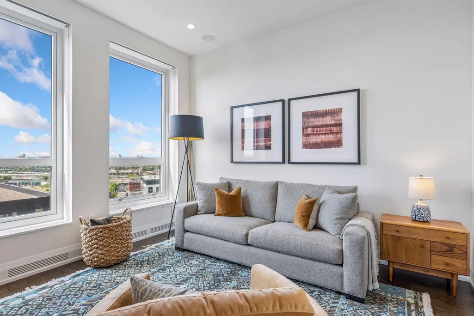
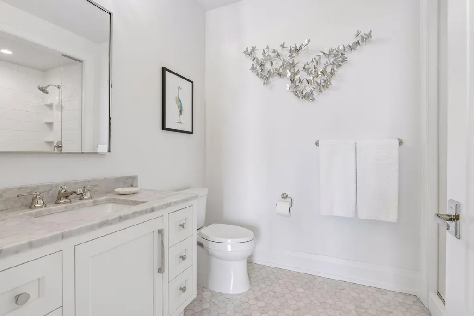
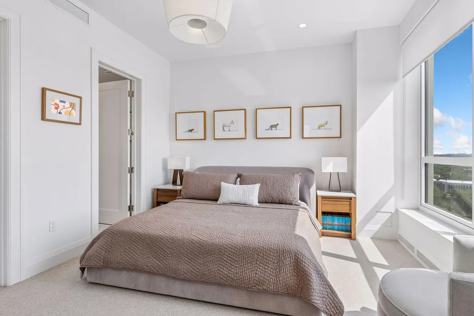
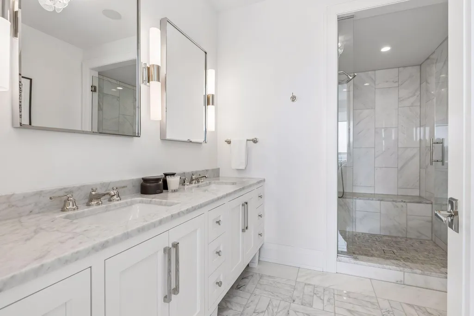
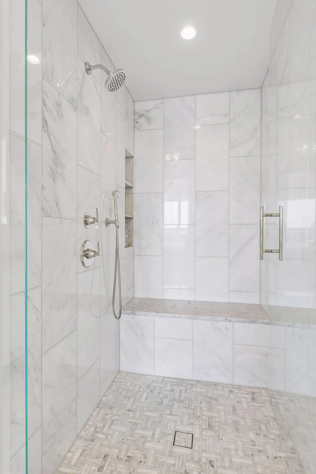
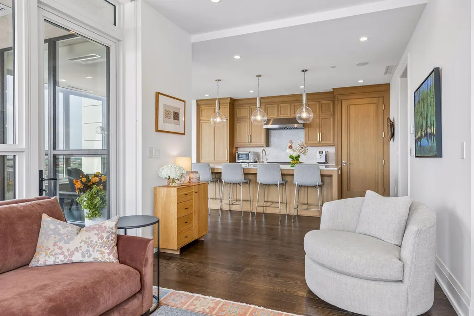
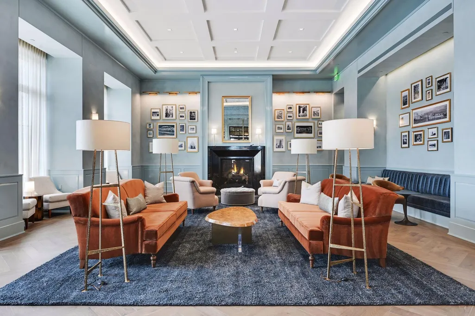
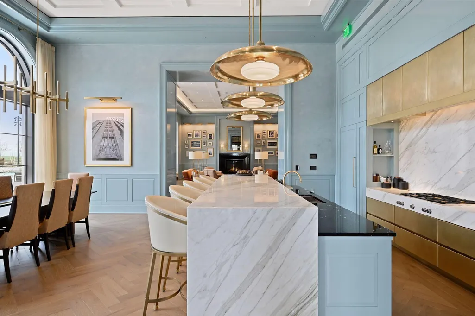
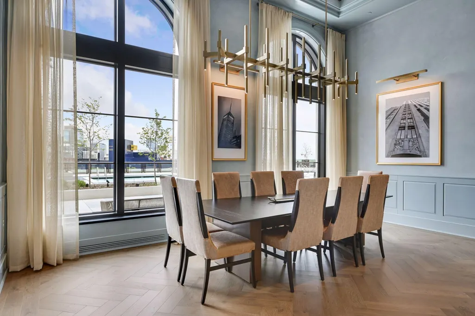
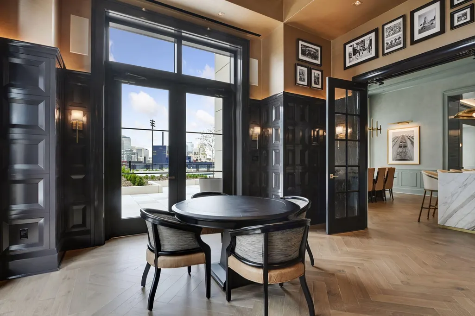
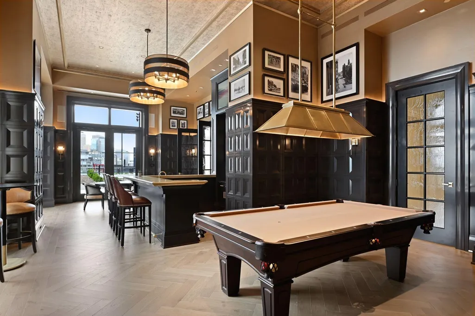
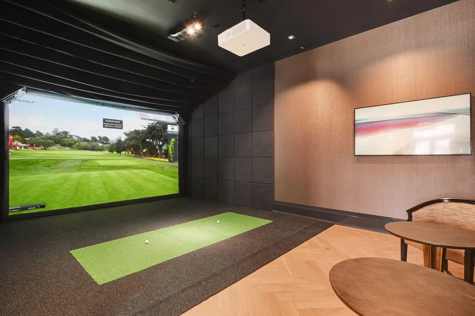
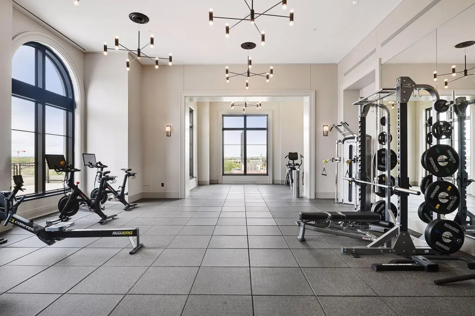
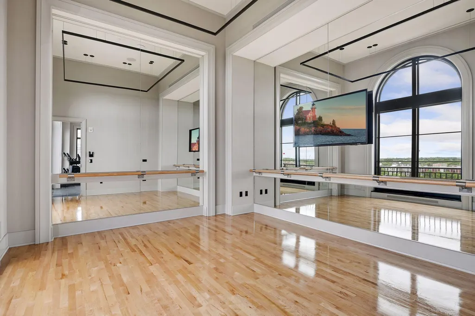
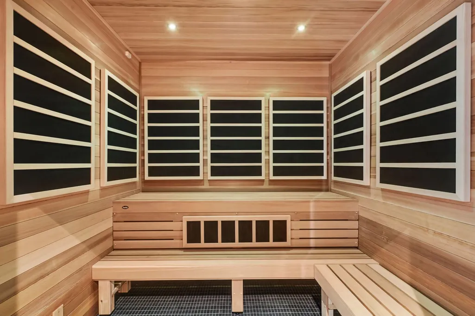
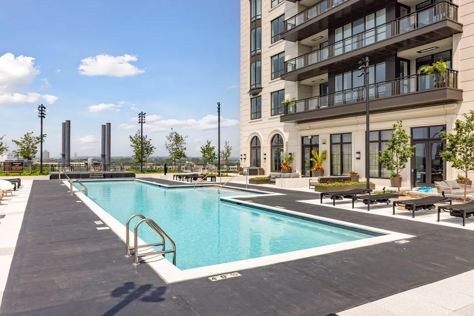
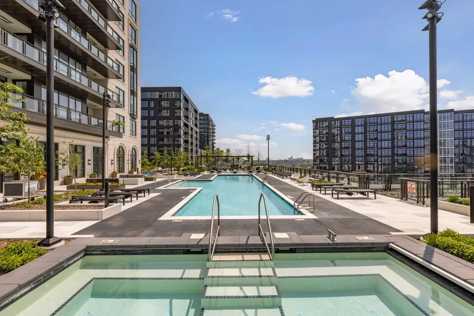
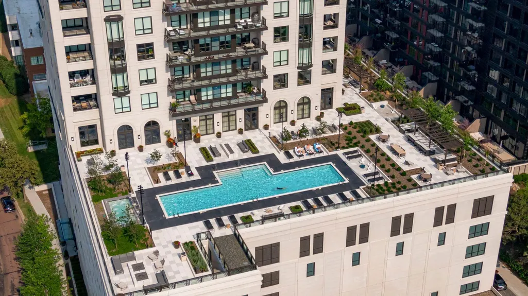
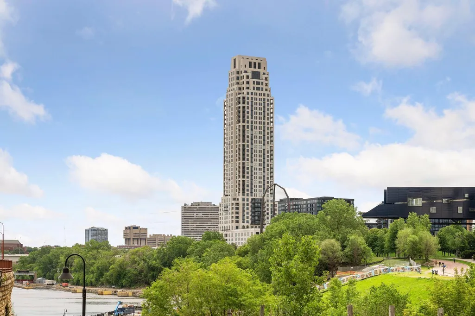
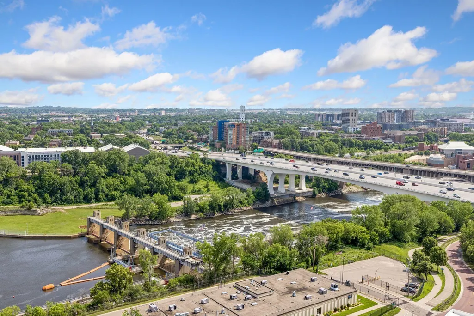
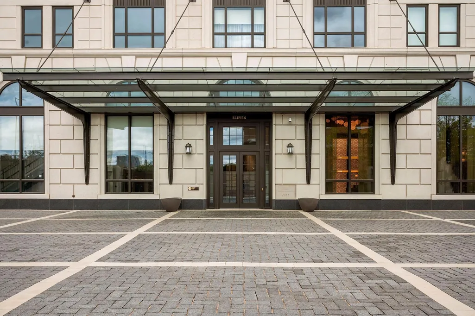
Experience Robert A. Stern's iconic architecture and panoramic riverfront skyline views at Eleven, Minneapolis's premier residential address. This impeccably finished 1,426 sq. ft. residence features 10-foot ceilings, wide-plank oak floors, integrated Sonos audio and Lutron HomeWorks automation. The chef's kitchen offers an oversized island, custom rift-cut oak cabinetry, marble surfaces, integrated Sub-Zero and Wolf appliances and a walk-in pantry. The primary suite includes custom designed closets and a marble spa bath with Waterworks fixtures, while the versatile second bedroom, currently styled as a library/den, features a private en-suite bath and closet. A private 195 sq. ft. loggia with in-ceiling radiant heat creates a true four season outdoor retreat. Two prime parking stalls and private storage are included. Residents enjoy 24/7 concierge service, a 75 foot lap pool, Wright Fit athletic club, steam rooms, sauna, golf simulator, dog park and more. See the features supplement for additional details and tour one of Minneapolis' finest addresses!
| Price History | |
|---|---|
| 9/8/2026 | Listed $998,000 |
General Features
| Living Area | 1426 |
|---|---|
| Sewer | City Sewer/Connected |
| Heating | Baseboard,Forced Air |
| Cooling | Central Air |
| Roof | Age 8 Years or Less |
| Appliances | Cooktop,Dishwasher,Disposal,Dryer,Exhaust Fan,Microwave,Range,Refrigerator,Washer |
| HOA Fee | 1519 |
| Garage Spaces | 2 |
| Association Fee Includes | Air Conditioning,Cable TV,Controlled Access,Gas,Hazard Insurance,Heating,Internet,Maintenance Grounds,Parking,Professional Mgmt,Recreation Facility,Sanitation,Security Staff,Sewer,Shared Amenities,Sn |
| Pool Features | Below Ground,Heated,Outdoor,Shared |
| Construction Materials | Other,Concrete |
| Year Built | 2022 |
| Levels | One |
| Unit Number | 18D |
| Property Subtype | (CC) High Rise (4+ Levels) |
| Tax Year | 2026 |
| Waterfront Features | River Front |
| Accessibility | Accessible Elevator Installed,Door Lever Handles,No Stairs External,No Stairs Internal |
| Assoc Fee Paid Per | Monthly |
| County | Hennepin |
| New Construction | No |
| Property Type | Residential |
| Association Amenities | Guard - 24 Hour,Car Wash,Common Garden,Concrete Floors & Walls,Elevator(s),Fire Sprinkler System,Hot Tub,Lobby Entrance,Other,Patio,Sauna |
| HOA | Yes |
| Contingency | None |
| Subdivision Name | Cic 2149 Eleven |
| Directions | East on 11th Ave S from Washington Ave S. Enter driveway from 11th Ave S and follow around to the front entrance. Please park in the motor court and check in with the front desk. |
| City | Minneapolis |
| Association Name | Sudler Property Management |
| High School District | Minneapolis |
| Zoning Description | Residential-Single Family |
| Lot Size Units | Acres |
| Property Attached Y/N | Yes |
| Land Lease Y/N | No |
| Tax Annual Amount | 16298 |
| Additional Parcels Y/N | No |
| Virtual Tour | https://tours.spacecrafting.com/n-1skmp0 |
| Standard Status | Active |
| Lender Owned | No |
| Amenities Unit | Cable,City View,Ethernet Wired,Hardwood Floors,Kitchen Center Island,Primary Bedroom Walk-In Closet,Main Floor Primary Bedroom,Other,Panoramic View,Tile Floors,Walk-In Closet |
| PostalCity | Minneapolis |
Interior Features
| Basement | None |
|---|---|
| Basement (Y/N) | No |
| Fireplace Y/N | No |
| Above Grade Finished Area | 1426 |
| 3/4 Baths | 2 |
| Laundry Features | Laundry Closet,In Unit |
| Total Bedrooms | 2 |
| Total Baths | 2 |
| Bath Desc | 3/4 Primary,Bathroom Ensuite,Main Floor 3/4 Bath,Shower Only,Walk-In Shower Stall |
| Dining Room Description | Breakfast Bar,Informal Dining Room,Kitchen/Dining Room |
| Fuel | Natural Gas |
Exterior Features
| Fencing | None |
|---|---|
| Parking Features | Assigned,Covered,Driveway - Other Surface,Garage Door Opener,Guest Parking,Heated Garage,Parking Garage,Storage |
| Lot Features | Public Transit (w/in 6 blks),Irregular Lot |
| Water Source | City Water/Connected |
| Building Area Total | 1426 |
| Lot Dimensions | common |
| Waterfront Y/N | Yes |
| Foundation Area | 1426 |
| Road Frontage Type | City Street,Paved Streets |
Amenities
- Foreclosure
- Views
- Short Sale
- New Construction
- Adult 55+
- Lease To Own
- No HOA Fees
- Furnished
- Primary On Main
- Air Conditioning
- Seller Finance
- Green
- Fixer Upper
- Horse
- Golf
- Fireplace
- Deck
- Garage
- Basement
- Pool
Property vs Single Family Average in 55415
Price
Taxes
Year Built
Visits
In The Neighborhood
Views
Minneapolis
$ 2,188,000
- Type
- Single Family
- Size
- 2,623 SqFt
- Rooms
- 2 Beds + 2.5 Baths
 Prudden & Company
Waterfront
Minneapolis
$ 1,185,000
- Type
- Single Family
- Size
- 1,616 SqFt
- Rooms
- 2 Beds + 2 Baths
Compass
Waterfront
Minneapolis
$ 1,299,500
- Type
- Single Family
- Size
- 1,616 SqFt
- Rooms
- 2 Beds + 2 Baths
Coldwell Banker Realty
Waterfront
Minneapolis
$ 3,200,000
- Type
- Single Family
- Size
- 3,030 SqFt
- Rooms
- 3 Beds + 3.5 Baths
Lakes Sotheby's International Realty
Reduced
Minneapolis
$ 2,500,000
- Type
- Single Family
- Size
- 2,623 SqFt
- Rooms
- 3 Beds + 2.5 Baths
Keller Williams Classic Rlty NW
Reduced
Minneapolis
$ 1,995,000
- Type
- Single Family
- Size
- 2,623 SqFt
- Rooms
- 2 Beds + 2.5 Baths
Keller Williams Realty Integrity Lakes
