
























Address
4530 Bruce Avenue, Minneapolis, MN
Price
$ 1,495,000
Property Attributes
- ID#7139874
- TypeSingle Family
- Listing Status Active
- CountyHENNEPIN
- CityMinneapolis
- AreaCountry Club Dist Fairway Sec
- NeighborhoodCountry Club Dist Fairway Sec
- Zip55424
- StyleSingle Family
- Year Built1928
- Taxes$ 17081
- Price$ 1,495,000
- Bedrooms5
- Full Bathrooms3
- Half Bathrooms2
- Sqr Footage4078
- Lot Size0.15 Acres
Data Source:
Northstar MLS (NSTAR)
Property Description
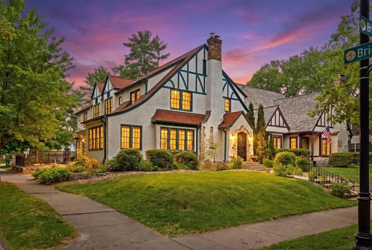
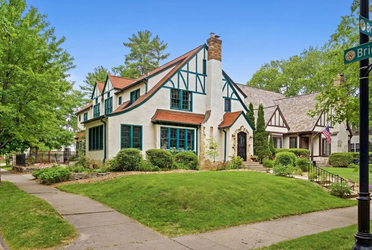
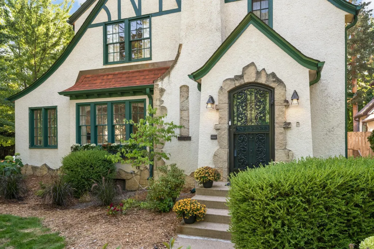
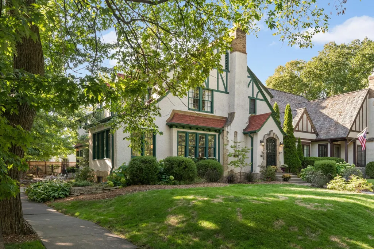
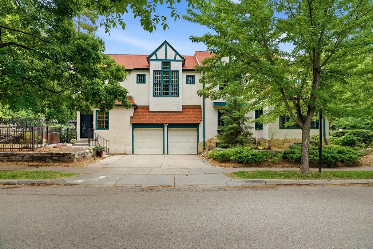
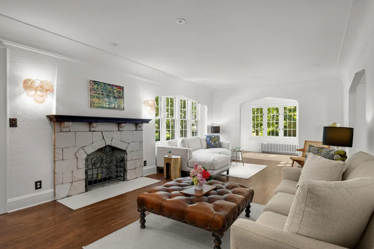
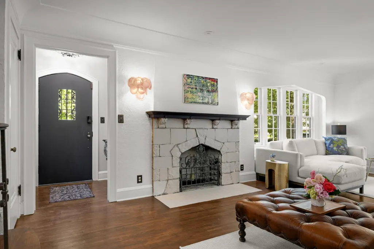
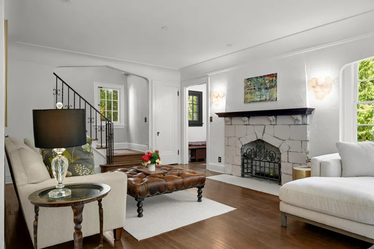
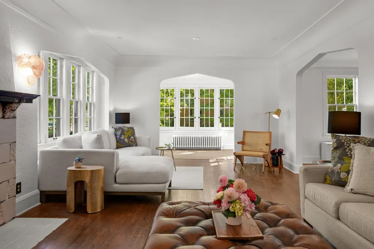
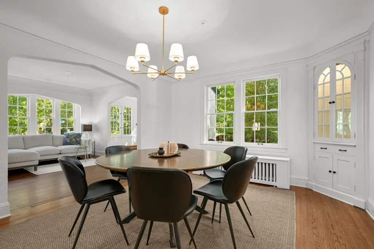
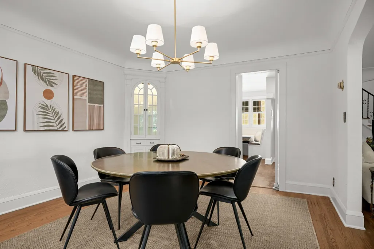
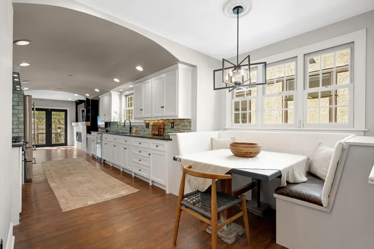
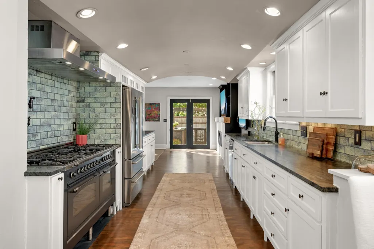
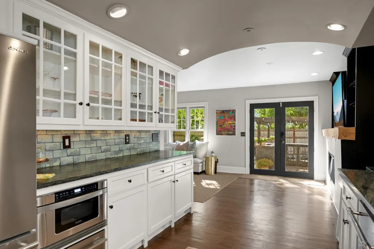
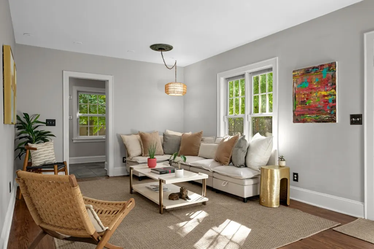
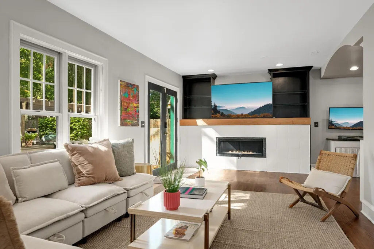
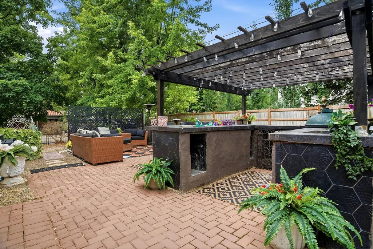
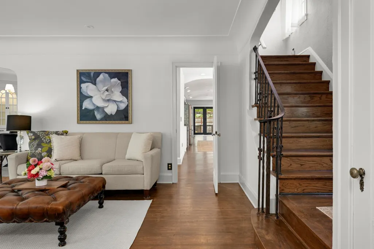
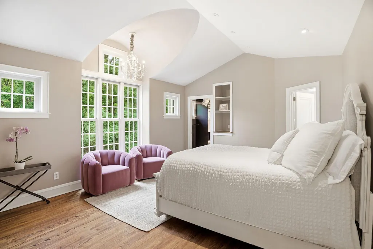
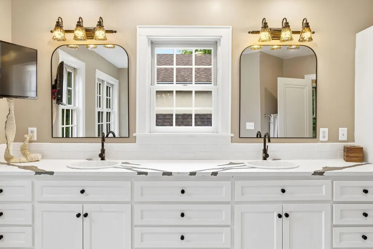
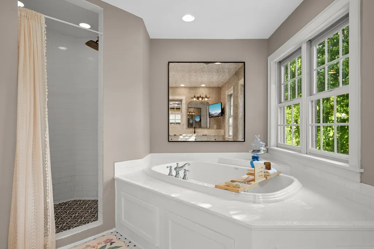
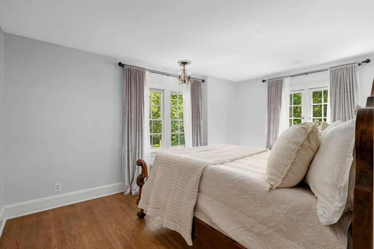
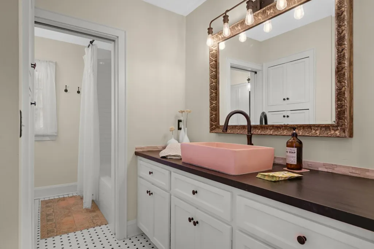
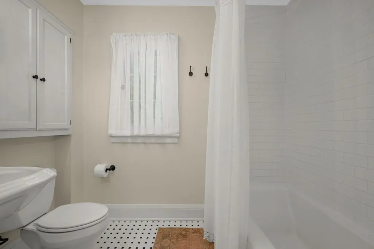
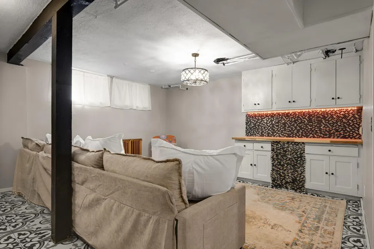
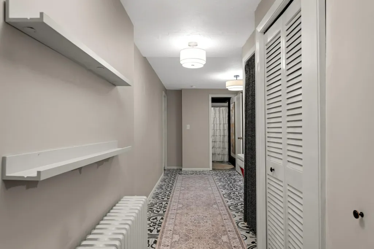
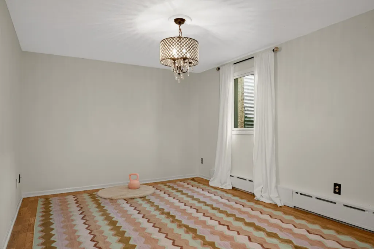
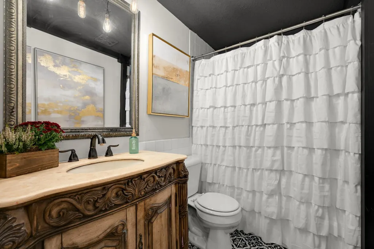
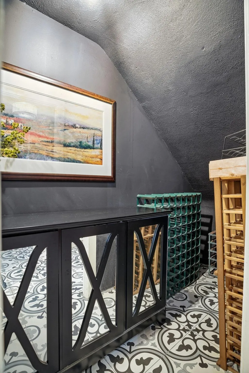
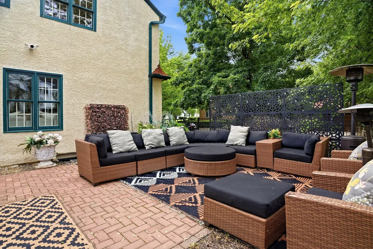
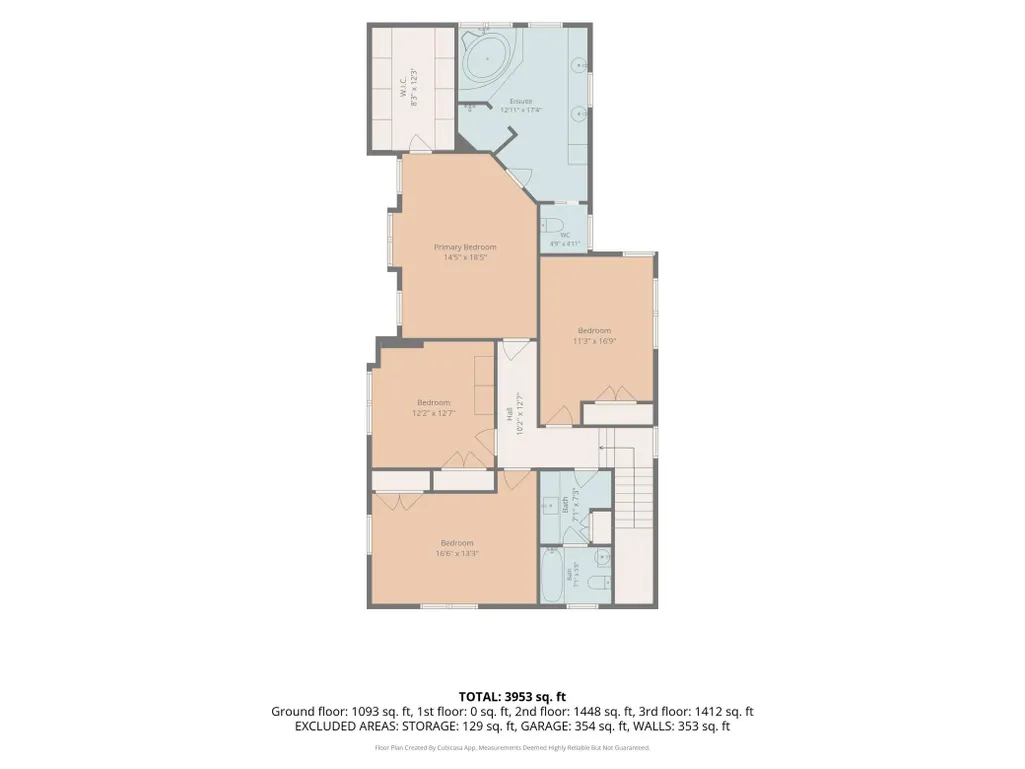
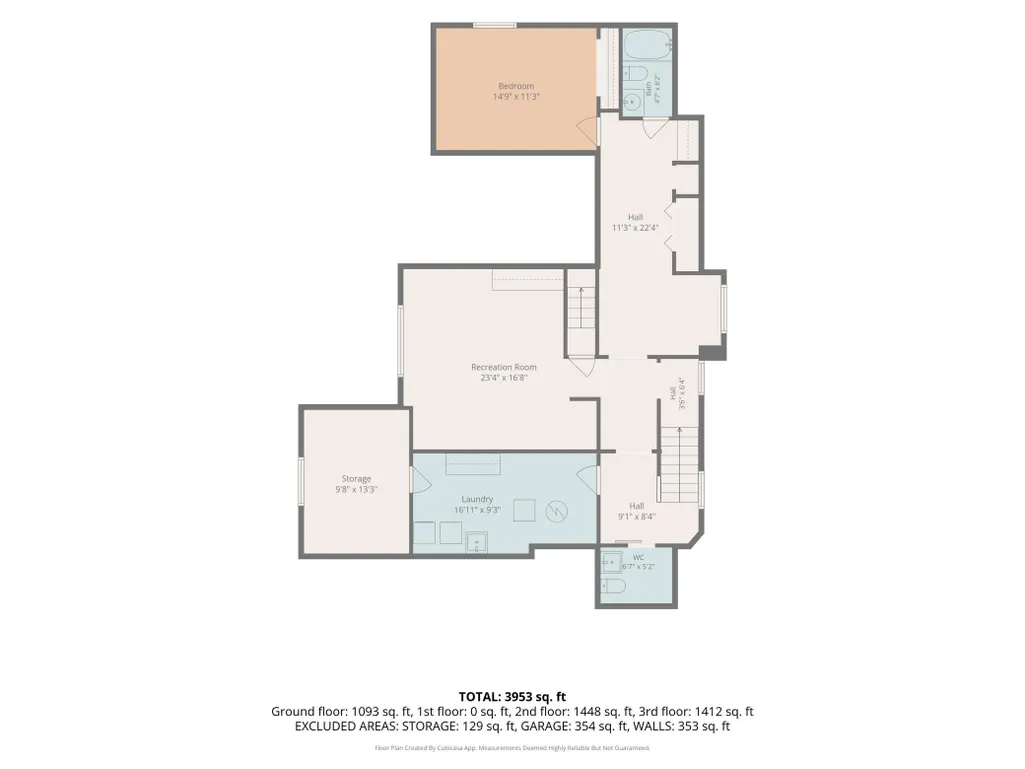
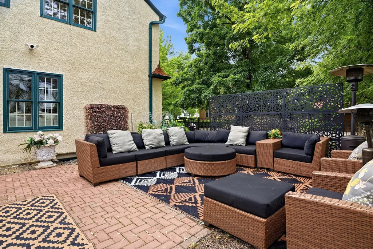
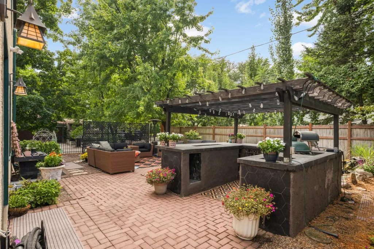
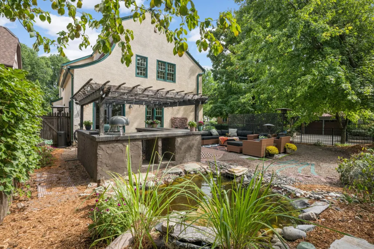
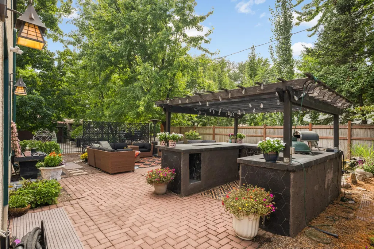
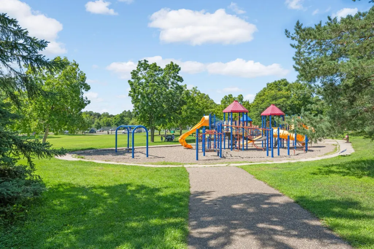
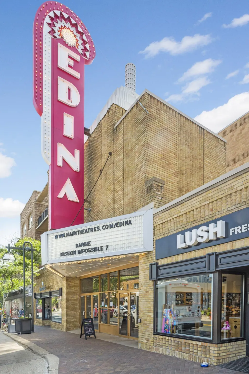
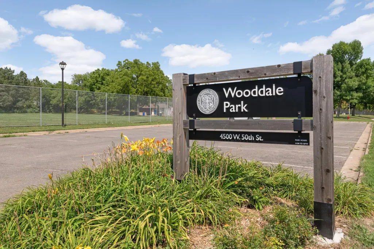
Nestled in the heart of Edina's highly sought-after Country Club neighborhood, this timeless Tudor beautifully blends classic architecture with fresh neutral décor and thoughtfully updated living spaces. Rich in character and charm, the home welcomes you with an impressive formal living room, complete with an adjacent sunroom bathed in natural light, and an elegant formal dining room perfect for hosting memorable gatherings. The spacious barrel-vaulted Gourmet kitchen is designed to delight any home chef, featuring abundant workspace, exceptional functionality, high-end appliances including a commercial 8 burner gas range & dble oven, SMEG refrig, Bertazzoni dishwasher plus a 2nd drawer dishwasher and a charming banquette dining area ideal for casual meals. The kitchen seamlessly connects to the inviting main-floor family room with gas fireplace, creating an open flow that is perfect for both everyday living and entertaining. Step outside to discover a truly remarkable backyard retreat. Thoughtfully landscaped and surrounded by mature trees, this private oasis is ideal for entertaining guests or enjoying peaceful summer evenings. Highlights include a tranquil koi pond, a waterfall, multiple seating areas, and a concrete dry bar with a pergola, creating the perfect setting for outdoor dining and shaded soirées. The main level is completed by a large mudroom and a stylish powder room. Upstairs, the spectacular vaulted Primary suite offers a luxurious escape. The spacious king-size bedroom also provides room for a comfortable sitting area. A generous custom walk-in closet and spa-inspired bathroom elevate the experience, featuring a walk-in shower, Jacuzzi tub, and double vanity. Three spacious additional bedrooms and well-appointed full bathroom complete the upper level. The lower level provides exceptional flexibility with an additional bedroom/Exercise room and full bathroom, making it an ideal space for an au pair, nanny, guests, or a private home office. Additionally, there is wine cellar, office space, an amusement room and a half bath. Additional highlights include an attached double garage with pull-down storage, new roof in 2021, new W & D in 2026 and newer kitchen appliances. One of Edina's most desirable locations—just moments from 3 parks, 50th & France dining and shopping plus all the amenities that make the Country Club neighborhood so beloved. A rare opportunity to own a classic Country Club Tudor offering timeless charm, outstanding functionality, and an exceptional lifestyle. Home has been pre-inspected for the buyers.
| Price History | |
|---|---|
| 9/6/2026 | Listed $1,495,000 |
General Features
| Living Area | 4078 |
|---|---|
| Sewer | City Sewer/Connected |
| Heating | Boiler,Hot Water |
| Cooling | Central Air |
| Roof | Age 8 Years or Less,Architectural Shingle,Asphalt |
| Appliances | Dishwasher,Double Oven,Dryer,Exhaust Fan,Gas Water Heater,Range,Refrigerator,Washer,Water Softener Owned |
| Garage Spaces | 2 |
| Pool Features | None |
| Construction Materials | Block,Frame |
| Year Built | 1928 |
| Electric | Circuit Breakers |
| Levels | Two |
| Property Subtype | Single Family |
| Tax Year | 2026 |
| Accessibility | None |
| County | Hennepin |
| New Construction | No |
| Property Type | Residential |
| HOA | No |
| Contingency | None |
| Subdivision Name | Country Club Dist Fairway Sec |
| Full Baths | 3 |
| Directions | 50th St to Bruce Ave,north to home. |
| City | Edina |
| High School District | Edina |
| Zoning Description | Residential-Single Family |
| Lot Size Units | Acres |
| Property Attached Y/N | No |
| Land Lease Y/N | No |
| Tax Annual Amount | 17081 |
| Additional Parcels Y/N | No |
| Virtual Tour | https://nam12.safelinks.protection.outlook.com/?url=https%3A%2F%2Ftrack.pstmrk.it%2F3s%2Fzadaka-media.aryeo.com%252Fsites%252Frygoywjz%252Funbranded%2FcUpU%2FE9bFAQ%2FAQ%2F8f62c448-dc04-468f-85c1-eda |
| Standard Status | Active |
| Lender Owned | No |
| Amenities Unit | Ceiling Fan(s),French Doors,Hardwood Floors,Kitchen Window,Primary Bedroom Walk-In Closet,Patio,Paneled Doors,Sun Room,Tile Floors,Vaulted Ceiling(s),Washer/Dryer Hookup,Walk-Up Attic |
| PostalCity | Minneapolis |
Interior Features
| Basement | Block,Egress Window(s),Finished |
|---|---|
| Total Fireplaces | 2 |
| Fireplace Features | Family Room,Living Room |
| Basement (Y/N) | Yes |
| Fireplace Y/N | Yes |
| Above Grade Finished Area | 2985 |
| Half Baths | 2 |
| Total Bedrooms | 5 |
| Below Grade Finished Area | 1093 |
| Total Baths | 5 |
| Bath Desc | 1/2 Basement,Two Basement Baths,Double Sink,Full Primary,Full Basement,Private Primary,Main Floor 1/2 Bath,Separate Tub & Shower,Upper Level Full Bath |
| Dining Room Description | Eat In Kitchen,Separate/Formal Dining Room |
| Fuel | Natural Gas |
| Garage Dimensions | 20x19 |
| Garage Square Feet | 355 |
Exterior Features
| Fencing | Full,Other,Split Rail,Wood |
|---|---|
| Parking Features | Attached Garage,Concrete,Garage Door Opener,Storage,Tuckunder Garage |
| Lot Features | Public Transit (w/in 6 blks),Corner Lot |
| Water Source | City Water - In Street |
| Lot Size Area | 0.15 |
| Building Area Total | 4361 |
| Lot Dimensions | 50x131.46 |
| Waterfront Y/N | No |
| Foundation Area | 1541 |
| Road Frontage Type | City Street,Curbs,Sidewalks,Street Lights,Storm Sewer |
| Road Responsibility | Public Maintained Road |
Amenities
- Foreclosure
- Views
- Short Sale
- New Construction
- Adult 55+
- Lease To Own
- No HOA Fees
- Furnished
- Primary On Main
- Air Conditioning
- Seller Finance
- Green
- Fixer Upper
- Horse
- Golf
- Fireplace
- Deck
- Garage
- Basement
- Pool
Property vs Single Family Average in 55424
Price
Taxes
Year Built
Visits
 The data relating to real estate for sale on this web site comes in part from the Broker Reciprocity Program of the Regional Multiple Listing Service of Minnesota, Inc. Real estate listings held by brokerage firms other than JPW Realty are marked with the Broker Reciprocity logo or the Broker Reciprocity thumbnail logo (little black
house) and detailed information about them includes the name of the listing brokers.
The data relating to real estate for sale on this web site comes in part from the Broker Reciprocity Program of the Regional Multiple Listing Service of Minnesota, Inc. Real estate listings held by brokerage firms other than JPW Realty are marked with the Broker Reciprocity logo or the Broker Reciprocity thumbnail logo (little black
house) and detailed information about them includes the name of the listing brokers.
