

Views
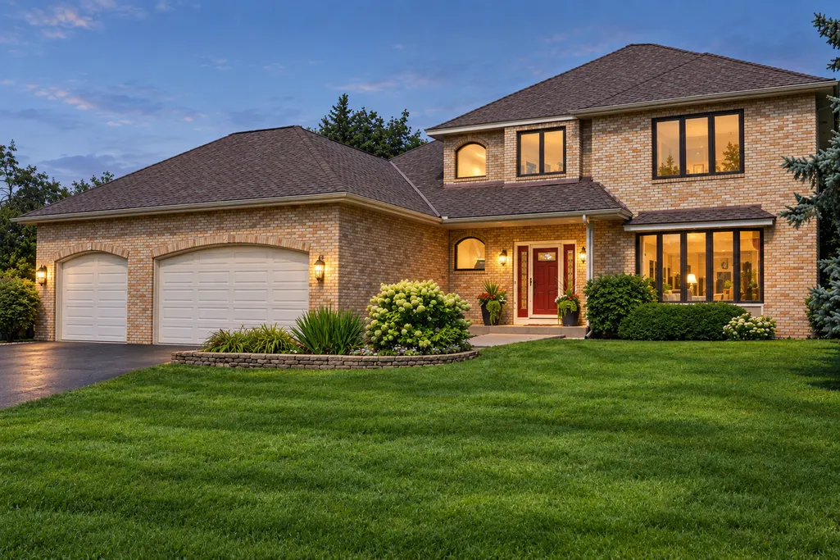
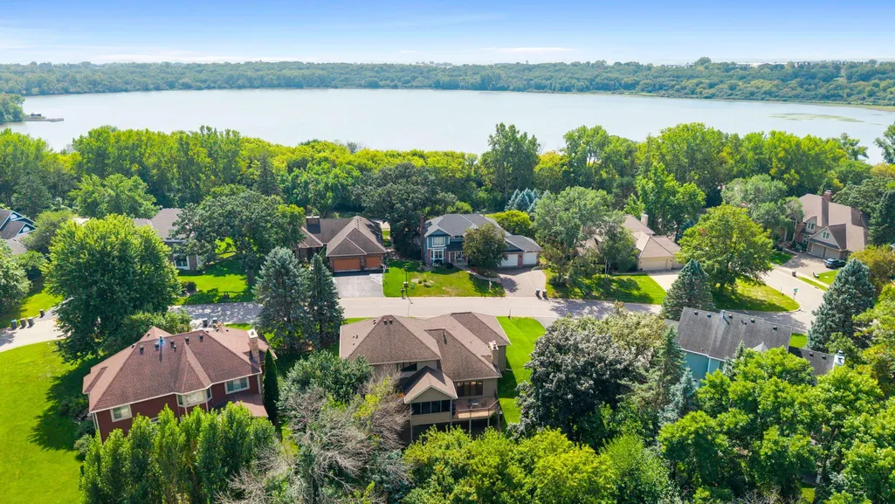
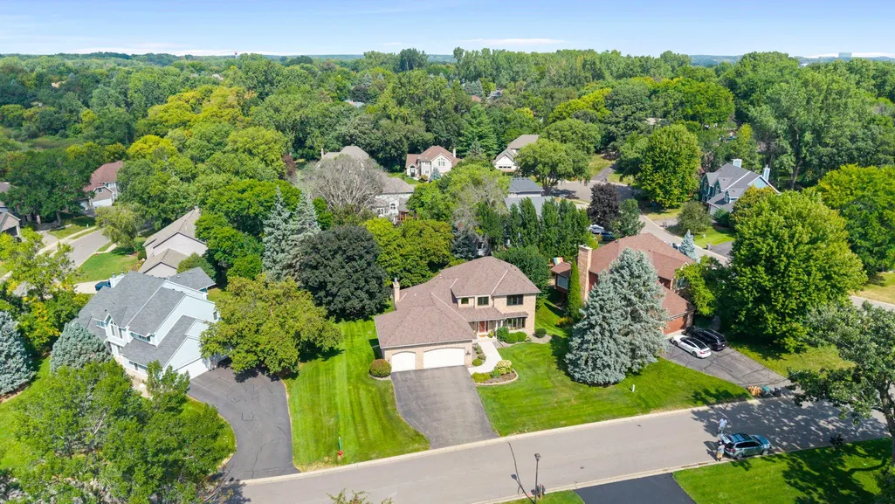
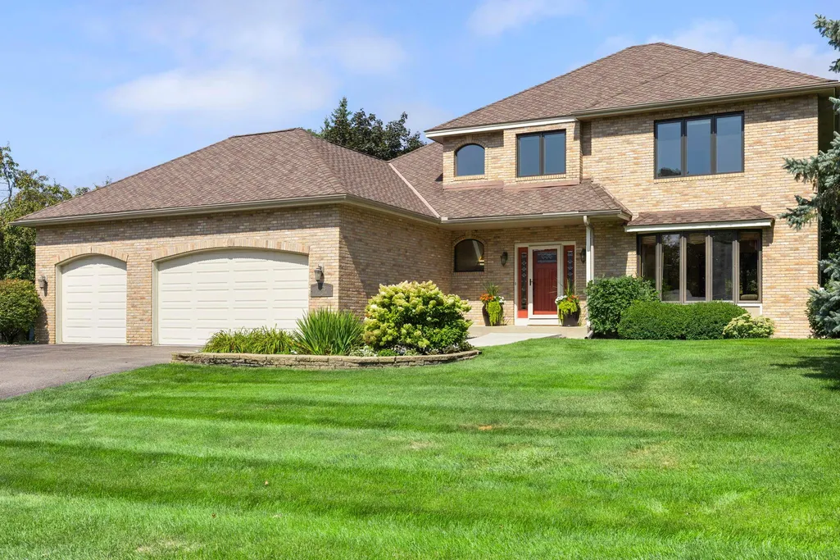
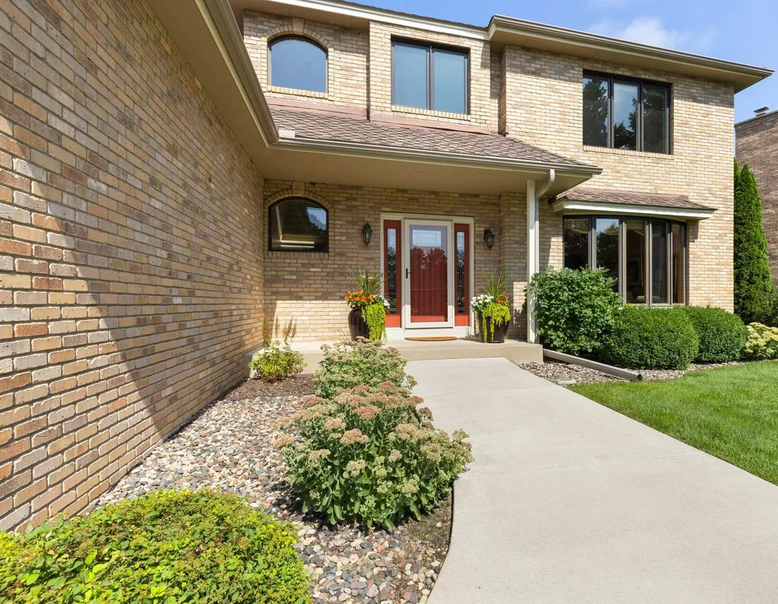

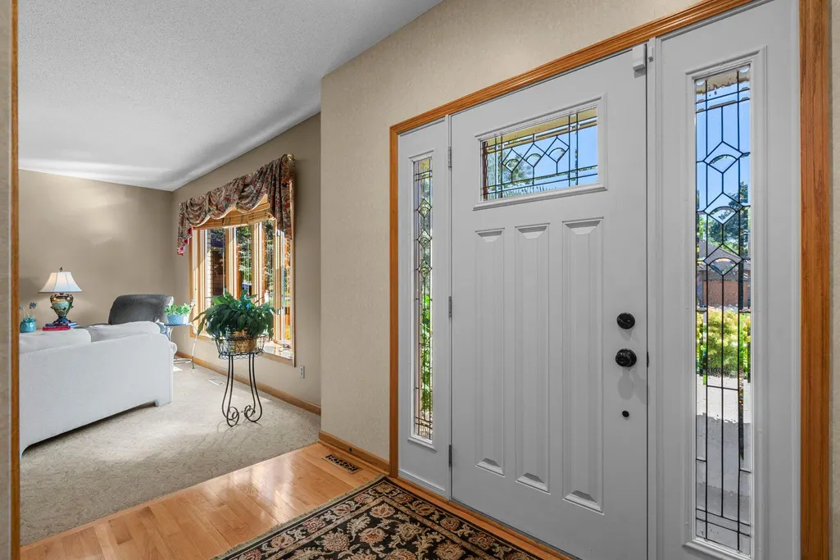
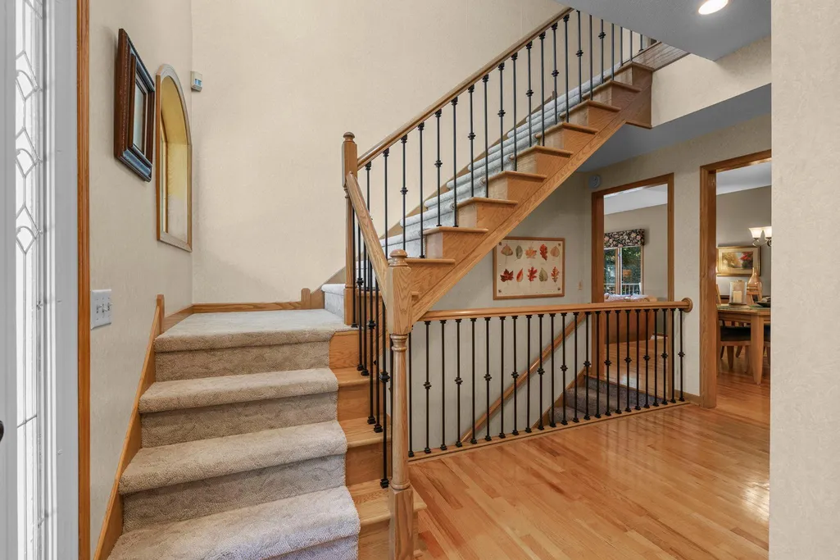
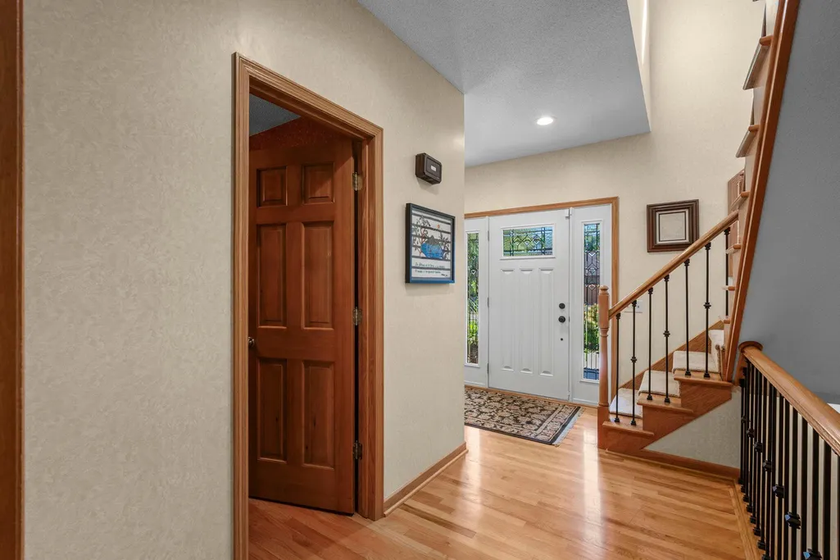















Address
14178 Mccoy Court, Eden Prairie, MN
Price
$ 745,000
Property Attributes
- ID#7140342
- TypeSingle Family
- Listing Status Active
- CountyHENNEPIN
- CityEden Prairie
- AreaStarrwood
- NeighborhoodStarrwood
- Zip55347
- StyleSingle Family
- Year Built1988
- Taxes$ 9182
- Price$ 745,000
- Bedrooms4
- Full Bathrooms3
- Half Bathrooms1
- Sqr Footage3764
- Lot Size0.32 Acres
Data Source:
Northstar MLS (NSTAR)
Property Description
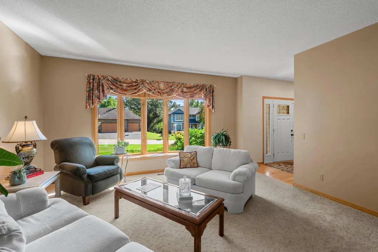
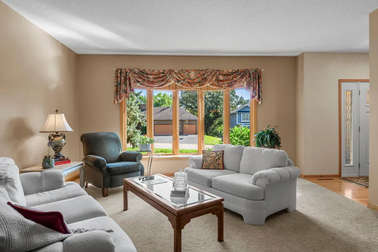
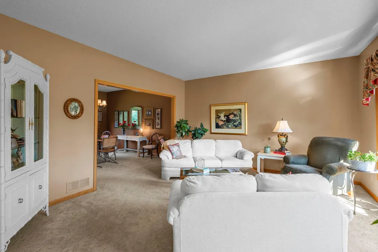
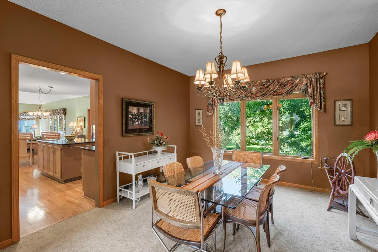
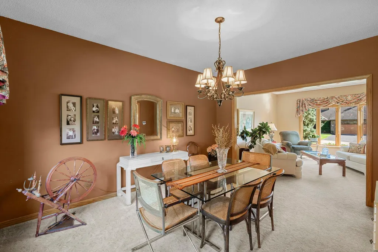
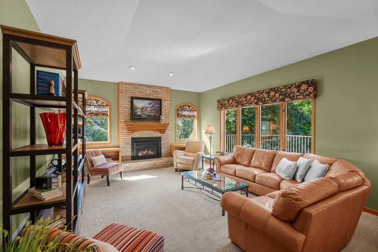
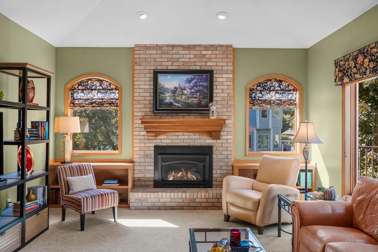
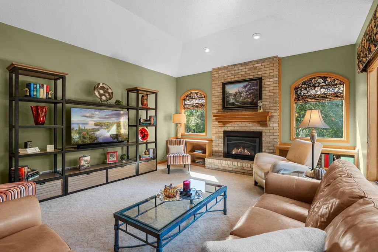
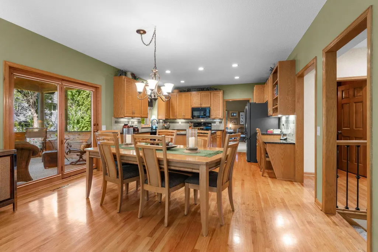
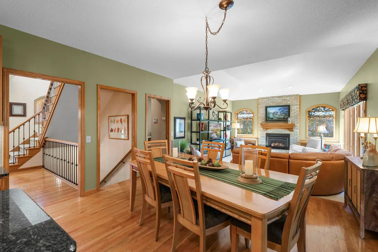
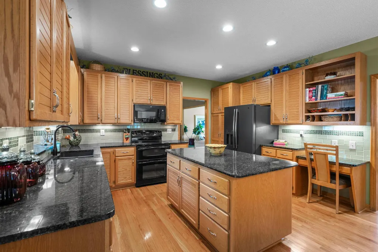
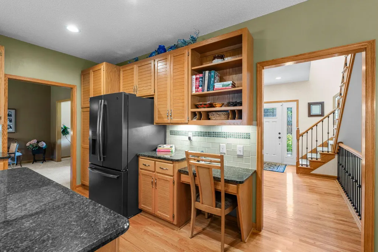
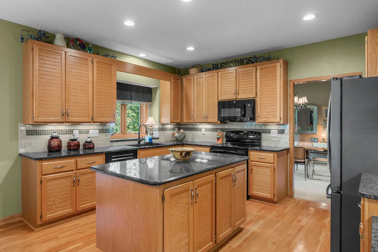
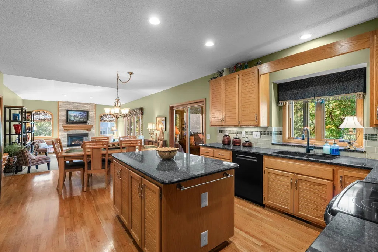
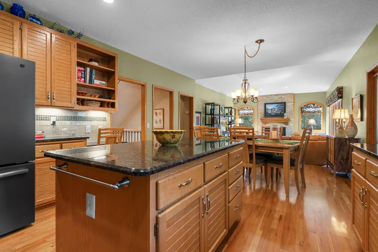
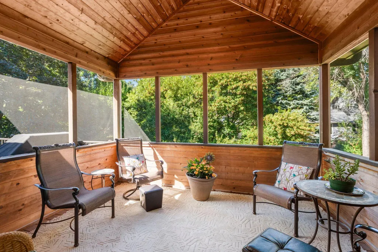
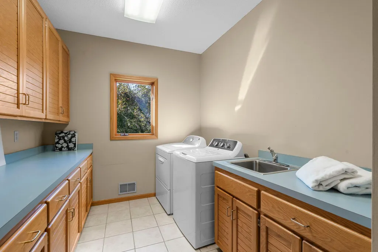
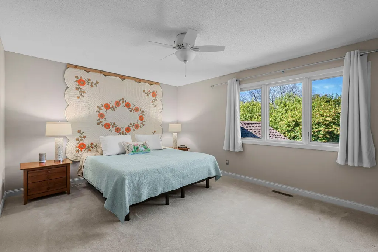
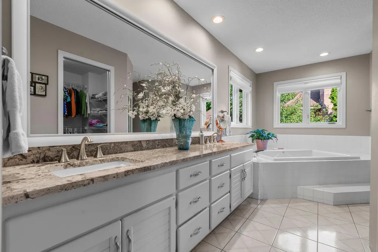
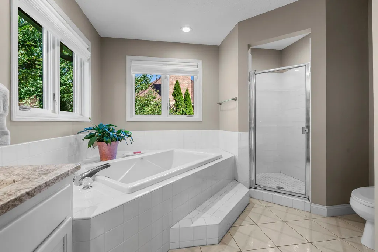
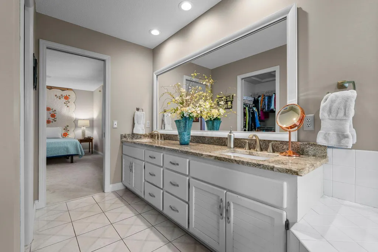
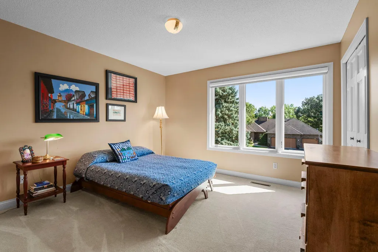
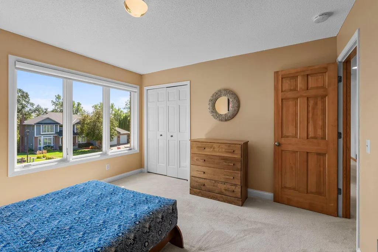
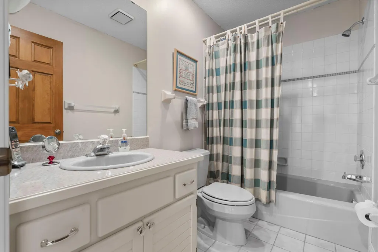
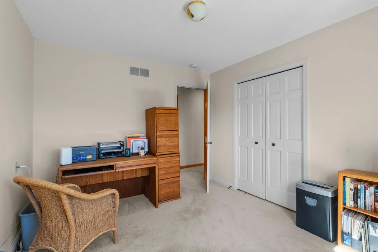
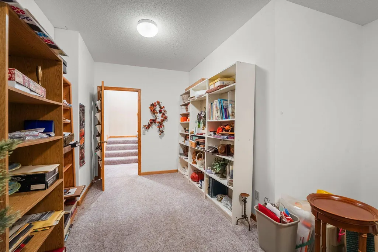
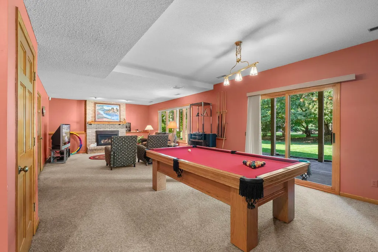
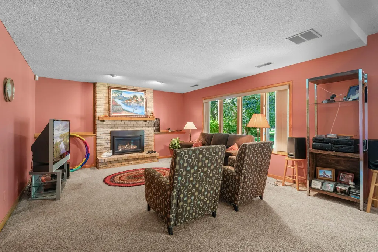
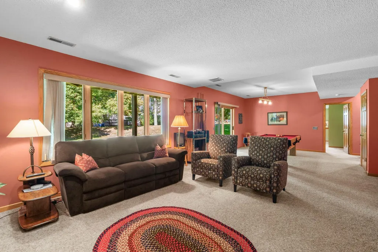
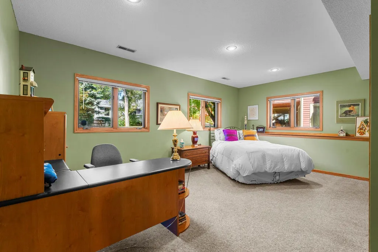
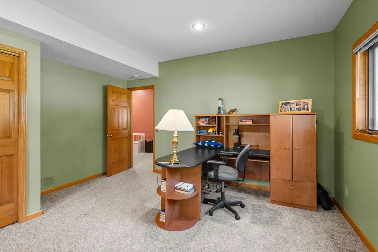
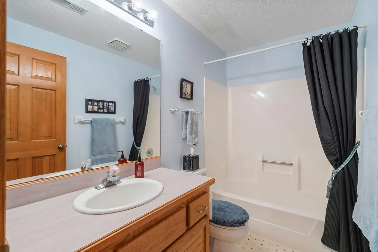
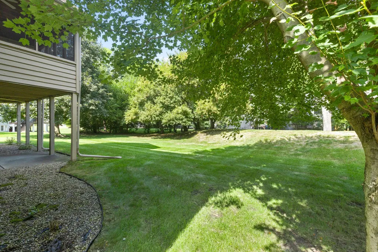
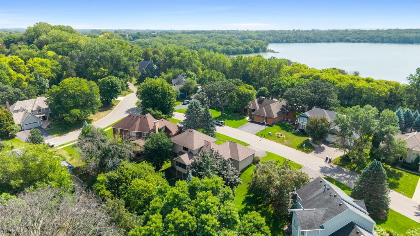
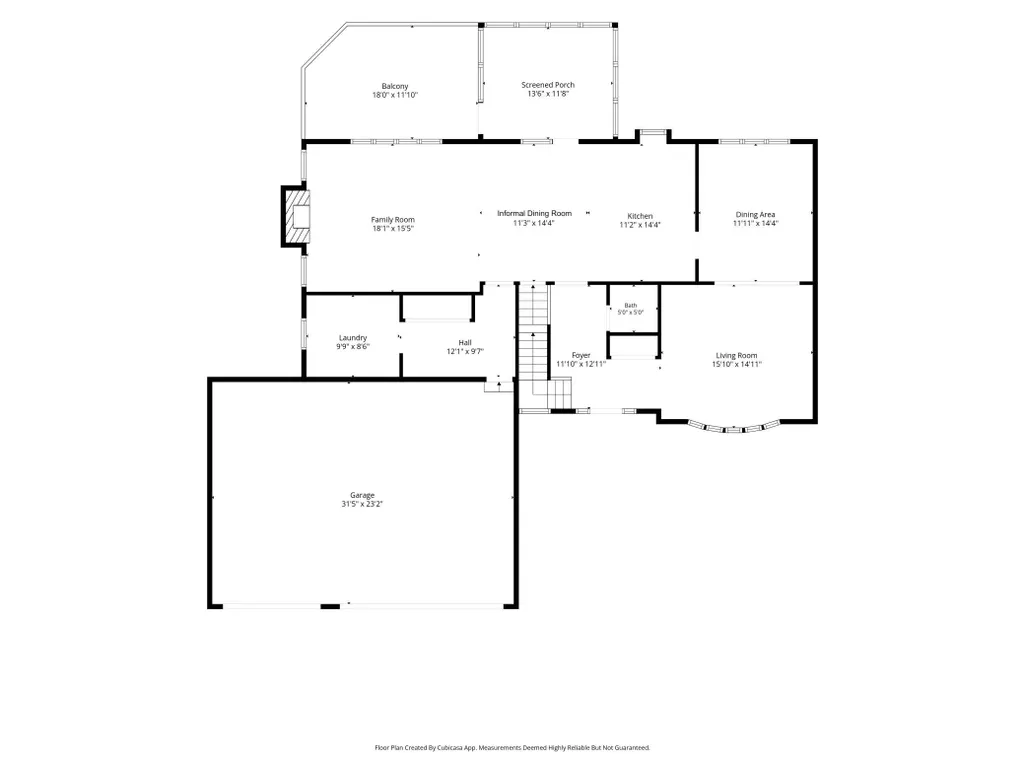
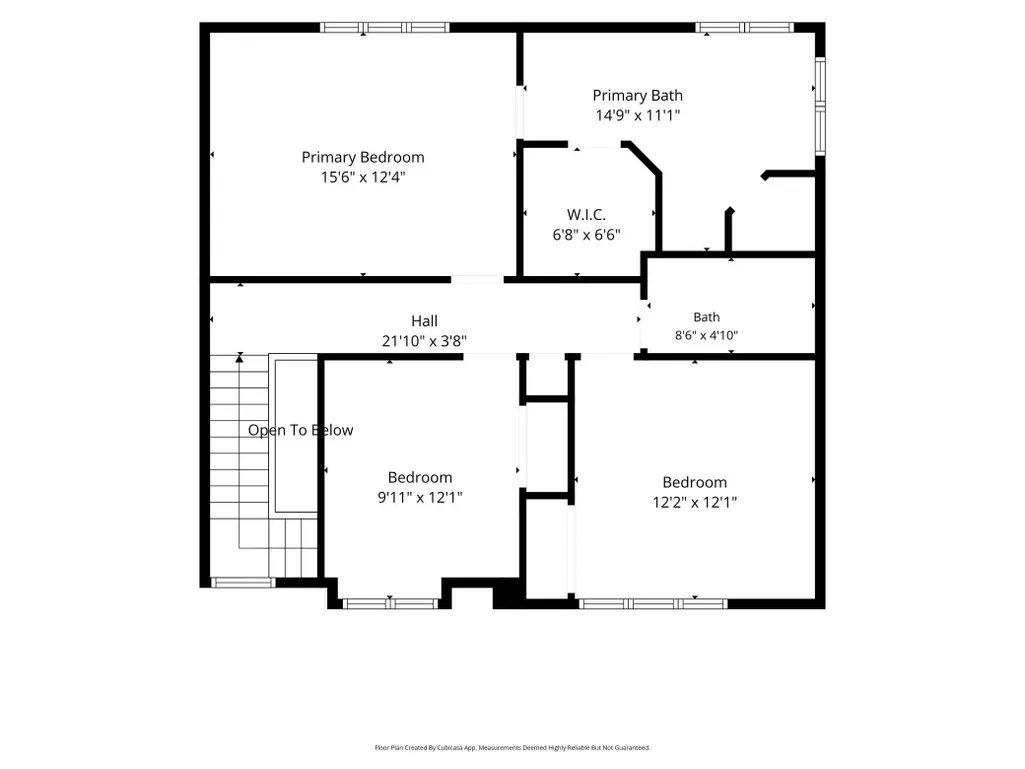
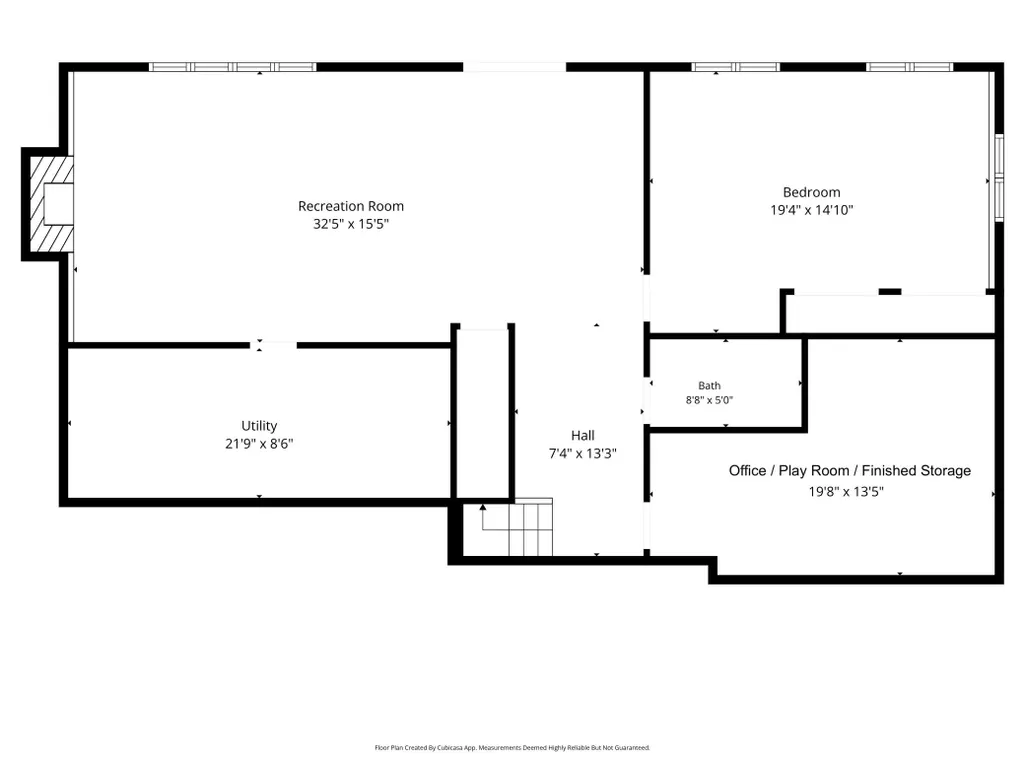
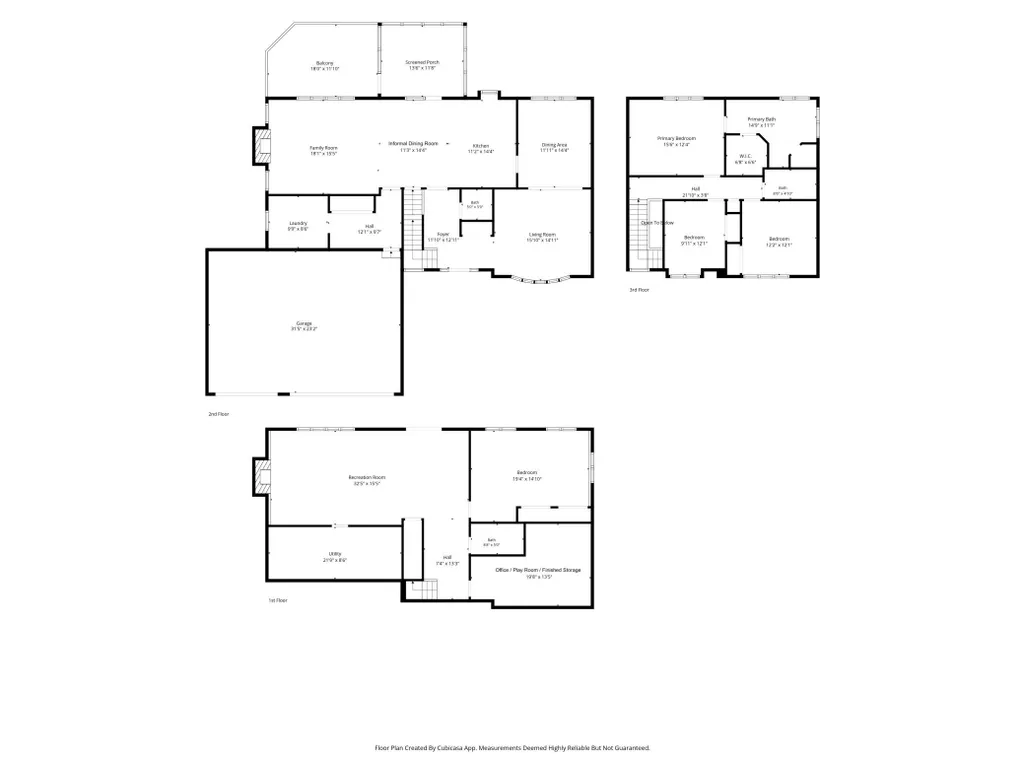
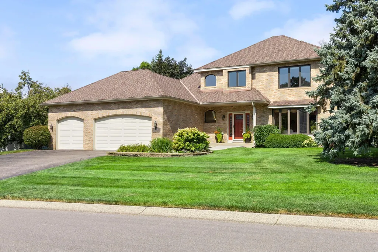
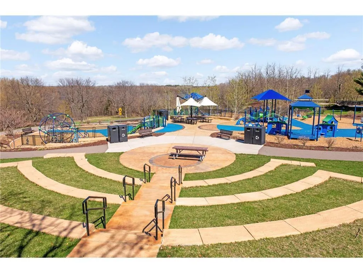
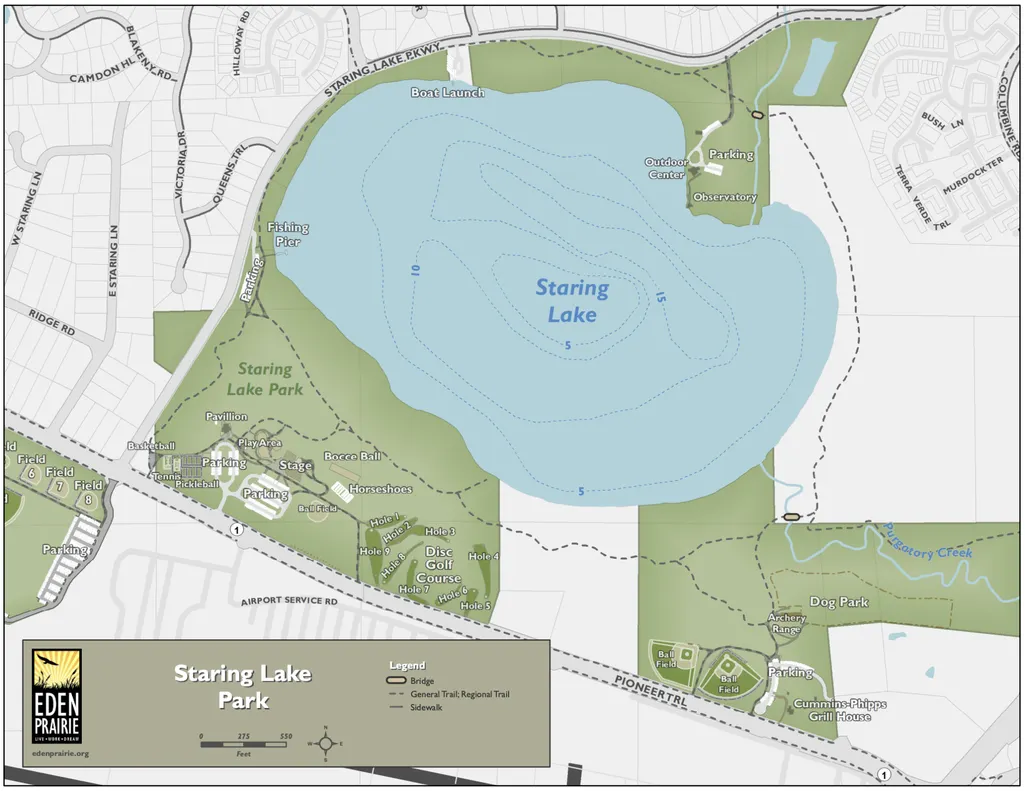
Stately Two Story Walk-Out in Lovely Neighborhood Adjacent to Staring Lake! This home is meticulously maintained offering a well designed floor plan to enhance living functionality. Southern exposure provides wonderful natural light through the large bay window in the living room which opens to the generous dining room. Create your culinary masterpieces in the well designed kitchen offering newer appliances and an abundance of custom cabinetry and counter space including a spacious informal dining area. The family room presents a gas fireplace and views of the scenic backyard. Relax in the screened porch offering a peaceful nature setting. The deck is designed with composite decking material for low maintenance. The second floor presents a luxurious remodeled primary suite complete with walk-in closet and bathroom suite offering double sinks, jetted tub and separate shower. There are two more spacious bedrooms and a full bath on this level. The walk-out level provides an expansive family room with gas fireplace, billiards area, guest bedroom, full bath, and an office/play room/finished storage room. The three car garage offers additional storage space. Experience an engaging lifestyle! This is a rare opportunity to take a few steps to the scenic trail around Staring Lake! Walk or bike around the lake and enjoy the expansive park offering tennis, basketball, kayaking, large playground and even an outdoor amphitheater for plays and concerts. Enjoy sledding, snowshoeing, cross country skiing or skating in the winter. Updates Include: 2026 - Microwave 2024 - Dishwasher 2023 - Washer 2022 - New Furnace 2020 - Remodeled Primary Bedroom and Staircase Railing System 2019 - Upstairs Windows Replaced 2018 - Refrigerator 2017 - Remodeled Deck with Composite Maintenance Free Material, Footings, Railing, Storm Door and Screens for Screen Porch 2016 - Remodeled Primary Bath 2015 - New Roof 2012 - New Garage Doors 2011 - Gas Fireplace in Main Floor and Lower Level Family Rooms, Kitchen Remodel including Range with Double Ovens. Owners appreciate the close proximity to Oak Point School. 2 minute walk to Staring Lake & Trail system. 5 minute bike ride to Staring Lake Park, Playground, Pickleball Courts & Amphitheater. 5 Minute drive to Shopping and Dining. 20 Minutes to MSP Airport and Downtown Minneapolis. Once buyers discover this neighborhood, only relocation or life changes move them on. Exceptional Property! Ideal Location!
| Price History | |
|---|---|
| 9/19/2026 | Listed $745,000 |
General Features
| Living Area | 3764 |
|---|---|
| Sewer | City Sewer/Connected |
| Heating | Forced Air |
| Cooling | Central Air |
| Roof | Age Over 8 Years,Architectural Shingle,Asphalt,Pitched |
| Appliances | Dishwasher,Disposal,Dryer,Gas Water Heater,Microwave,Range,Refrigerator,Stainless Steel Appliances,Washer |
| Garage Spaces | 3 |
| Construction Materials | Concrete,Frame |
| Year Built | 1988 |
| Electric | Circuit Breakers |
| Levels | Two |
| Property Subtype | Single Family |
| Tax Year | 2026 |
| Accessibility | None |
| County | Hennepin |
| New Construction | No |
| Property Type | Residential |
| HOA | No |
| Contingency | None |
| Subdivision Name | Starrwood |
| Full Baths | 3 |
| Directions | West 212,South on Mitchell Road,South on Twin Lakes Crossing,North on Flesher Circle,East on McCoy Court to 14178. |
| City | Eden Prairie |
| High School District | Eden Prairie |
| Zoning Description | Residential-Single Family |
| Lot Size Units | Acres |
| Property Attached Y/N | No |
| Land Lease Y/N | No |
| Tax Annual Amount | 9182.58 |
| Additional Parcels Y/N | No |
| Standard Status | Active |
| Lender Owned | No |
| Amenities Unit | Cable,Ceiling Fan(s),Deck,Hardwood Floors,Kitchen Center Island,Kitchen Window,Primary Bedroom Walk-In Closet,Natural Woodwork,Patio,Paneled Doors,Porch,Security System,Tile Floors |
| PostalCity | Eden Prairie |
Interior Features
| Basement | Finished,Walkout |
|---|---|
| Total Fireplaces | 2 |
| Fireplace Features | Amusement Room,Family Room,Gas |
| Basement (Y/N) | Yes |
| Fireplace Y/N | Yes |
| Above Grade Finished Area | 2440 |
| Half Baths | 1 |
| Laundry Features | Gas Dryer Hookup,Laundry Room,Main Level,Sink,Washer Hookup |
| Total Bedrooms | 4 |
| Below Grade Finished Area | 1324 |
| Total Baths | 4 |
| Bath Desc | Double Sink,Full Primary,Full Basement,Private Primary,Main Floor 1/2 Bath,Separate Tub & Shower,Upper Level Full Bath,Jetted Tub |
| Dining Room Description | Eat In Kitchen,Informal Dining Room,Separate/Formal Dining Room |
| Fuel | Natural Gas |
| Garage Square Feet | 768 |
Exterior Features
| Parking Features | Attached Garage,Asphalt,Finished Garage,Garage Door Opener |
|---|---|
| Lot Features | Tree Coverage - Medium |
| Water Source | City Water/Connected |
| Lot Size Area | 0.32 |
| Building Area Total | 3935 |
| Lot Dimensions | tbd |
| Waterfront Y/N | No |
| Foundation Area | 1495 |
| Road Frontage Type | City Street,Curbs,Private Road |
Amenities
- Foreclosure
- Views
- Short Sale
- New Construction
- Adult 55+
- Lease To Own
- No HOA Fees
- Furnished
- Primary On Main
- Air Conditioning
- Seller Finance
- Green
- Fixer Upper
- Horse
- Golf
- Fireplace
- Deck
- Garage
- Basement
- Pool
Property vs Single Family Average in 55347
Price
Taxes
Year Built
Visits

