





















Address
3944 Xerxes Avenue S, Minneapolis, MN
Price
$ 999,000
Property Attributes
- ID#7142658
- TypeSingle Family
- Listing Status Active
- CountyHENNEPIN
- CityMinneapolis
- AreaOliver Park Add
- NeighborhoodOliver Park Add
- Zip55410
- StyleSingle Family
- Year Built1929
- Taxes$ 13007
- Price$ 999,000
- Bedrooms4
- Full Bathrooms3
- Half Bathrooms1
- Sqr Footage2922
- Lot Size0.18 Acres
Data Source:
Northstar MLS (NSTAR)
Property Description
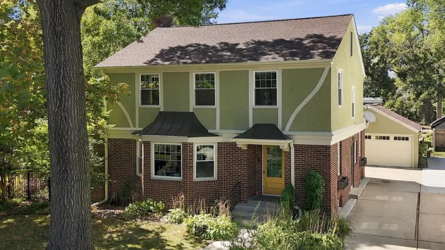
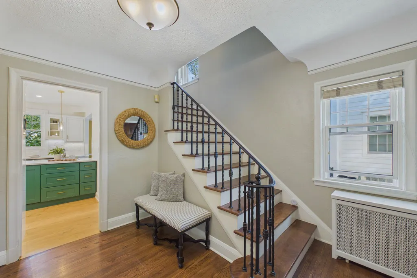
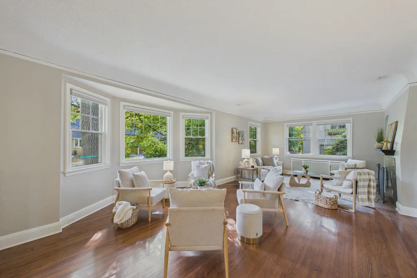
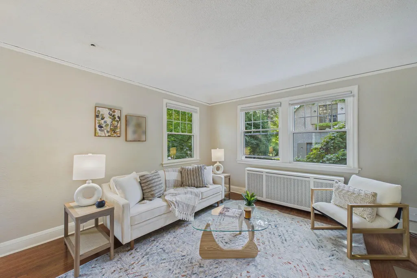
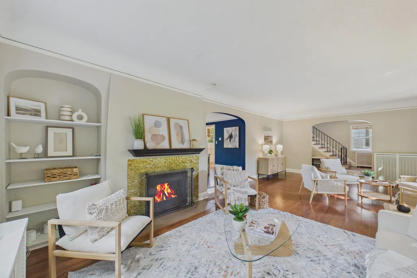
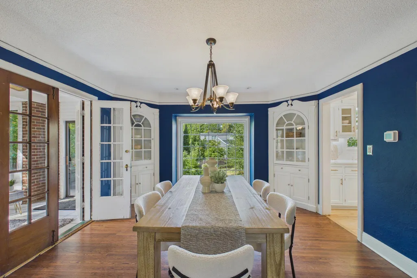
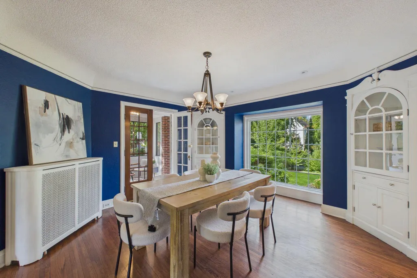
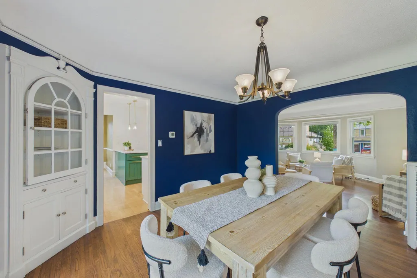
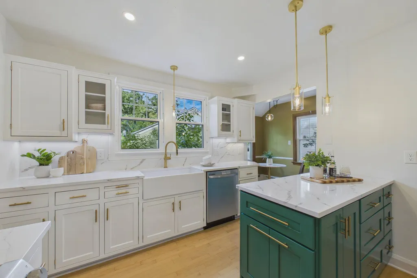
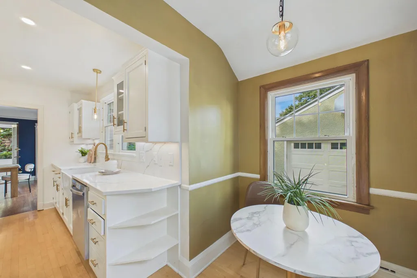
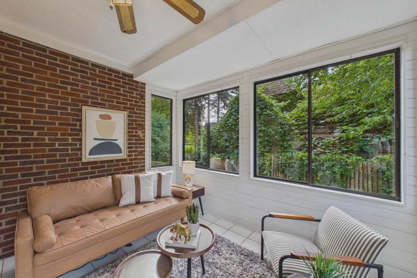
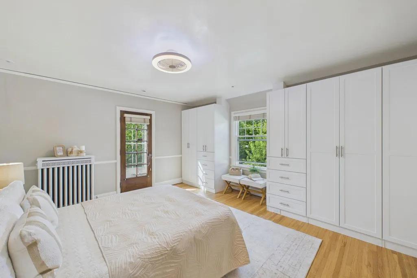
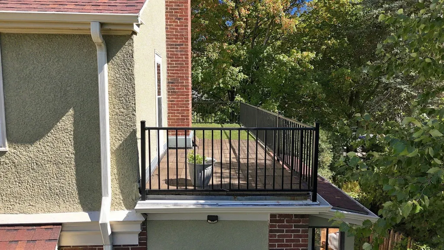
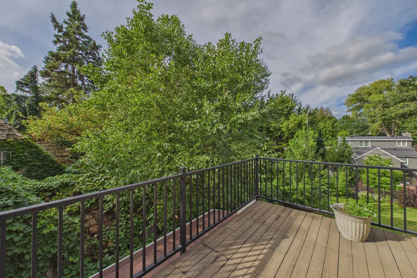
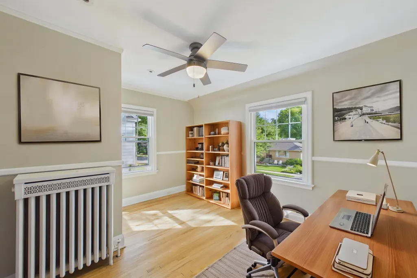
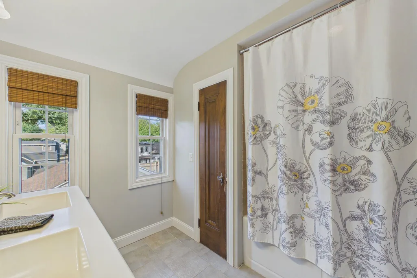
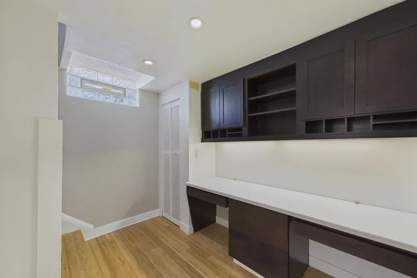
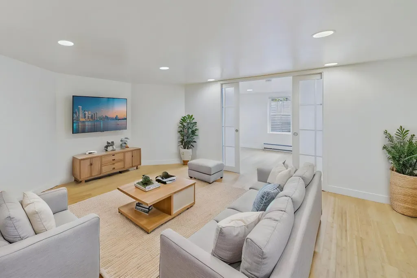
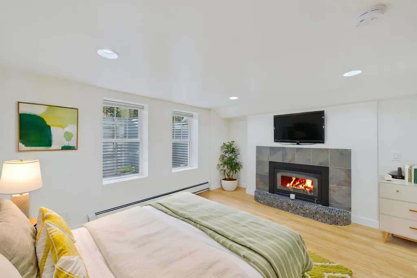
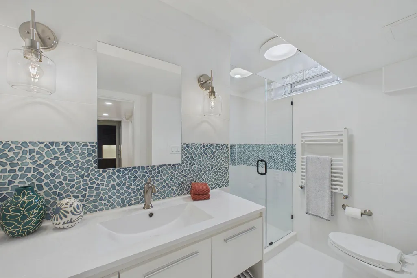
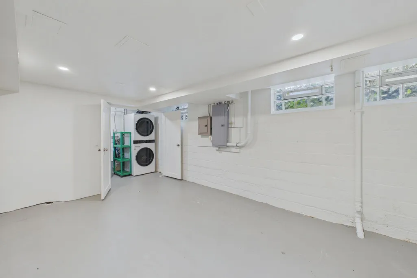
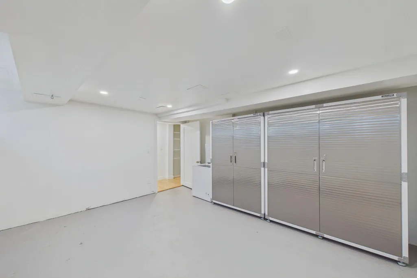
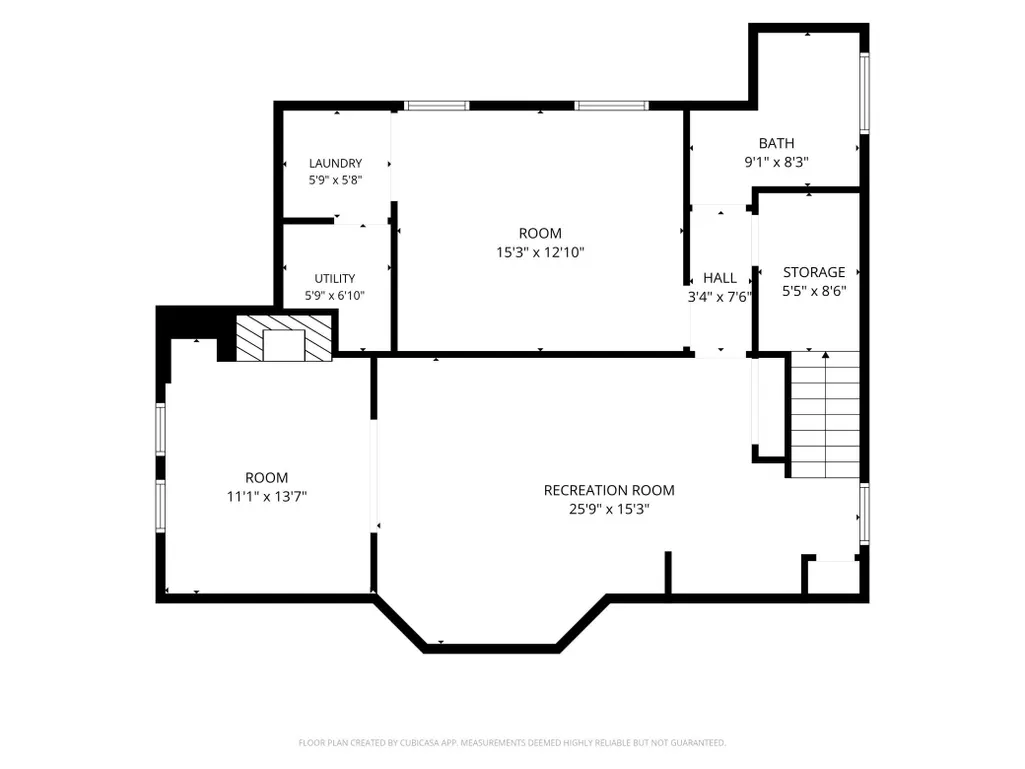
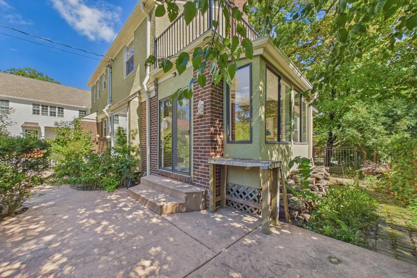
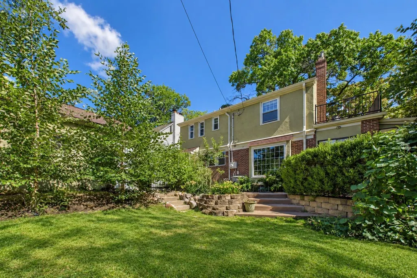
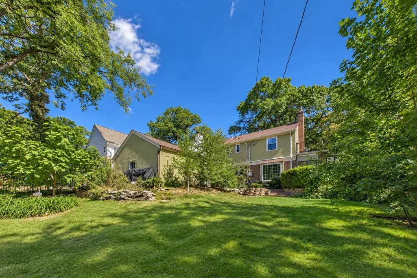
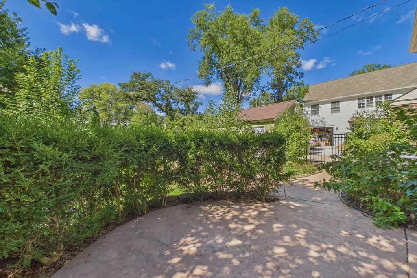
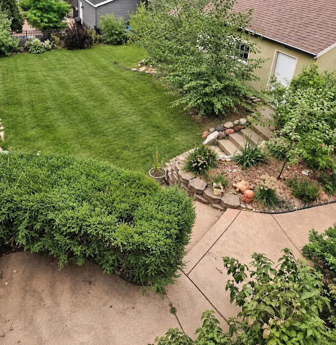
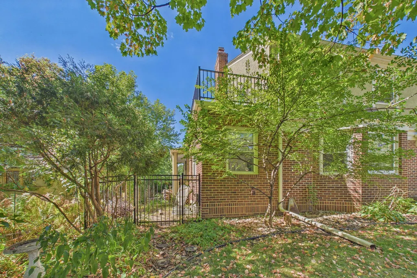
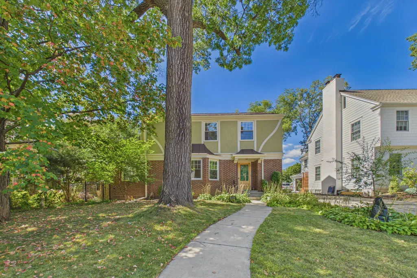
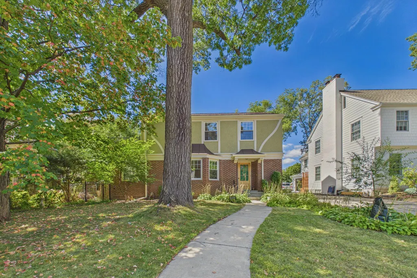
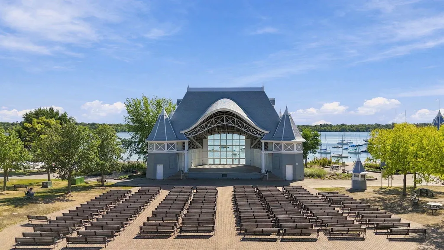
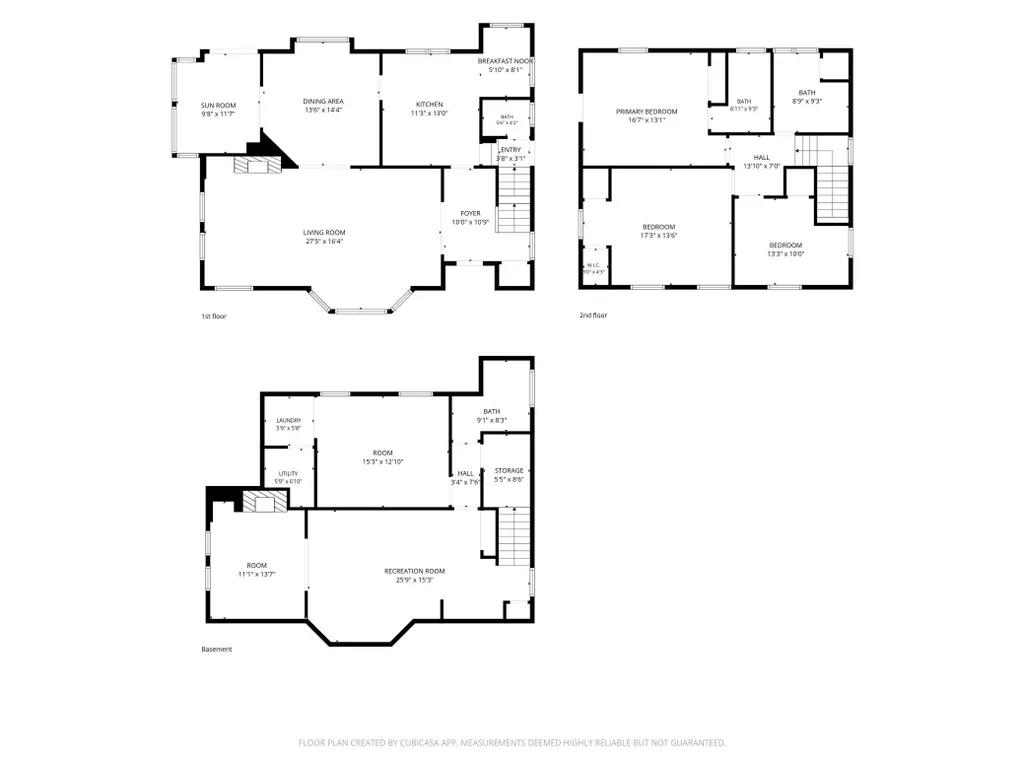
Charming 1929 two-story Tudor in the heart of Linden Hills, where timeless character meets thoughtful modern updates. This classic home truly lives large, with remarkably spacious living & dining rooms, beautiful original details & a floor plan that makes the most of every square foot. Extensive improvements enhance the home while preserving its character. The owner’s suite now features a private ¾ bath with heated towel bar & custom fitted closets and fantastic private balcony. Carpeting was removed to reveal original wood floors, adding warmth & character throughout. The refreshed kitchen features enameled cabinetry with updated brass hardware, marble countertops & continuous marble backsplash, custom-built peninsula, new appliances & upgraded lighting. The remodeled lower level adds valuable living space with a legal fourth bedroom featuring two south-facing egress windows, a new ¾ bath also with heated towel bar & bamboo flooring. The finished laundry area provides flexible space for an exercise room, hobby area or workspace, while new walls & doors separate the utility & storage/gym areas. Additional improvements include a whole house smart-home system, central air conditioning, a new membrane porch roof & new electrical meter. Outside, enjoy a private, fully fenced backyard with no alley—ideal for relaxing, entertaining, gardening or play. The location is hard to beat—just blocks from Bde Maka Ska & Lake Harriet, with Linden Hills shops, restaurants & cafés nearby, plus the Lake Harriet Bandshell, parks & trails. Served by award-winning Lake Harriet Community School & Southwest High School. Classic Tudor charm, generous spaces & extensive modern updates—all in one of Minneapolis’ most beloved neighborhoods.
| Price History | |
|---|---|
| 9/16/2026 | Listed $999,000 |
General Features
| Living Area | 2922 |
|---|---|
| Sewer | City Sewer/Connected |
| Heating | Baseboard,Hot Water,Radiator |
| Cooling | Central Air |
| Roof | Age 8 Years or Less,Asphalt |
| Appliances | Dishwasher,Dryer,Freezer,Microwave,Range,Refrigerator,Washer |
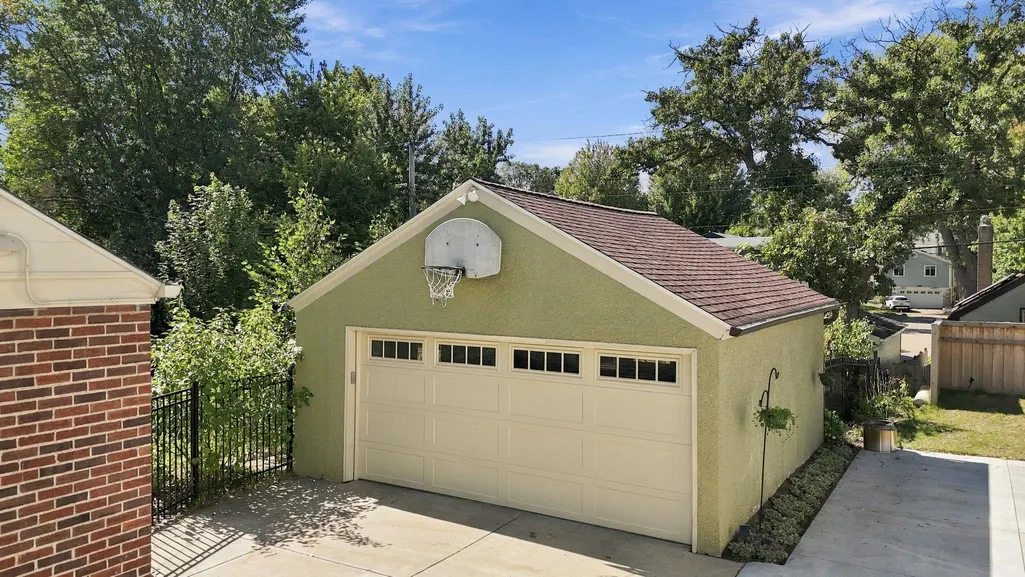
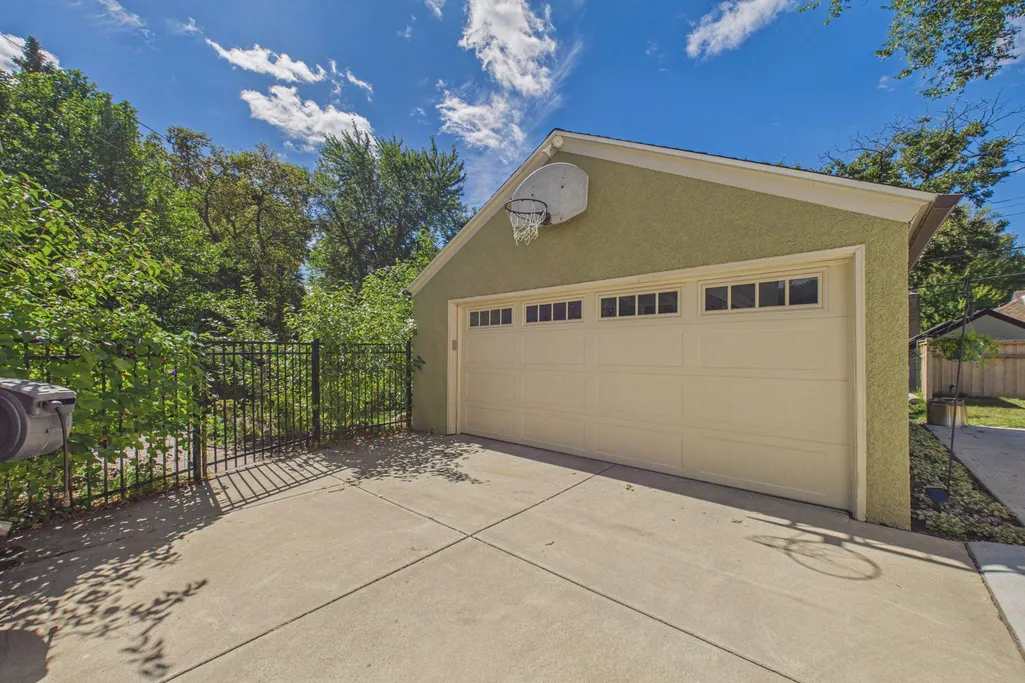
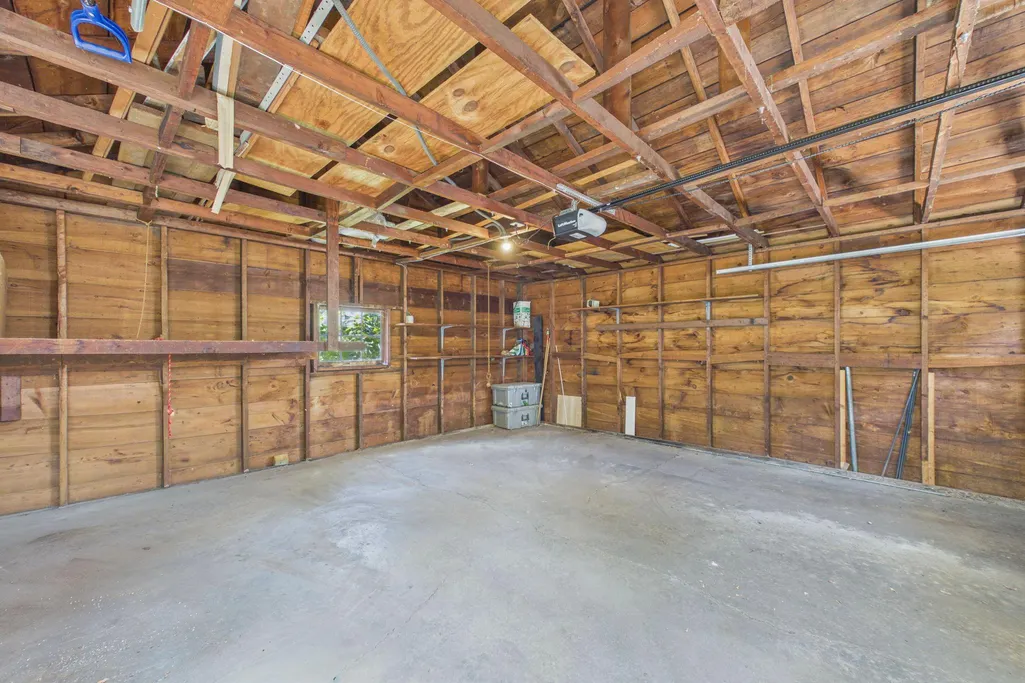
| Garage Spaces | 2 |
| Pool Features | None |
| Construction Materials | Frame |
| Year Built | 1929 |
| Electric | 200+ Amp Service |
| Levels | Two |
| Property Subtype | Single Family |
| Tax Year | 2026 |
| Accessibility | None |
| County | Hennepin |
| New Construction | No |
| Property Type | Residential |
| HOA | No |
| Contingency | None |
| Subdivision Name | Oliver Park Add |
| Full Baths | 1 |
| Directions | France Av to 39th. East on 39th to Xerxes. South on Xerxes to home on right. |
| City | Minneapolis |
| High School District | Minneapolis |
| Zoning Description | Residential-Single Family |
| Lot Size Units | Acres |
| Property Attached Y/N | No |
| Land Lease Y/N | No |
| Tax Annual Amount | 13007 |
| Additional Parcels Y/N | No |
| Virtual Tour | https://wellcomemat.com/embed/5crq5084d6f51mpct?mls=1 |
| Standard Status | Active |
| Lender Owned | No |
| Amenities Unit | Balcony,Ceiling Fan(s),Deck,Exercise Room,French Doors,Hardwood Floors,Kitchen Center Island,Kitchen Window,Natural Woodwork,Patio,Paneled Doors,Porch,Sun Room,Tile Floors,Washer/Dryer Hookup |
| PostalCity | Minneapolis |
Interior Features
| Basement | Egress Window(s),Finished,Full |
|---|---|
| Total Fireplaces | 2 |
| Fireplace Features | Family Room,Gas,Living Room,Wood Burning |
| Basement (Y/N) | Yes |
| Fireplace Y/N | Yes |
| Above Grade Finished Area | 2226 |
| Half Baths | 1 |
| 3/4 Baths | 2 |
| Laundry Features | Electric Dryer Hookup,Lower Level,Laundry Room,Sink |
| Total Bedrooms | 4 |
| Below Grade Finished Area | 696 |
| Total Baths | 4 |
| Bath Desc | 3/4 Basement,3/4 Primary,Private Primary,Main Floor 1/2 Bath,Upper Level Full Bath |
| Dining Room Description | Breakfast Area,Eat In Kitchen,Separate/Formal Dining Room |
| Fuel | Natural Gas |
| Garage Square Feet | 400 |
Exterior Features
| Fencing | Full,Wire,Wood |
|---|---|
| Parking Features | Detached Garage |
| Lot Features | Tree Coverage - Medium |
| Water Source | City Water/Connected |
| Lot Size Area | 0.18 |
| Building Area Total | 2702 |
| Lot Dimensions | 58' x 135' |
| Waterfront Y/N | No |
| Foundation Area | 1176 |
| Road Frontage Type | City Street |
| Road Responsibility | Public Maintained Road |
Amenities
- Foreclosure
- Views
- Short Sale
- New Construction
- Adult 55+
- Lease To Own
- No HOA Fees
- Furnished
- Primary On Main
- Air Conditioning
- Seller Finance
- Green
- Fixer Upper
- Horse
- Golf
- Fireplace
- Deck
- Garage
- Basement
- Pool
Property vs Single Family Average in 55410
Price
Taxes
Year Built
Visits

