

Water Views













Address
595 Kimball Street Ne, Minneapolis, MN
Price
$ 335,000
Property Attributes
- ID#7142958
- TypeSingle Family
- Listing Status Active
- CountyANOKA
- CityMinneapolis
- AreaRiver View Heights
- NeighborhoodRiver View Heights
- Zip55432
- StyleSingle Family
- Year Built1955
- Taxes$ 2926
- Price$ 335,000
- Bedrooms3
- Full Bathrooms2
- Half Bathrooms0
- Sqr Footage1536
- Lot Size0.27 Acres
Data Source:
Northstar MLS (NSTAR)
Property Description
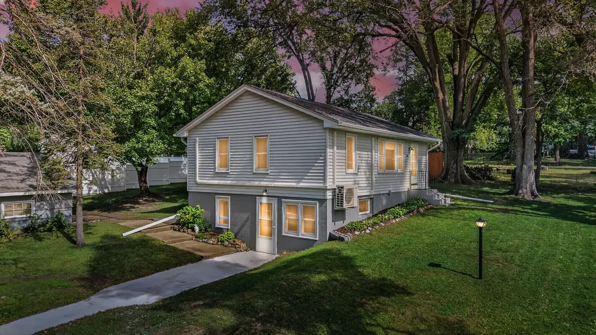
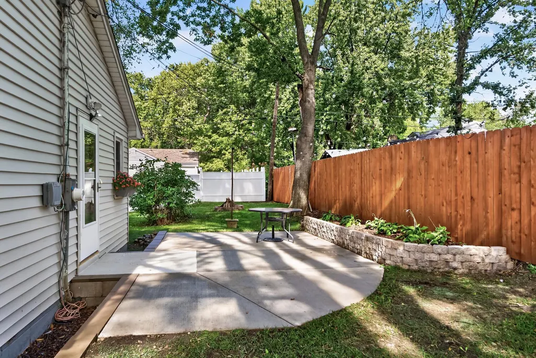
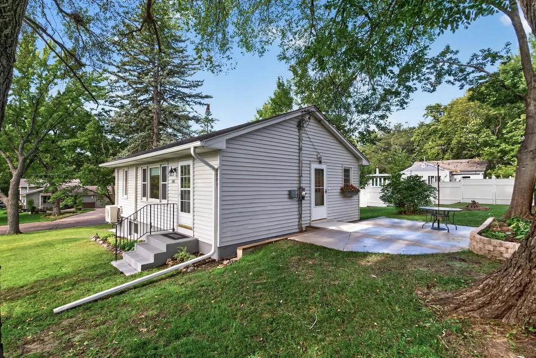
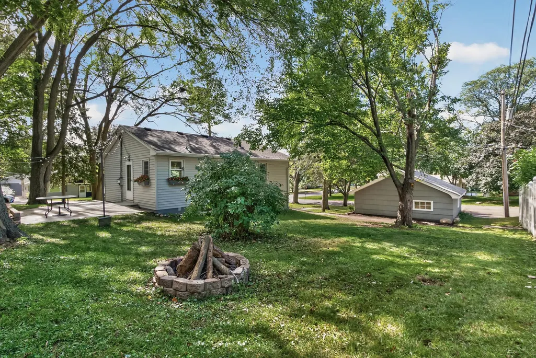
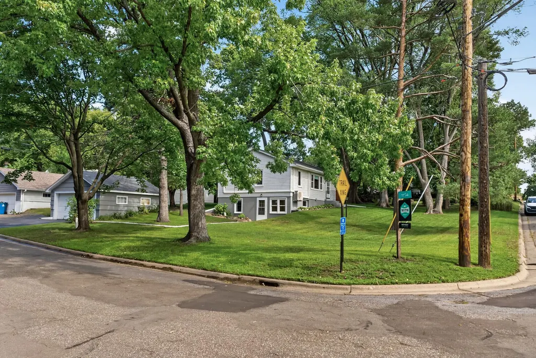
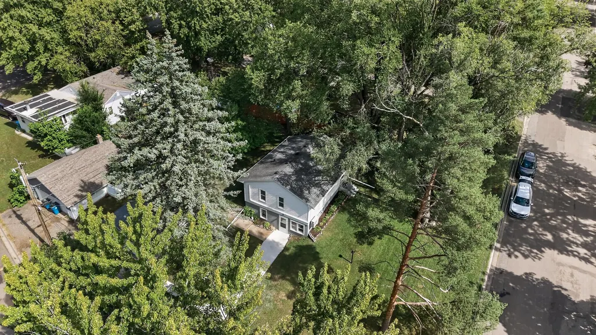
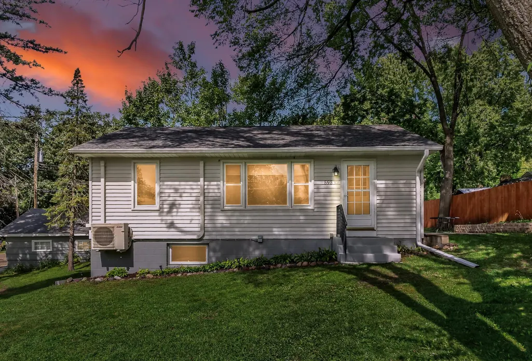
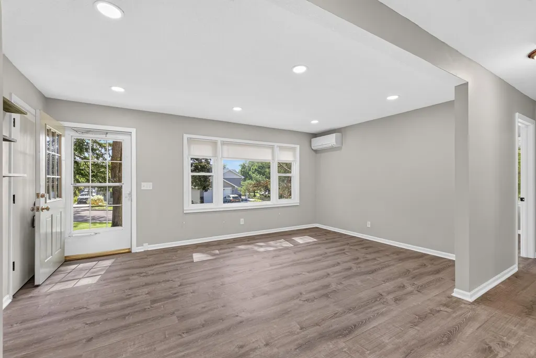
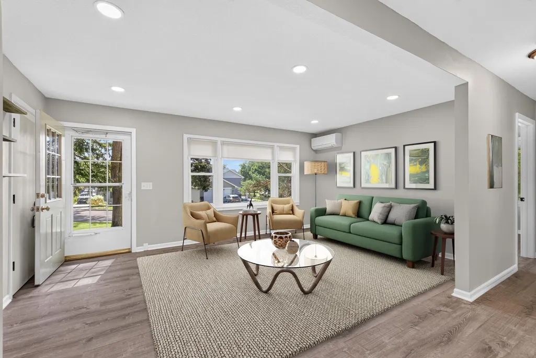
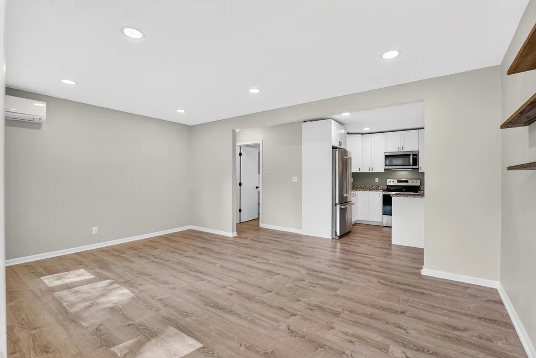
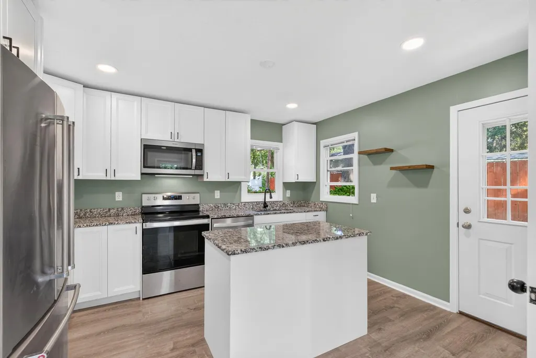
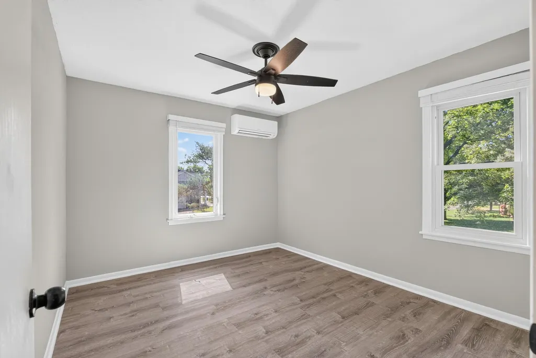
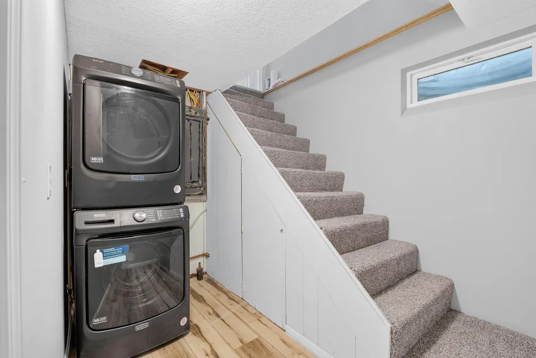
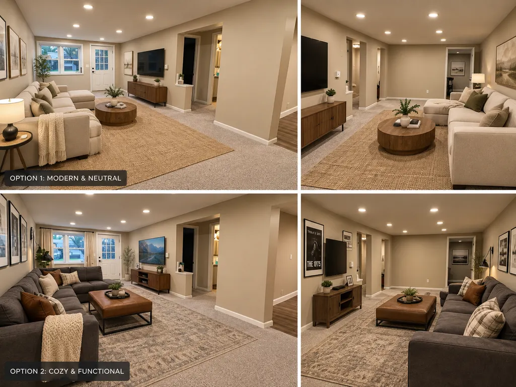
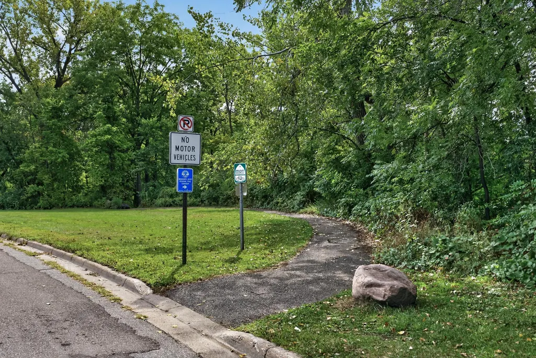
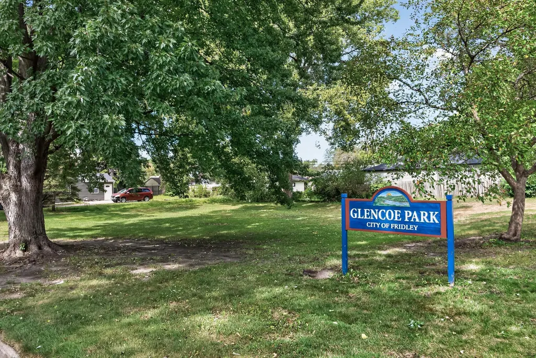
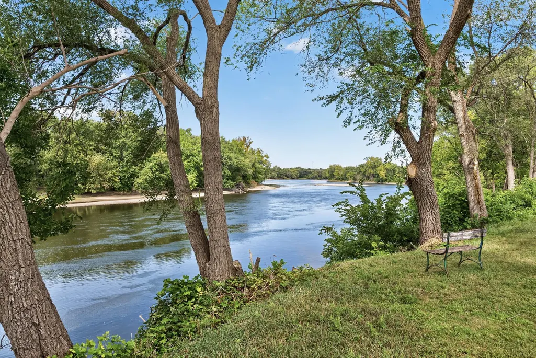
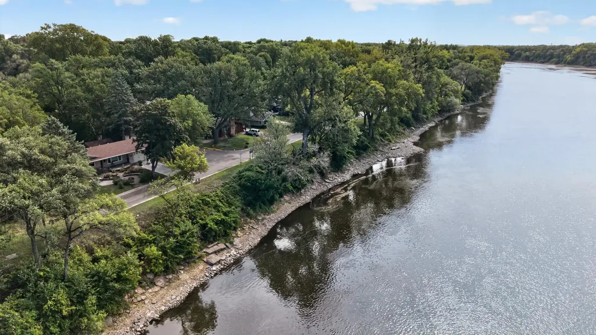
Welcome to 595 Kimball St NE! This charming 3-bedroom, 2-bathroom single-family home is located on a spacious lot in the desirable and quiet River View Heights neighborhood just steps away from the Mississippi River. Once inside you'll experience the efficient layout and plenty of updates throughout. It's a perfect set up for house-hacking or an in-law suite with the lower entrance and laundry location. The ample sized yard along with the patio set up is perfect for dinner parties or gatherings of any sort. This property offers tremendous walkability and accessibility with the nearby Mississippi River area, shopping, dining, major highways and local schools. This one won't last long! Come check it out!
| Price History | |
|---|---|
| 9/18/2026 | Listed $335,000 |
General Features
| Living Area | 1536 |
|---|---|
| Sewer | City Sewer/Connected |
| Heating | Ductless Mini-Split |
| Cooling | Ductless Mini-Split |
| Appliances | Dishwasher,Dryer,Microwave,Range,Refrigerator,Washer |
| Garage Spaces | 2 |
| Construction Materials | Block |
| Year Built | 1955 |
| Levels | One |
| Property Subtype | Single Family |
| Tax Year | 2026 |
| Accessibility | None |
| County | Anoka |
| New Construction | No |
| Property Type | Residential |
| HOA | No |
| Contingency | None |
| Subdivision Name | River View Heights |
| Full Baths | 1 |
| Directions | From Minneapolis take 94 W to 694 E to East River Road onto Great River Road. Drive 3.9 miles and take a left onto Kimball St NE. Destination will be on your right. |
| City | Fridley |
| High School District | Anoka-Hennepin |
| Zoning Description | Residential-Single Family |
| Lot Size Units | Acres |
| Property Attached Y/N | No |
| Land Lease Y/N | No |
| Tax Annual Amount | 2926 |
| Additional Parcels Y/N | No |
| Standard Status | Active |
| Lender Owned | No |
| Amenities Unit | Ceiling Fan(s),Kitchen Center Island,Patio |
| PostalCity | Minneapolis |
Interior Features
| Basement | Finished |
|---|---|
| Basement (Y/N) | Yes |
| Fireplace Y/N | No |
| Above Grade Finished Area | 768 |
| 3/4 Baths | 1 |
| Total Bedrooms | 3 |
| Below Grade Finished Area | 768 |
| Total Baths | 2 |
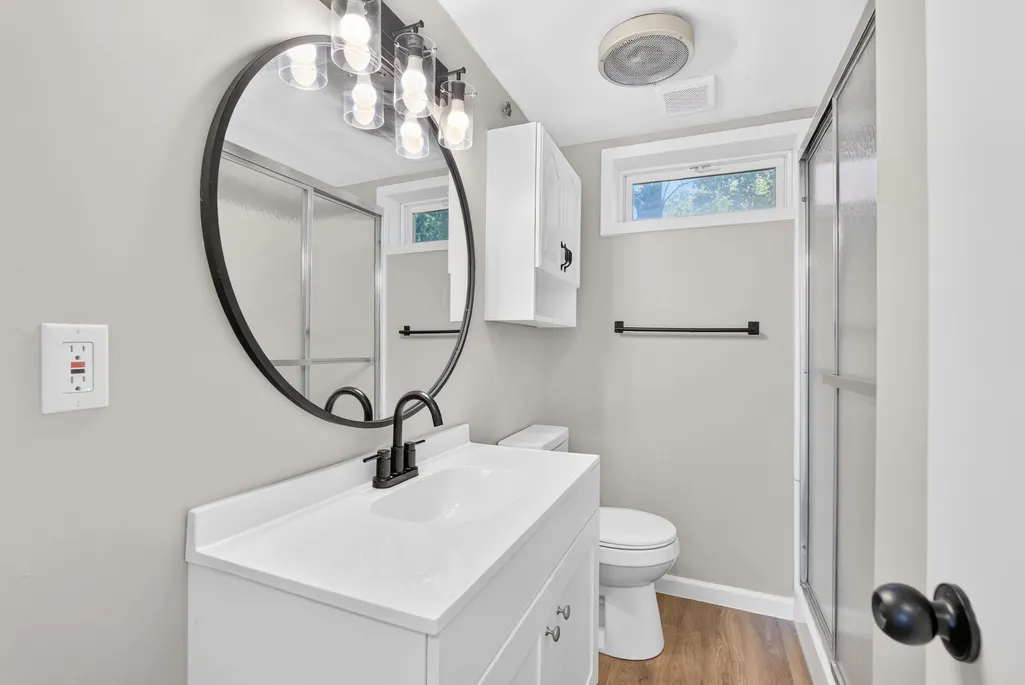
| Bath Desc | 3/4 Basement,Main Floor Full Bath |
| Dining Room Description | Living/Dining Room |
| Foundation Dimensions | 32 x 24 |
| Fuel | Electric |
| Garage Dimensions | 20.5 x 19.5 |
| Garage Square Feet | 400 |
Exterior Features
| Fencing | Partial |
|---|---|
| Parking Features | Detached Garage |
| Lot Features | Corner Lot |
| Water Source | City Water/Connected |
| Lot Size Area | 0.27 |
| Building Area Total | 1536 |
| Lot Dimensions | 113 x 110,110 x 91 |
| Waterfront Y/N | No |
| Foundation Area | 768 |
Amenities
- Foreclosure
- Views
- Short Sale
- New Construction
- Adult 55+
- Lease To Own
- No HOA Fees
- Furnished
- Primary On Main
- Air Conditioning
- Seller Finance
- Green
- Fixer Upper
- Horse
- Golf
- Fireplace
- Deck
- Garage
- Basement
- Pool
Property vs Single Family Average in 55432
Price
Taxes
Year Built
Visits
In The Neighborhood
Reduced
Fridley
$ 225,000
- Type
- Single Family
- Size
- 1,231 SqFt
- Rooms
- 4 Beds + 1 Baths
 Keller Williams Classic Rlty NW
New Construction
Madelia
$ 299,900
- Type
- Single Family
- Size
- 1,520 SqFt
- Rooms
- 3 Beds + 2 Baths
Miller Real Estate
