











Address
1077 26th Avenue Se, Minneapolis, MN
Price
$ 395,000
Property Attributes
- ID#7143548
- TypeSingle Family
- Listing Status Active
- CountyHENNEPIN
- CityMinneapolis
- AreaGlencar Add
- NeighborhoodGlencar Add
- Zip55414
- StyleSingle Family
- Year Built2004
- Taxes$ 5758
- Price$ 395,000
- Bedrooms6
- Full Bathrooms2
- Half Bathrooms0
- Sqr Footage2297
- Lot Size0.12 Acres
Data Source:
Northstar MLS (NSTAR)
Property Description
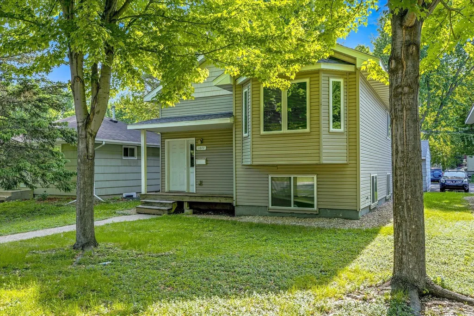
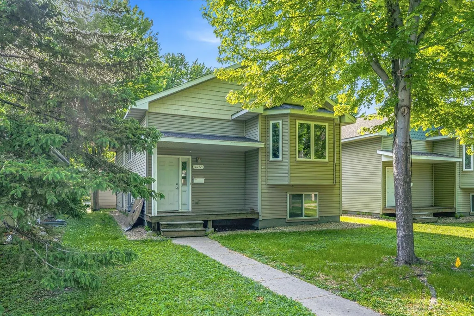
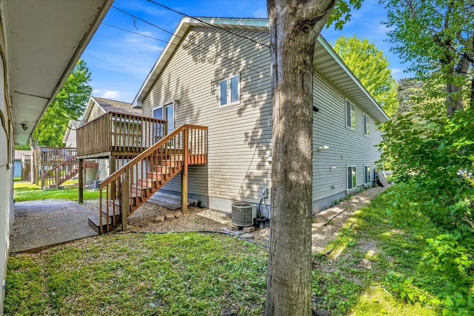
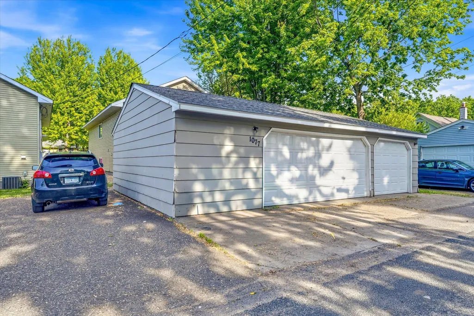
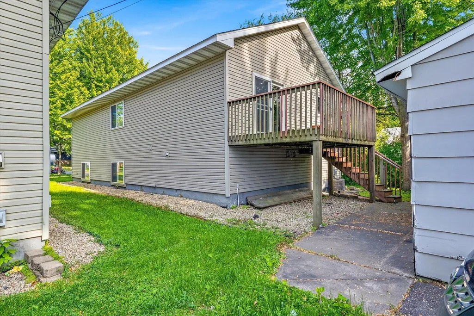
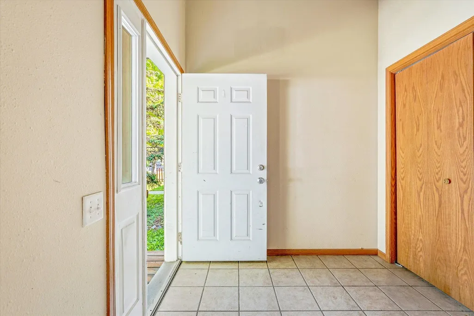
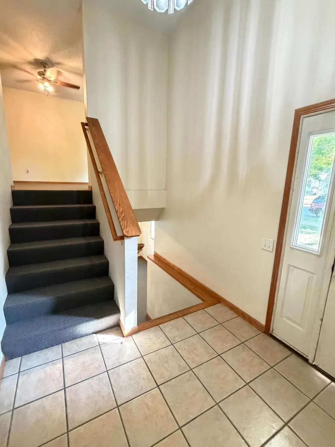
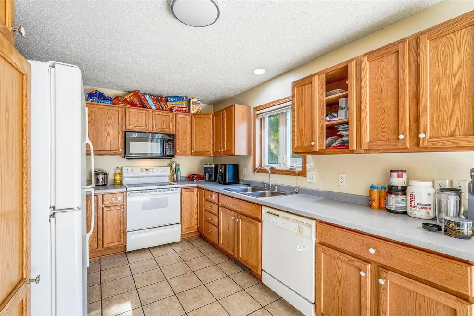
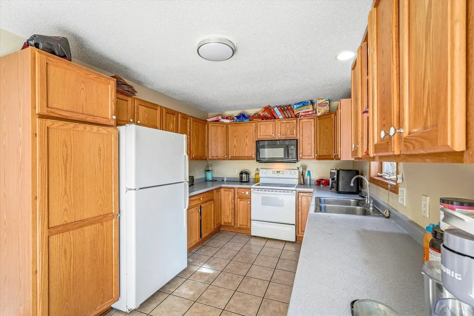
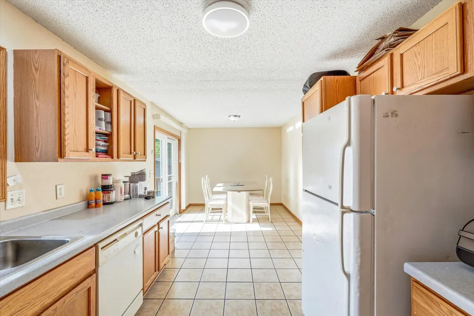
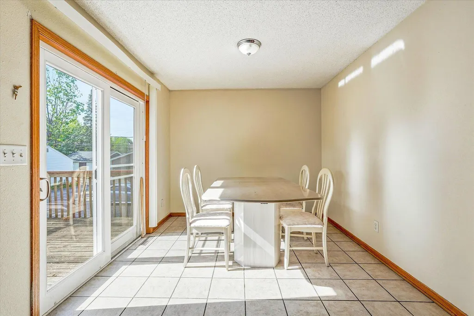
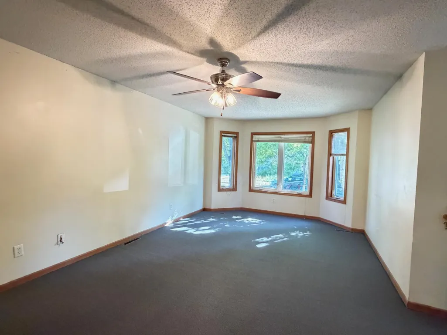
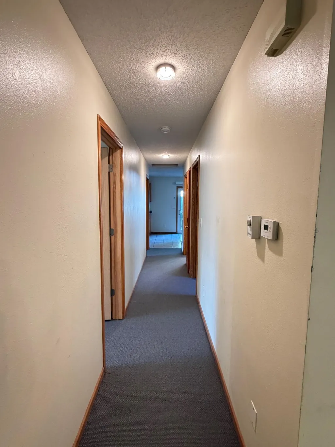
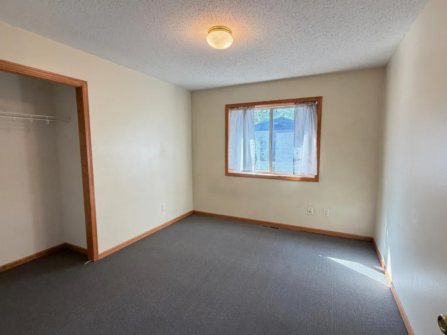
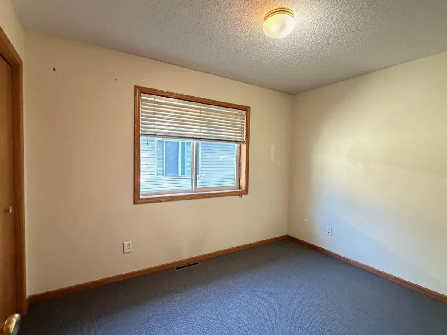
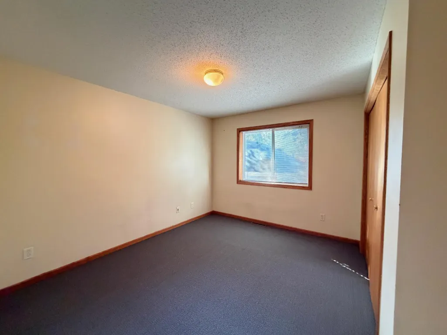
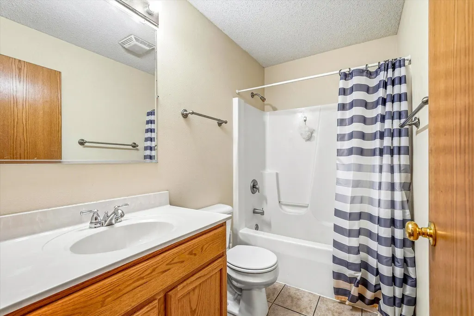
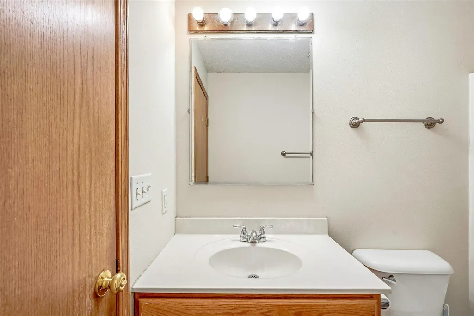
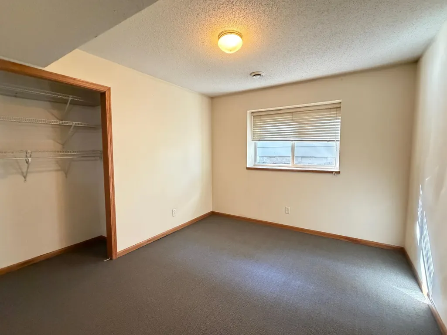
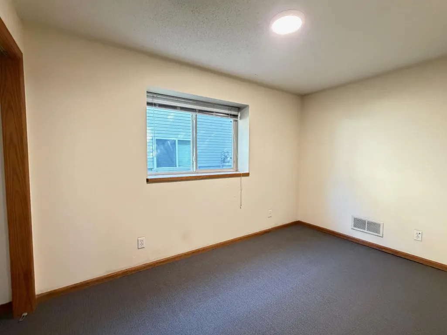
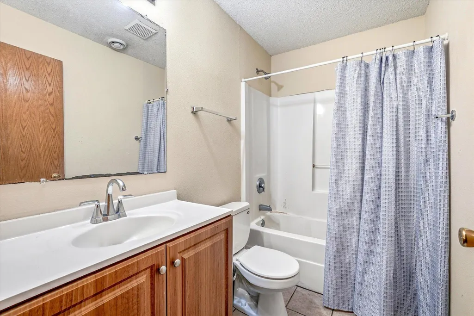
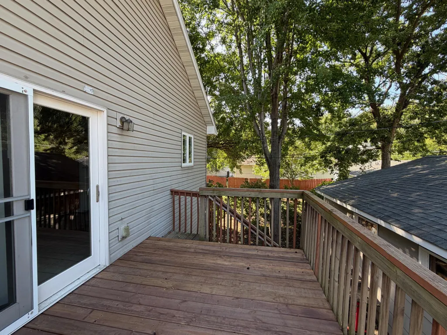
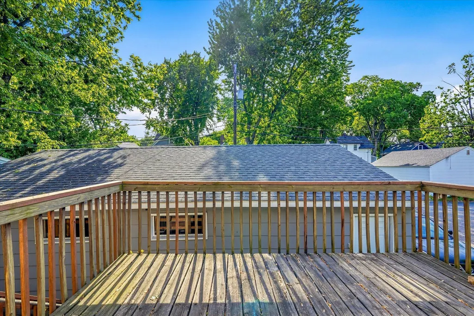
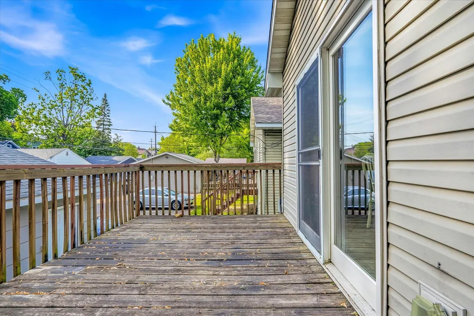
Spacious six bedroom, two bath home with a 3 car garage in the Como Neighborhood. Built in 2004, features a large entry foyer as you enter, the upper level boasts kitchen, dining room, living room, 3 bedrooms and a full bath. Walkout to deck off of the dining room area. The lower level includes 3 more bedrooms, a full bath, laundry area and a large family room. Oversized 3 car garage, great for parking and storage. Located near St. Anthony main and the U of MN.
| Price History | |
|---|---|
| 9/14/2026 | Listed $395,000 |
General Features
| Living Area | 2297 |
|---|---|
| Sewer | City Sewer/Connected |
| Heating | Forced Air |
| Cooling | Central Air |
| Appliances | Cooktop,Dishwasher,Disposal,Dryer,Microwave,Range,Refrigerator |
| Garage Spaces | 3 |
| Year Built | 2004 |
| Electric | Circuit Breakers |
| Levels | Split Entry (Bi-Level) |
| Property Subtype | Single Family |
| Tax Year | 2026 |
| Accessibility | None |
| County | Hennepin |
| New Construction | No |
| Property Type | Residential |
| HOA | No |
| Contingency | None |
| Subdivision Name | Glencar Add |
| Full Baths | 1 |
| Directions | Como Ave to 26th Ave SE |
| City | Minneapolis |
| High School District | Minneapolis |
| Zoning Description | Residential-Single Family |
| Lot Size Units | Acres |
| Property Attached Y/N | No |
| Land Lease Y/N | No |
| Tax Annual Amount | 5758.78 |
| Additional Parcels Y/N | No |
| Standard Status | Active |
| Lender Owned | No |
| Amenities Unit | Deck,Porch |
| PostalCity | Minneapolis |
Interior Features
| Basement | Egress Window(s),Finished |
|---|---|
| Total Fireplaces | 9 |
| Basement (Y/N) | Yes |
| Fireplace Y/N | Yes |
| Above Grade Finished Area | 1214 |
| 3/4 Baths | 1 |
| Laundry Features | Lower Level,Laundry Room |
| Total Bedrooms | 6 |
| Below Grade Finished Area | 1083 |
| Total Baths | 2 |
| Bath Desc | 3/4 Basement,Upper Level Full Bath |
| Dining Room Description | Informal Dining Room |
| Fuel | Natural Gas |
| Garage Dimensions | 36x21 |
| Garage Square Feet | 756 |
Exterior Features
| Fencing | None |
|---|---|
| Parking Features | Detached Garage |
| Water Source | City Water/Connected |
| Lot Size Area | 0.12 |
| Building Area Total | 2297 |
| Lot Dimensions | 40x126 |
| Waterfront Y/N | No |
| Foundation Area | 1214 |
Amenities
- Foreclosure
- Views
- Short Sale
- New Construction
- Adult 55+
- Lease To Own
- No HOA Fees
- Furnished
- Primary On Main
- Air Conditioning
- Seller Finance
- Green
- Fixer Upper
- Horse
- Golf
- Fireplace
- Deck
- Garage
- Basement
- Pool
Property vs Single Family Average in 55414
Price
Taxes
Year Built
Visits
In The Neighborhood
Open House
Minneapolis
$ 299,900
- Type
- Single Family
- Size
- 1,429 SqFt
- Rooms
- 3 Beds + 2 Baths
 Toft Realty LLC
