


















Address
5721 103rd Avenue N, Minneapolis, MN
Price
$ 534,900
Property Attributes
- ID#7143554
- TypeSingle Family
- Listing Status Active
- CountyHENNEPIN
- CityMinneapolis
- AreaOxbow Creek
- NeighborhoodOxbow Creek
- Zip55443
- StyleSingle Family
- Year Built2002
- Taxes$ 7974
- Price$ 534,900
- Bedrooms4
- Full Bathrooms2
- Half Bathrooms1
- Sqr Footage2540
- Lot Size0.28 Acres
Data Source:
Northstar MLS (NSTAR)
Property Description
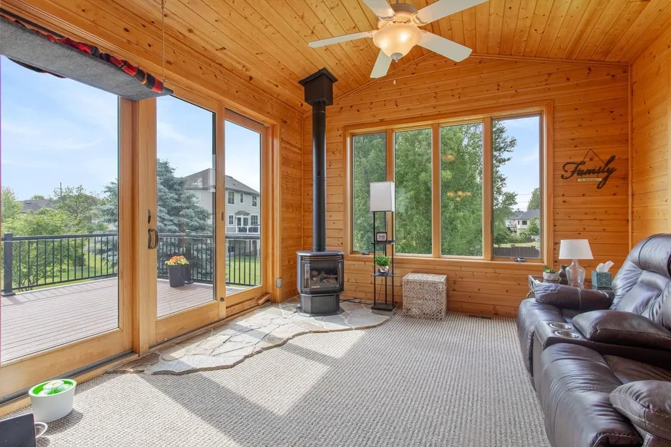
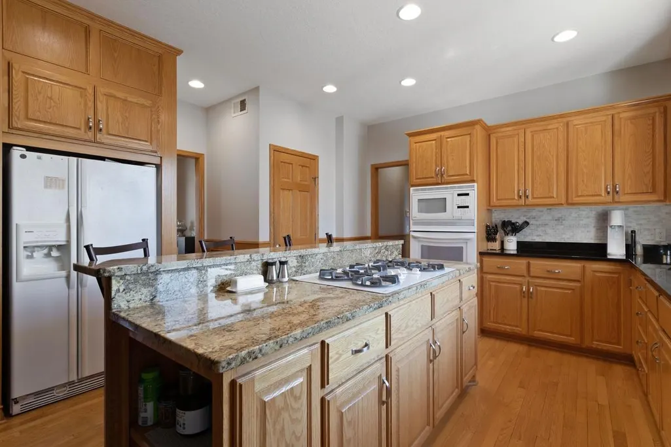
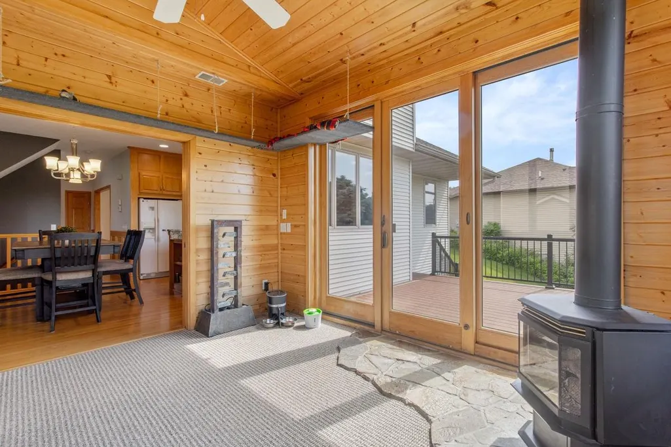
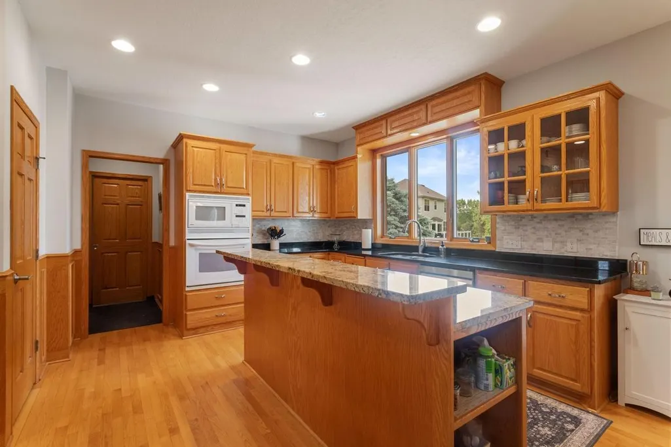
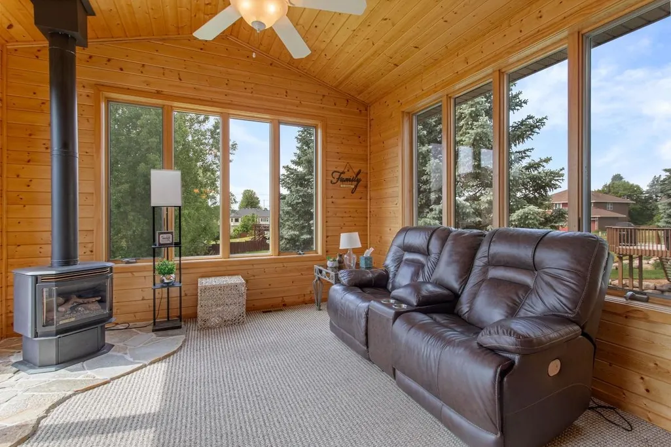
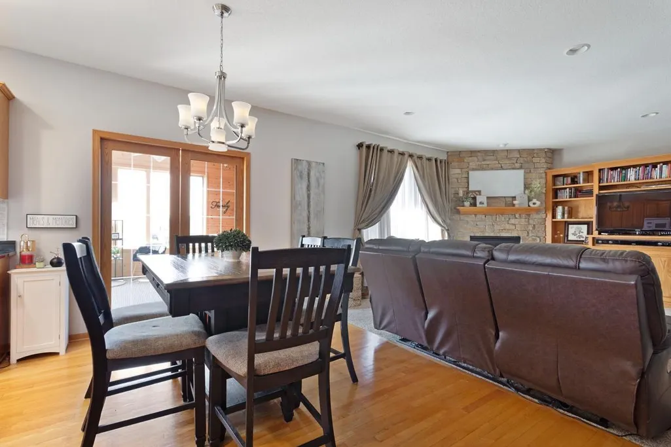
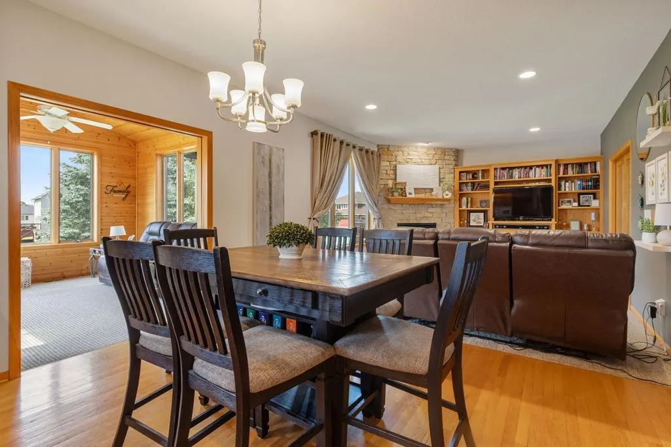
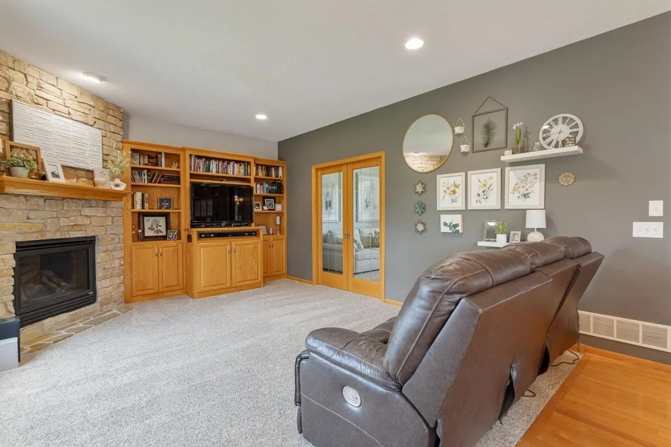
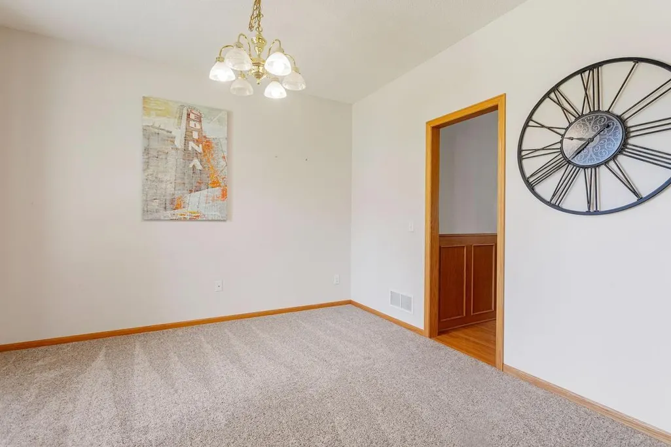
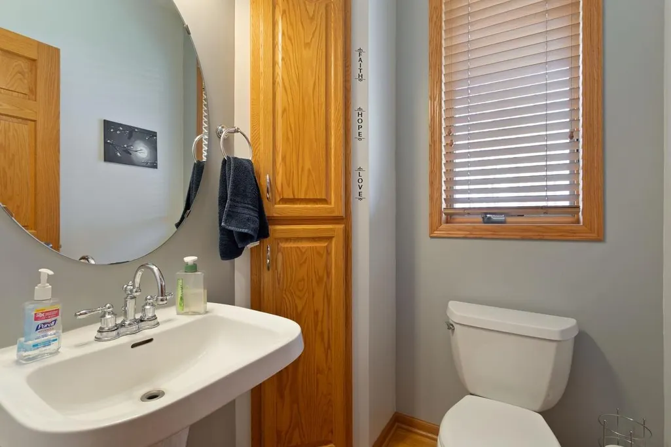
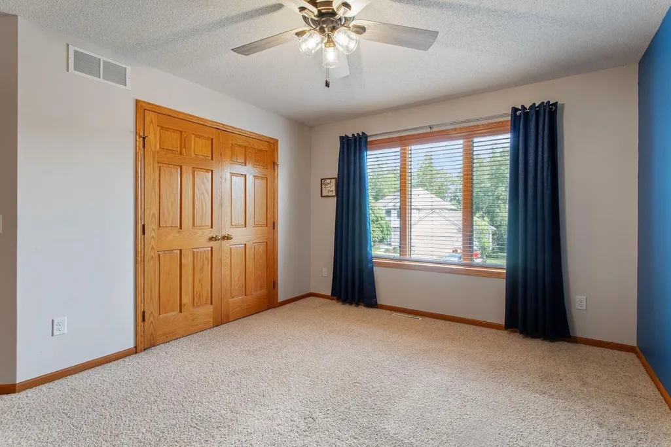
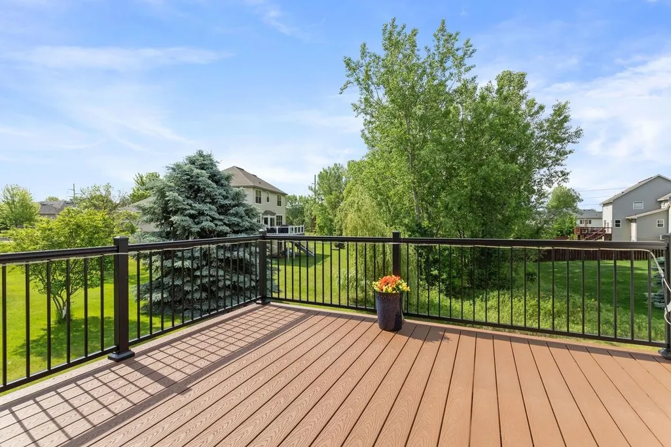
This exceptional two-story home showcases quality craftsmanship, thoughtful design, and impressive finishes throughout. The upper level offers four spacious bedrooms, including a beautiful primary suite featuring a private bath with dual vanities, a jetted soaking tub, and a separate shower. At the heart of the home is a stunning kitchen with granite countertops, abundant cabinetry, and a center island featuring a cooktop with a built-in pop-up exhaust system. The adjoining family room is warm and inviting with custom built-in cabinetry and a cozy gas fireplace, creating the perfect gathering space. One of the home's standout features is the beautiful four-season porch. Complete with its own gas fireplace, it provides year-round enjoyment and opens to a maintenance-free composite deck with stairs leading to the backyard. Additional highlights include elegant wainscoting, beveled glass doors leading into the living room, a convenient main-floor laundry room, a mudroom just off the three-car garage, and an in-ground sprinkler system. The walkout lower level is unfinished and ready for your personal touch. Already roughed in for a fourth bathroom, it offers an outstanding opportunity to add significant finished living space while building additional equity. Flexible closing is available with acceptable terms, making this remarkable home an opportunity you won't want to miss.
| Price History | |
|---|---|
| 9/13/2026 | Listed $534,900 |
General Features
| Living Area | 2540 |
|---|---|
| Sewer | City Sewer/Connected |
| Heating | Forced Air |
| Cooling | Central Air |
| Roof | Age 8 Years or Less |
| Appliances | Dishwasher,Disposal,Dryer,Freezer,Gas Water Heater,Microwave,Range,Refrigerator,Washer,Water Softener Owned |
| HOA Fee | 315 |
| Garage Spaces | 3 |
| Association Fee Includes | Shared Amenities |
| Pool Features | None |
| Construction Materials | Block |
| Year Built | 2002 |
| Electric | Circuit Breakers |
| Levels | Two |
| Property Subtype | Single Family |
| Tax Year | 2026 |
| Accessibility | None |
| Assoc Fee Paid Per | Annually |
| County | Hennepin |
| New Construction | No |
| Property Type | Residential |
| HOA | Yes |
| Contingency | None |
| Subdivision Name | Oxbow Creek |
| Full Baths | 2 |
| Directions | Highway 610 to Zane Avenue N. - North on Zane Avenue to 101st Avenue - East on 101st Avenue to Yates Avenue - North on Yates to 103rd Avenue to home on the right. |
| City | Brooklyn Park |
| Association Name | Community Association Group |
| High School District | Osseo |
| Zoning Description | Residential-Single Family |
| Lot Size Units | Acres |
| Property Attached Y/N | No |
| Land Lease Y/N | No |
| Tax Annual Amount | 7974 |
| Additional Parcels Y/N | No |
| Standard Status | Active |
| Lender Owned | No |
| Amenities Unit | Cable,Ceiling Fan(s),Deck,Hardwood Floors,Kitchen Center Island,Kitchen Window,Primary Bedroom Walk-In Closet,Porch,In-Ground Sprinkler,Tile Floors,Walk-In Closet |
| PostalCity | Minneapolis |
Interior Features
| Basement | Block,Egress Window(s),Full,Sump Basket,Sump Pump,Unfinished,Walkout |
|---|---|
| Total Fireplaces | 2 |
| Fireplace Features | Family Room,Gas |
| Basement (Y/N) | Yes |
| Fireplace Y/N | Yes |
| Above Grade Finished Area | 2540 |
| Half Baths | 1 |
| Total Bedrooms | 4 |
| Total Baths | 3 |
| Bath Desc | Double Sink,Full Primary,Private Primary,Main Floor 1/2 Bath,Rough In,Separate Tub & Shower,Upper Level Full Bath,Jetted Tub |
| Dining Room Description | Eat In Kitchen,Informal Dining Room,Separate/Formal Dining Room |
| Fuel | Natural Gas |
| Garage Square Feet | 900 |
Exterior Features
| Fencing | None |
|---|---|
| Parking Features | Attached Garage,Asphalt,Garage Door Opener |
| Water Source | City Water/Connected |
| Lot Size Area | 0.28 |
| Building Area Total | 3923 |
| Lot Dimensions | 123x133x67x131 |
| Waterfront Y/N | No |
| Foundation Area | 1383 |
| Road Frontage Type | City Street,Curbs,Paved Streets,Sidewalks,Street Lights,Storm Sewer |
| Road Responsibility | Public Maintained Road |
Amenities
- Foreclosure
- Views
- Short Sale
- New Construction
- Adult 55+
- Lease To Own
- No HOA Fees
- Furnished
- Primary On Main
- Air Conditioning
- Seller Finance
- Green
- Fixer Upper
- Horse
- Golf
- Fireplace
- Deck
- Garage
- Basement
- Pool
Property vs Single Family Average in 55443
Price
Taxes
Year Built
Visits

