


















Address
5012 15th Avenue S, Minneapolis, MN
Price
$ 595,000
Property Attributes
- ID#7143639
- TypeSingle Family
- Listing Status Active
- CountyHENNEPIN
- CityMinneapolis
- AreaThorpe Bros 10th Add
- NeighborhoodThorpe Bros 10th Add
- Zip55417
- StyleSingle Family
- Year Built1939
- Taxes$ 6918
- Price$ 595,000
- Bedrooms3
- Full Bathrooms2
- Half Bathrooms0
- Sqr Footage1347
- Lot Size0.12 Acres
Data Source:
Northstar MLS (NSTAR)
Property Description
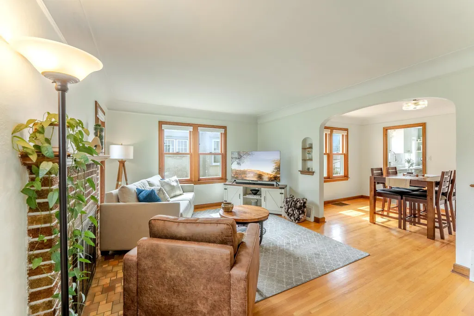
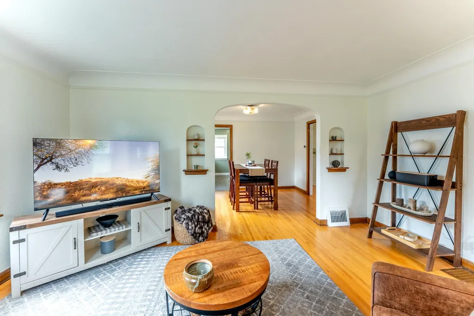
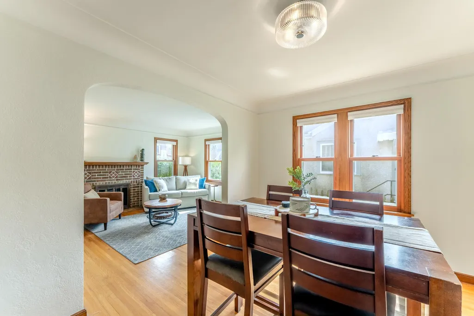
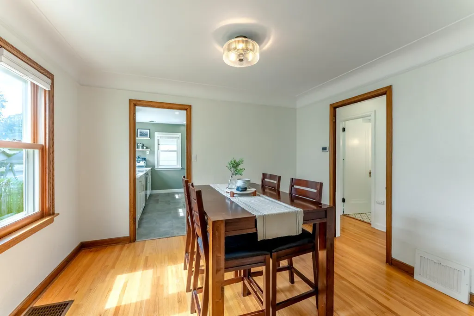
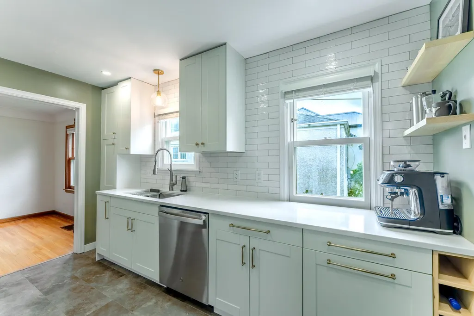
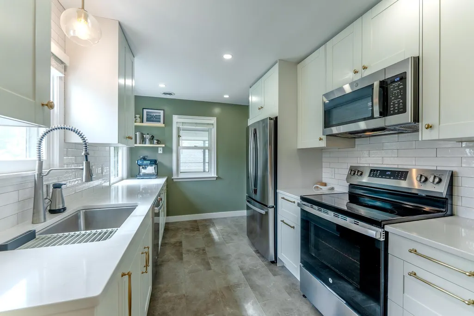
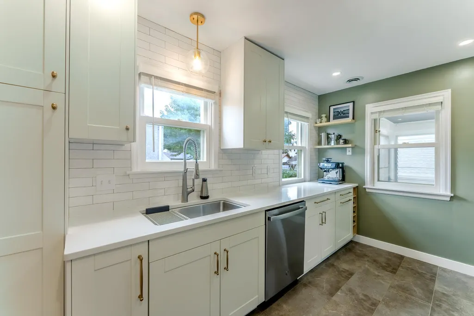
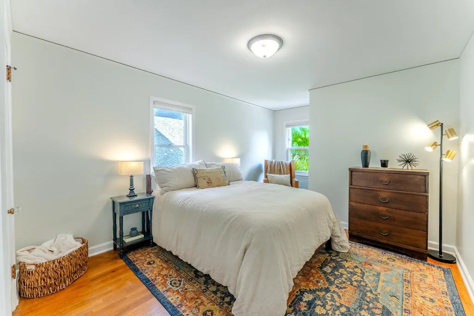
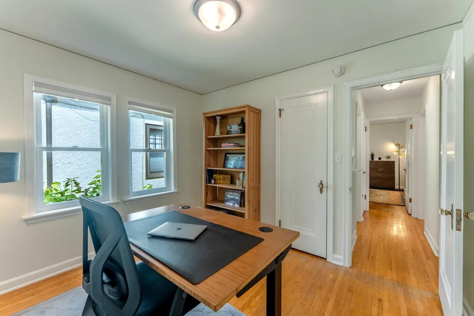
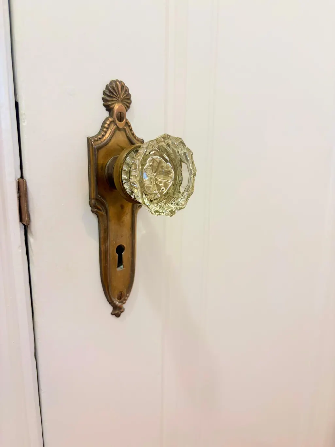
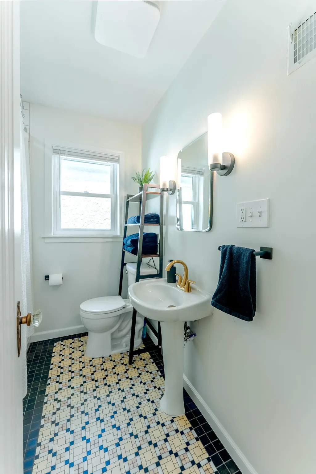
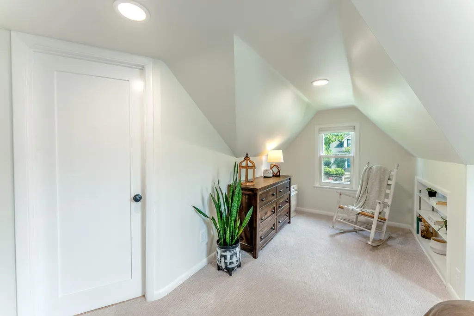
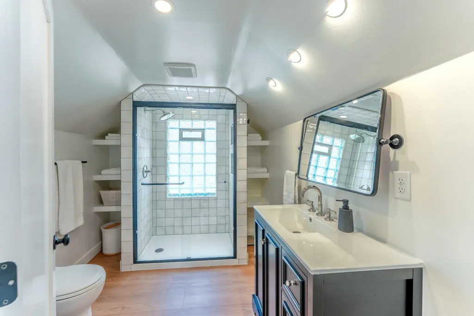
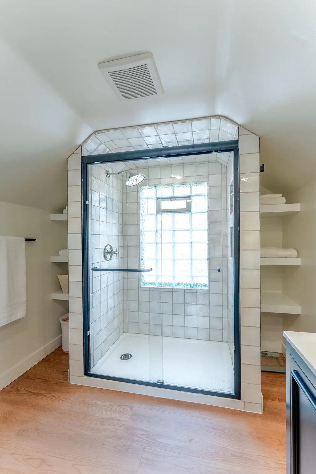
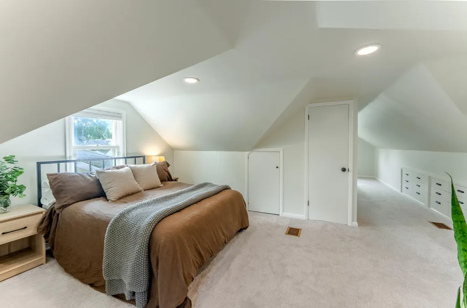
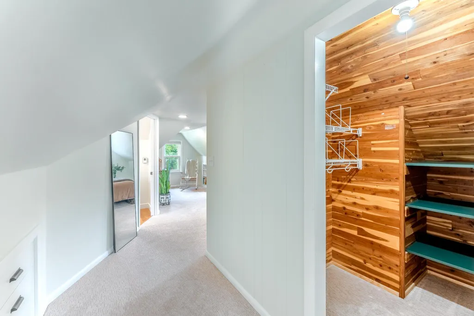
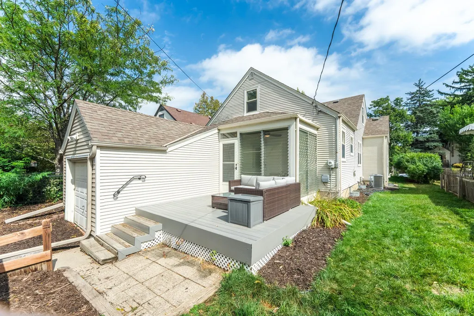
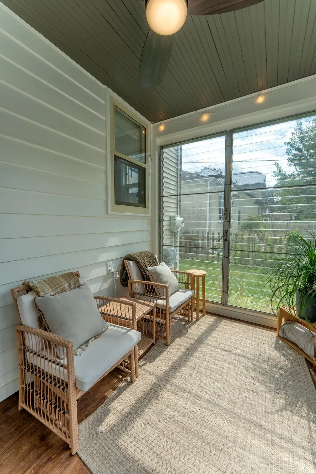
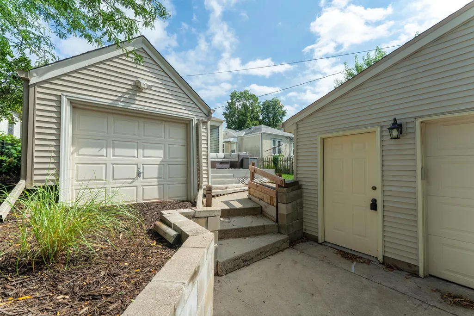
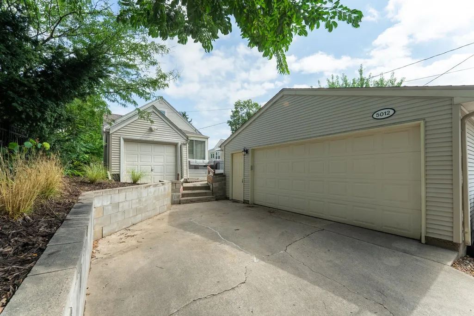
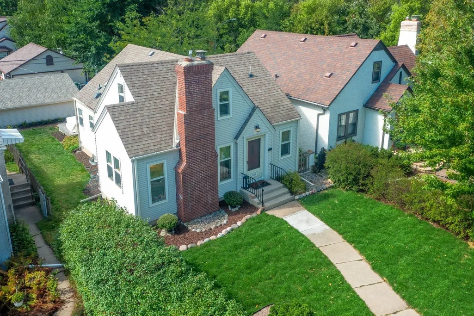
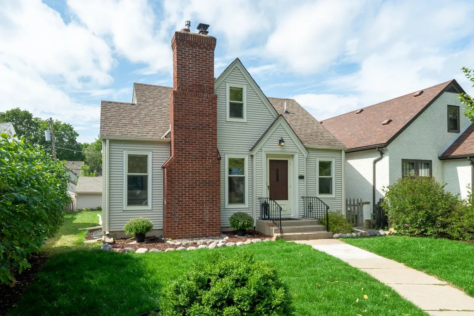
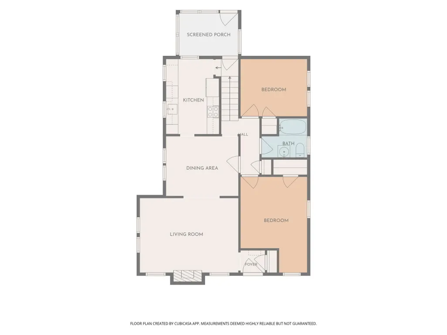
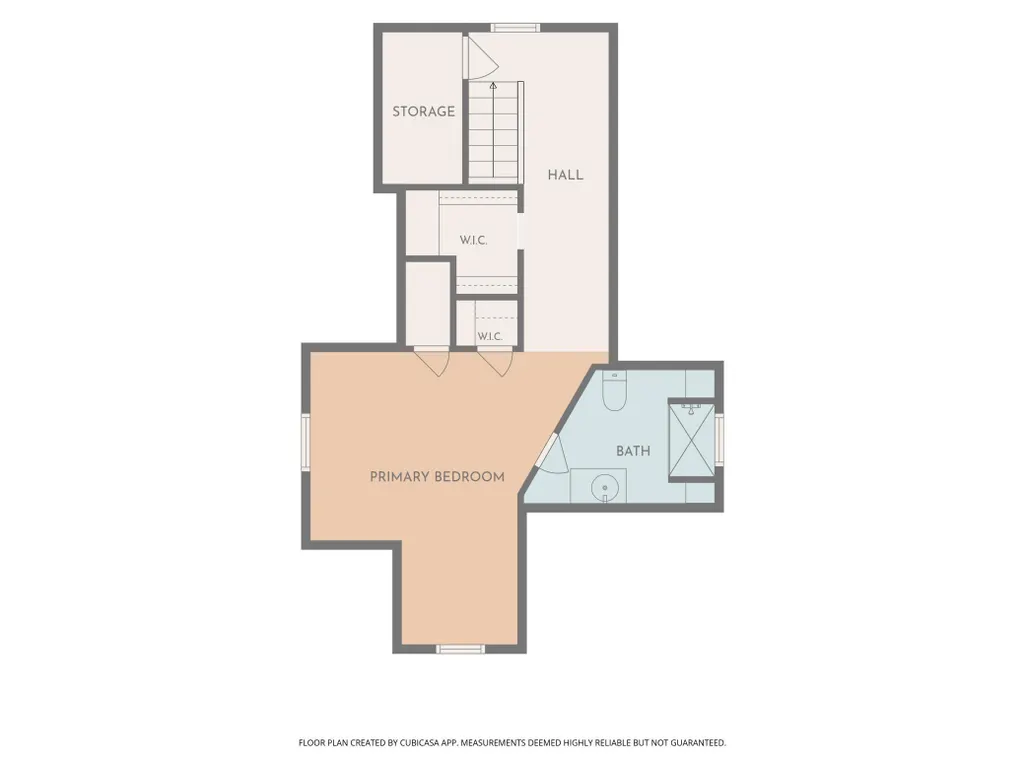
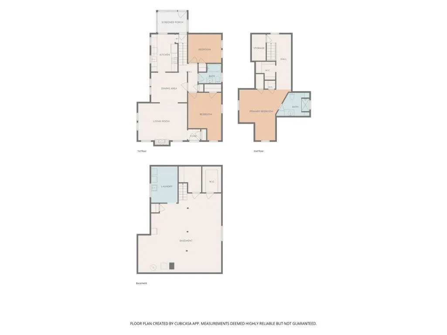
Charm meets move-in-ready in this beautifully updated 1.5-story home in the heart of Minneapolis' beloved Hale neighborhood. You’ll be steps to Minnehaha Creek and an easy walk or bike to Lake Nokomis. Original hardwood floors and woodwork carry the character throughout, while a completely remodeled kitchen brings it into today: new cabinetry, quartz countertops, and stainless steel appliances. The sunlit main-level living room centers on an original brick, wood-burning fireplace, with formal dining just beyond and two main-floor bedrooms and a full bath, with fresh tile surround and new lighting, rounding out this level. Upstairs, the primary suite has been reimagined with a new 3/4 bath, a sitting area, and a walk-in closet. New carpet on stairway and throughout upstairs. In addition to updated baths and kitchen, there is fresh paint, new lighting, and a new furnace and A/C meaning the big-ticket updates are already done. The unfinished lower level offers laundry, storage, and potential to finish for extra living space, a home office, or a future family room. Outside, enjoy low maintenance deck, and a three-season porch for easy indoor-outdoor living. The detached 2-car garage has bonus storage room and a second 1-car garage (storage only, not vehicle-accessible) is a rare extra in this neighborhood. Quiet, tree-lined, and walkable, this is Hale living at its best: close-knit community with room to make it your own. Minutes to Lake Nokomis, parks, trails, and neighborhood restaurants.
| Price History | |
|---|---|
| 9/13/2026 | Listed $595,000 |
General Features
| Living Area | 1347 |
|---|---|
| Sewer | City Sewer/Connected |
| Heating | Forced Air |
| Cooling | Central Air |
| Roof | Age Over 8 Years |
| Appliances | Dishwasher,Disposal,Dryer,Exhaust Fan,Gas Water Heater,Microwave,Range,Refrigerator,Stainless Steel Appliances,Washer |
| Garage Spaces | 2 |
| Pool Features | None |
| Year Built | 1939 |
| Levels | One and One Half |
| Property Subtype | Single Family |
| Tax Year | 2026 |
| Accessibility | None |
| County | Hennepin |
| New Construction | No |
| Property Type | Residential |
| HOA | No |
| Contingency | None |
| Subdivision Name | Thorpe Bros 10th Add |
| Other Structures | Garage(s) |
| Full Baths | 1 |
| Directions | Bloomington Avenue,W on 50th West,S on 15th Ave |
| City | Minneapolis |
| High School District | Minneapolis |
| Zoning Description | Residential-Single Family |
| Lot Size Units | Acres |
| Property Attached Y/N | No |
| Land Lease Y/N | No |
| Tax Annual Amount | 6918.6 |
| Additional Parcels Y/N | No |
| Standard Status | Active |
| Lender Owned | No |
| Amenities Unit | Ceiling Fan(s),Deck,Hardwood Floors,Kitchen Window,Primary Bedroom Walk-In Closet,Natural Woodwork,Patio,Tile Floors,Walk-In Closet |
| PostalCity | Minneapolis |
Interior Features
| Basement | Full,Storage Space,Unfinished |
|---|---|
| Total Fireplaces | 1 |
| Fireplace Features | Brick,Living Room,Wood Burning |
| Basement (Y/N) | Yes |
| Fireplace Y/N | Yes |
| Above Grade Finished Area | 1347 |
| 3/4 Baths | 1 |
| Total Bedrooms | 3 |
| Total Baths | 2 |
| Bath Desc | 3/4 Primary,Private Primary,Main Floor Full Bath,Upper Level 3/4 Bath |
| Dining Room Description | Separate/Formal Dining Room |
| Fuel | Natural Gas |
| Garage Dimensions | 23x19 |
| Garage Square Feet | 437 |
Exterior Features
| Fencing | Partial,Wood |
|---|---|
| Parking Features | Detached Garage,Concrete,Garage Door Opener,Multiple Garages |
| Water Source | City Water/Connected |
| Lot Size Area | 0.12 |
| Building Area Total | 2263 |
| Lot Dimensions | 40x128 |
| Waterfront Y/N | No |
| Foundation Area | 916 |
| Road Frontage Type | City Street,Paved Streets,Sidewalks,Street Lights |
| Road Responsibility | Public Maintained Road |
Amenities
- Foreclosure
- Views
- Short Sale
- New Construction
- Adult 55+
- Lease To Own
- No HOA Fees
- Furnished
- Primary On Main
- Air Conditioning
- Seller Finance
- Green
- Fixer Upper
- Horse
- Golf
- Fireplace
- Deck
- Garage
- Basement
- Pool
Property vs Single Family Average in 55417
Price
Taxes
Year Built
Visits
 The data relating to real estate for sale on this web site comes in part from the Broker Reciprocity Program of the Regional Multiple Listing Service of Minnesota, Inc. Real estate listings held by brokerage firms other than JPW Realty are marked with the Broker Reciprocity logo or the Broker Reciprocity thumbnail logo (little black
house) and detailed information about them includes the name of the listing brokers.
The data relating to real estate for sale on this web site comes in part from the Broker Reciprocity Program of the Regional Multiple Listing Service of Minnesota, Inc. Real estate listings held by brokerage firms other than JPW Realty are marked with the Broker Reciprocity logo or the Broker Reciprocity thumbnail logo (little black
house) and detailed information about them includes the name of the listing brokers.
