

Waterfront - Primary on Main













Address
100 2nd Street Ne # A540, Minneapolis, MN
Price
$ 859,000
Property Attributes
- ID#7143848
- TypeSingle Family
- Listing Status Active
- CountyHENNEPIN
- CityMinneapolis
- AreaCic 1107 Village Lofts At St Antho
- NeighborhoodCic 1107 Village Lofts At St Antho
- Zip55413
- Style(CC) High Rise (4+ Levels)
- Year Built2002
- Taxes$ 11121
- Price$ 859,000
- Bedrooms2
- Full Bathrooms2
- Half Bathrooms0
- Sqr Footage1768
- Lot Size0.872 Acres
Data Source:
Northstar MLS (NSTAR)
Property Description
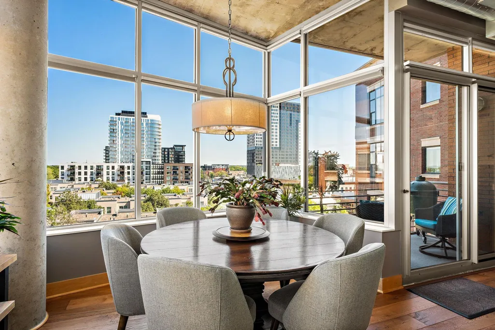
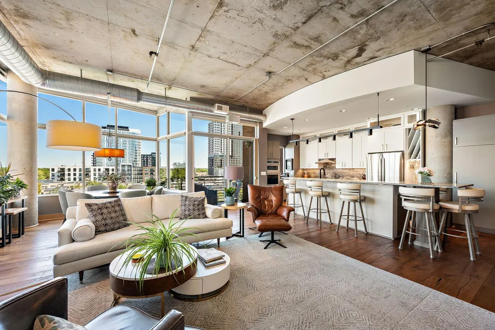
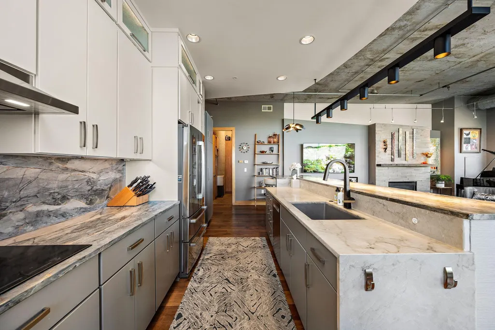
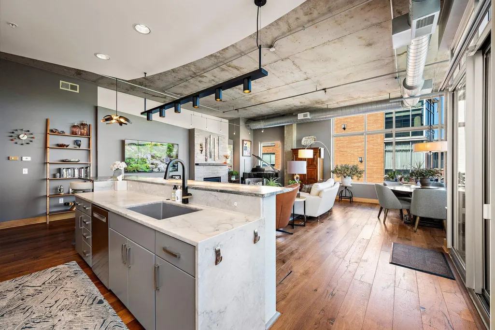
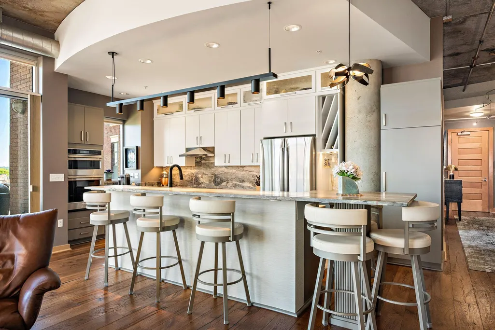
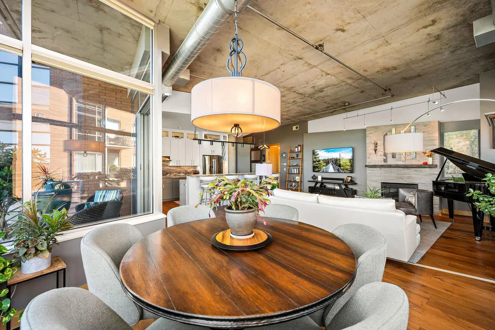
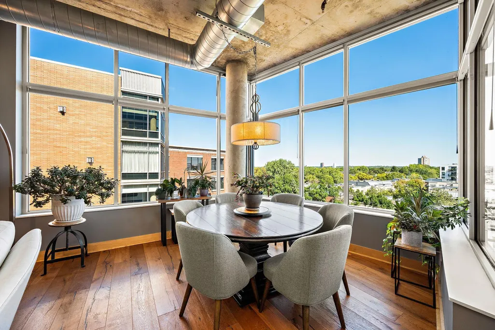
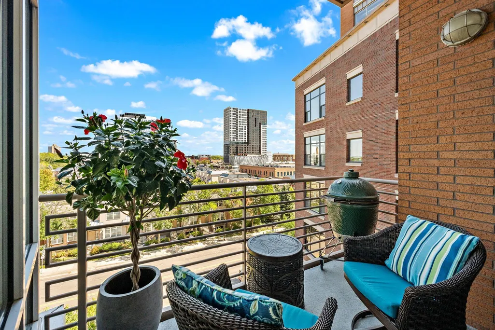
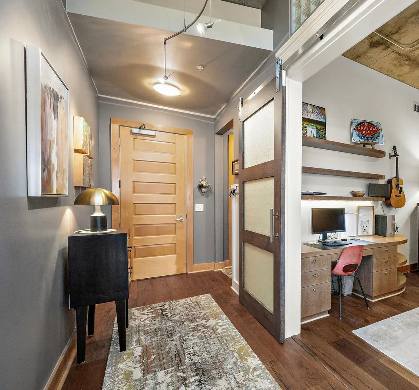
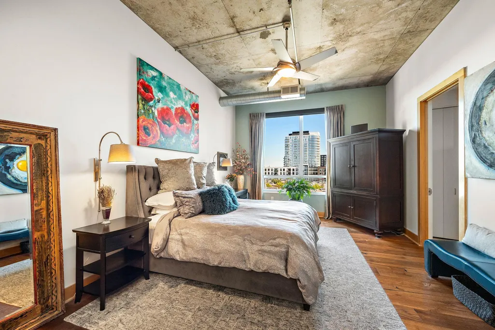
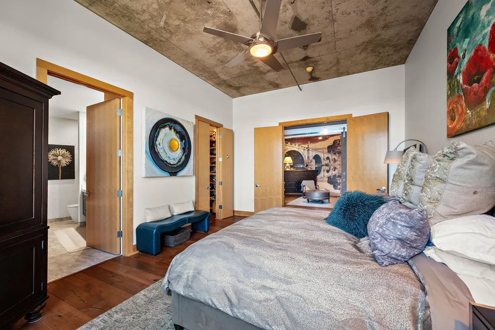
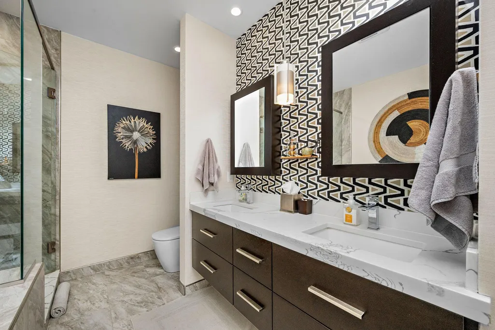
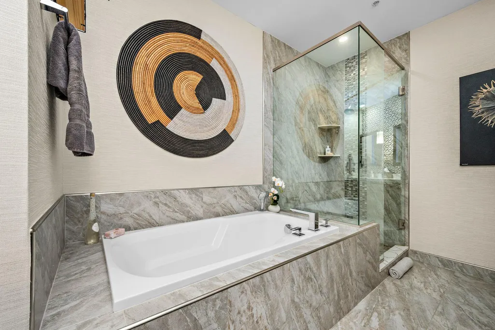
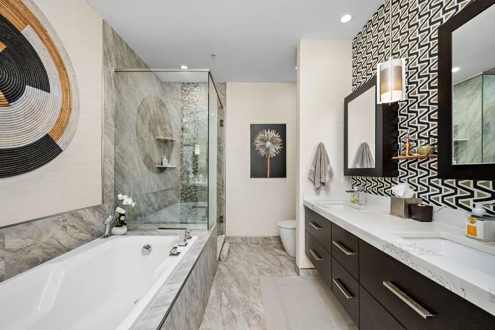
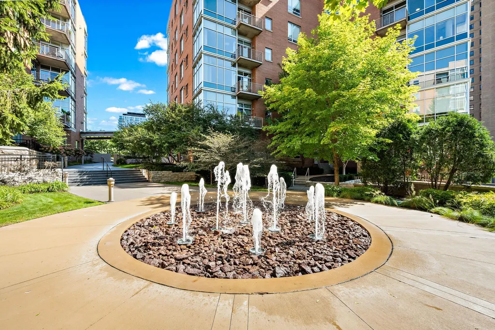
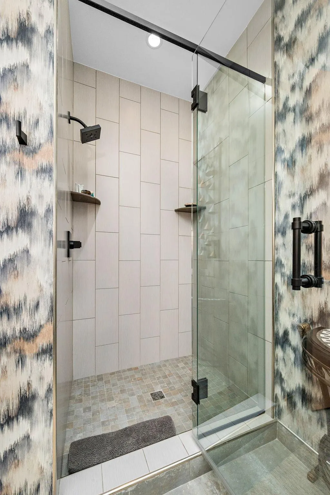
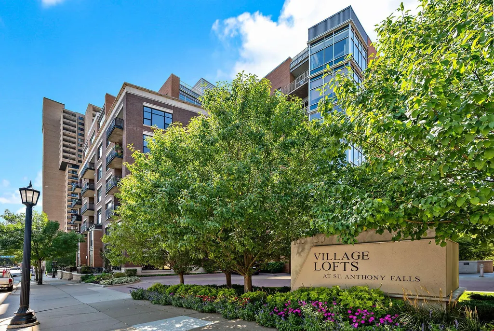
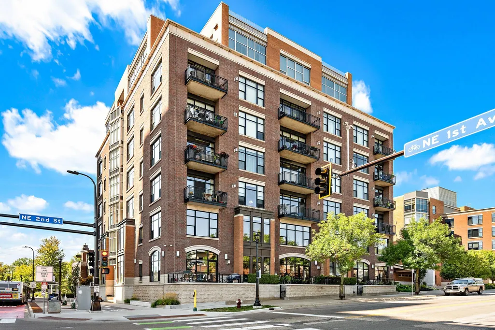
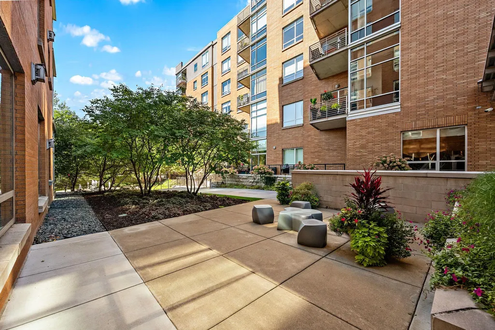
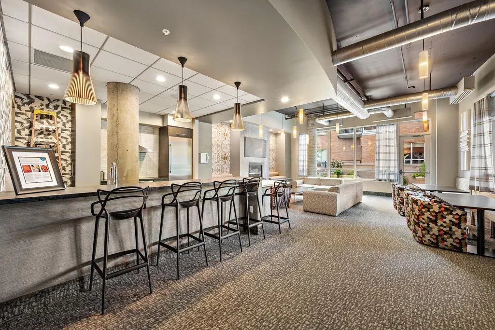
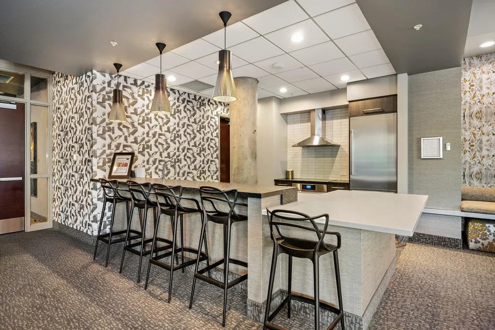
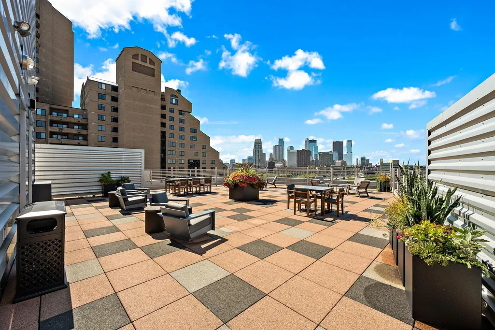
The ultimate in sophisticated urban living. The Village Lofts at St Anthony are your sanctuary to live the lifestyle you have imagined in what is one of Minneapolis’ most desirable neighborhoods. Overlooking the river from Old Town, this sought-after building offers the best of downtown living with the tranquility of Northeast. St Anthony Main’s scenic riverfront trails, renowned dining, shopping and the entertainment of St Anthony Main- all available within a few blocks with easy access to downtown and the North Loop. This striking corner unit welcomes you with a gracious foyer and contemporary industrial design. The second bedroom currently used as an office features a built-in desk and shelving, with one-of-a-kind photographic wallpaper depicting Rome’s Bridge of Angels-a fitting complement to Minneapolis’ own Stone Arch Bridge. The open concept living area features soaring ceilings with floor to ceiling windows flooding the home with natural light. 7” character grade oak plank throughout home. Nearly every surface in the home has been refreshed or updated. A gas fireplace anchors the living room, and the east facing deck is perfect for your morning coffee. The exceptional kitchen welcomes the serious chef. It was extensively updated with lighted cabinetry, enameled finishes and bronze pulls. The focal point is the stunning Quartzite counter and backsplash. Both bathrooms were renovated with built-in vanities and matching mirror cabinets. The Lofts is known for its quality improvements and impeccable maintenance. Community amenities include a beautifully renovated community room with full kitchen, fireplace and outdoor patio; fitness room, secure package room; and two heated underground parking stalls. The rooftop terrace offers sweeping views of the city skyline and river views- ideal for entertaining or enjoying a sunset beverage. Additional features include a landscaped courtyard with fountain, secure entry, a dedicated front desk staff, on-site management and guest parking. With its walkable village atmosphere, riverfront setting, historic charm and contemporary finishes, it provides the attributes for the lifestyle you imagine. This is going to be a very special place to call home. See supplement for property highlights and information on building art collection.
| Price History | |
|---|---|
| 9/14/2026 | Listed $859,000 |
General Features
| Living Area | 1768 |
|---|---|
| Sewer | City Sewer/Connected |
| Heating | Forced Air |
| Cooling | Central Air |
| Roof | Flat,Tar/Gravel |
| Appliances | Dishwasher,Disposal,Dryer,Microwave,Range,Refrigerator,Stainless Steel Appliances,Washer |
| HOA Fee | 1396 |
| Garage Spaces | 2 |
| Association Fee Includes | Air Conditioning,Building Exterior,Cable TV,Controlled Access,Hazard Insurance,Heating,Internet,Lawn Care,Maintenance Grounds,Parking,Professional Mgmt,Recreation Facility,Sanitation,Security Staff,S |
| Construction Materials | Brick |
| Year Built | 2002 |
| Levels | One |
| Unit Number | A540 |
| Property Subtype | (CC) High Rise (4+ Levels) |
| Tax Year | 2026 |
| Accessibility | Accessible Elevator Installed |
| Assoc Fee Paid Per | Monthly |
| County | Hennepin |
| New Construction | No |
| Property Type | Residential |
| Association Amenities | Car Wash,Concrete Floors & Walls,Deck,Elevator(s),Fire Sprinkler System,In-Ground Sprinkler System,Lobby Entrance,Patio,Security Building |
| HOA | Yes |
| Contingency | None |
| Subdivision Name | Cic 1107 Village Lofts At St Antho |
| Full Baths | 1 |
| Directions | From downtown cross over the Hennepin Ave bridge and turn left on 2nd Ave NE. Proceed to building. Park on street or in guest parking. |
| City | Minneapolis |
| Association Name | First Service Residential |
| High School District | Minneapolis |
| Zoning Description | Residential-Multi-Family |
| Lot Size Units | Acres |
| Property Attached Y/N | Yes |
| Land Lease Y/N | No |
| Tax Annual Amount | 11121 |
| Additional Parcels Y/N | No |
| Virtual Tour | https://track.pstmrk.it/3s/listings.blvdphoto.com%2Fsites%2Fexowmkzb%2Funbranded/cUpU/lv3HAQ/AQ/4b7e7d34-e797-4204-9d44-263a6113e2f0/3/_ycyOejzMf |
| Standard Status | Active |
| Lender Owned | No |
| Amenities Unit | Cable,Ceiling Fan(s),City View,Deck,Exercise Room,Hardwood Floors,Indoor Sprinklers,Kitchen Center Island,Kitchen Window,Primary Bedroom Walk-In Closet,Main Floor Primary Bedroom,Panoramic View,Secur |
| PostalCity | Minneapolis |
Interior Features
| Basement | None |
|---|---|
| Total Fireplaces | 1 |
| Fireplace Features | Gas,Living Room |
| Basement (Y/N) | No |
| Fireplace Y/N | Yes |
| Above Grade Finished Area | 1768 |
| 3/4 Baths | 1 |
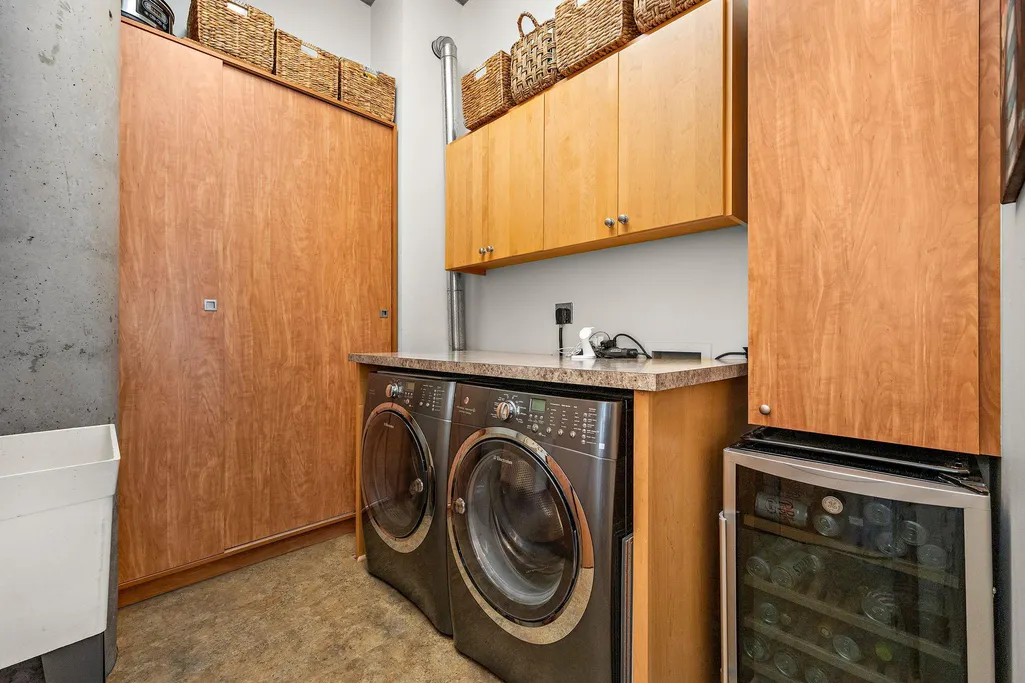
| Laundry Features | Laundry Room,Main Level,In Unit |
| Total Bedrooms | 2 |
| Total Baths | 2 |
| Bath Desc | Full Primary,Private Primary,Main Floor 3/4 Bath,Main Floor Full Bath,Separate Tub & Shower |
| Dining Room Description | Living/Dining Room |
| Fuel | Natural Gas |
| Garage Square Feet | 398 |
Exterior Features
| Parking Features | Assigned,Garage Door Opener,Guest Parking,Heated Garage,Secured,Underground |
|---|---|
| Water Source | City Water/Connected |
| Lot Size Area | 0.872 |
| Building Area Total | 1768 |
| Lot Dimensions | Common |
| Waterfront Y/N | No |
| Foundation Area | 1768 |
| Road Frontage Type | City Street,Curbs,Paved Streets,Sidewalks |
Amenities
- Foreclosure
- Views
- Short Sale
- New Construction
- Adult 55+
- Lease To Own
- No HOA Fees
- Furnished
- Primary On Main
- Air Conditioning
- Seller Finance
- Green
- Fixer Upper
- Horse
- Golf
- Fireplace
- Deck
- Garage
- Basement
- Pool
Property vs Single Family Average in 55413
Price
Taxes
Year Built
Visits
In The Neighborhood
Waterfront
Minneapolis
$ 1,295,000
- Type
- Single Family
- Size
- 2,100 SqFt
- Rooms
- 2 Beds + 2 Baths
 Compass
Waterfront
Minneapolis
$ 444,000
- Type
- Single Family
- Size
- 1,171 SqFt
- Rooms
- 2 Beds + 2 Baths
RE/MAX Results
