

Primary on Main











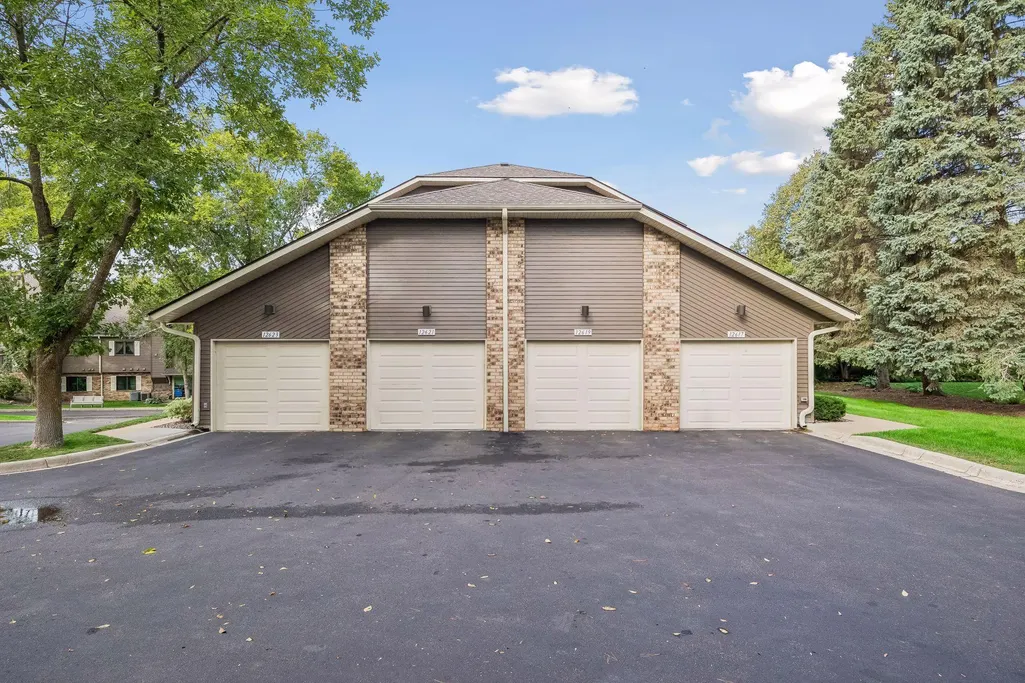

Address
12621 Sherwood Place # C11, Minnetonka, MN
Price
$ 269,900
Property Attributes
- ID#7143952
- TypeSingle Family
- Listing Status Active
- CountyHENNEPIN
- CityMinnetonka
- AreaCondo 0437 Ridgedale Towne Estate
- NeighborhoodCondo 0437 Ridgedale Towne Estate
- Zip55305
- Style(CC) Low Rise (3- Levels)
- Year Built1984
- Taxes$ 3483
- Price$ 269,900
- Bedrooms2
- Full Bathrooms2
- Half Bathrooms0
- Sqr Footage1204
- Lot Size0.13 Acres
Data Source:
Northstar MLS (NSTAR)
Property Description
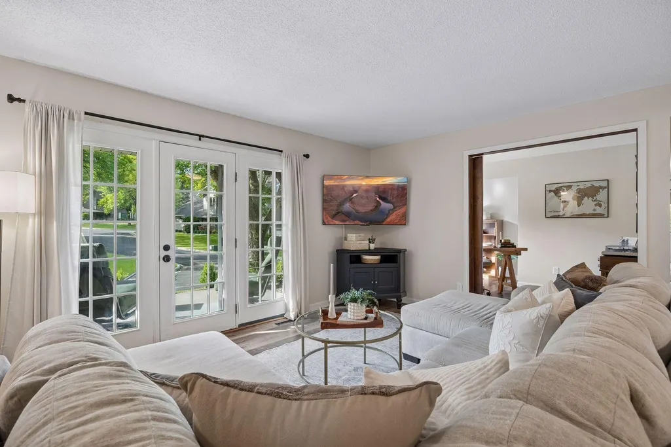
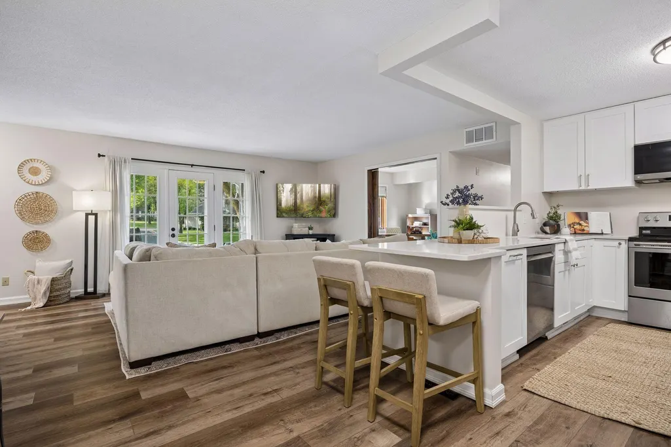
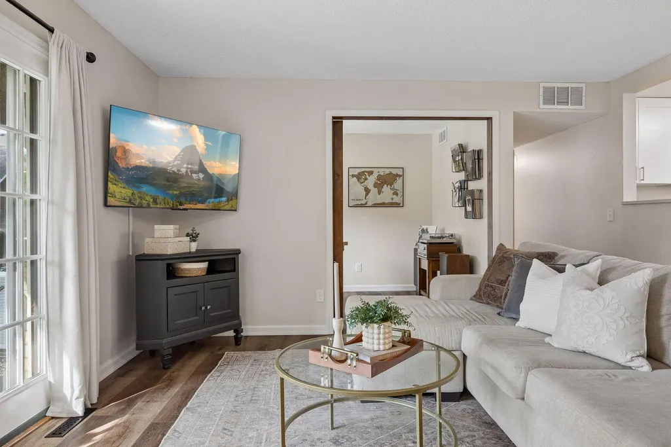
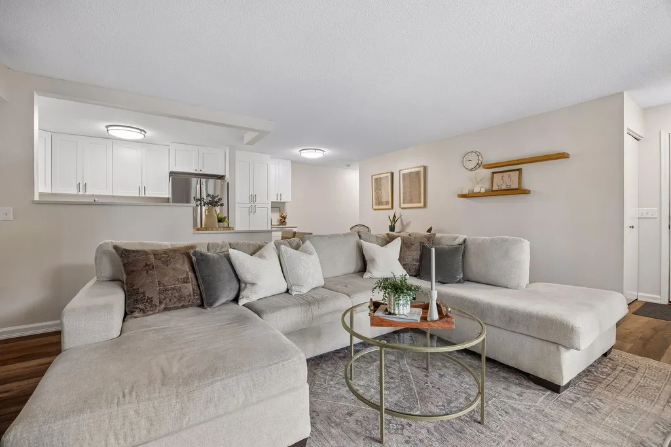
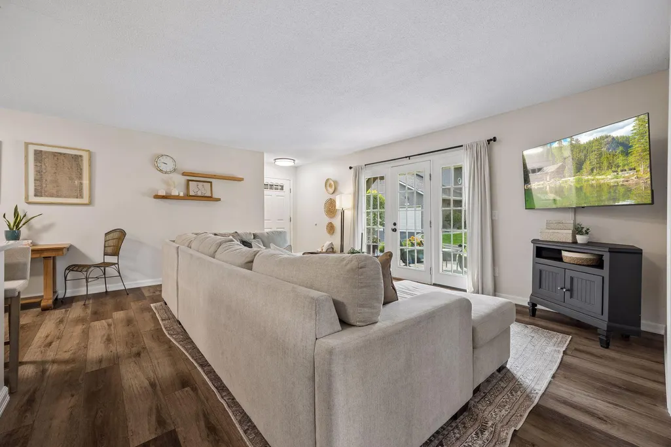
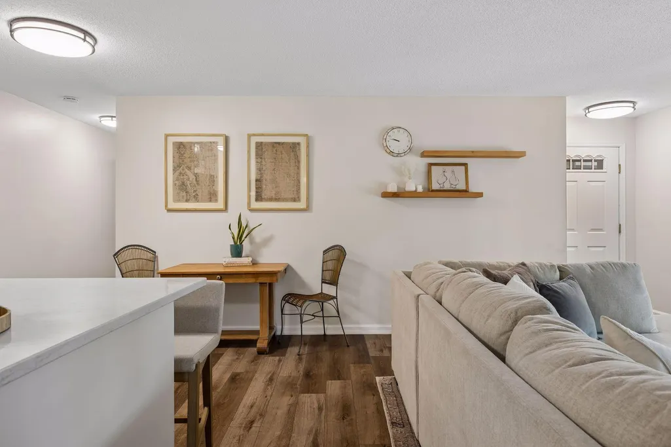
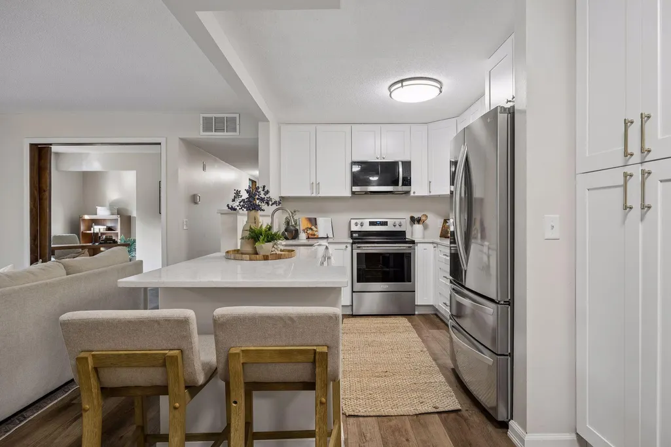
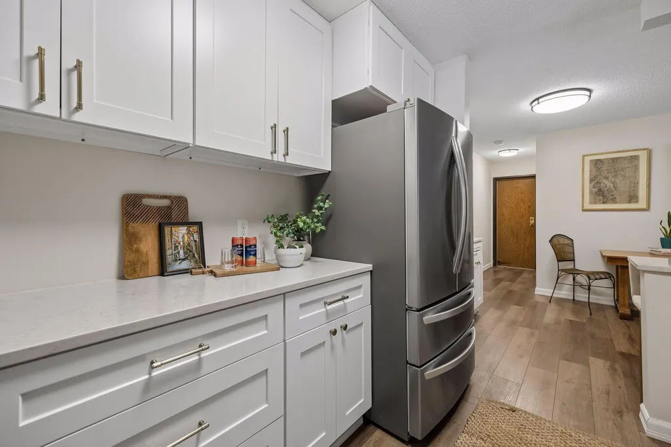
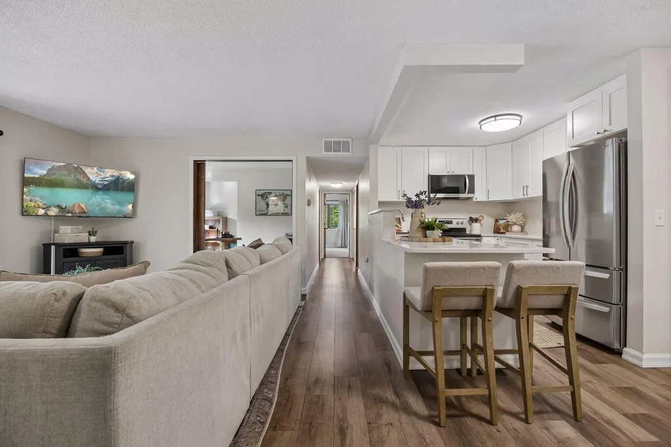
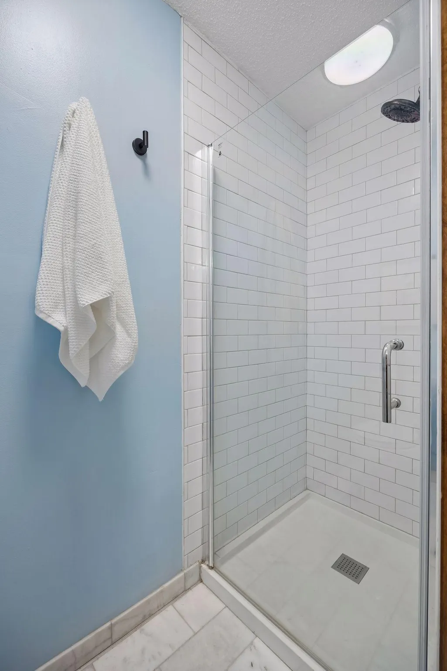
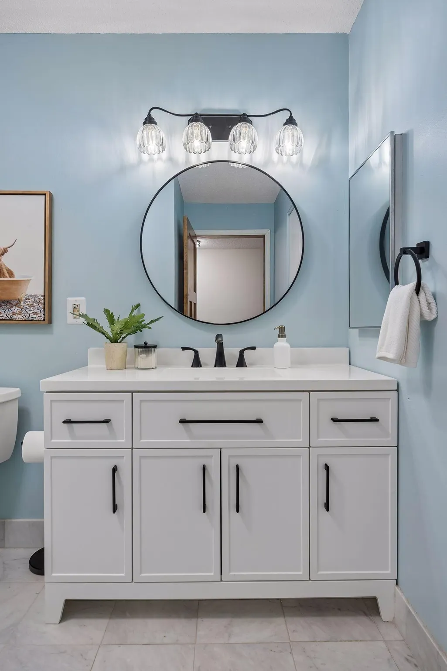
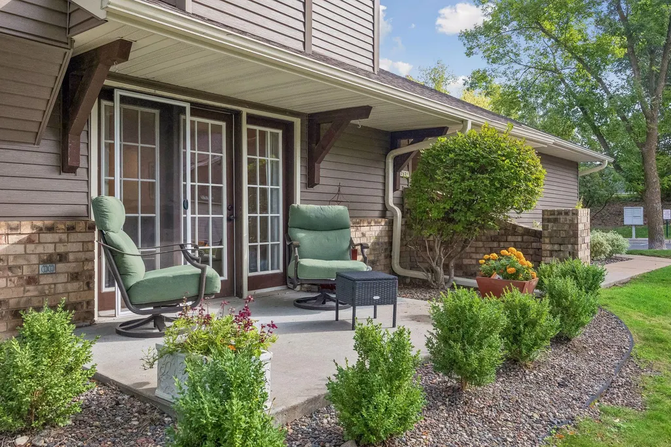
Beautifully updated and move-in ready, this main-level living condo offers a combination of timeless updates, comfort, and location. Tucked into a private, wooded cul-de-sac community with mature trees, the home is ideally located within blocks of Ridgedale Mall, Lunds & Byerlys, Target, parks, trails and easy access to Hwy 394. The renovated interior features an open-concept kitchen with new cabinetry extending to the ceiling, quartz countertops, undermount sink, updated plumbing fixtures and hardware, and all-new stainless-steel appliances. New luxury plank flooring, updated lighting, fresh paint, and new carpet add a clean, modern feel throughout. The spacious primary suite features two closets and a private ¾ en-suite bath beautifully updated with a new granite-top vanity, tile flooring, and tile shower. The remodeled secondary full bath offers a new quartz vanity, tile flooring, fresh paint, and modern hardware. With two bedrooms plus a versatile den that could easily serve as a third bedroom, there is plenty of space for guests, an office, or flexible living needs. Step outside to the private walkout patio, surrounded by mature trees—an inviting spot to relax, entertain, or grill. An extended one-car attached garage provides valuable additional storage and everyday convenience. This beautifully updated home delivers low-maintenance living in a fantastic location—truly move-in ready.
| Price History | |
|---|---|
| 9/17/2026 | Listed $269,900 |
General Features
| Living Area | 1204 |
|---|---|
| Sewer | City Sewer/Connected |
| Heating | Forced Air |
| Cooling | Central Air |
| Roof | Age 8 Years or Less,Asphalt |
| Appliances | Cooktop,Dishwasher,Disposal,Dryer,ENERGY STAR Qualified Appliances,Microwave,Refrigerator,Stainless Steel Appliances,Washer |
| HOA Fee | 507 |
| Garage Spaces | 1 |
| Association Fee Includes | Building Exterior,Cable TV,Internet,Lawn Care,Maintenance Grounds,Professional Mgmt,Sanitation,Snow Removal,Water |
| Pool Features | None |
| Year Built | 1984 |
| Levels | One |
| Unit Number | C11 |
| Property Subtype | (CC) Low Rise (3- Levels) |
| Tax Year | 2026 |
| Accessibility | No Stairs Internal |
| Assoc Fee Paid Per | Monthly |
| County | Hennepin |
| New Construction | No |
| Property Type | Residential |
| HOA | Yes |
| Contingency | None |
| Subdivision Name | Condo 0437 Ridgedale Towne Estate |
| Full Baths | 1 |
| Directions | 394 East to exit 1C onto Plymouth Rd/CR-61,keep right onto Plymouth Road. Take a left onto Plymouth Road,left onto Sherwood Place,keep right,take sharp right turn to destination on left |
| City | Minnetonka |
| Association Name | Sharper Management |
| High School District | Wayzata |
| Zoning Description | Residential-Single Family |
| Lot Size Units | Acres |
| Property Attached Y/N | Yes |
| Land Lease Y/N | No |
| Tax Annual Amount | 3483 |
| Additional Parcels Y/N | No |
| Virtual Tour | https://my.matterport.com/show/?m=7DzqycHzyLz&mls=1 |
| Standard Status | Active |
| Lender Owned | No |
| Amenities Unit | Hardwood Floors,Primary Bedroom Walk-In Closet,Main Floor Primary Bedroom,Patio,Washer/Dryer Hookup,Walk-In Closet |
| PostalCity | Minnetonka |
Interior Features
| Basement | None |
|---|---|
| Basement (Y/N) | No |
| Fireplace Y/N | No |
| Above Grade Finished Area | 1204 |
| 3/4 Baths | 1 |
| Laundry Features | In Unit |
| Total Bedrooms | 2 |
| Total Baths | 2 |
| Bath Desc | Private Primary,Main Floor 3/4 Bath,Main Floor Full Bath |
| Dining Room Description | Eat In Kitchen,Informal Dining Room,Kitchen/Dining Room,Living/Dining Room |
| Fuel | Natural Gas |
| Garage Dimensions | 11x23 |
| Garage Square Feet | 252 |
Exterior Features
| Fencing | None |
|---|---|
| Parking Features | Attached Garage,Asphalt,Garage Door Opener,Guest Parking |
| Water Source | City Water/Connected |
| Lot Size Area | 0.13 |
| Building Area Total | 1204 |
| Lot Dimensions | Commom |
| Waterfront Y/N | No |
| Foundation Area | 1204 |
| Road Frontage Type | City Street,Cul De Sac,Paved Streets,Sidewalks,Street Lights |
| Road Responsibility | Association Maintained Road |
Amenities
- Foreclosure
- Views
- Short Sale
- New Construction
- Adult 55+
- Lease To Own
- No HOA Fees
- Furnished
- Primary On Main
- Air Conditioning
- Seller Finance
- Green
- Fixer Upper
- Horse
- Golf
- Fireplace
- Deck
- Garage
- Basement
- Pool
Property vs Single Family Average in 55305
Price
Taxes
Year Built
Visits
In The Neighborhood
Primary On Main
Minnetonka
$ 275,900
- Type
- Single Family
- Size
- 1,179 SqFt
- Rooms
- 2 Beds + 2 Baths
 Ploetz Group LLC
