

Waterfront - Primary on Main





Address
2884 W Owasso Boulevard, Roseville, MN
Price
$ 899,900
Property Attributes
- ID#7144532
- TypeSingle Family
- Listing Status Active
- CountyRAMSEY
- CityRoseville
- AreaMinnesota Realty Cos - Owasso
- NeighborhoodMinnesota Realty Cos - Owasso
- Zip55113
- StyleSingle Family
- Year Built1956
- Taxes$ 8686
- Price$ 899,900
- Bedrooms4
- Full Bathrooms2
- Half Bathrooms0
- Sqr Footage2180
- Lot Size1.93 Acres
Data Source:
Northstar MLS (NSTAR)
Property Description
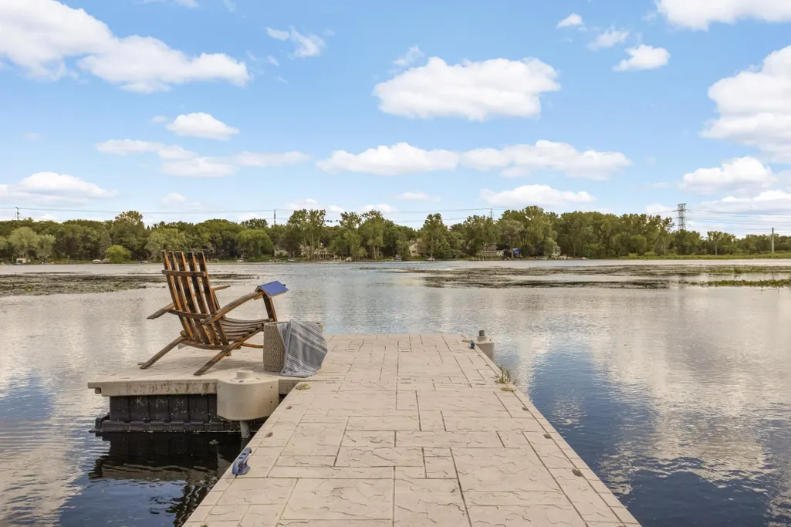
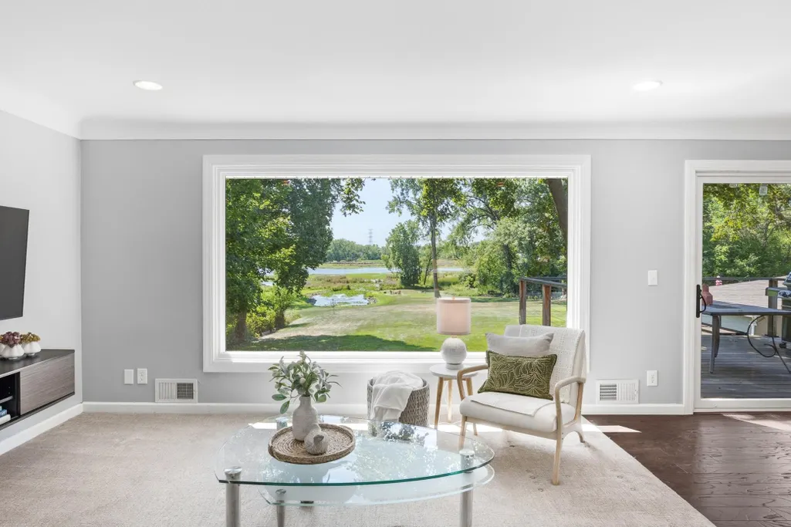
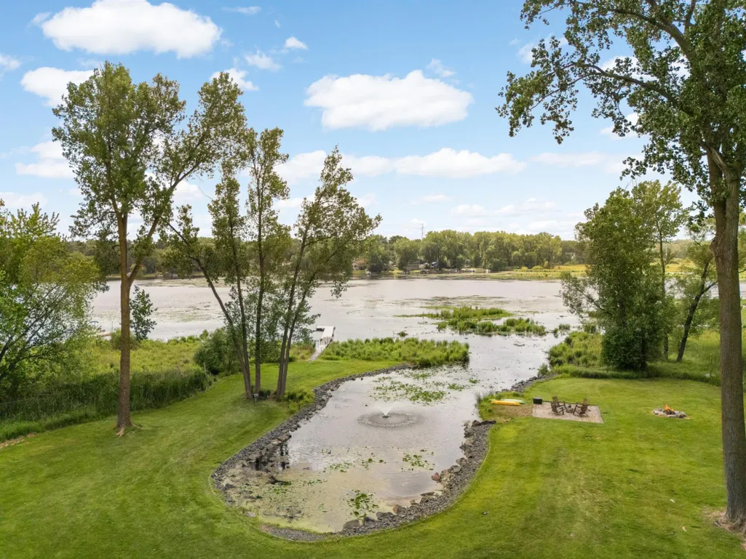
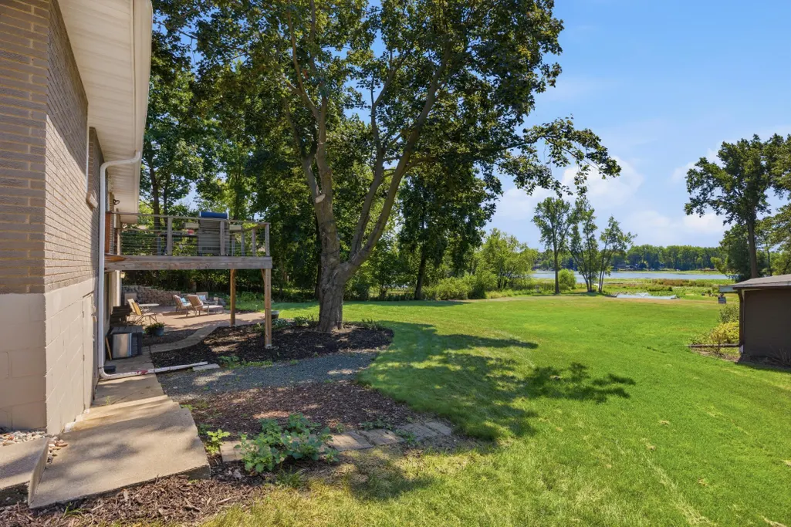
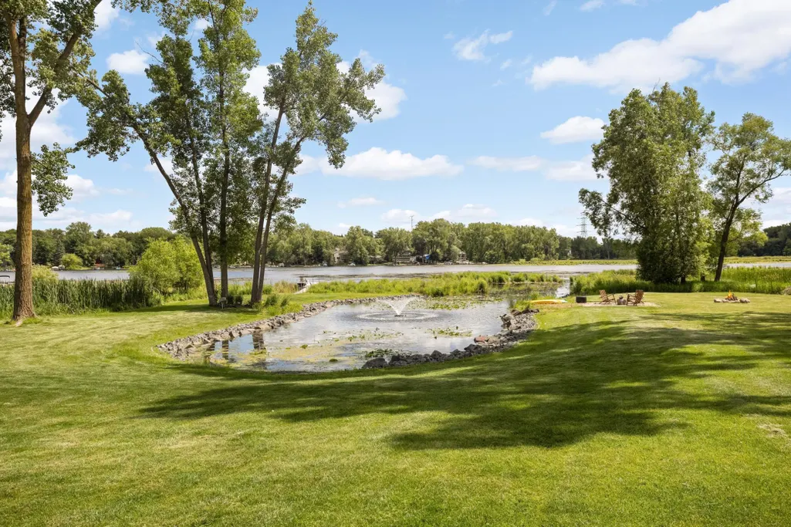
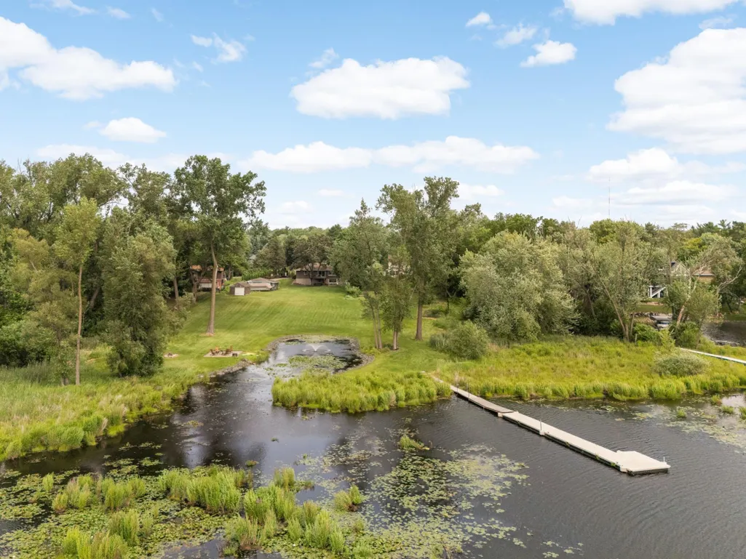
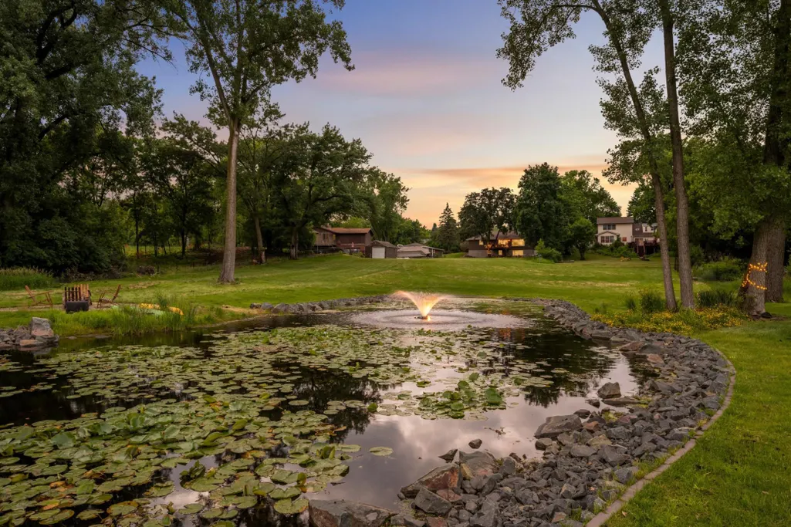
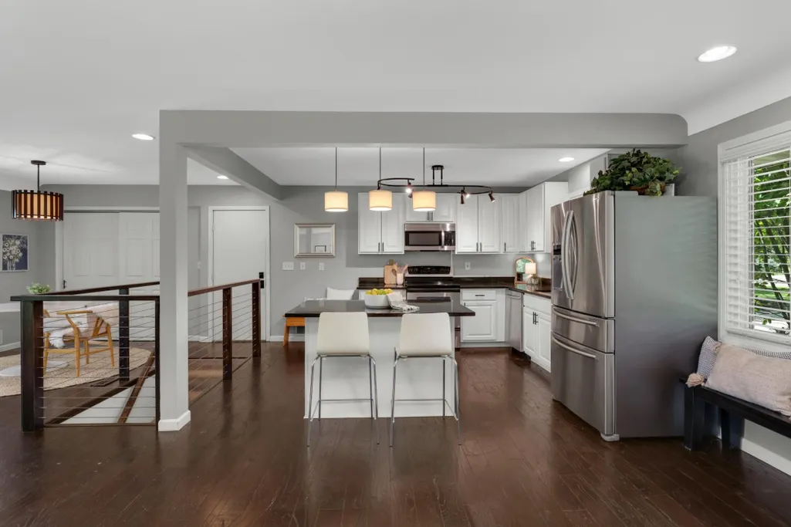
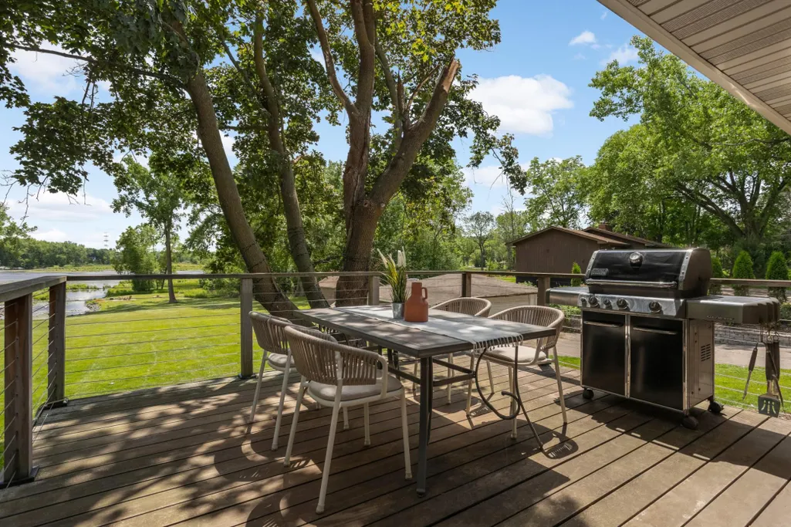
A rare Lake Owasso opportunity. 2 acres, 220 feet of lakeshore and an incredible private setting, all just minutes from the heart of the Twin Cities. Set on a beautiful south-facing property, this 4-bedroom brick walkout rambler offers the privacy and peaceful setting of a lake retreat without sacrificing the convenience of city living. A gentle slope leads to the water’s edge, while a private lagoon, mature surroundings and expansive lake views create an exceptional setting for enjoying life on the water. Inside, walls of windows bring in abundant natural light and frame the lake from both levels. The updated, open-concept layout is comfortable and inviting, with wonderful spaces for everyday living and entertaining. Step outside to the spacious wood deck or expansive patio and enjoy morning coffee overlooking the water, summer gatherings with friends, or quiet evenings as the sun goes down. A brand-new roof adds even more value and peace of mind. There is plenty of room for everything that comes with lake living. In addition to the attached garage, two large outbuildings offer exceptional storage for boats, paddleboards, kayaks, recreational equipment, hobbies and more. The property encompasses two separate lots, contributing to the remarkable space that makes this setting so special. With two acres and 220 feet of shoreline, there is room to enjoy the outdoors, gather with family and friends, and truly settle into lake life. All this is approximately 10 minutes from both Downtown Minneapolis and St. Paul. Lake life, acreage and convenience in a setting that is incredibly hard to duplicate.
| Price History | |
|---|---|
| 9/16/2026 | Listed $899,900 |
General Features
| Living Area | 2180 |
|---|---|
| Sewer | City Sewer/Connected |
| Heating | Forced Air |
| Cooling | Central Air |
| Roof | Architectural Shingle |
| Appliances | Cooktop,Dishwasher,Disposal,Dryer,ENERGY STAR Qualified Appliances,Exhaust Fan,Gas Water Heater,Microwave,Refrigerator,Stainless Steel Appliances,Washer |
| Garage Spaces | 4 |
| Pool Features | None |
| Construction Materials | Block |
| Year Built | 1956 |
| Electric | 200+ Amp Service |
| View | Lake |
| Levels | One |
| Property Subtype | Single Family |
| Tax Year | 2026 |
| Waterfront Features | Dock,Lake Front,Lake View |
| Accessibility | None |
| County | Ramsey |
| New Construction | No |
| Property Type | Residential |
| HOA | No |
| Contingency | None |
| Subdivision Name | Minnesota Realty Cos,Owasso |
| Other Structures | Garage(s),Storage Shed |
| Full Baths | 2 |
| Directions | 694 and Victoria,go South to West Owasso Blvd,2nd house on corner of Victoria and West Owasso Blvd |
| City | Roseville |
| High School District | Roseville |
| Zoning Description | Residential-Single Family |
| Lot Size Units | Acres |
| Property Attached Y/N | No |
| Land Lease Y/N | No |
| Tax Annual Amount | 8686 |
| Additional Parcels Y/N | No |
| Standard Status | Active |
| Lender Owned | No |
| Amenities Unit | Cable,Deck,Dock,Ethernet Wired,Kitchen Center Island,Kitchen Window,Local Area Network,Main Floor Primary Bedroom,Patio,Washer/Dryer Hookup,Walk-In Closet |
| PostalCity | Roseville |
Interior Features
| Basement | Block,Daylight/Lookout Windows,Egress Window(s),Finished,Full,Storage Space,Walkout |
|---|---|
| Total Fireplaces | 1 |
| Fireplace Features | Family Room,Gas |
| Basement (Y/N) | Yes |
| Fireplace Y/N | Yes |
| Above Grade Finished Area | 1161 |
| Laundry Features | Gas Dryer Hookup,Lower Level,Laundry Room,Sink,Washer Hookup |
| Total Bedrooms | 4 |
| Below Grade Finished Area | 1019 |
| Total Baths | 2 |
| Bath Desc | Basement,Full Basement,Main Floor Full Bath |
| Dining Room Description | Breakfast Bar,Eat In Kitchen,Informal Dining Room,Kitchen/Dining Room,Living/Dining Room |
| Fuel | Natural Gas |
| Garage Dimensions | 20x19 |
| Garage Door Width | 8 |
| Garage Square Feet | 380 |
| Waterfront Feet | 210 |
Exterior Features
| Parking Features | Attached Garage,Detached Garage,Concrete,Electric,Garage Door Opener,Heated Garage,Insulated Garage,Multiple Garages |
|---|---|
| Lot Features | Public Transit (w/in 6 blks),Irregular Lot,Tree Coverage - Medium |
| Water Source | City Water/Connected |
| Lot Size Area | 1.93 |
| Building Area Total | 1303 |
| Lot Dimensions | 209x110x209x285x83x104x350 |
| Waterfront Y/N | Yes |
| Foundation Area | 1161 |
| Road Frontage Type | City Street,Curbs,Paved Streets,Sidewalks,Street Lights,Storm Sewer |
| Road Responsibility | Public Maintained Road |
Amenities
- Foreclosure
- Views
- Short Sale
- New Construction
- Adult 55+
- Lease To Own
- No HOA Fees
- Furnished
- Primary On Main
- Air Conditioning
- Seller Finance
- Green
- Fixer Upper
- Horse
- Golf
- Fireplace
- Deck
- Garage
- Basement
- Pool
Property vs Single Family Average in 55113
Price
Taxes
Year Built
Visits
 The data relating to real estate for sale on this web site comes in part from the Broker Reciprocity Program of the Regional Multiple Listing Service of Minnesota, Inc. Real estate listings held by brokerage firms other than JPW Realty are marked with the Broker Reciprocity logo or the Broker Reciprocity thumbnail logo (little black
house) and detailed information about them includes the name of the listing brokers.
The data relating to real estate for sale on this web site comes in part from the Broker Reciprocity Program of the Regional Multiple Listing Service of Minnesota, Inc. Real estate listings held by brokerage firms other than JPW Realty are marked with the Broker Reciprocity logo or the Broker Reciprocity thumbnail logo (little black
house) and detailed information about them includes the name of the listing brokers.
