

Primary on Main













Address
3718 Newton Avenue N, Minneapolis, MN
Price
$ 210,000
Property Attributes
- ID#7144657
- TypeSingle Family
- Listing Status Active
- CountyHENNEPIN
- CityMinneapolis
- AreaJoseph Lowrys Add
- NeighborhoodJoseph Lowrys Add
- Zip55412
- StyleSingle Family
- Year Built1939
- Taxes$ 1962
- Price$ 210,000
- Bedrooms3
- Full Bathrooms1
- Half Bathrooms0
- Sqr Footage1303
- Lot Size0.12 Acres
Data Source:
Northstar MLS (NSTAR)
Property Description
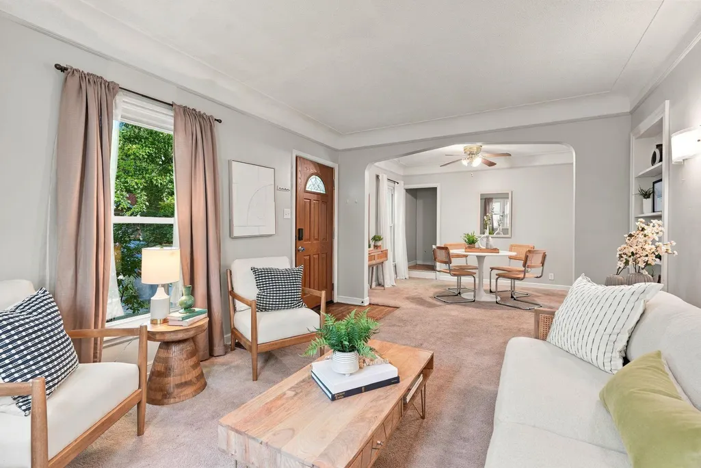
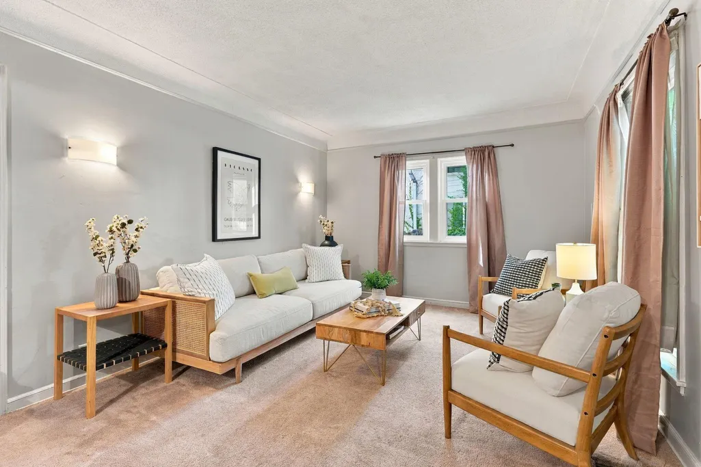
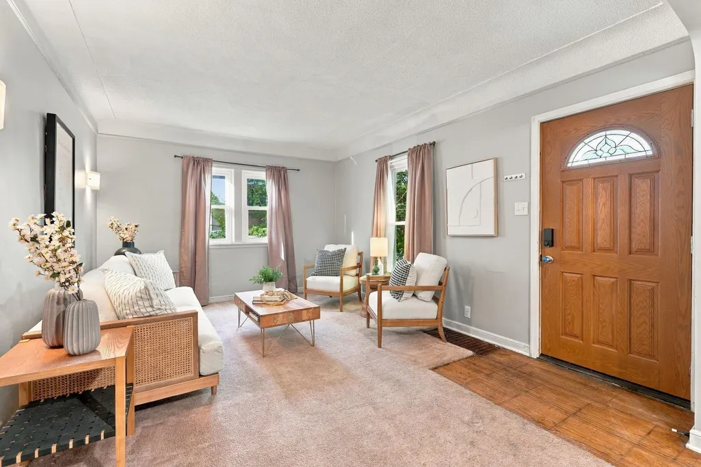
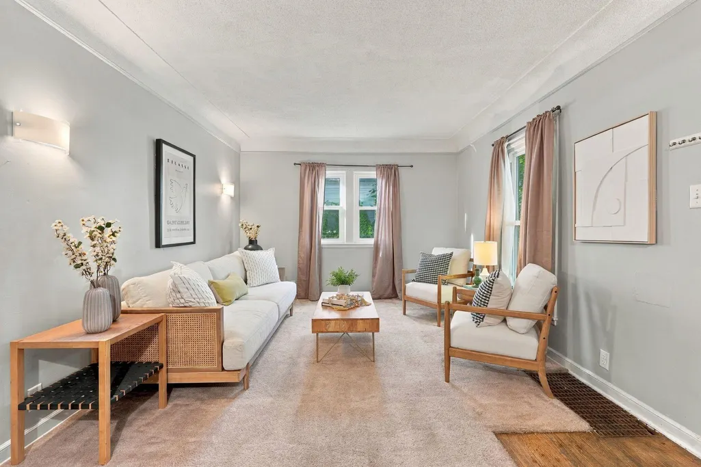
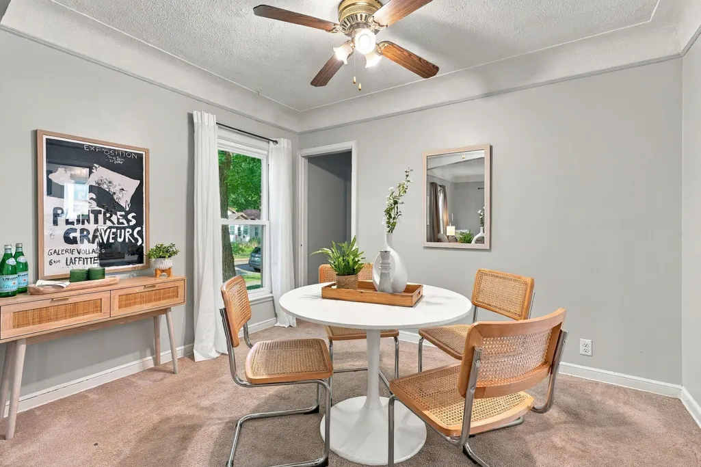
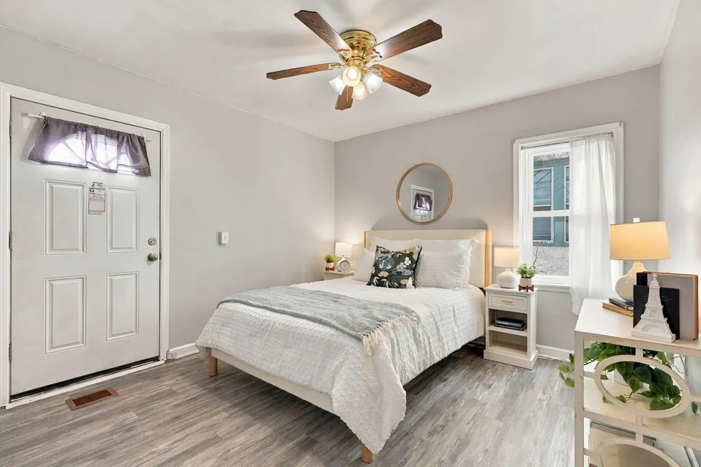
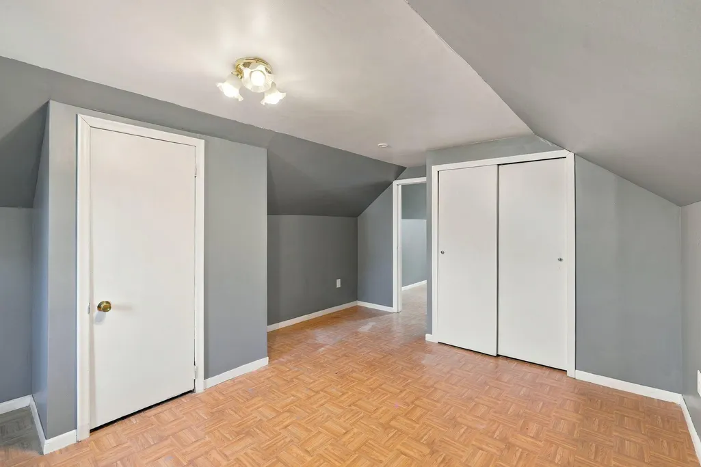
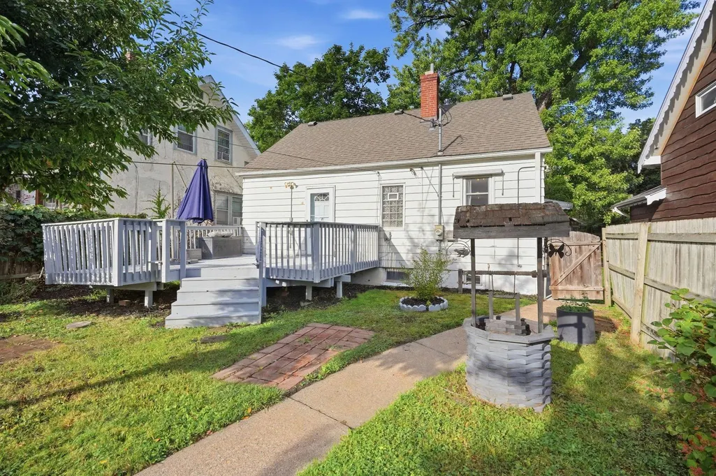
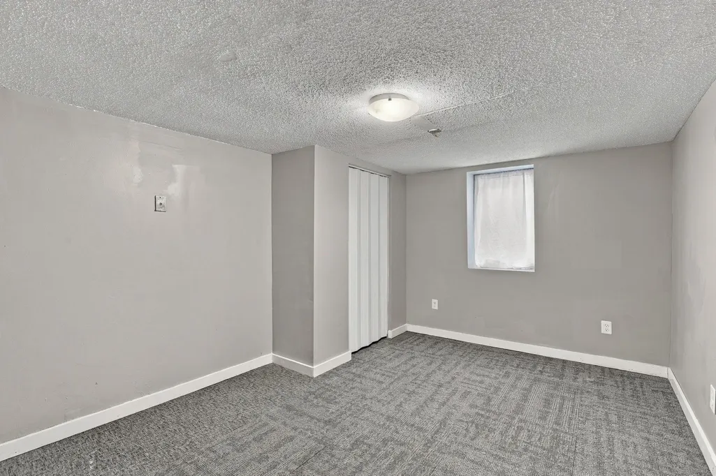
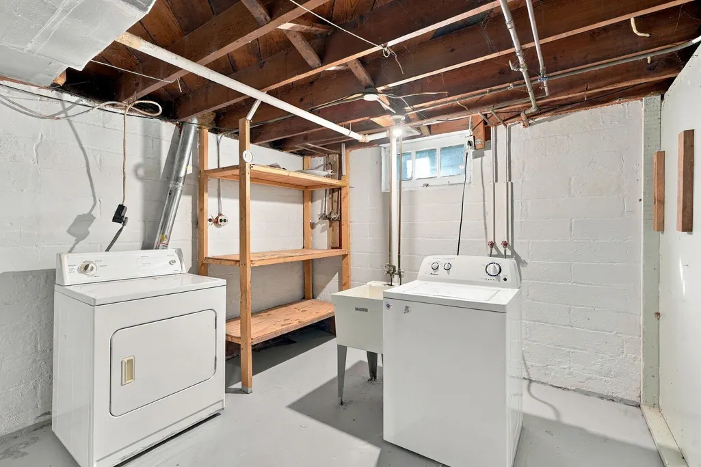
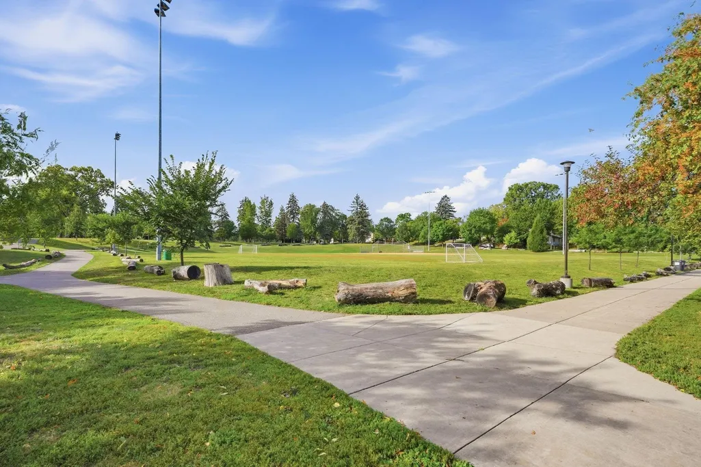
Your North Minneapolis Cape Cod has arrived! Welcome to 3718 Newton Avenue N, a beautifully refreshed 3-bedroom, 1-bathroom home situated on a quiet residential block where timeless character meets thoughtful updates and versatile living spaces. From the moment you arrive, the home makes a charming first impression with inviting curb appeal, newer windows, a newer front door, and storm door. Step inside to a bright and welcoming living room showcasing classic coved ceilings and original hardwood floors beneath the carpet, offering an exciting opportunity to reveal even more of the home’s original beauty and character. The refreshed kitchen shines with brand-new white cabinetry, granite countertops, stainless steel appliances, and LVP flooring. Just beyond, the separate dining room creates an inviting setting for everyday meals, entertaining, and memorable gatherings. The main level offers a comfortable primary bedroom and full bathroom, along with convenient access to the spacious 16x16 deck overlooking the large, fully fenced backyard. This private outdoor space provides plenty of room for dining, grilling, gardening, recreation, pets, or simply relaxing and enjoying the seasons. Upstairs, discover a private 2nd bedroom complemented by a versatile loft area that can easily be tailored to your lifestyle. Create a home office, reading lounge, dressing room, study area, creative studio, hobby space, children’s playroom, or private retreat. The lower level adds even more usable living space with a spacious 3rd bedroom featuring an egress window, along with a dedicated laundry area and generous storage. A 1-car garage completes the property and adds everyday convenience. Enjoy convenient access to Downtown Minneapolis, public transportation, Folwell Park, Victory Memorial Parkway, neighborhood amenities, recreation, and scenic walking and biking paths. Beautiful in photos and even more impressive in person, 3718 Newton Avenue N stands out with its natural light, architectural character, refreshed finishes, flexible floor plan, expansive deck, and spacious fenced backyard. This is a home you’ll want to experience beyond the screen; schedule your private showing today and discover everything this North Minneapolis Cape Cod has to offer!
| Price History | |
|---|---|
| 9/16/2026 | Listed $210,000 |
General Features
| Living Area | 1303 |
|---|---|
| Sewer | City Sewer/Connected |
| Heating | Gravity |
| Cooling | Window Unit(s) |
| Roof | Age Over 8 Years,Asphalt |
| Appliances | Dishwasher,Dryer,Gas Water Heater,Other,Range,Refrigerator,Stainless Steel Appliances,Washer |
| Garage Spaces | 1 |
| Construction Materials | Block,Frame |
| Year Built | 1939 |
| Electric | 100 Amp Service |
| Levels | One and One Half |
| Property Subtype | Single Family |
| Tax Year | 2026 |
| Accessibility | None |
| County | Hennepin |
| New Construction | No |
| Property Type | Residential |
| HOA | No |
| Contingency | None |
| Subdivision Name | Joseph Lowrys Add |
| Full Baths | 1 |
| Directions | LOT 020 LOCK 002 JOSEPH LOWRYS ADDN TO MPLS |
| City | Minneapolis |
| High School District | Minneapolis |
| Zoning Description | Residential-Single Family |
| Lot Size Units | Acres |
| Property Attached Y/N | No |
| Land Lease Y/N | No |
| Tax Annual Amount | 1962.47 |
| Additional Parcels Y/N | No |
| Virtual Tour | https://agnt-media.aryeo.com/sites/3718-n-newton-ave-minneapolis-mn-55412-28666540/branded |
| Standard Status | Active |
| Lender Owned | No |
| Amenities Unit | Cable,Ceiling Fan(s),Deck,Hardwood Floors,Kitchen Window,Main Floor Primary Bedroom,Washer/Dryer Hookup |
| PostalCity | Minneapolis |
Interior Features
| Basement | Block,Egress Window(s),Full,Storage Space |
|---|---|
| Basement (Y/N) | Yes |
| Fireplace Y/N | No |
| Above Grade Finished Area | 1050 |
| Laundry Features | In Basement,Lower Level,In Unit |
| Total Bedrooms | 3 |
| Below Grade Finished Area | 253 |
| Total Baths | 1 |
| Bath Desc | Main Floor Full Bath |
| Dining Room Description | Living/Dining Room,Separate/Formal Dining Room |
| Fuel | Natural Gas |
| Garage Dimensions | 20x12 |
| Garage Square Feet | 180 |
Exterior Features
| Fencing | Full,Privacy,Wood |
|---|---|
| Parking Features | Detached Garage |
| Lot Features | Public Transit (w/in 6 blks),Tree Coverage - Light,Tree Coverage - Medium |
| Water Source | City Water/Connected |
| Lot Size Area | 0.12 |
| Building Area Total | 1770 |
| Lot Dimensions | 40x127 |
| Waterfront Y/N | No |
| Foundation Area | 720 |
| Road Frontage Type | City Street,Curbs,Paved Streets,Sidewalks,Street Lights |
| Road Responsibility | Public Maintained Road |
Amenities
- Foreclosure
- Views
- Short Sale
- New Construction
- Adult 55+
- Lease To Own
- No HOA Fees
- Furnished
- Primary On Main
- Air Conditioning
- Seller Finance
- Green
- Fixer Upper
- Horse
- Golf
- Fireplace
- Deck
- Garage
- Basement
- Pool
Property vs Single Family Average in 55412
Price
Taxes
Year Built
Visits

