










Address
12213 Kenyon Court Ne, Minneapolis, MN
Price
$ 575,000
Property Attributes
- ID#7144746
- TypeSingle Family
- Listing Status Active
- CountyANOKA
- CityMinneapolis
- AreaAspen Cove
- NeighborhoodAspen Cove
- Zip55449
- StyleSingle Family
- Year Built2003
- Taxes$ 5399
- Price$ 575,000
- Bedrooms4
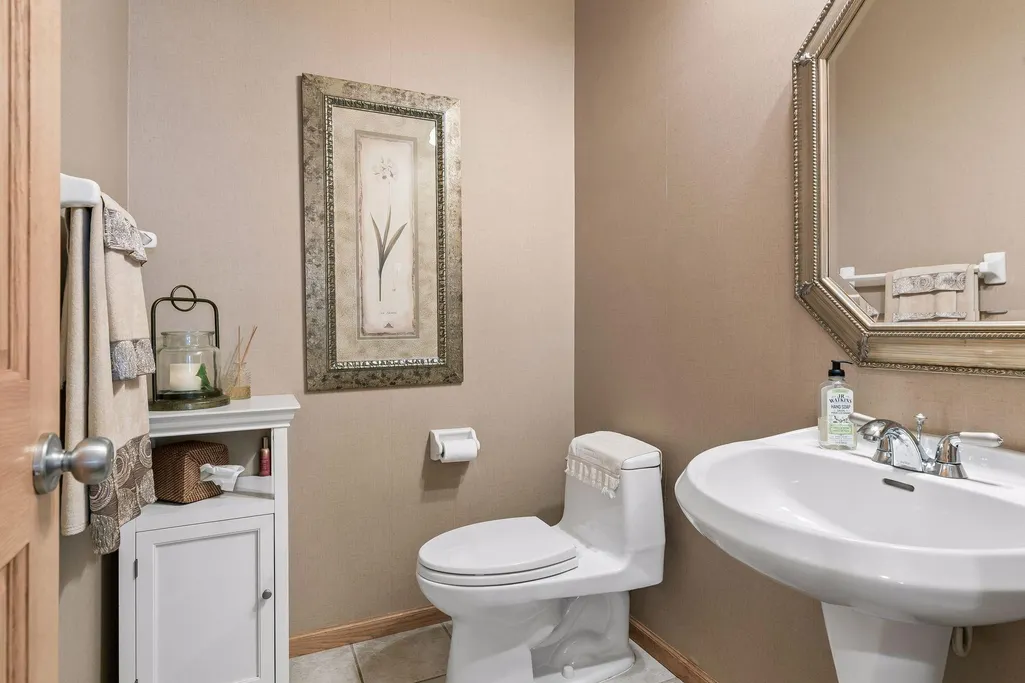
- Full Bathrooms2
- Half Bathrooms1
- Sqr Footage2242
- Lot Size0.63 Acres
Data Source:
Northstar MLS (NSTAR)
Property Description
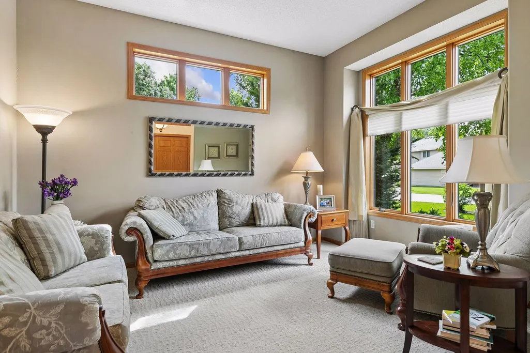
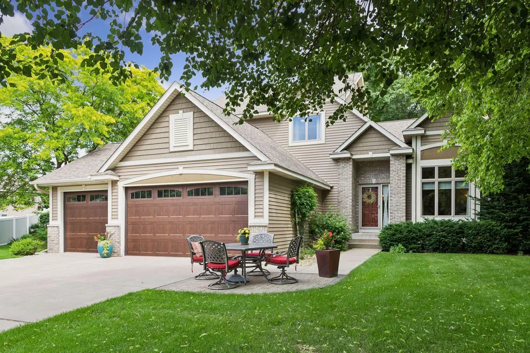
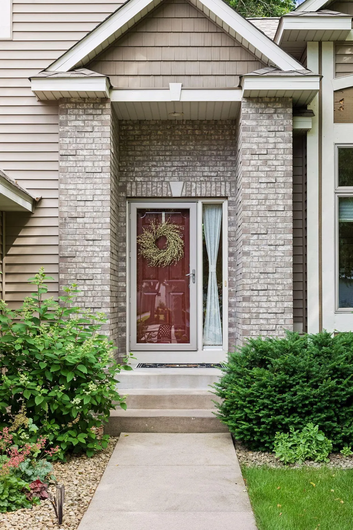
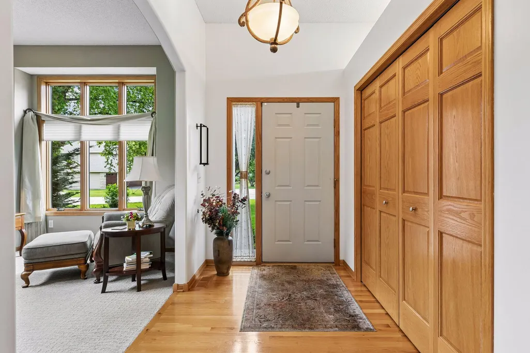
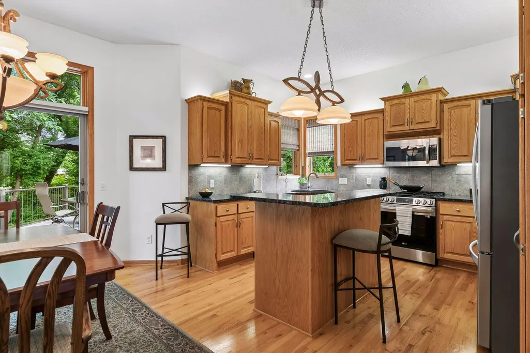
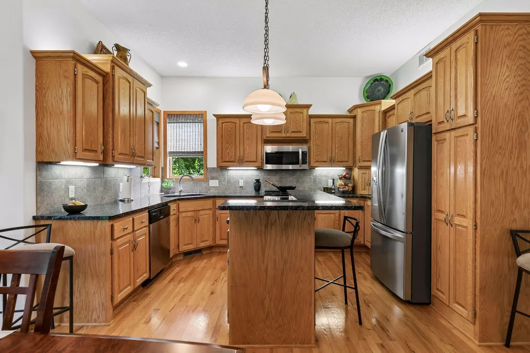
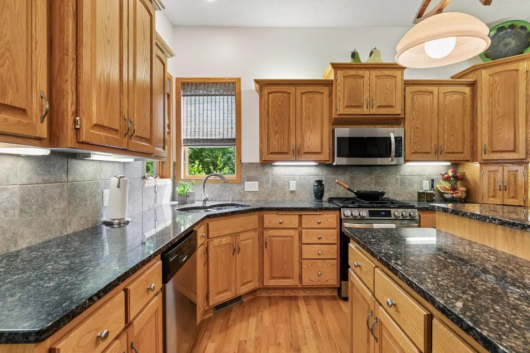
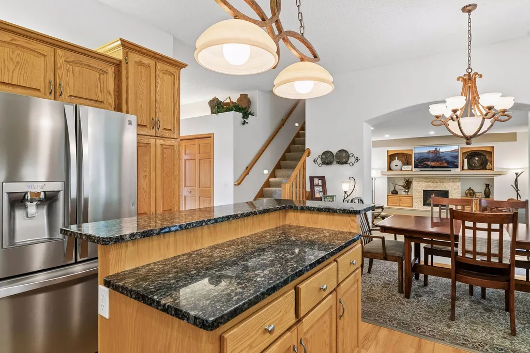
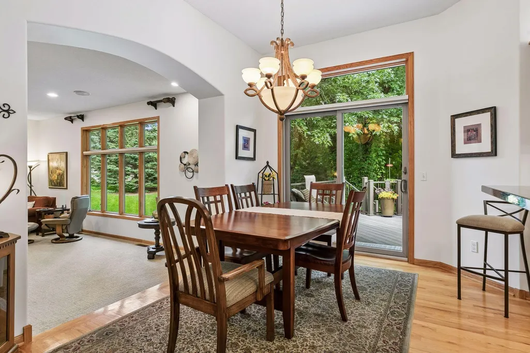
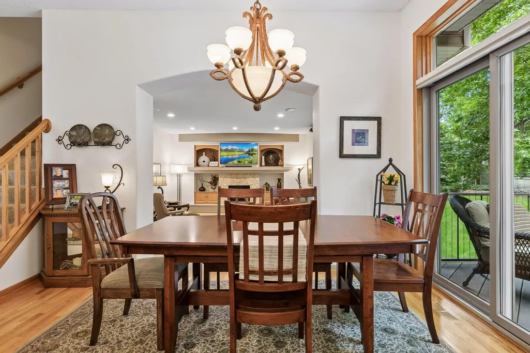
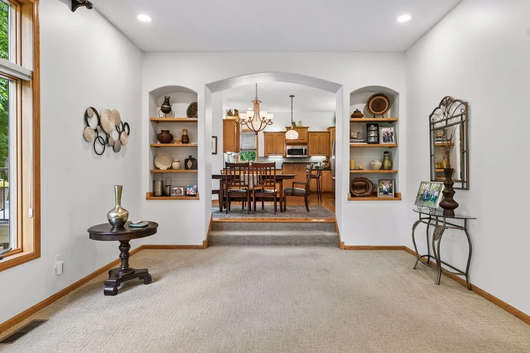
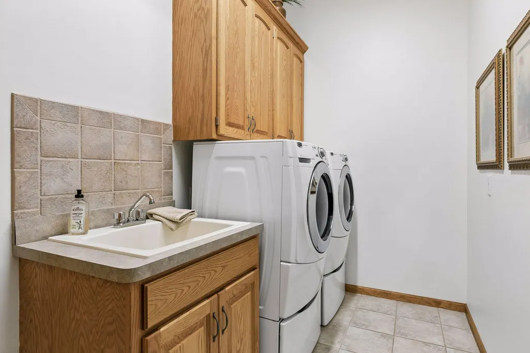
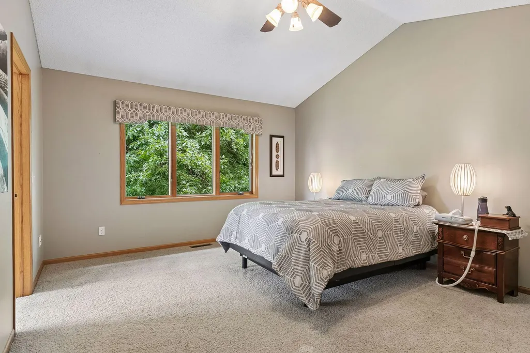
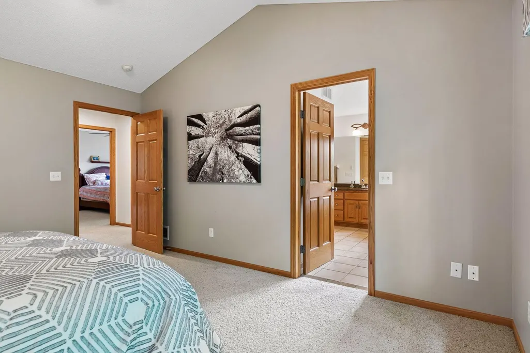
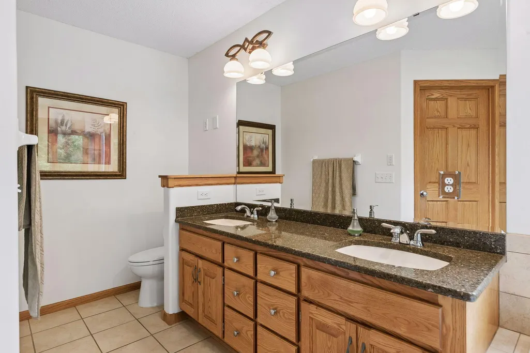
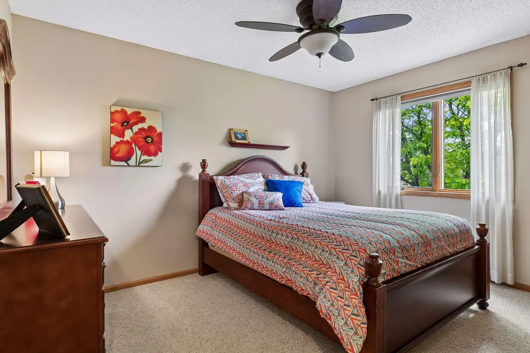
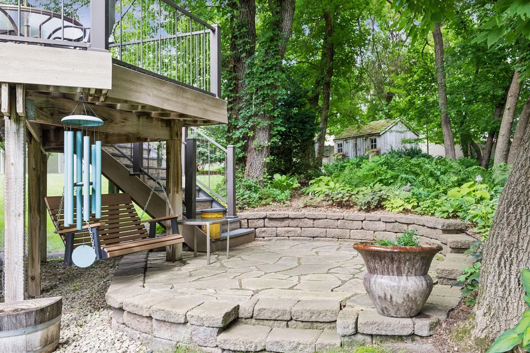
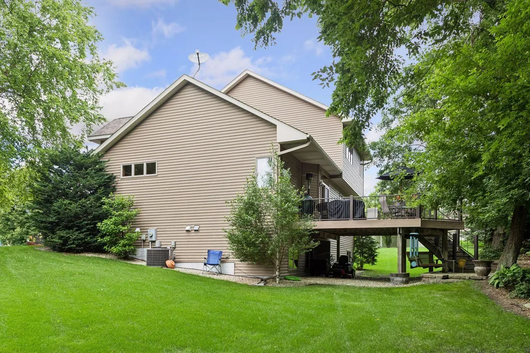
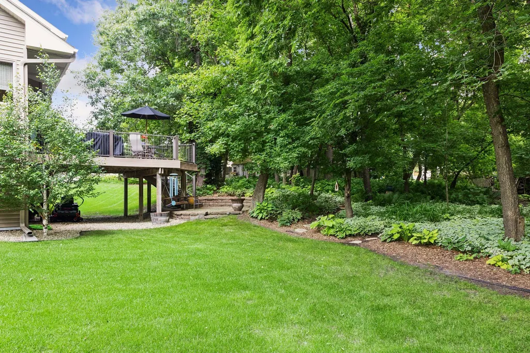
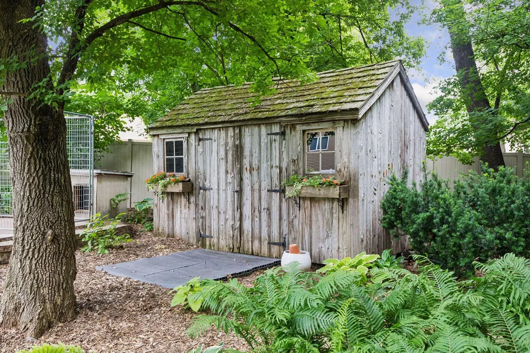
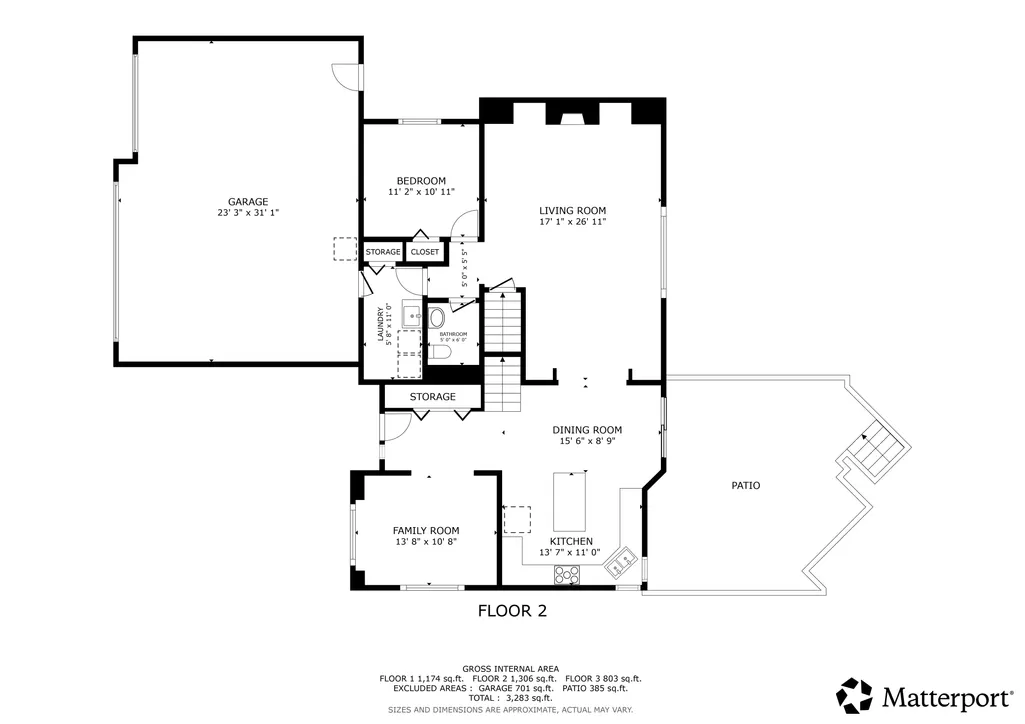
Welcome home to 12213 Kenyon Court NE! Tucked at the end of a quiet cul-de-sac, this exceptional home rests on a rare .63-acre lot with you own private nature preserve in the back yard. From the moment you arrive, the property speaks for itself. Mature trees, manicured landscaping, and a graceful approach lead you to a residence that has been thoughtfully upgraded throughout — designed for those who appreciate quality, craftsmanship, and the kind of quiet luxury that doesn't need to announce itself. Inside, beautifully appointed living areas, designer finishes, and meaningful updates create a home that feels as elevated as it is welcoming. Step outside and an uncommon mixture of wind chomes, beautiful birds and the breeze through the trees replace the noise of everyday life. Whether enjoying morning coffee or hosting under the open sky, the backyard experience here is almost impossible to find this close to the Twin Cities. Minutes from parks, premium shopping, dining, and entertainment with easy freeway access to downtown and MSP. This is more than a home. It's your own private sanctuary. Private showings by appointment.
| Price History | |
|---|---|
| 9/19/2026 | Listed $575,000 |
General Features
| Living Area | 2242 |
|---|---|
| Sewer | City Sewer/Connected |
| Heating | Forced Air |
| Cooling | Central Air |
| Garage Spaces | 3 |
| Year Built | 2003 |
| Levels | Modified Two Story |
| Property Subtype | Single Family |
| Tax Year | 2026 |
| Accessibility | None |
| County | Anoka |
| New Construction | No |
| Property Type | Residential |
| HOA | No |
| Contingency | None |
| Subdivision Name | Aspen Cove |
| Full Baths | 2 |
| Directions | hwy |
| City | Blaine |
| High School District | Anoka-Hennepin |
| Zoning Description | Residential-Single Family |
| Lot Size Units | Acres |
| Property Attached Y/N | No |
| Land Lease Y/N | No |
| Tax Annual Amount | 5399 |
| Additional Parcels Y/N | No |
| Virtual Tour | https://tours.spacecrafting.com/n-yw6cp9 |
| Standard Status | Active |
| Lender Owned | No |
| PostalCity | Minneapolis |
Interior Features
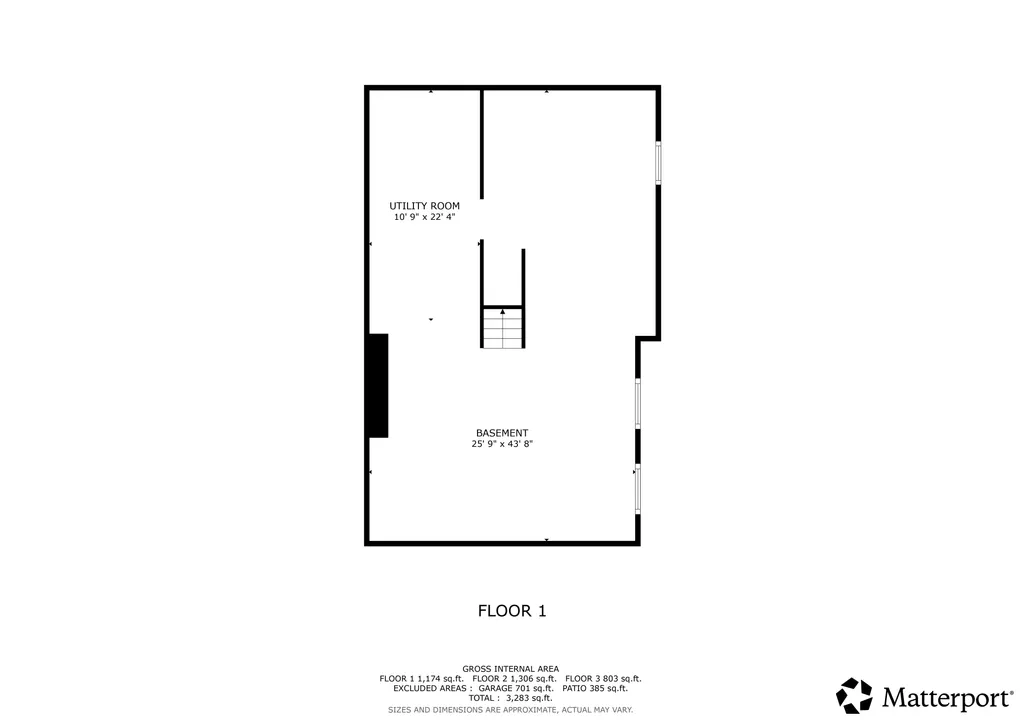
| Basement | Full |
|---|---|
| Total Fireplaces | 1 |
| Basement (Y/N) | Yes |
| Fireplace Y/N | Yes |
| Above Grade Finished Area | 2242 |
| Half Baths | 1 |
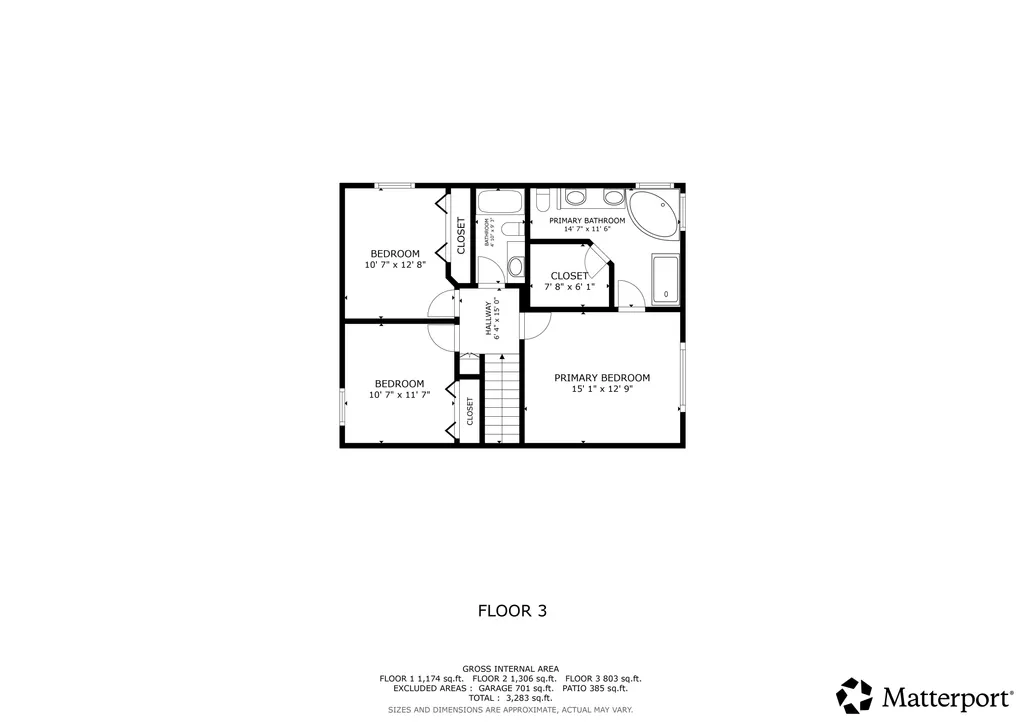
| Total Bedrooms | 4 |
| Total Baths | 3 |
| Fuel | Natural Gas |
| Garage Square Feet | 744 |
Exterior Features
| Parking Features | Attached Garage |
|---|---|
| Water Source | City Water/Connected |
| Lot Size Area | 0.63 |
| Building Area Total | 3600 |
| Lot Dimensions | irregular |
| Waterfront Y/N | No |
| Foundation Area | 1358 |
Amenities
- Foreclosure
- Views
- Short Sale
- New Construction
- Adult 55+
- Lease To Own
- No HOA Fees
- Furnished
- Primary On Main
- Air Conditioning
- Seller Finance
- Green
- Fixer Upper
- Horse
- Golf
- Fireplace
- Deck
- Garage
- Basement
- Pool
Property vs Single Family Average in 55449
Price
Taxes
Year Built
 The data relating to real estate for sale on this web site comes in part from the Broker Reciprocity Program of the Regional Multiple Listing Service of Minnesota, Inc. Real estate listings held by brokerage firms other than JPW Realty are marked with the Broker Reciprocity logo or the Broker Reciprocity thumbnail logo (little black
house) and detailed information about them includes the name of the listing brokers.
The data relating to real estate for sale on this web site comes in part from the Broker Reciprocity Program of the Regional Multiple Listing Service of Minnesota, Inc. Real estate listings held by brokerage firms other than JPW Realty are marked with the Broker Reciprocity logo or the Broker Reciprocity thumbnail logo (little black
house) and detailed information about them includes the name of the listing brokers.
