









Address
5726 Colfax Avenue S, Minneapolis, MN
Price
$ 699,900
Property Attributes
- ID#7144989
- TypeSingle Family
- Listing Status Active
- CountyHENNEPIN
- CityMinneapolis
- AreaAuditors Sub 151
- NeighborhoodAuditors Sub 151
- Zip55419
- StyleSingle Family
- Year Built1942
- Taxes$ 11791
- Price$ 699,900
- Bedrooms4
- Full Bathrooms3
- Half Bathrooms0
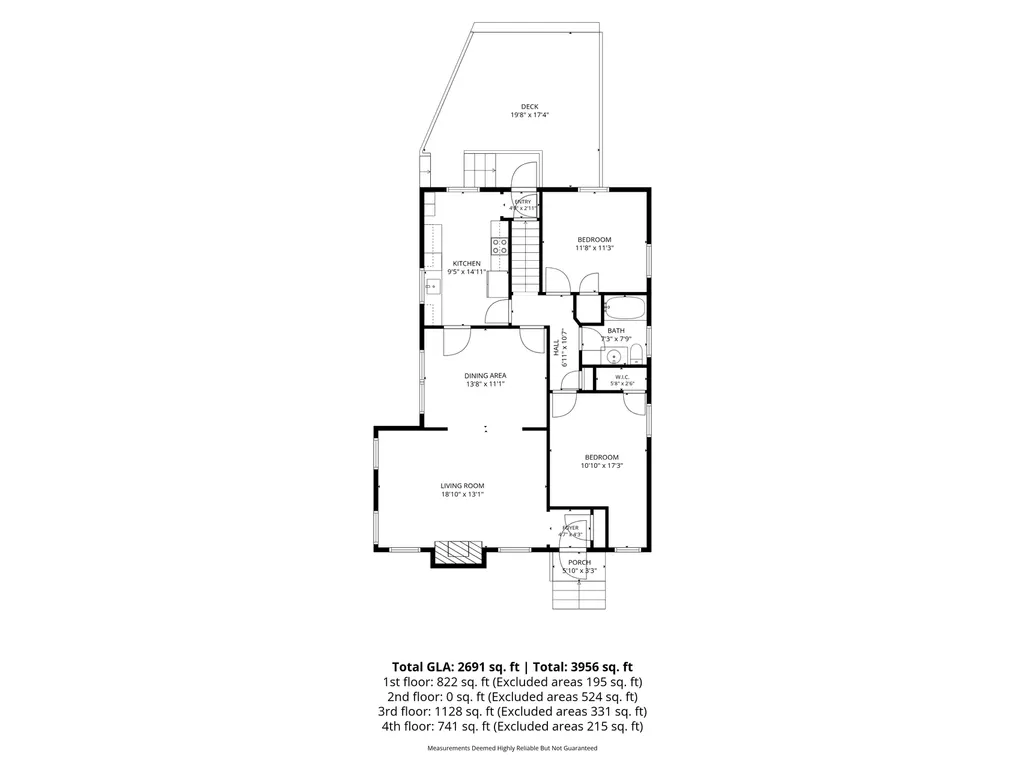
- Sqr Footage2849
- Lot Size0.16 Acres
Data Source:
Northstar MLS (NSTAR)
Property Description
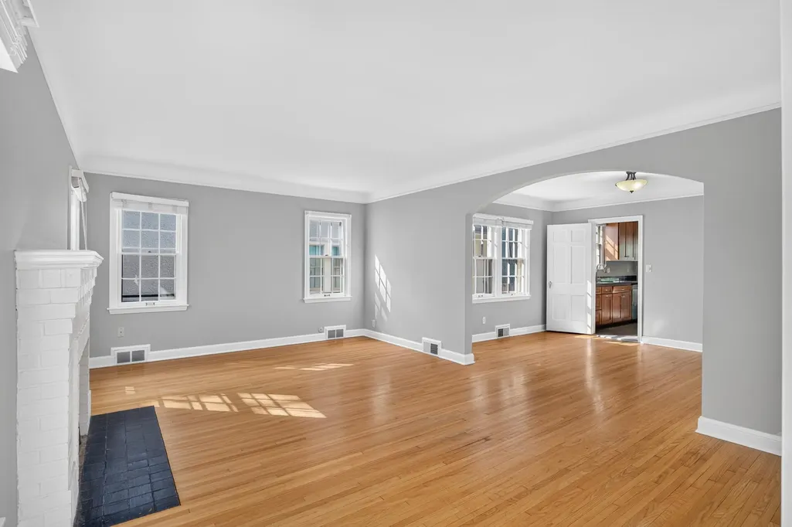
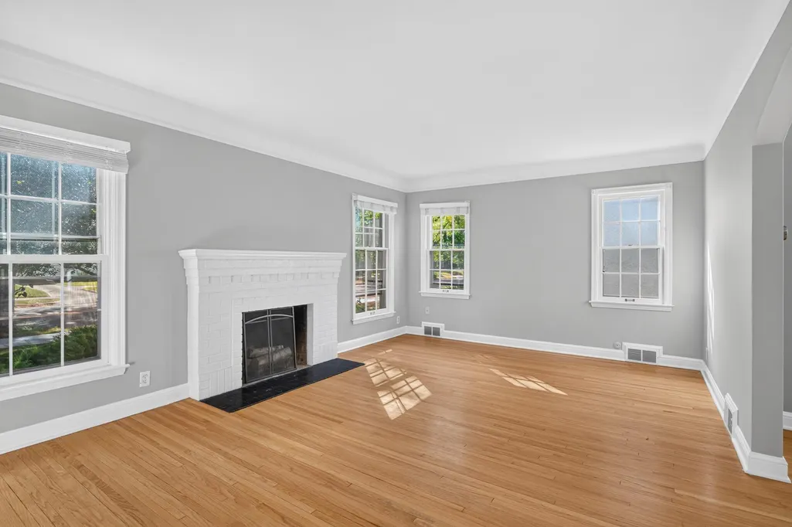
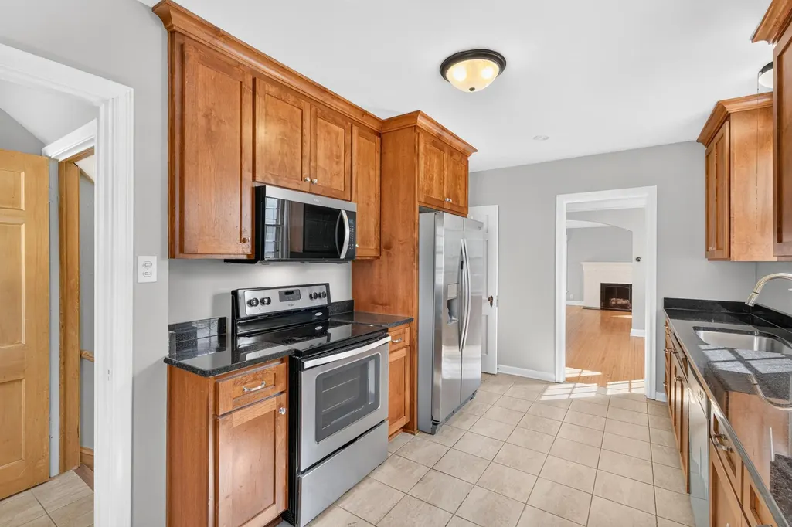
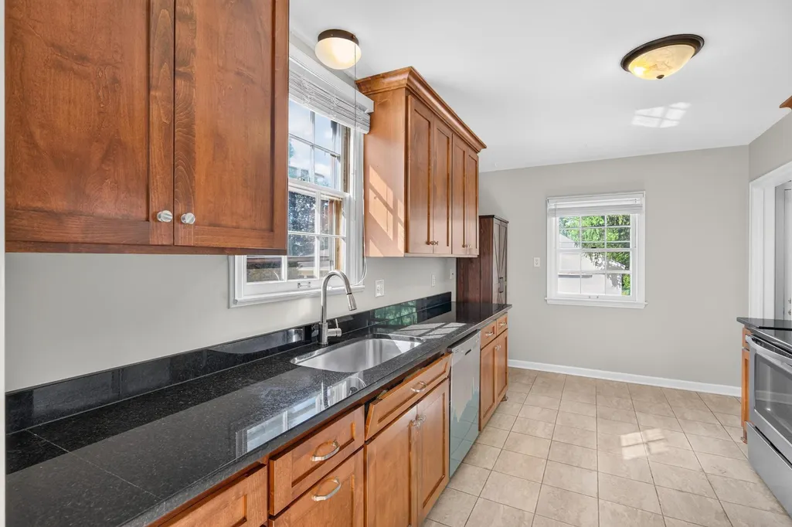
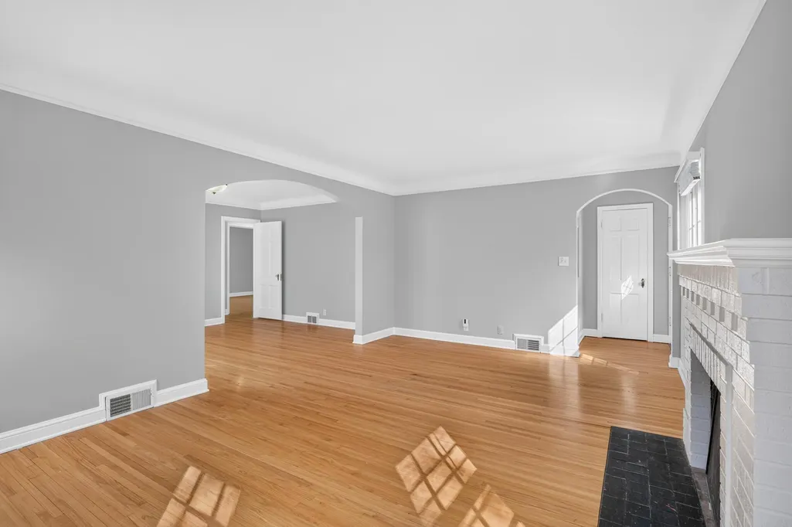
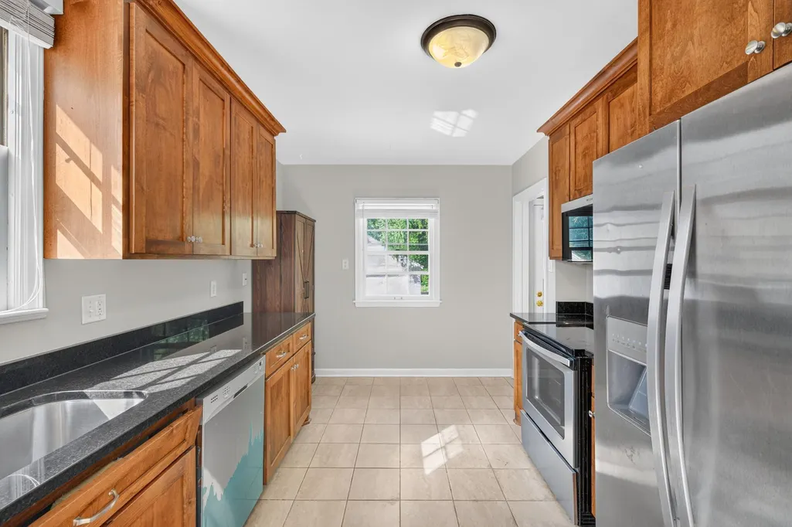
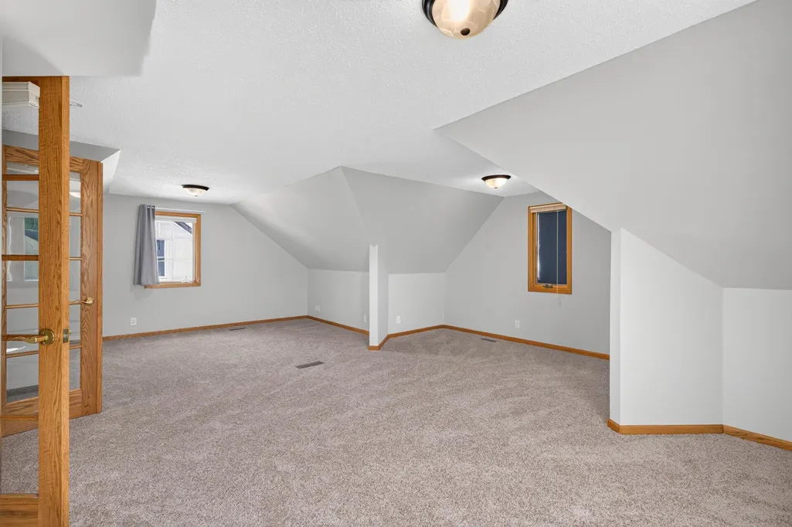
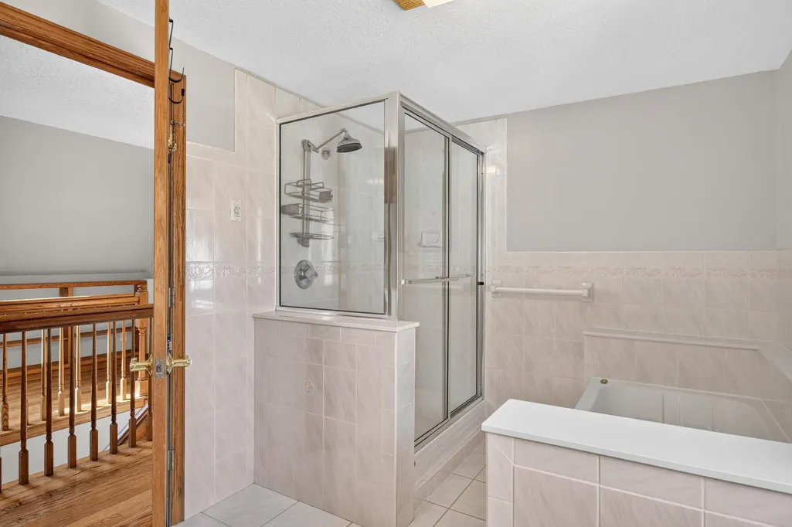
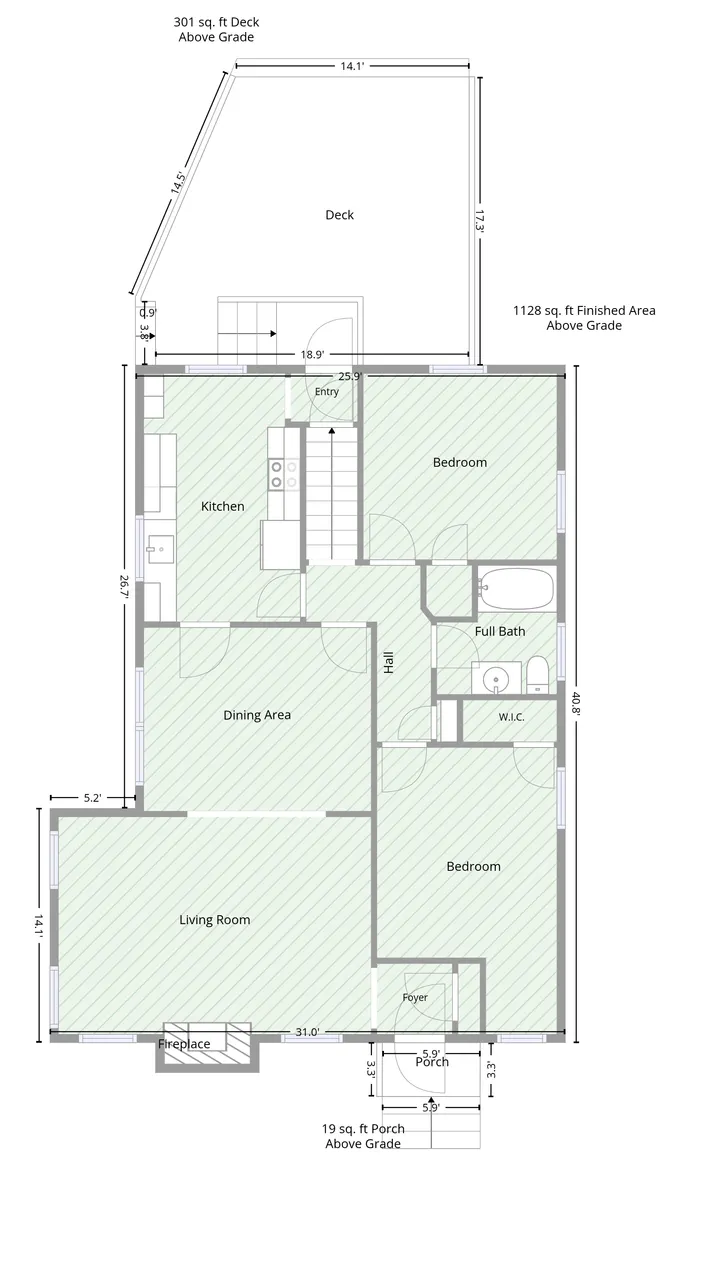
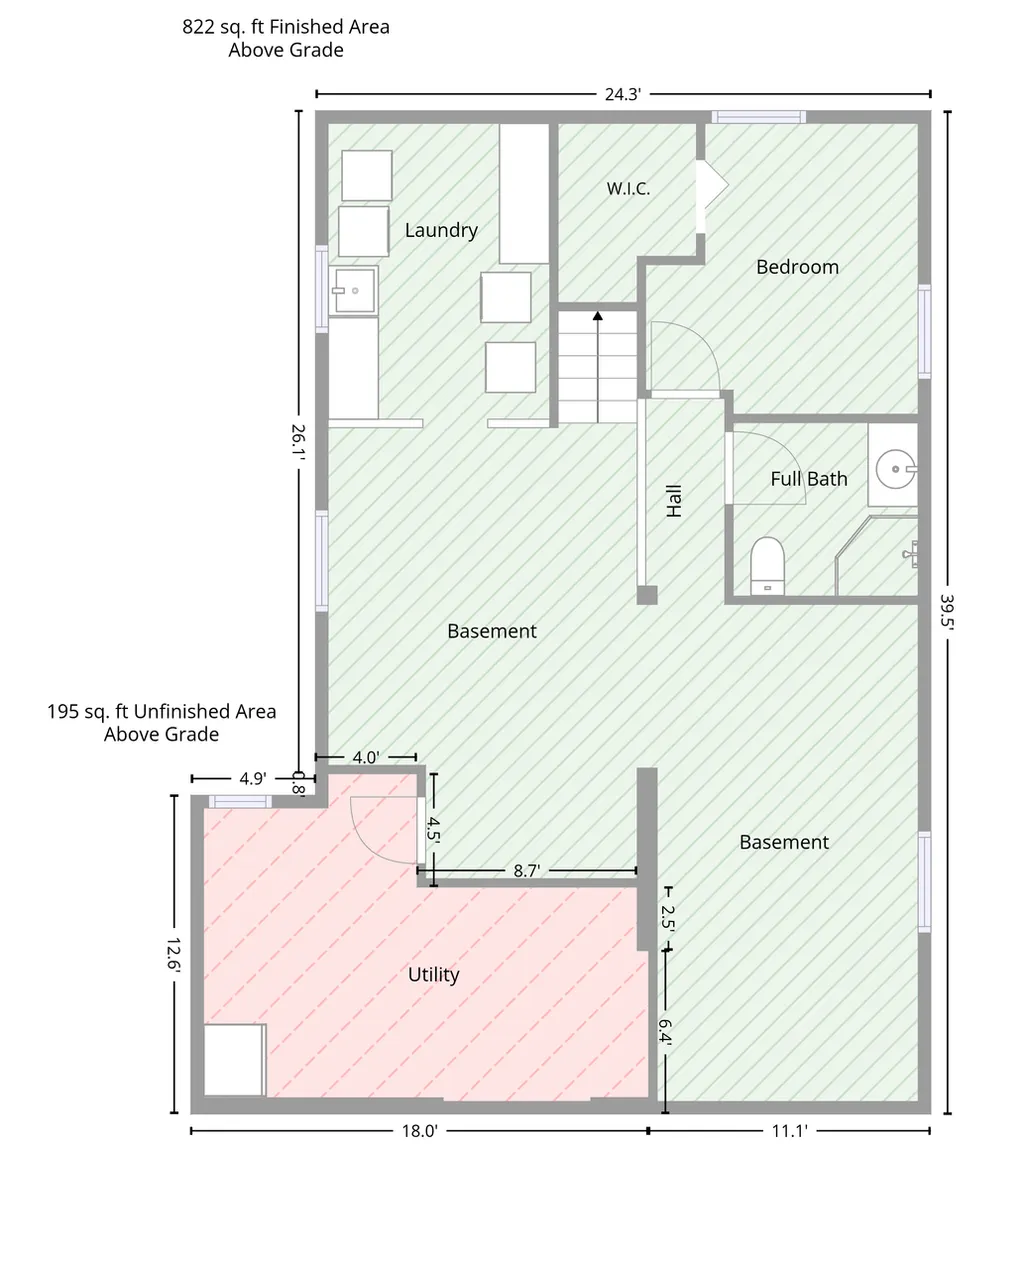
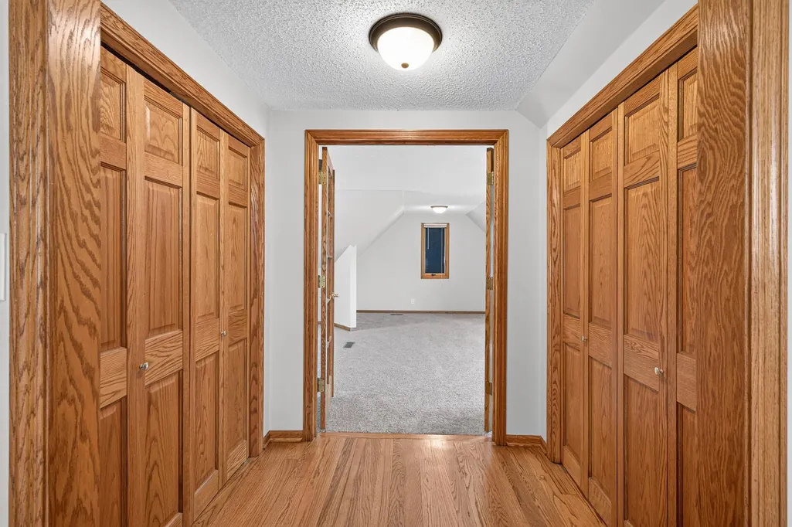
Welcome home! Highly desirable Minneapolis Kenny neighborhood you have been looking for! The home's first level with gleaming hardwood flooring includes an updated kitchen with cabinets, granite, SS appliances & tiled flooring; Bath with new vanity, light fixtures, faucets, tub, toilets flooring and tiled walls; Separate dining room and full of natural light family room with wood burning fireplace. The unique upper level master suite with large bedroom cute french doors, full bath featuring whirlpool tub and separate shower, his and her closet. Open lower level spacious family room, bedroom and bath with updated vanity, faucet, light fixtures and toilet. Central location with quick access to major Hwys, Minneapolis Lakes, Trails, Southdale shops & Airport. Great walkability-just a few blocks to Minnehaha Creek, the Lyndale & 54th Street retail district and close to transit option. Move in and enjoy the Holidays in this spacious home!
| Price History | |
|---|---|
| 9/17/2026 | Listed $699,900 |
General Features
| Living Area | 2849 |
|---|---|
| Sewer | City Sewer/Connected |
| Heating | Forced Air |
| Cooling | Central Air |
| Roof | Asphalt |
| Appliances | Dishwasher,Disposal,Dryer,Microwave,Range,Refrigerator,Washer |
| Garage Spaces | 2 |
| Pool Features | None |
| Year Built | 1942 |
| Levels | One and One Half |
| Property Subtype | Single Family |
| Tax Year | 2026 |
| Accessibility | None |
| County | Hennepin |
| New Construction | No |
| Property Type | Residential |
| HOA | No |
| Contingency | None |
| Subdivision Name | Auditors Sub 151 |
| Full Baths | 2 |
| Directions | From 54th & Lyndale Ave S. go west 3 blocks then south to home. |
| City | Minneapolis |
| High School District | Minneapolis |
| Zoning Description | Residential-Single Family |
| Lot Size Units | Acres |
| Property Attached Y/N | No |
| Land Lease Y/N | No |
| Tax Annual Amount | 11791 |
| Additional Parcels Y/N | No |
| Virtual Tour | https://listing.millcityteam.com/ut/5726_Colfax_Ave_S.html |
| Standard Status | Active |
| Lender Owned | No |
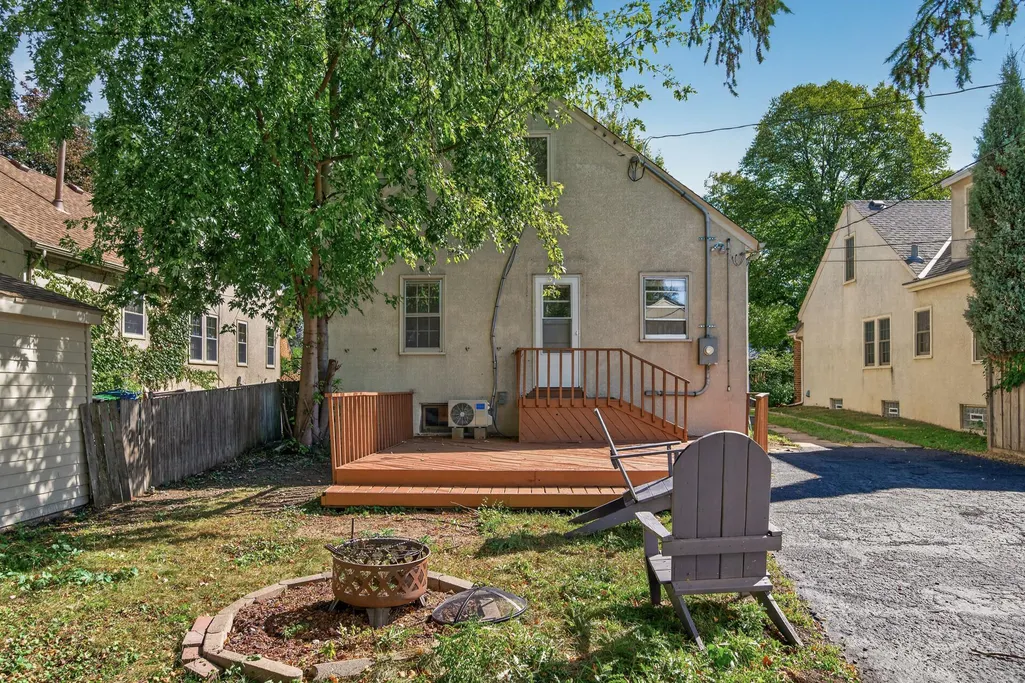
| Amenities Unit | Deck,French Doors,Hardwood Floors,Kitchen Window,Natural Woodwork,Paneled Doors,Skylight,Tile Floors,Washer/Dryer Hookup |
| PostalCity | Minneapolis |
Interior Features
| Basement | Egress Window(s),Finished,Full |
|---|---|
| Total Fireplaces | 1 |
| Fireplace Features | Living Room |
| Basement (Y/N) | Yes |
| Fireplace Y/N | Yes |
| Above Grade Finished Area | 1849 |
| 3/4 Baths | 1 |
| Total Bedrooms | 4 |
| Below Grade Finished Area | 1000 |
| Total Baths | 3 |
| Bath Desc | 3/4 Basement,Full Primary,Private Primary,Main Floor Full Bath,Separate Tub & Shower,Jetted Tub |
| Dining Room Description | Eat In Kitchen,Separate/Formal Dining Room |
| Fuel | Natural Gas |
| Garage Square Feet | 480 |
Exterior Features
| Fencing | Chain Link,Wood |
|---|---|
| Parking Features | Detached Garage |
| Lot Features | Public Transit (w/in 6 blks),Tree Coverage - Medium |
| Water Source | City Water/Connected |
| Lot Size Area | 0.16 |
| Building Area Total | 2849 |
| Lot Dimensions | 44x135 |
| Waterfront Y/N | No |
| Foundation Area | 1136 |
| Road Frontage Type | City Street,Curbs,Sidewalks |
Amenities
- Foreclosure
- Views
- Short Sale
- New Construction
- Adult 55+
- Lease To Own
- No HOA Fees
- Furnished
- Primary On Main
- Air Conditioning
- Seller Finance
- Green
- Fixer Upper
- Horse
- Golf
- Fireplace
- Deck
- Garage
- Basement
- Pool
Property vs Single Family Average in 55419
Price
Taxes
Year Built
Visits
 The data relating to real estate for sale on this web site comes in part from the Broker Reciprocity Program of the Regional Multiple Listing Service of Minnesota, Inc. Real estate listings held by brokerage firms other than JPW Realty are marked with the Broker Reciprocity logo or the Broker Reciprocity thumbnail logo (little black
house) and detailed information about them includes the name of the listing brokers.
The data relating to real estate for sale on this web site comes in part from the Broker Reciprocity Program of the Regional Multiple Listing Service of Minnesota, Inc. Real estate listings held by brokerage firms other than JPW Realty are marked with the Broker Reciprocity logo or the Broker Reciprocity thumbnail logo (little black
house) and detailed information about them includes the name of the listing brokers.
