
















Address
3875 Walnut Grove Lane N, Plymouth, MN
Price
$ 465,000
Property Attributes
- ID#7145194
- TypeSingle Family
- Listing Status Active
- CountyHENNEPIN
- CityPlymouth
- AreaBridlewood Farm
- NeighborhoodBridlewood Farm
- Zip55446
- StyleSingle Family
- Year Built1992
- Taxes$ 5313
- Price$ 465,000
- Bedrooms3
- Full Bathrooms2
- Half Bathrooms0
- Sqr Footage1995
- Lot Size0.24 Acres
Data Source:
Northstar MLS (NSTAR)
Property Description
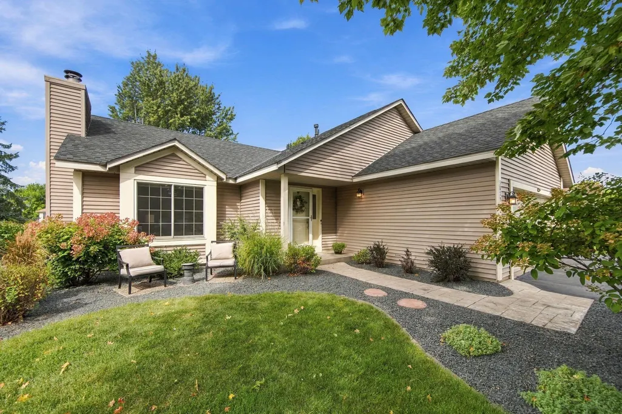
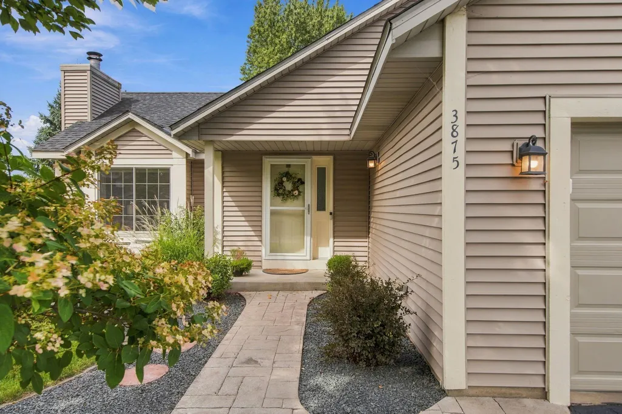
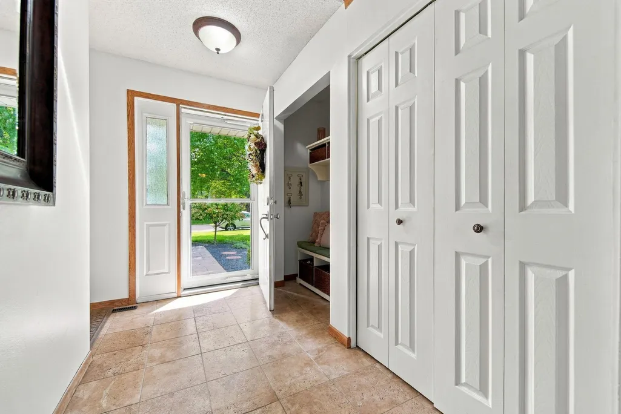
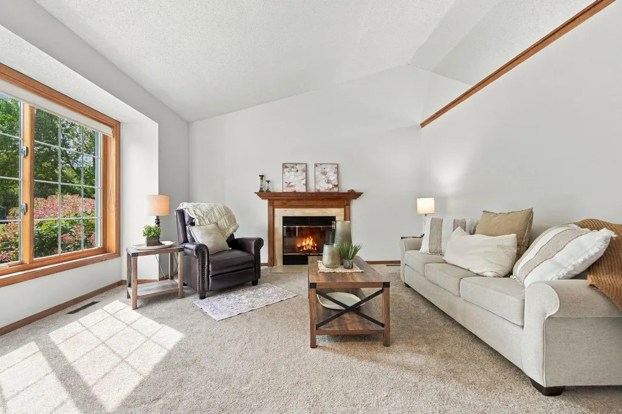
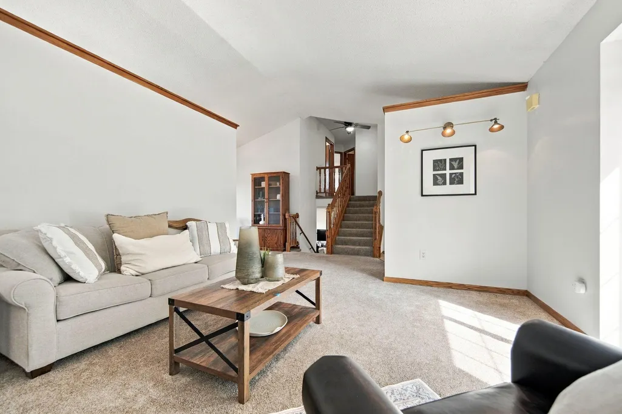
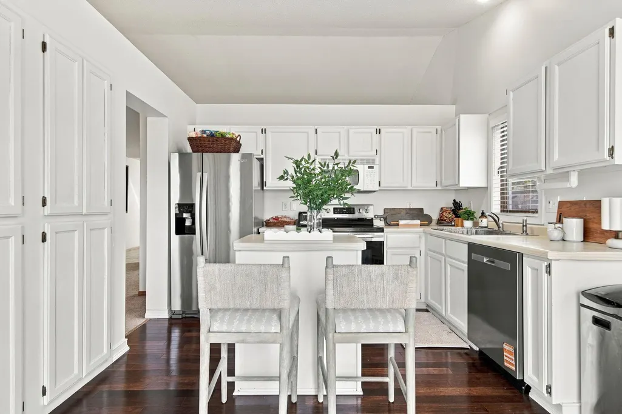
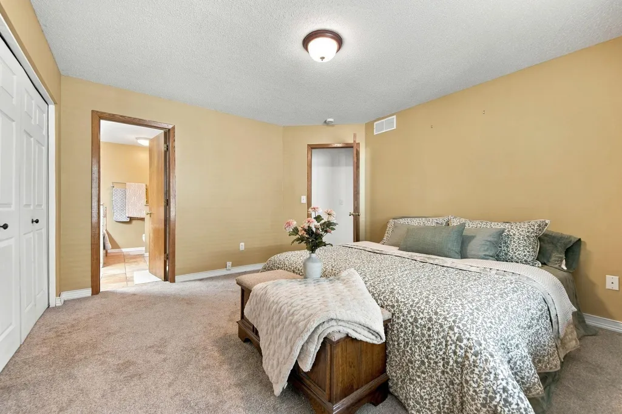
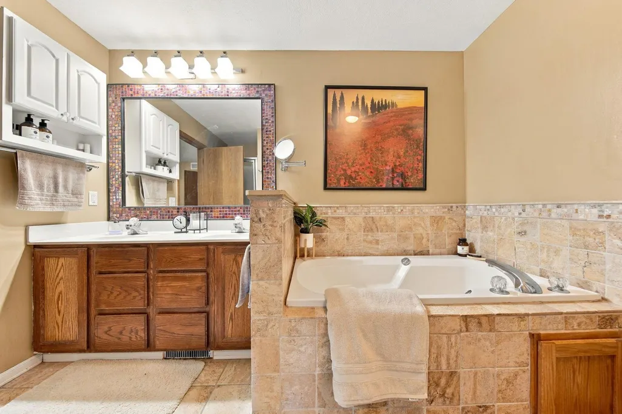
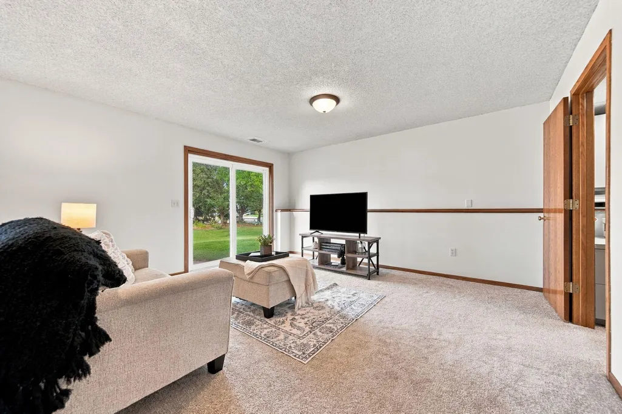
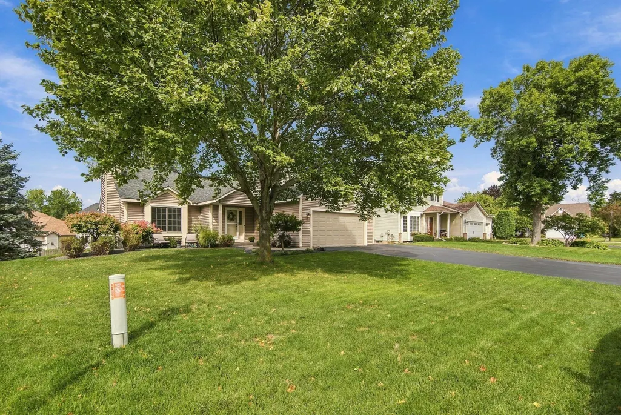
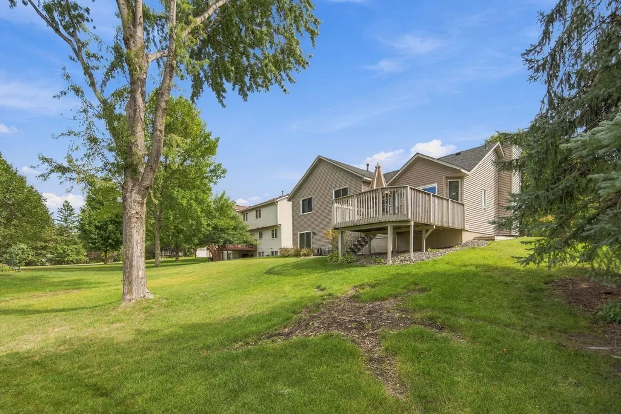
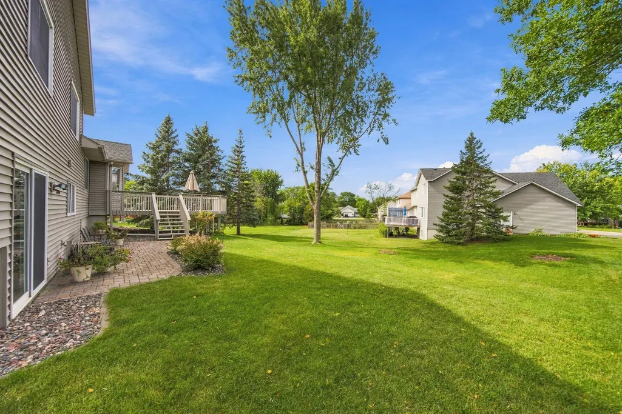
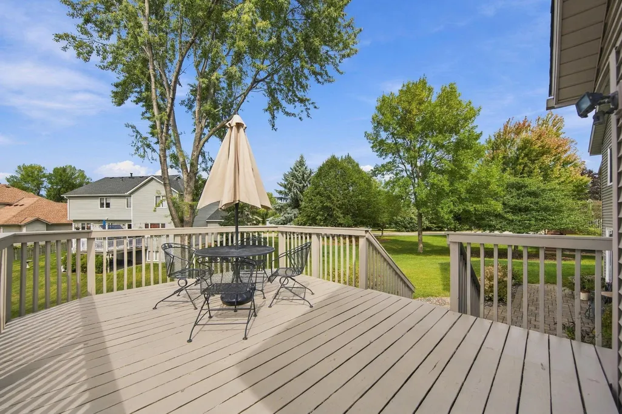
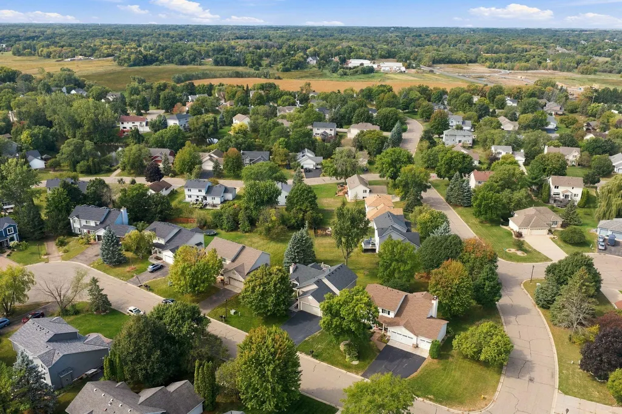
Welcome home to this beautifully updated home, tucked away on a quiet cul-de-sac in Bridlewood Farm within the highly sought after Wayzata School District! Featuring 3 bedrooms on one level, fresh paint throughout, an oversized lot, and a spacious kitchen with a walkout to the deck and backyard. Thoughtful updates include a newer roof, new furnace (2025), newer appliances and windows, California Closets systems, and updated landscaping. All of this just minutes from parks, lakes, schools, shopping, and everyday conveniences.
| Price History | |
|---|---|
| 9/16/2026 | Listed $465,000 |
General Features
| Living Area | 1995 |
|---|---|
| Sewer | City Sewer/Connected |
| Heating | Forced Air |
| Cooling | Central Air |
| Roof | Age 8 Years or Less |
| Appliances | Dishwasher,Disposal,Microwave,Range,Refrigerator,Stainless Steel Appliances,Water Softener Rented |
| HOA Fee | 179 |
| Garage Spaces | 2 |
| Association Fee Includes | Professional Mgmt |
| Construction Materials | Block |
| Year Built | 1992 |
| Electric | Circuit Breakers |
| Levels | Three Level Split |
| Property Subtype | Single Family |
| Tax Year | 2026 |
| Accessibility | Smart Technology |
| Assoc Fee Paid Per | Annually |
| County | Hennepin |
| New Construction | No |
| Property Type | Residential |
| HOA | Yes |
| Contingency | None |
| Subdivision Name | Bridlewood Farm |
| Full Baths | 2 |
| Directions | Hwy 101 to Medina Lake Rd. west to Urbandale to 39th Ave. go west to Walnut Grove Lane. |
| City | Plymouth |
| Association Name | Sharper Management |
| High School District | Wayzata |
| Zoning Description | Residential-Single Family |
| Lot Size Units | Acres |
| Property Attached Y/N | No |
| Land Lease Y/N | No |
| Tax Annual Amount | 5313 |
| Additional Parcels Y/N | No |
| Standard Status | Active |
| Lender Owned | No |
| Amenities Unit | Ceiling Fan(s),Deck,Kitchen Window |
| PostalCity | Plymouth |
Interior Features
| Basement | Block,Sump Pump,Walkout |
|---|---|
| Total Fireplaces | 1 |
| Fireplace Features | Wood Burning |
| Basement (Y/N) | Yes |
| Fireplace Y/N | Yes |
| Above Grade Finished Area | 1378 |
| Laundry Features | Lower Level |
| Total Bedrooms | 3 |
| Below Grade Finished Area | 617 |
| Total Baths | 2 |
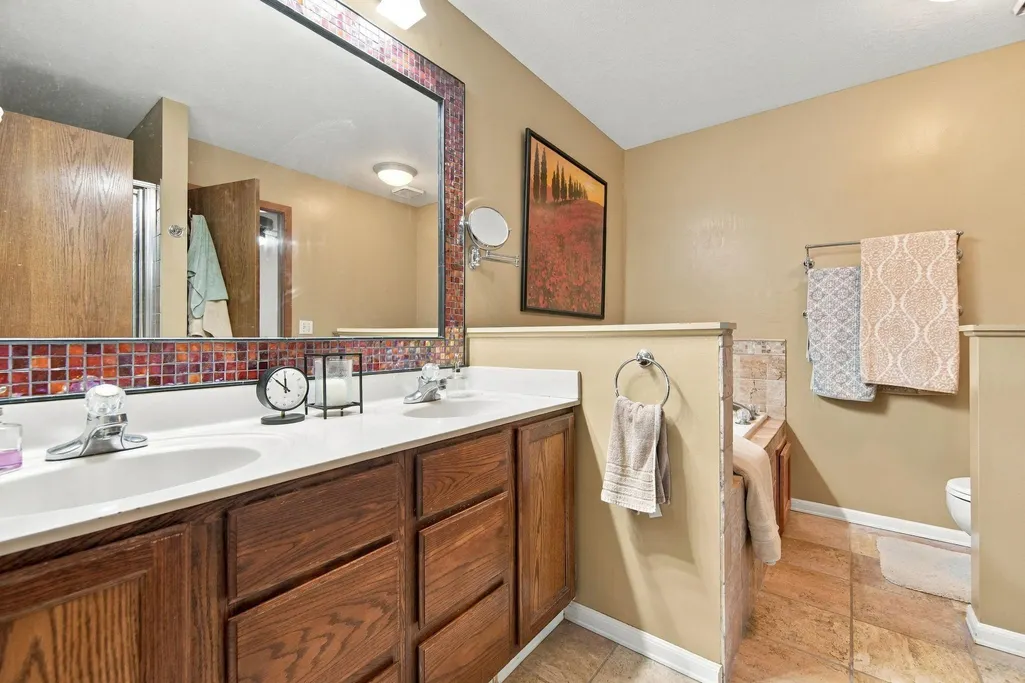
| Bath Desc | Bathroom Ensuite,Jetted Tub,Walk-In Shower Stall |
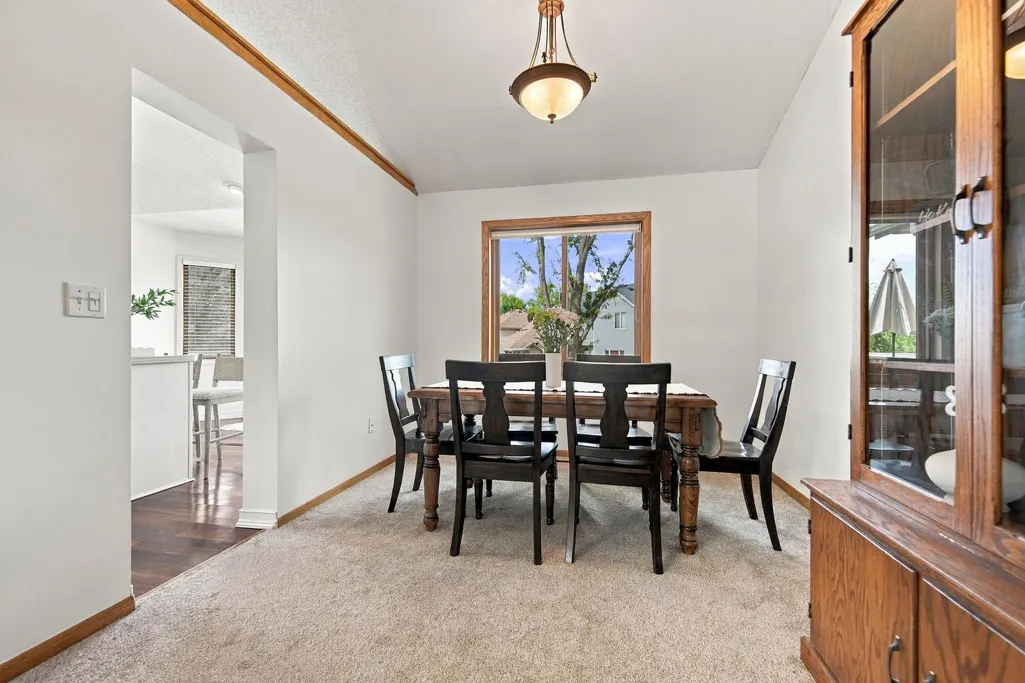
| Dining Room Description | Breakfast Area,Kitchen/Dining Room,Separate/Formal Dining Room |
| Fuel | Natural Gas |
Exterior Features
| Parking Features | Attached Garage,Asphalt,Finished Garage,Garage Door Opener,Insulated Garage |
|---|---|
| Water Source | City Water/Connected |
| Lot Size Area | 0.24 |
| Building Area Total | 1995 |
| Lot Dimensions | 79X124X79X155 |
| Waterfront Y/N | No |
| Foundation Area | 1378 |
| Road Frontage Type | Cul De Sac |
Amenities
- Foreclosure
- Views
- Short Sale
- New Construction
- Adult 55+
- Lease To Own
- No HOA Fees
- Furnished
- Primary On Main
- Air Conditioning
- Seller Finance
- Green
- Fixer Upper
- Horse
- Golf
- Fireplace
- Deck
- Garage
- Basement
- Pool
Property vs Single Family Average in 55446
Price
Taxes
Year Built
Visits
 The data relating to real estate for sale on this web site comes in part from the Broker Reciprocity Program of the Regional Multiple Listing Service of Minnesota, Inc. Real estate listings held by brokerage firms other than JPW Realty are marked with the Broker Reciprocity logo or the Broker Reciprocity thumbnail logo (little black
house) and detailed information about them includes the name of the listing brokers.
The data relating to real estate for sale on this web site comes in part from the Broker Reciprocity Program of the Regional Multiple Listing Service of Minnesota, Inc. Real estate listings held by brokerage firms other than JPW Realty are marked with the Broker Reciprocity logo or the Broker Reciprocity thumbnail logo (little black
house) and detailed information about them includes the name of the listing brokers.
