

Primary on Main






Address
4000 Sheridan Avenue N, Minneapolis, MN
Price
$ 139,000
Property Attributes
- ID#7145209
- TypeSingle Family
- Listing Status Active
- CountyHENNEPIN
- CityMinneapolis
- AreaThorpe Bros William Penn Add
- NeighborhoodThorpe Bros William Penn Add
- Zip55412
- StyleSingle Family
- Year Built1925
- Taxes$ 1473
- Price$ 139,000
- Bedrooms1
- Full Bathrooms1
- Half Bathrooms0
- Sqr Footage480
- Lot Size0.12 Acres
Data Source:
Northstar MLS (NSTAR)
Property Description
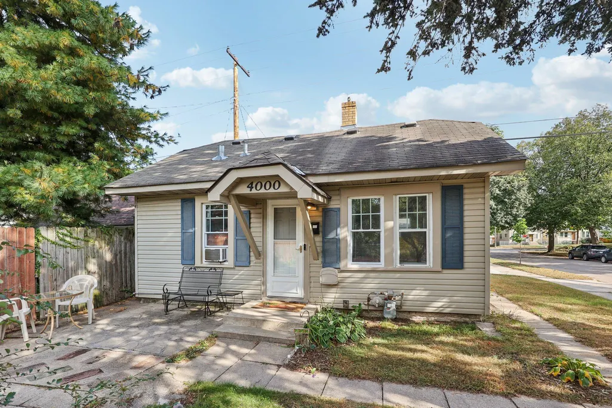
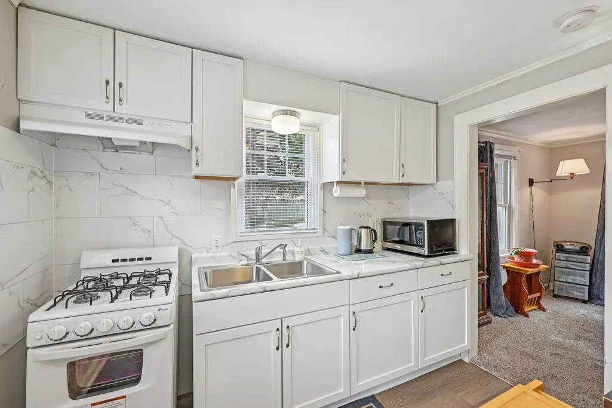
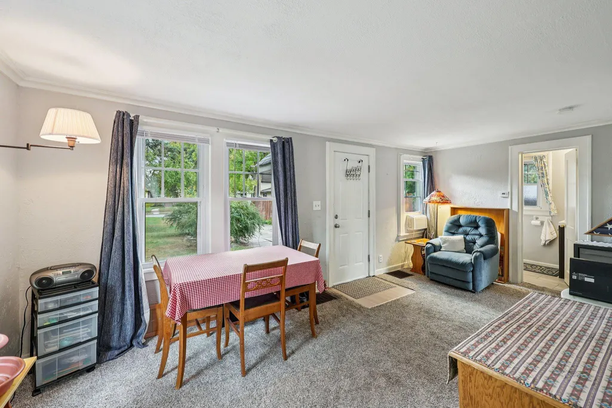
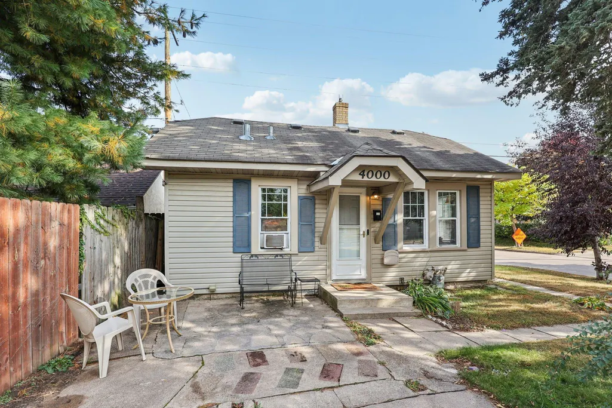
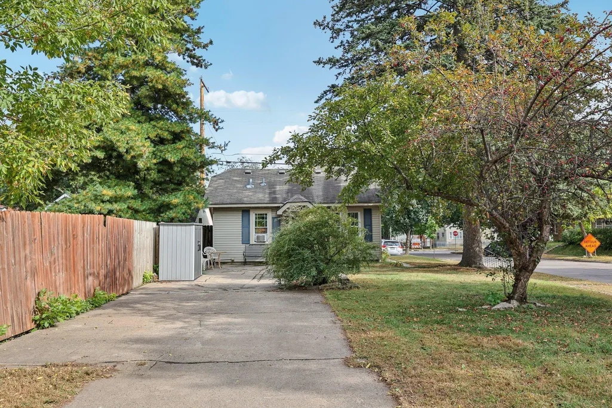
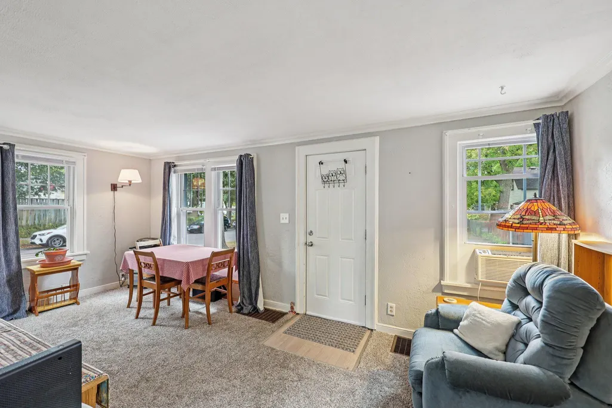
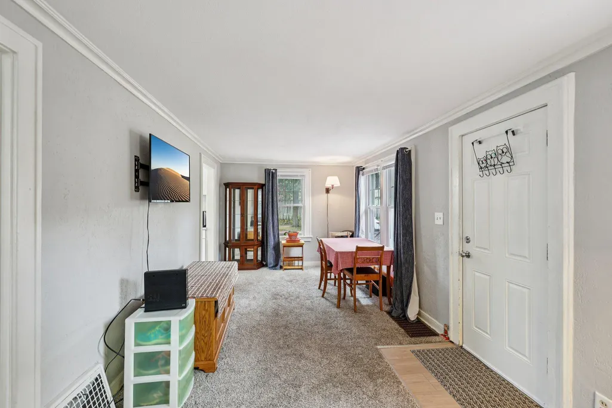
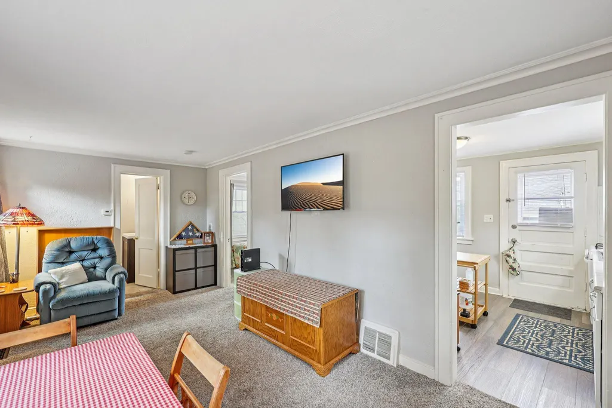
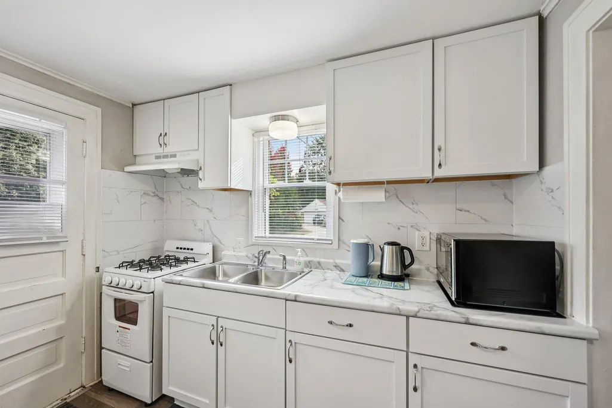
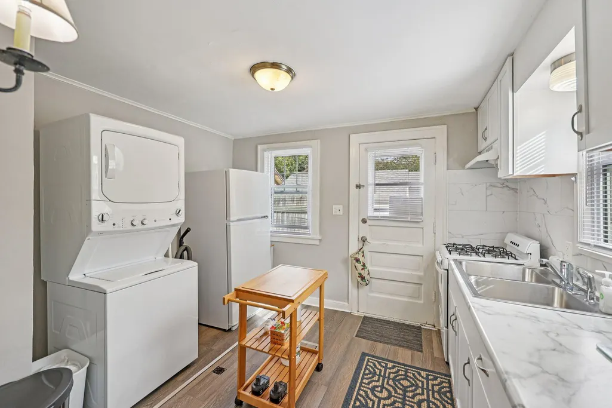
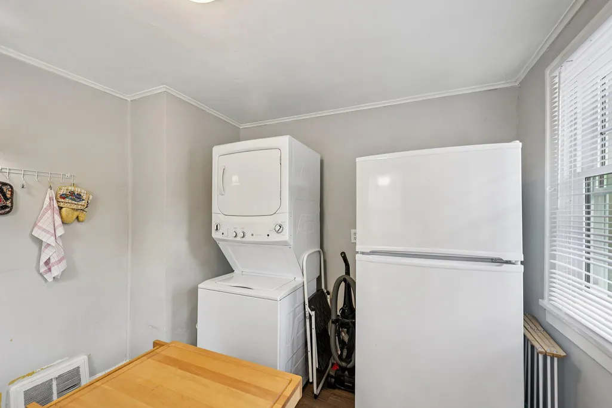
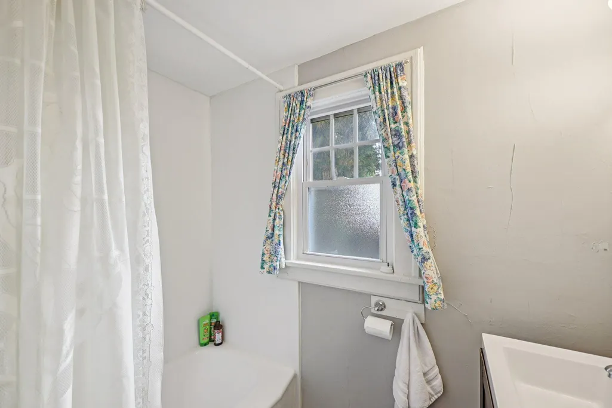
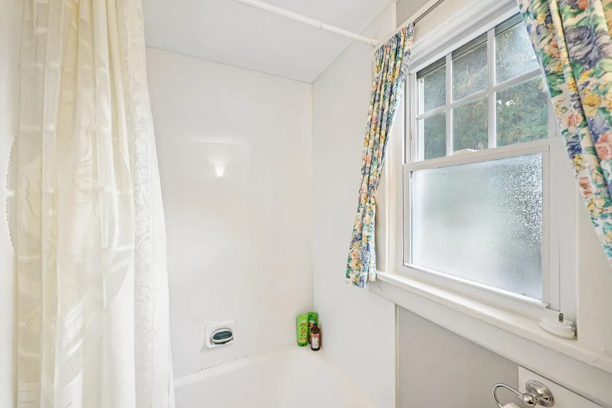
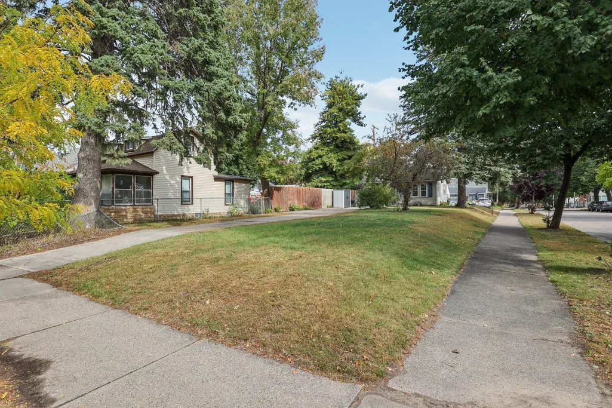
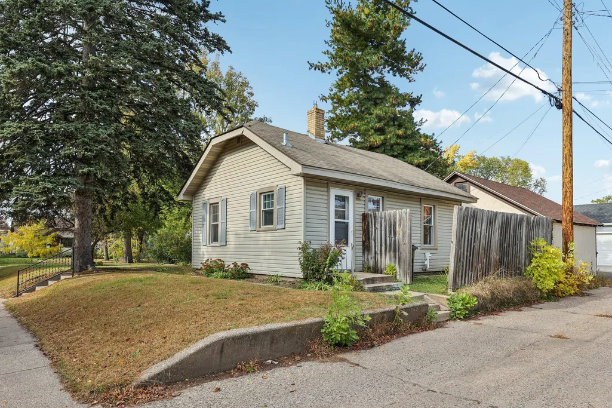
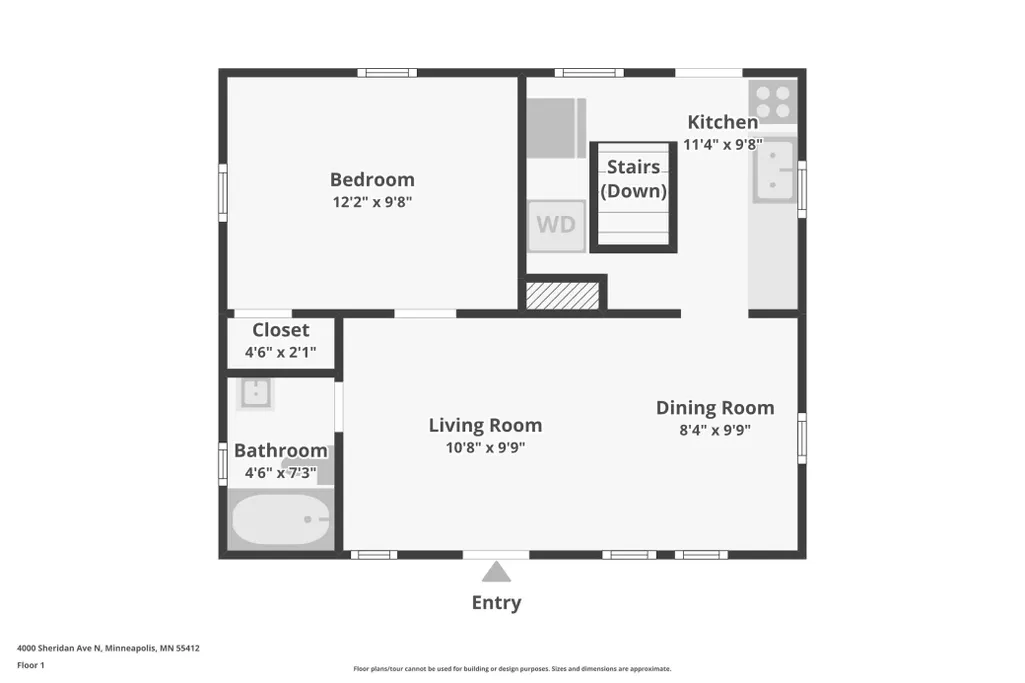
Welcome to 4000 Sheridan Ave N in Minneapolis - a delightful and recently renovated single-family home nestled in the highly sought-after Victory neighborhood! This charming 1-bedroom, 1-bathroom home is the perfect condo alternative property, and no association fees! You’ll love the bright, welcoming layout featuring a neutral color palette and move-in ready condition. The renovated kitchen is both practical and stylish, complete with crisp white shaker cabinetry, marble-look countertops, a gas range, and an efficient layout that makes everyday cooking a breeze. Economical on space, the stacked washer and dryer is convenient—no more trips to the laundromat. The full bathroom has been refreshed with a modern vanity and a clean, classic tub/shower combo. Outside, find a spacious front yard with mature trees, a welcoming patio, and a long private driveway for easy off-street parking. The lot measures 40 feet wide by 126 feet deep (0.12 acres), offering plenty of room to garden, relax, or even expand in the future. This home shines with great curb appeal thanks to low-maintenance siding, charming blue shutters, on a corner lot. Whether you’re a first-time buyer, looking to downsize, or ready to ditch the condo lifestyle, this affordable and updated home is a fantastic find. Great location close to Victory Memorial Parkway, parks, shops, and with easy access to downtown Minneapolis—Come see what makes 4000 Sheridan Ave N feel like home! ** Property to be sold in As-Is condition. **
| Price History | |
|---|---|
| 9/16/2026 | Listed $139,000 |
General Features
| Living Area | 480 |
|---|---|
| Sewer | City Sewer/Connected |
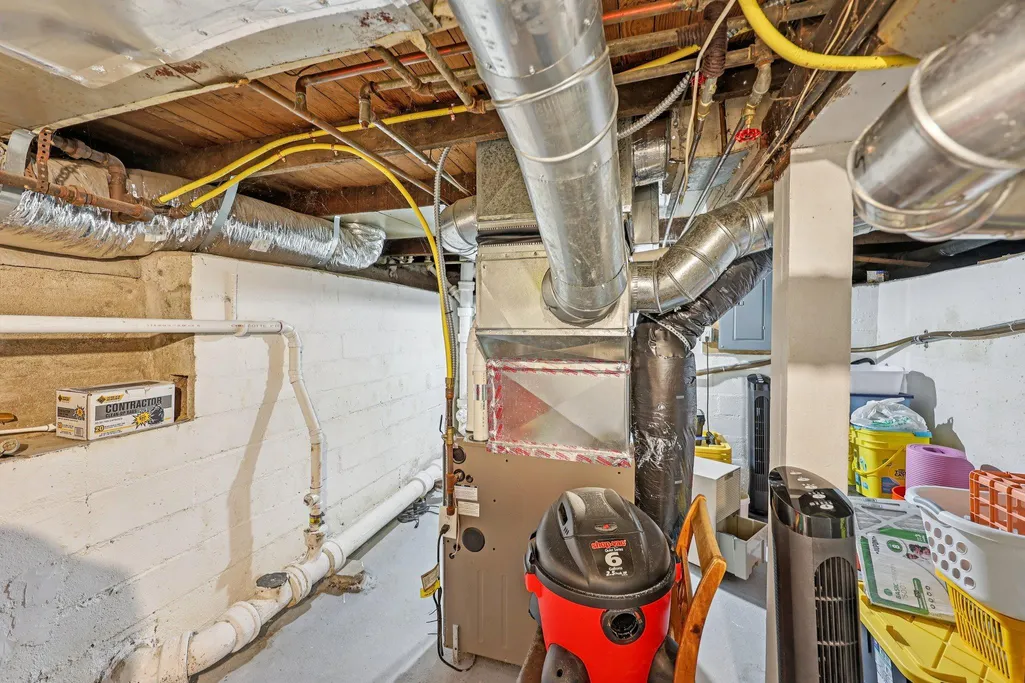
| Heating | Forced Air |
| Cooling | None |
| Appliances | Dryer,Range,Refrigerator,Washer |
| Construction Materials | Block |
| Year Built | 1925 |
| Levels | One |
| Property Subtype | Single Family |
| Tax Year | 2026 |
| Accessibility | None |
| County | Hennepin |
| New Construction | No |
| Property Type | Residential |
| HOA | No |
| Contingency | None |
| Subdivision Name | Thorpe Bros William Penn Add |
| Full Baths | 1 |
| Directions | From 42nd Ave,go South Thomas Ave N,then East on 40th Ave N The house is on your left. |
| City | Minneapolis |
| High School District | Minneapolis |
| Zoning Description | Residential-Single Family |
| Lot Size Units | Acres |
| Property Attached Y/N | No |
| Land Lease Y/N | No |
| Tax Annual Amount | 1473.84 |
| Additional Parcels Y/N | No |
| Virtual Tour | https://www.zillow.com/view-imx/0f650c2c-7d7e-415c-a207-c8761da7df43?wl=true&setAttribution=mls&initialViewType=pano |
| Standard Status | Active |
| Lender Owned | No |
| Amenities Unit | Kitchen Window,Main Floor Primary Bedroom |
| PostalCity | Minneapolis |
Interior Features
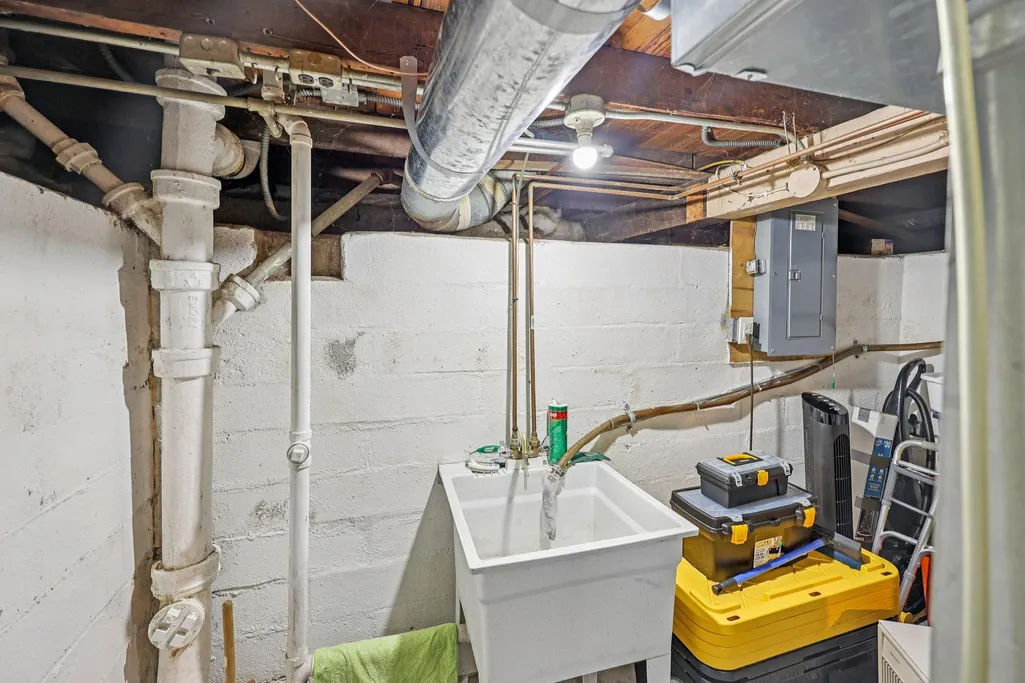
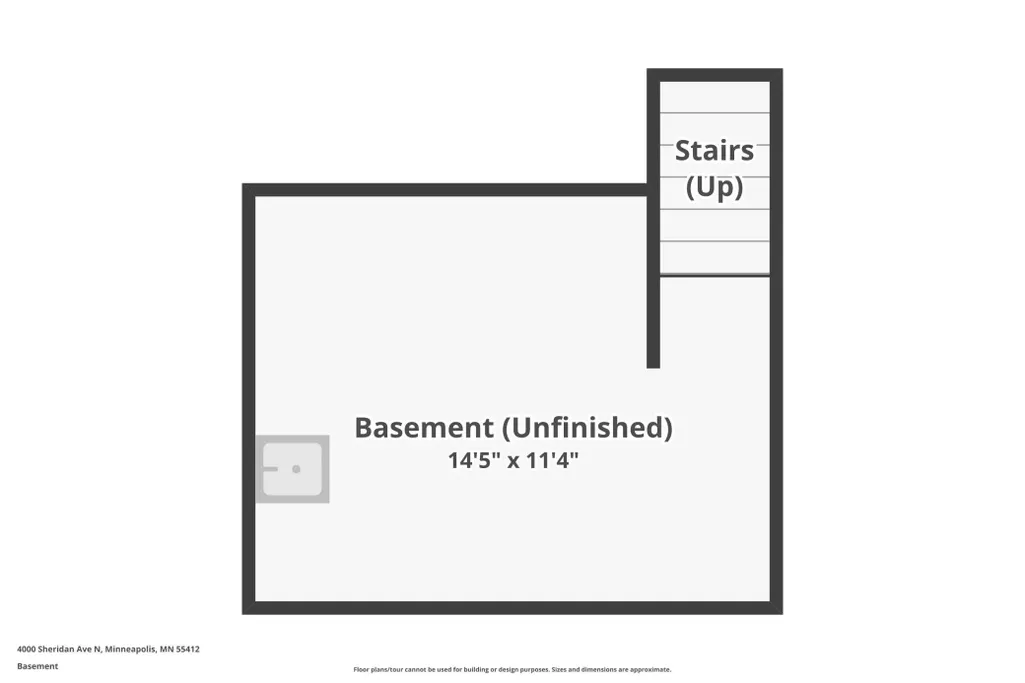
| Basement | Unfinished |
|---|---|
| Basement (Y/N) | Yes |
| Fireplace Y/N | No |
| Above Grade Finished Area | 480 |
| Total Bedrooms | 1 |
| Total Baths | 1 |
| Bath Desc | Main Floor Full Bath |
| Foundation Dimensions | 21x24 |
| Fuel | Natural Gas |
Exterior Features
| Parking Features | Paved Lot |
|---|---|
| Water Source | City Water/Connected |
| Lot Size Area | 0.12 |
| Building Area Total | 760 |
| Lot Dimensions | 40x128 |
| Waterfront Y/N | No |
| Foundation Area | 240 |
Amenities
- Foreclosure
- Views
- Short Sale
- New Construction
- Adult 55+
- Lease To Own
- No HOA Fees
- Furnished
- Primary On Main
- Air Conditioning
- Seller Finance
- Green
- Fixer Upper
- Horse
- Golf
- Fireplace
- Deck
- Garage
- Basement
- Pool
Property vs Single Family Average in 55412
Price
Taxes
Year Built

