


























Address
11220 Sunset Trail, Plymouth, MN
Price
$ 850,000
Property Attributes
- ID#7145324
- TypeSingle Family
- Listing Status Active
- CountyHENNEPIN
- CityPlymouth
- AreaWood Pointe Estates
- NeighborhoodWood Pointe Estates
- Zip55441
- StyleSingle Family
- Year Built1993
- Taxes$ 10023
- Price$ 850,000
- Bedrooms5
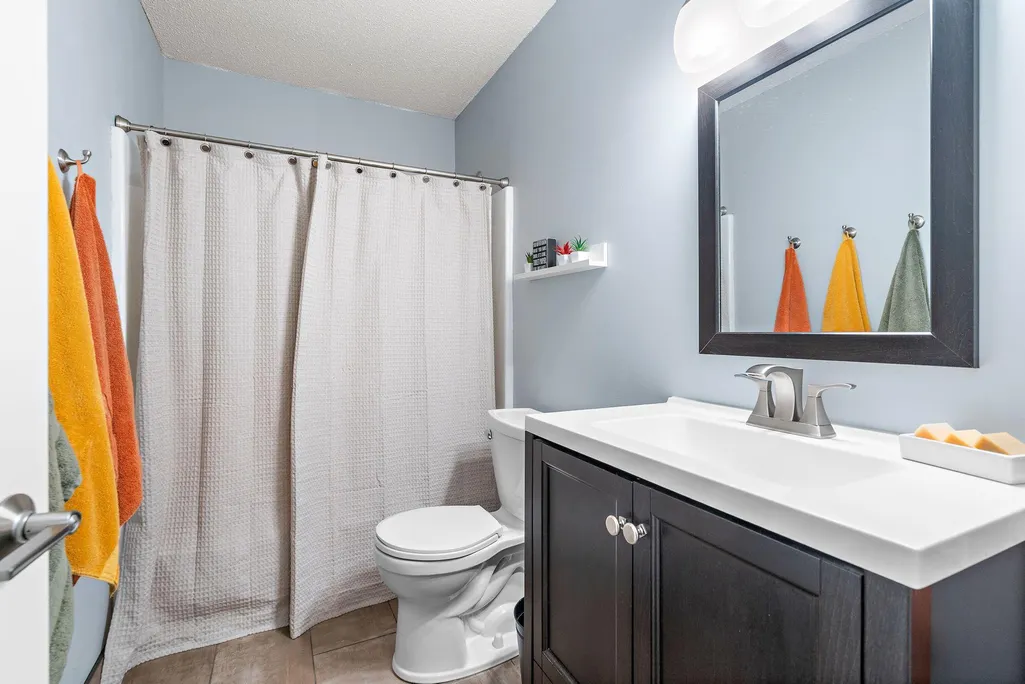
- Full Bathrooms3
- Half Bathrooms0
- Sqr Footage3815
- Lot Size0.51 Acres
Data Source:
Northstar MLS (NSTAR)
Property Description
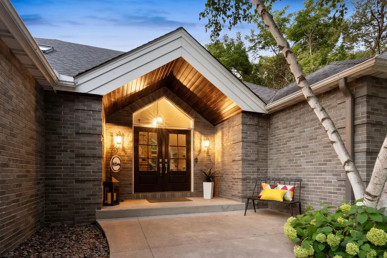
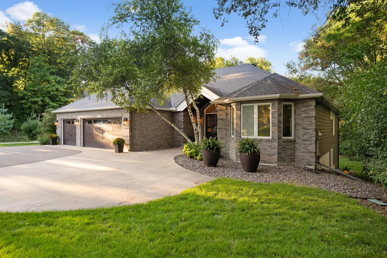
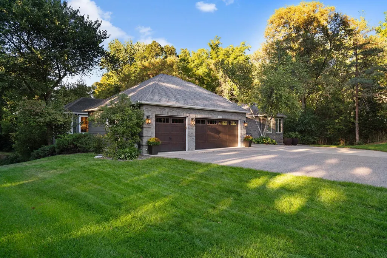
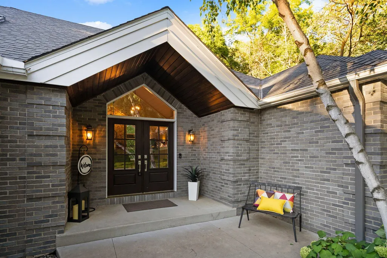
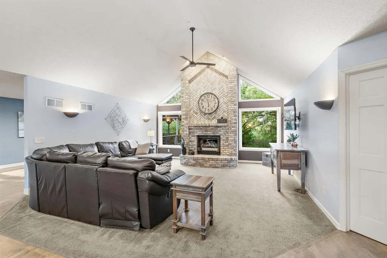
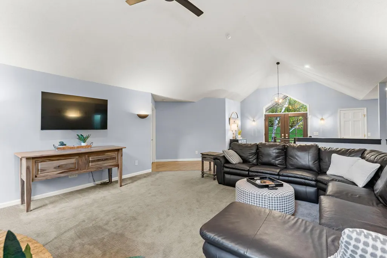
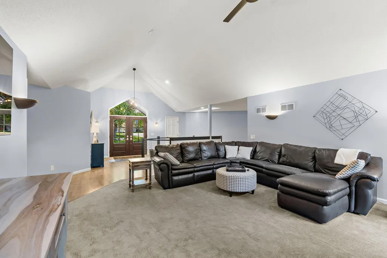
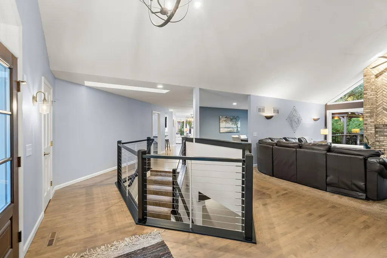
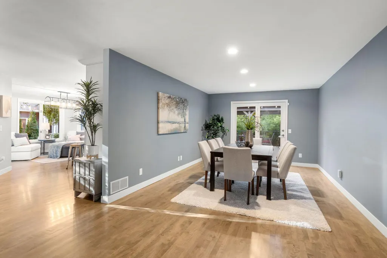
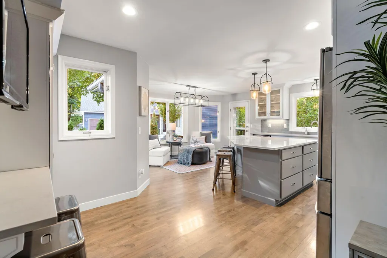
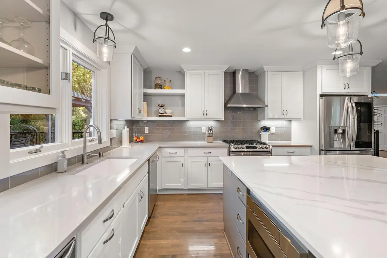
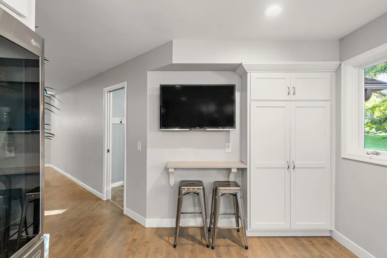
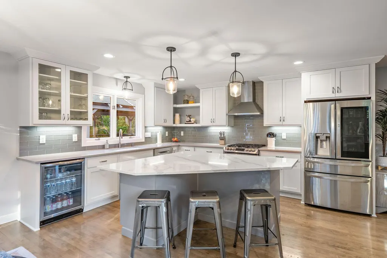
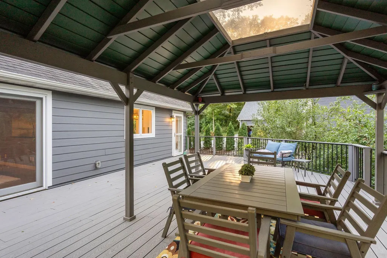
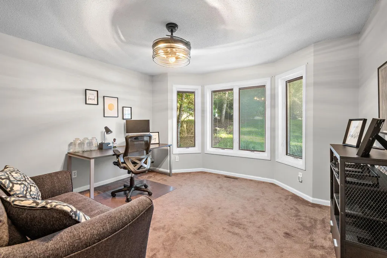
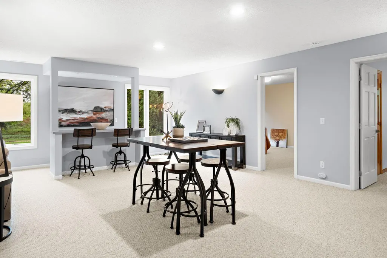
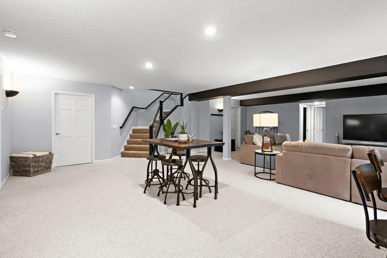
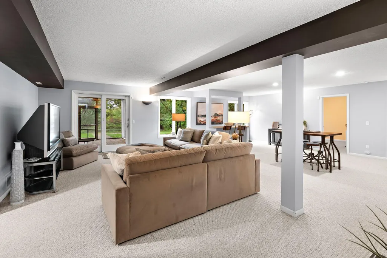
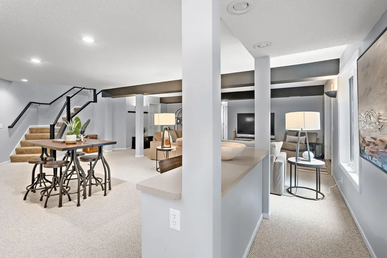
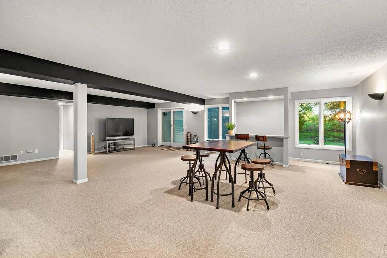
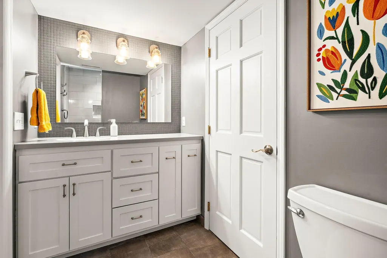
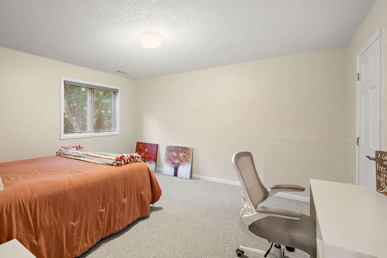
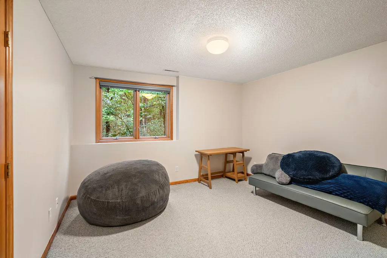
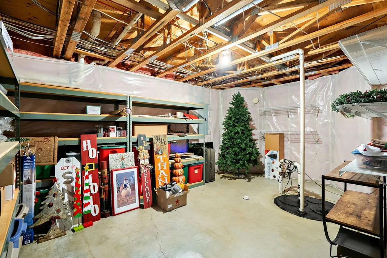
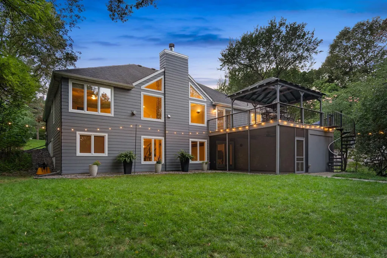
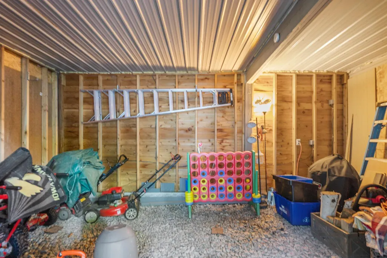
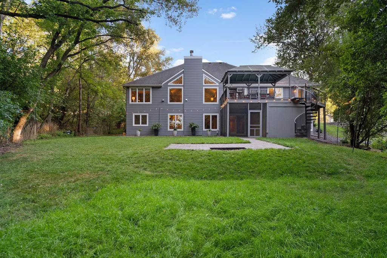
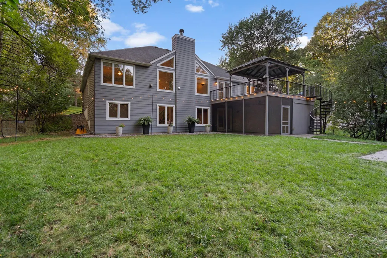
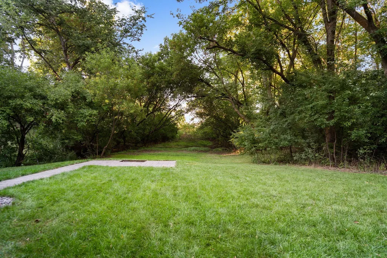
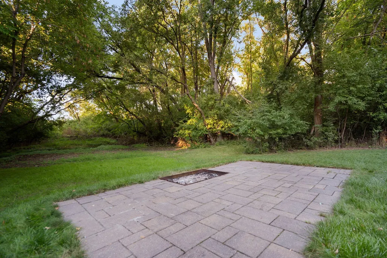
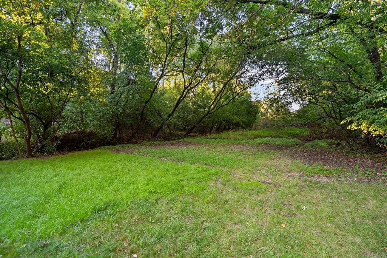
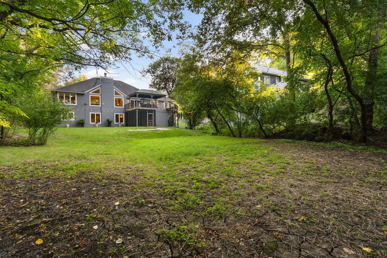
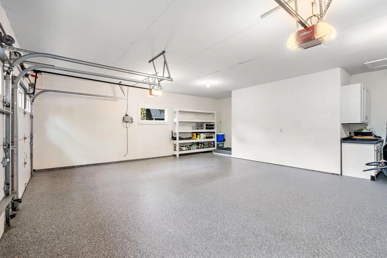
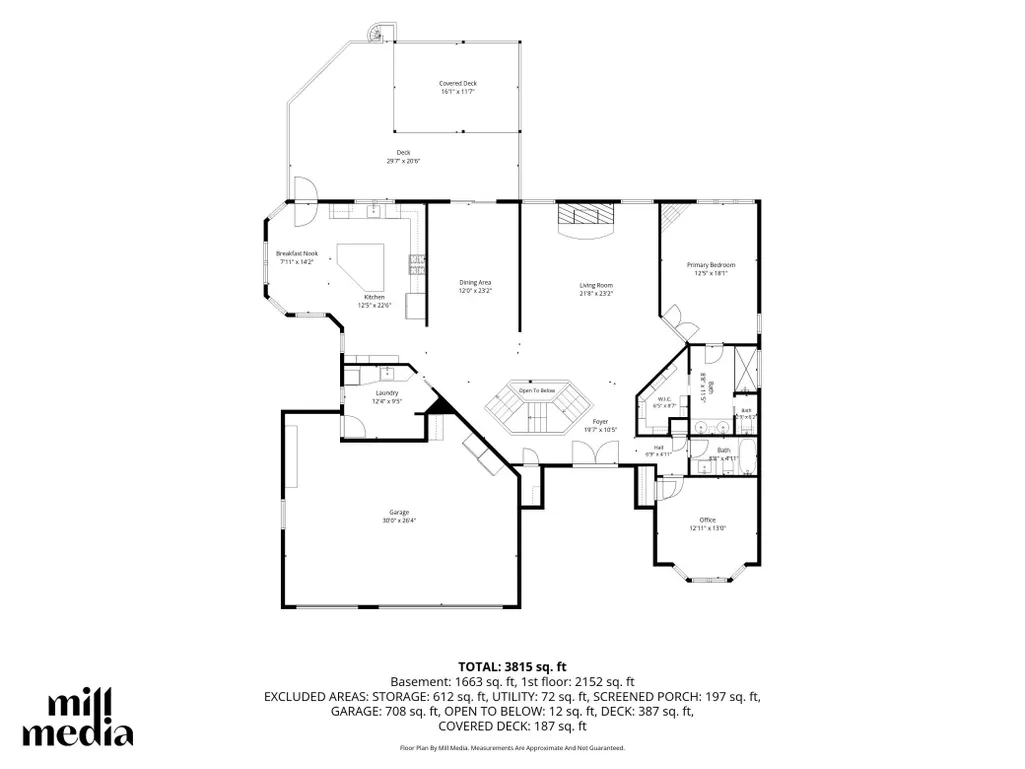
Discover this beautifully reimagined 5-bedroom, 3-bath home, thoughtfully renovated with an impressive blend of modern style and everyday comfort. The primary bedroom is located conveniently on the main floor, while the 5th bedroom, also on the main floor is currently being used as an office, and has many potential uses for this 13x13' space. Fresh paint, new carpet, and warm new wood flooring create a polished, and welcoming interior which includes 2 fireplaces that will keep you warm during the colder months. The stunning, fully renovated kitchen serves as a stylish centerpiece for daily living and entertaining. When you walk out from the kitchen to the back deck, you will be overlooking a spacious backyard featuring a cozy firepit. There is also and a well-maintained shed. From the basement, you will be stepping out to enjoy the inviting three-season porch, and notice the additional storage space under the deck. Significant exterior upgrades include refreshed siding, gutters, and garage - new doors and new epoxy garage flooring have been added. A driveway extension - also a new addition - allows for additional parking. Located in the Wayzata School District, the central location just cannot be beat! You will be a quick bike ride from Ridgedale Shopping center and restaurants like Famous Dave's or Starbucks, with easy access to the Luce Line Trail, Medicine Lake, and Metro Transit. A 15 minute drive will take you to either the lake, or to downtown with convenient access to 169, 394, and 494. A complete list of upgrades and additions can be accessed under the "supplement" tab. These key features add curb appeal and lasting value. Extensively updated and truly move-in ready, this exceptional property is ready to welcome its next owners!
| Price History | |
|---|---|
| 9/17/2026 | Listed $850,000 |
General Features
| Living Area | 3815 |
|---|---|
| Sewer | City Sewer/Connected |
| Heating | Forced Air |
| Cooling | Central Air |
| Roof | Architectural Shingle |
| Appliances | Water Softener Owned |
| Garage Spaces | 3 |
| Year Built | 1993 |
| Levels | One |
| Property Subtype | Single Family |
| Tax Year | 2026 |
| Accessibility | None |
| County | Hennepin |
| New Construction | No |
| Property Type | Residential |
| HOA | No |
| Contingency | None |
| Subdivision Name | Wood Pointe Estates |
| Full Baths | 2 |
| Directions | 394 to Co. Rd. 73 (Zachary Ln.) North to Sunset Trail,West to Home |
| City | Plymouth |
| High School District | Wayzata |
| Zoning Description | Residential-Single Family |
| Lot Size Units | Acres |
| Property Attached Y/N | No |
| Land Lease Y/N | No |
| Tax Annual Amount | 10023 |
| Additional Parcels Y/N | No |
| Standard Status | Active |
| Lender Owned | No |
| Amenities Unit | Security System |
| PostalCity | Plymouth |
Interior Features
| Basement | Finished |
|---|---|
| Total Fireplaces | 2 |
| Fireplace Features | Brick,Living Room |
| Basement (Y/N) | Yes |
| Fireplace Y/N | Yes |
| Above Grade Finished Area | 2152 |
| 3/4 Baths | 1 |
| Laundry Features | Main Level |
| Total Bedrooms | 5 |
| Below Grade Finished Area | 1663 |
| Total Baths | 3 |
| Dining Room Description | Breakfast Bar,Eat In Kitchen,Informal Dining Room |
| Fuel | Electric,Natural Gas |
| Garage Dimensions | 30x26 |
| Garage Square Feet | 745 |
Exterior Features
| Parking Features | Attached Garage,Asphalt |
|---|---|
| Lot Features | Tree Coverage - Medium |
| Water Source | City Water/Connected |
| Lot Size Area | 0.51 |
| Building Area Total | 3815 |
| Lot Dimensions | 77x214x55x47x174x98 |
| Wooded Area | 0.2 |
| Waterfront Y/N | No |
| Foundation Area | 2152 |
| Road Responsibility | Public Maintained Road |
Amenities
- Foreclosure
- Views
- Short Sale
- New Construction
- Adult 55+
- Lease To Own
- No HOA Fees
- Furnished
- Primary On Main
- Air Conditioning
- Seller Finance
- Green
- Fixer Upper
- Horse
- Golf
- Fireplace
- Deck
- Garage
- Basement
- Pool
Property vs Single Family Average in 55441
Price
Taxes
Year Built
Visits
 The data relating to real estate for sale on this web site comes in part from the Broker Reciprocity Program of the Regional Multiple Listing Service of Minnesota, Inc. Real estate listings held by brokerage firms other than JPW Realty are marked with the Broker Reciprocity logo or the Broker Reciprocity thumbnail logo (little black
house) and detailed information about them includes the name of the listing brokers.
The data relating to real estate for sale on this web site comes in part from the Broker Reciprocity Program of the Regional Multiple Listing Service of Minnesota, Inc. Real estate listings held by brokerage firms other than JPW Realty are marked with the Broker Reciprocity logo or the Broker Reciprocity thumbnail logo (little black
house) and detailed information about them includes the name of the listing brokers.
