

Primary on Main

















Address
3726 Fremont Avenue N, Minneapolis, MN
Price
$ 239,000
Property Attributes
- ID#7146435
- TypeSingle Family
- Listing Status Active
- CountyHENNEPIN
- CityMinneapolis
- AreaWalton Park
- NeighborhoodWalton Park
- Zip55412
- StyleSingle Family
- Year Built1906
- Taxes$ 2550
- Price$ 239,000
- Bedrooms3
- Full Bathrooms1
- Half Bathrooms0
- Sqr Footage1428
- Lot Size0.12 Acres
Data Source:
Northstar MLS (NSTAR)
Property Description
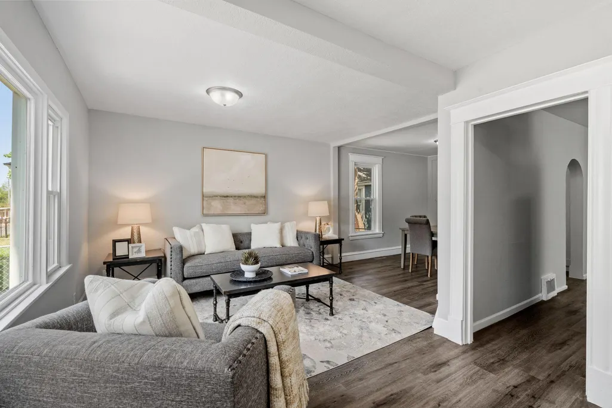
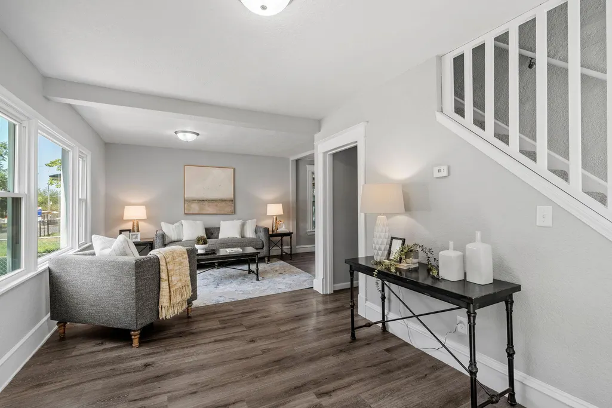
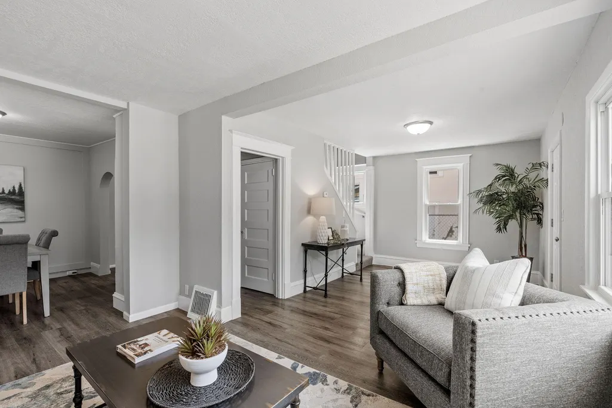
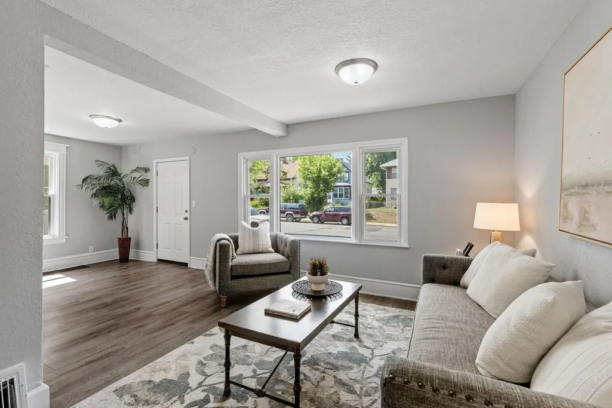
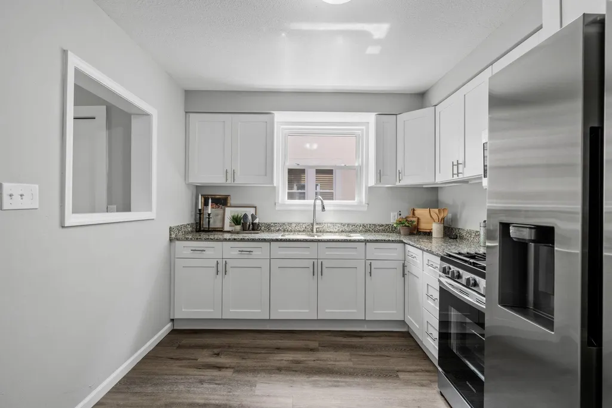
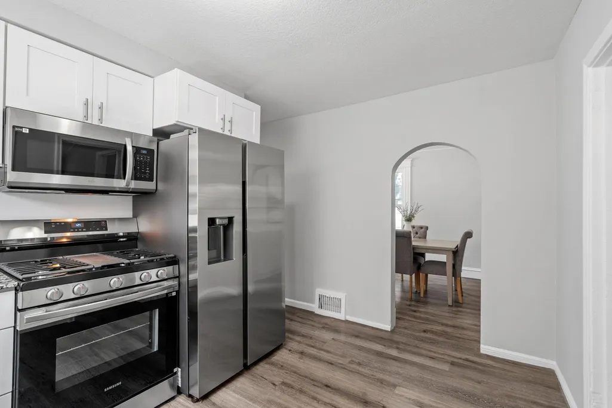
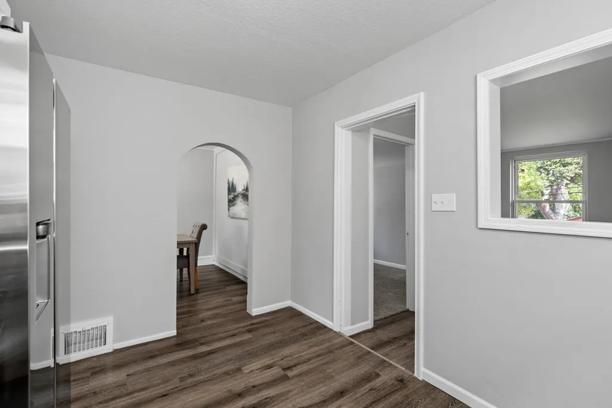
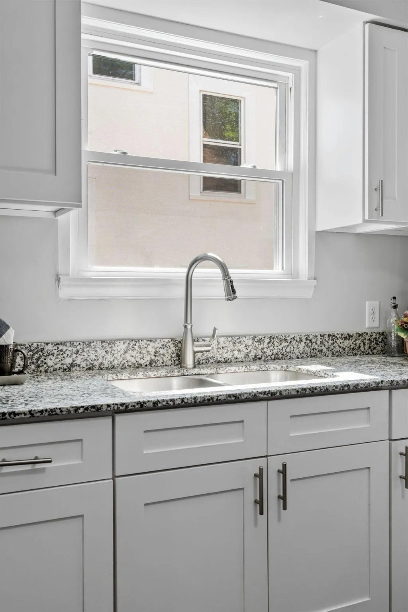
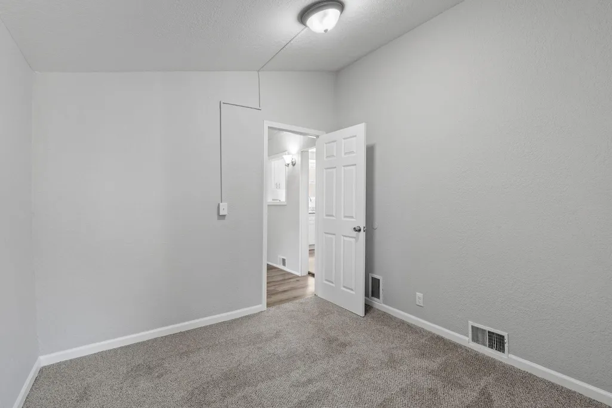
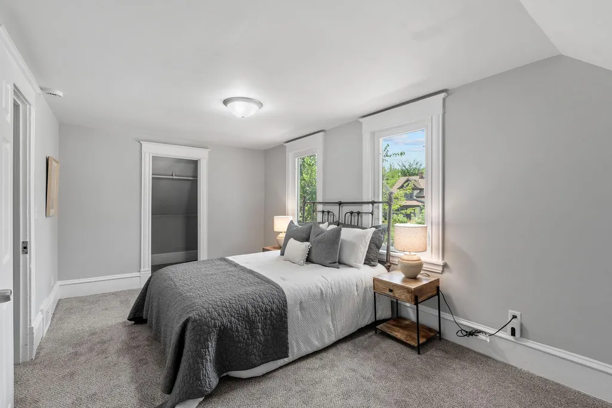
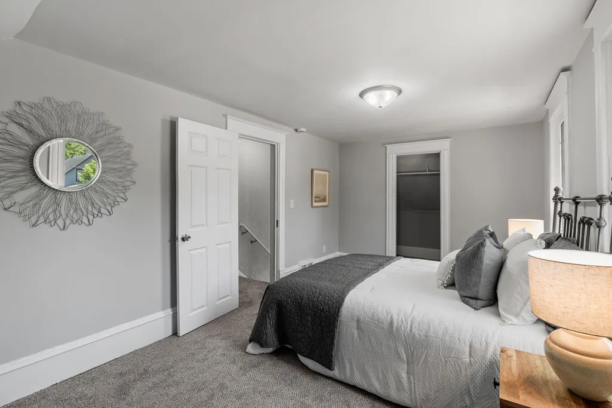
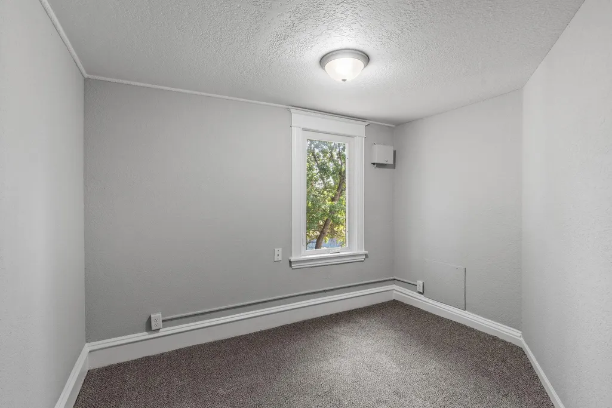
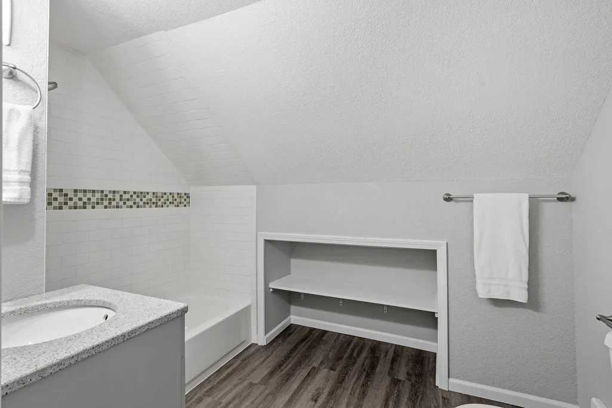
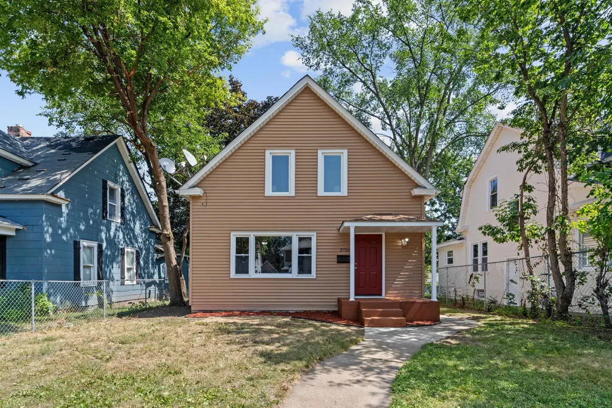
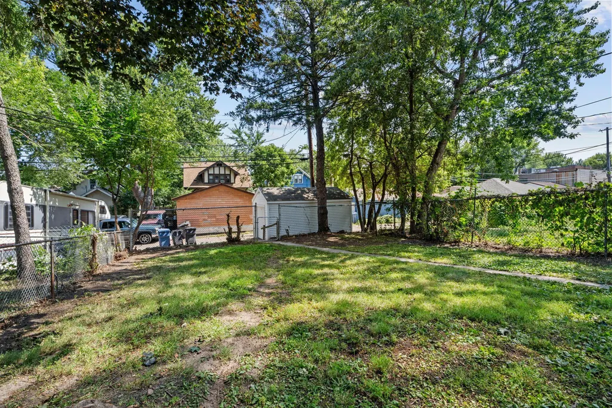
Classic 1906 Story-and-a-Half Charm, Thoughtfully Refreshed – Move-In Ready in Webber-Camden! Say hello to a true North Minneapolis original, where turn-of-the-century character meets a clean, modern refresh just blocks from Folwell Park's recreation center, pool, and playing fields. A covered front porch and cheerful curb appeal set the tone; step inside to a light-filled main level with fresh paint, warm luxury vinyl plank flooring, a handsome ceiling beam, and an open staircase that keeps everything bright and connected. The renovated kitchen shows beautifully with white shaker cabinetry, granite counters, stainless appliances, and a pass-through to the living and dining area. Just beyond, a flexible bonus room lives however you need it—home office, nursery, study, guest space, or creative studio—while an adjacent main-floor bedroom and full bath make single-level living easy. That bath is a standout, dressed in subway tile with a designer mosaic accent. Upstairs, two comfortable bedrooms with walk-in closets tuck under charming rooflines. Below, a clean lower level offers dedicated laundry with new washer and dryer, generous shelved storage, and room to grow. Behind the scenes, the big-ticket items are handled: high-efficiency furnace, central air, a brand-new 2026 water heater, and updated plumbing and electrical. Out back, a spacious yard—already fenced on three sides and easily closed off completely—invites gardening, grilling, play, or quiet morning coffee, with a detached garage and off-street parking rounding things out. Minutes from Webber Park's one-of-a-kind natural swimming pool, Victory Memorial Parkway, and I-94, this home is beautiful in photos and even better in person. Come see it before it's gone! GREAT HOME, GREAT VALUE! Move-in Ready, Quick closing possible. SEE TODAY!
| Price History | |
|---|---|
| 9/18/2026 | Listed $239,000 |
General Features
| Living Area | 1428 |
|---|---|
| Sewer | City Sewer/Connected |
| Heating | Forced Air |
| Cooling | Central Air |
| Roof | Age Over 8 Years,Architectural Shingle,Asphalt,Pitched |
| Appliances | Dryer,Gas Water Heater,Microwave,Range,Refrigerator,Stainless Steel Appliances,Washer |
| Garage Spaces | 1 |
| Construction Materials | Frame |
| Year Built | 1906 |
| Electric | Circuit Breakers,100 Amp Service |
| Levels | One and One Half |
| Property Subtype | Single Family |
| Tax Year | 2026 |
| Accessibility | None |
| County | Hennepin |
| New Construction | No |
| Property Type | Residential |
| HOA | No |
| Contingency | None |
| Subdivision Name | Walton Park |
| Full Baths | 1 |
| Directions | TAKE I-94,EXIT WEST ON DOWLING AVE N,SOUTH ON FREMONT TO HOME ON LEFT |
| City | Minneapolis |
| High School District | Minneapolis |
| Zoning Description | Residential-Single Family |
| Lot Size Units | Acres |
| Property Attached Y/N | No |
| Land Lease Y/N | No |
| Tax Annual Amount | 2550 |
| Additional Parcels Y/N | No |
| Standard Status | Active |
| Lender Owned | No |
| Amenities Unit | Kitchen Window,Main Floor Primary Bedroom,Paneled Doors,Washer/Dryer Hookup,Walk-In Closet |
| PostalCity | Minneapolis |
Interior Features
| Basement | Block,Daylight/Lookout Windows,Full,Storage Space,Unfinished |
|---|---|
| Basement (Y/N) | Yes |
| Fireplace Y/N | No |
| Above Grade Finished Area | 1428 |
| Laundry Features | In Basement,Gas Dryer Hookup,Washer Hookup |
| Total Bedrooms | 3 |
| Total Baths | 1 |
| Bath Desc | Upper Level Full Bath |
| Dining Room Description | Informal Dining Room,Living/Dining Room |
| Fuel | Natural Gas |
| Garage Dimensions | 12 X 18 |
| Garage Door Width | 7 |
| Garage Square Feet | 216 |
Exterior Features
| Fencing | Chain Link,Partial |
|---|---|
| Parking Features | Detached Garage,Concrete,Garage Door Opener,On-Street Parking Only |
| Lot Features | Tree Coverage - Medium |
| Water Source | City Water/Connected |
| Lot Size Area | 0.12 |
| Building Area Total | 2347 |
| Lot Dimensions | 40 X 126 X 40 X 126 |
| Waterfront Y/N | No |
| Foundation Area | 919 |
| Road Frontage Type | City Street,Curbs,Paved Streets,Sidewalks,Street Lights,Storm Sewer |
| Road Responsibility | Public Maintained Road |
Amenities
- Foreclosure
- Views
- Short Sale
- New Construction
- Adult 55+
- Lease To Own
- No HOA Fees
- Furnished
- Primary On Main
- Air Conditioning
- Seller Finance
- Green
- Fixer Upper
- Horse
- Golf
- Fireplace
- Deck
- Garage
- Basement
- Pool
Property vs Single Family Average in 55412
Price
Taxes
Year Built
Visits
In The Neighborhood
Reduced
Minneapolis
$ 299,900
- Type
- Single Family
- Size
- 1,701 SqFt
- Rooms
- 5 Beds + 2 Baths
 RE/MAX Advantage Plus
Primary On Main
Minneapolis
$ 184,900
- Type
- Single Family
- Size
- 1,106 SqFt
- Rooms
- 2 Beds + 1 Baths
RE/MAX Results
Reduced
Minneapolis
$ 279,900
- Type
- Single Family
- Size
- 2,064 SqFt
- Rooms
- 4 Beds + 3.5 Baths
RE/MAX HomeMasters
Reduced
Minneapolis
$ 279,900
- Type
- Single Family
- Size
- 2,064 SqFt
- Rooms
- 4 Beds + 3.5 Baths
RE/MAX HomeMasters
Reduced
Minneapolis
$ 279,900
- Type
- Single Family
- Size
- 1,903 SqFt
- Rooms
- 4 Beds + 3.5 Baths
RE/MAX HomeMasters
