















Address
225 W Hill Street, Granada, MN
Price
$ 139,000
Property Attributes
- ID#7147515
- TypeSingle Family
- Listing Status Active
- CountyMARTIN
- CityGranada
- AreaAuditors
- NeighborhoodAuditors
- Zip56039
- StyleSingle Family
- Year Built1951
- Taxes$ 2070
- Price$ 139,000
- Bedrooms2
- Full Bathrooms1
- Half Bathrooms1
- Sqr Footage1052
- Lot Size0.48 Acres
Data Source:
Northstar MLS (NSTAR)
Property Description
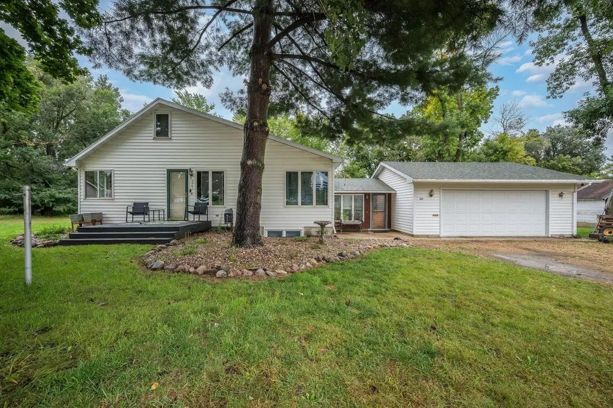
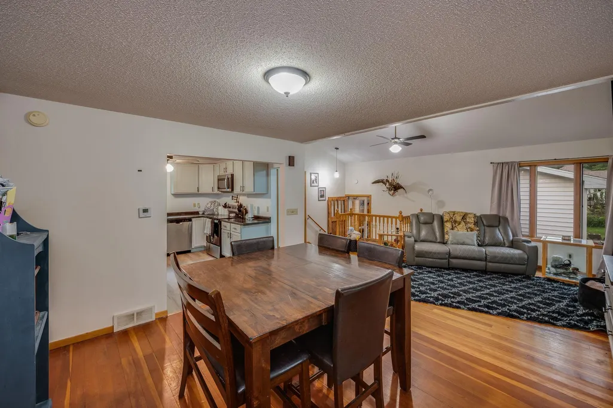
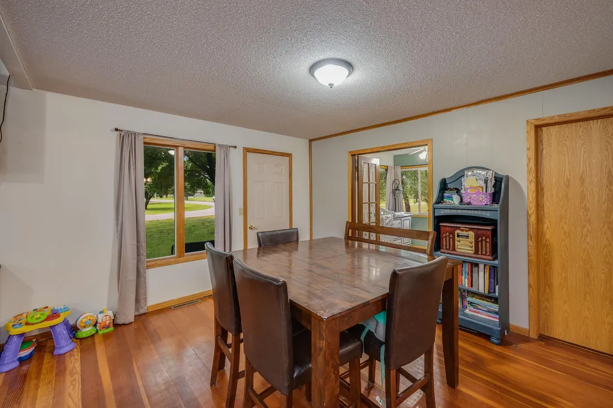
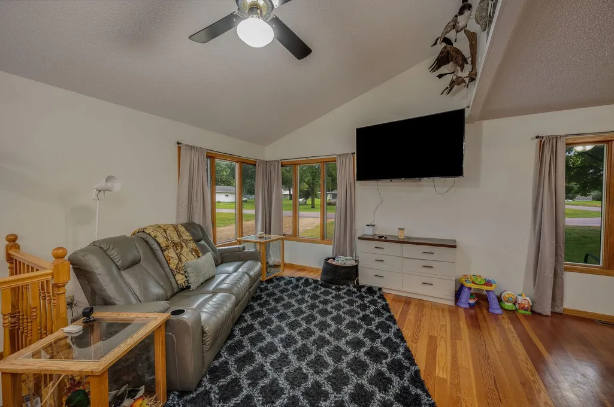
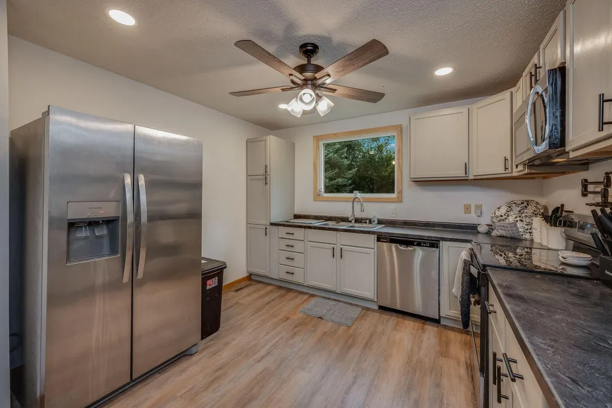
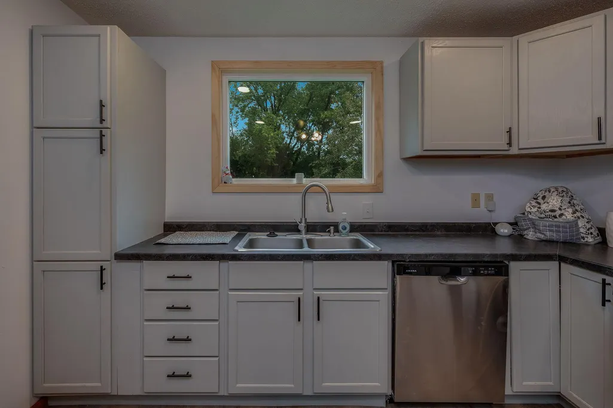
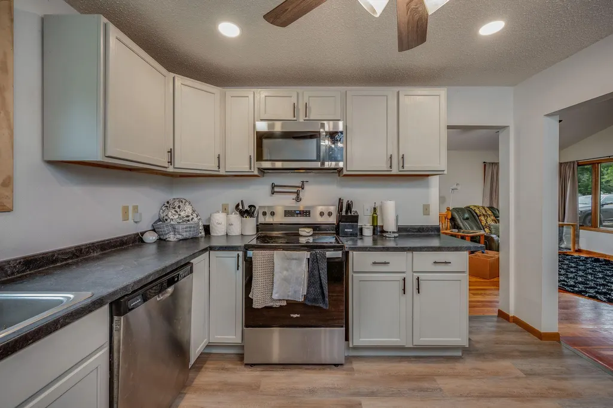
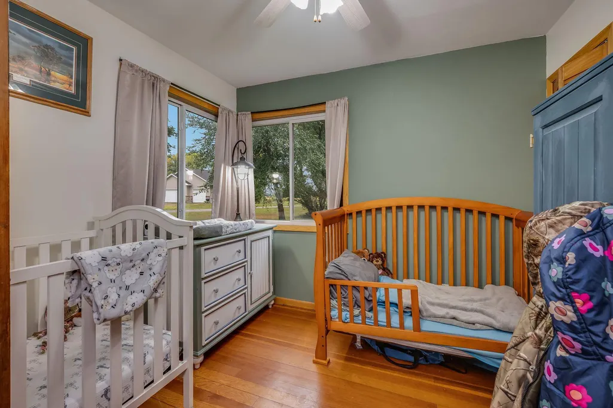
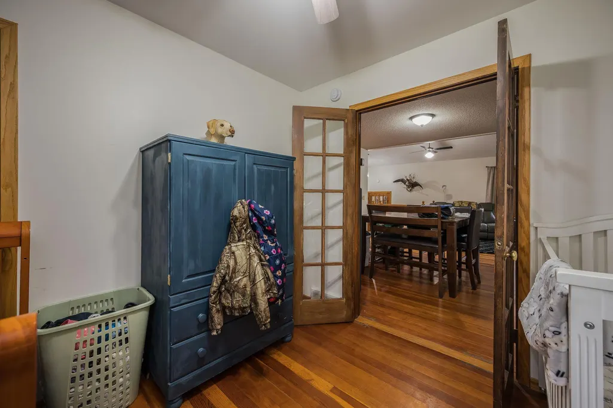
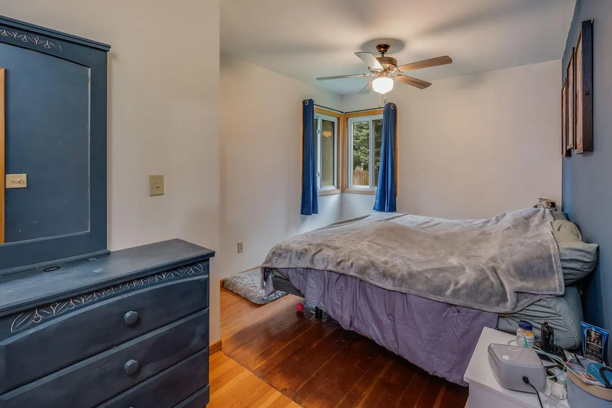
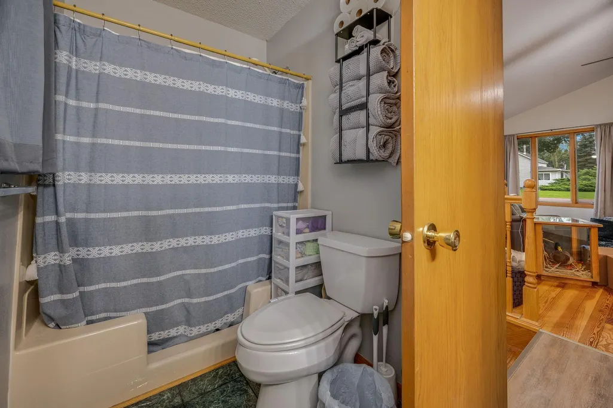
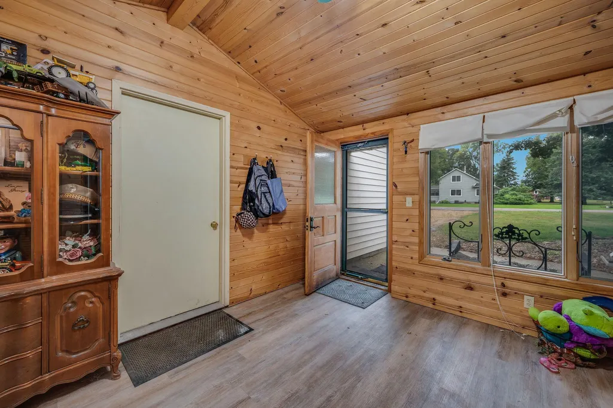
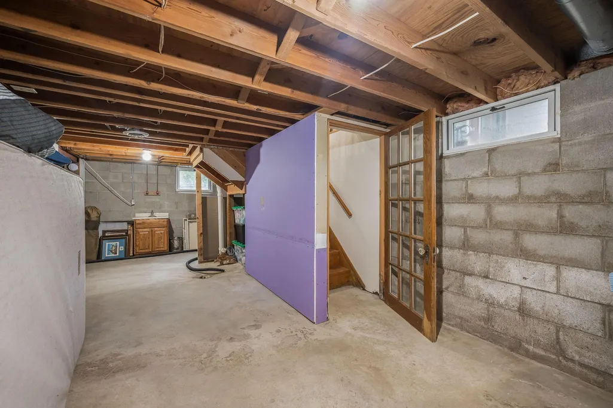
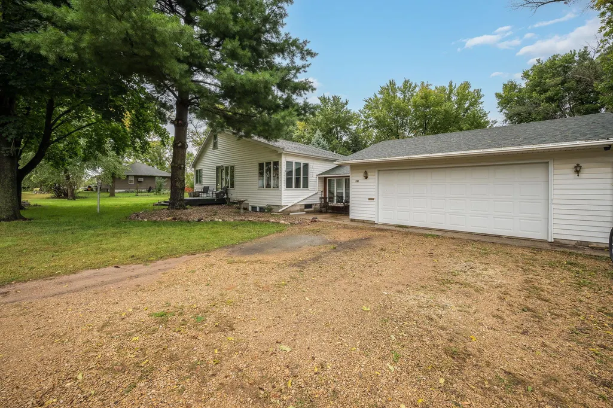
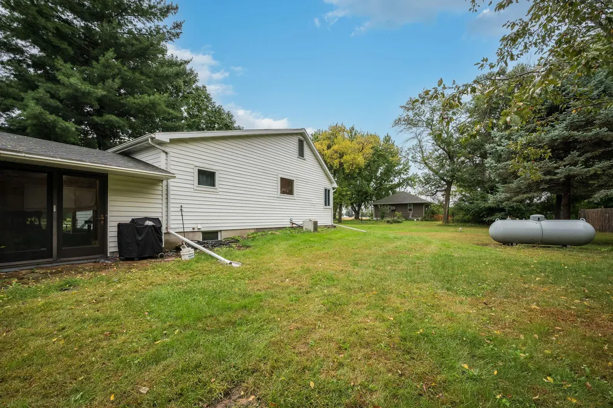
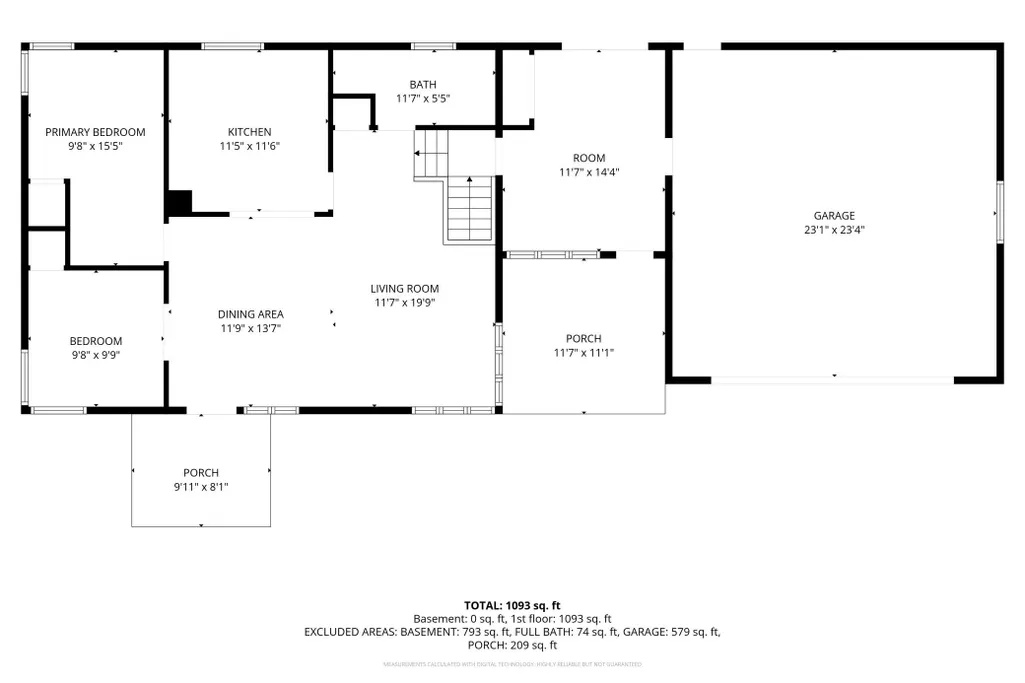
Step inside this 2-bedroom home located in Granada to find updates throughout, including a newly remodeled kitchen and refreshed living spaces. The main floor features a full bathroom, 2 bedrooms and open living areas. A nice-sized breezeway connects the home to the insulated garage. The basement offers more potential for storage or future finishing. Outside, enjoy relaxing on the deck off the front of the home. A well-maintained property with thoughtful updates throughout—ready for its next owner!
| Price History | |
|---|---|
| 9/21/2026 | Listed $139,000 |
General Features
| Living Area | 1052 |
|---|---|
| Sewer | City Sewer/Connected |
| Heating | Forced Air |
| Cooling | Central Air |
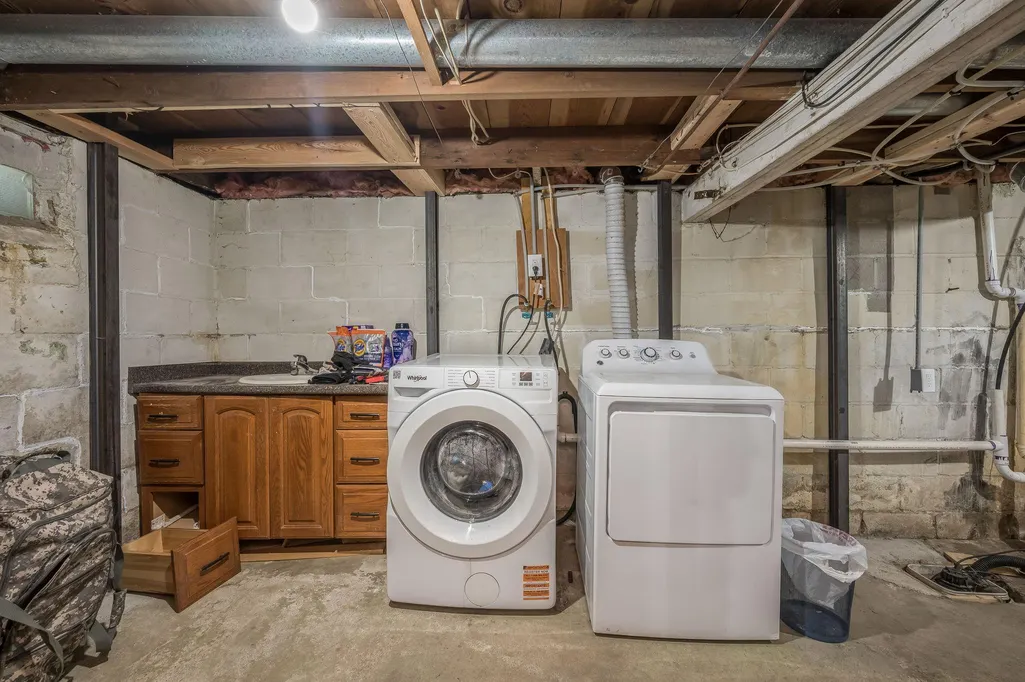
| Appliances | Dishwasher,Dryer,Microwave,Range,Refrigerator,Stainless Steel Appliances,Washer,Water Softener Owned |
| Garage Spaces | 2 |
| Pool Features | None |
| Year Built | 1951 |
| Levels | One |
| Property Subtype | Single Family |
| Tax Year | 2026 |
| Accessibility | None |
| County | Martin |
| New Construction | No |
| Property Type | Residential |
| HOA | No |
| Contingency | None |
| Subdivision Name | Auditors |
| Full Baths | 1 |
| Directions | From S Main St,take a left onto W Hill St,the property is on the right. |
| City | Granada |
| High School District | Granada-Huntley-East Chain |
| Zoning Description | Residential-Single Family |
| Lot Size Units | Acres |
| Property Attached Y/N | No |
| Land Lease Y/N | No |
| Tax Annual Amount | 2070 |
| Additional Parcels Y/N | No |
| Standard Status | Active |
| Lender Owned | No |
| PostalCity | Granada |
Interior Features
| Basement | Block,Full,Sump Pump |
|---|---|
| Basement (Y/N) | Yes |
| Fireplace Y/N | No |
| Above Grade Finished Area | 1052 |
| Half Baths | 1 |
| Laundry Features | In Basement |
| Total Bedrooms | 2 |
| Total Baths | 2 |
| Bath Desc | 1/2 Basement,Main Floor Full Bath |
| Dining Room Description | Kitchen/Dining Room |
| Fuel | Natural Gas |
| Garage Dimensions | 23x23 |
| Garage Square Feet | 529 |
Exterior Features
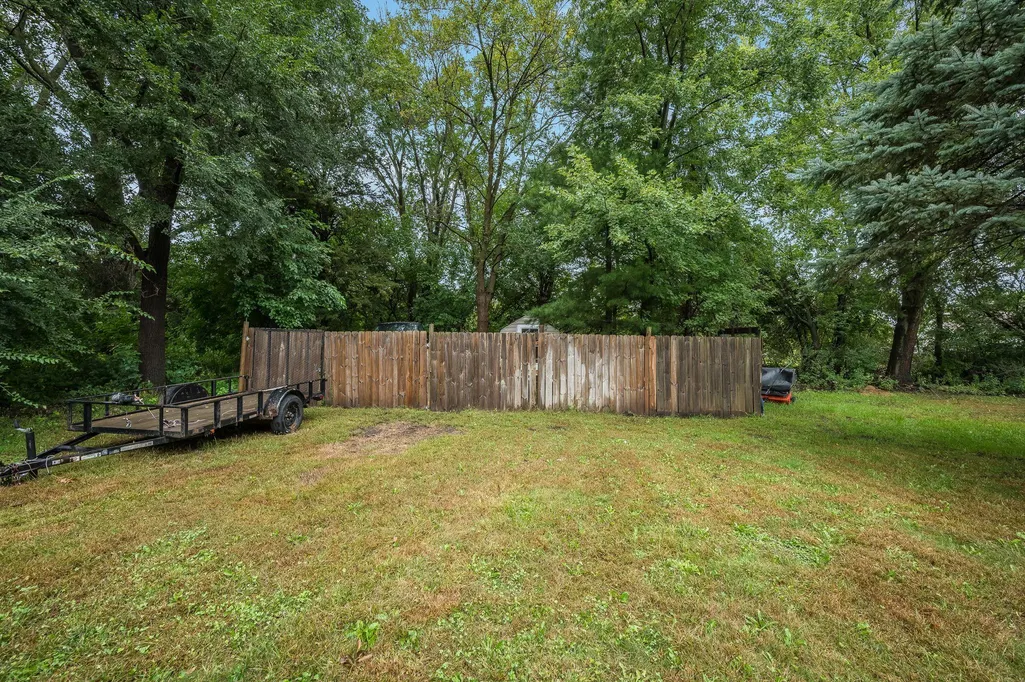
| Fencing | None |
|---|---|
| Parking Features | Attached Garage,Concrete,Insulated Garage |
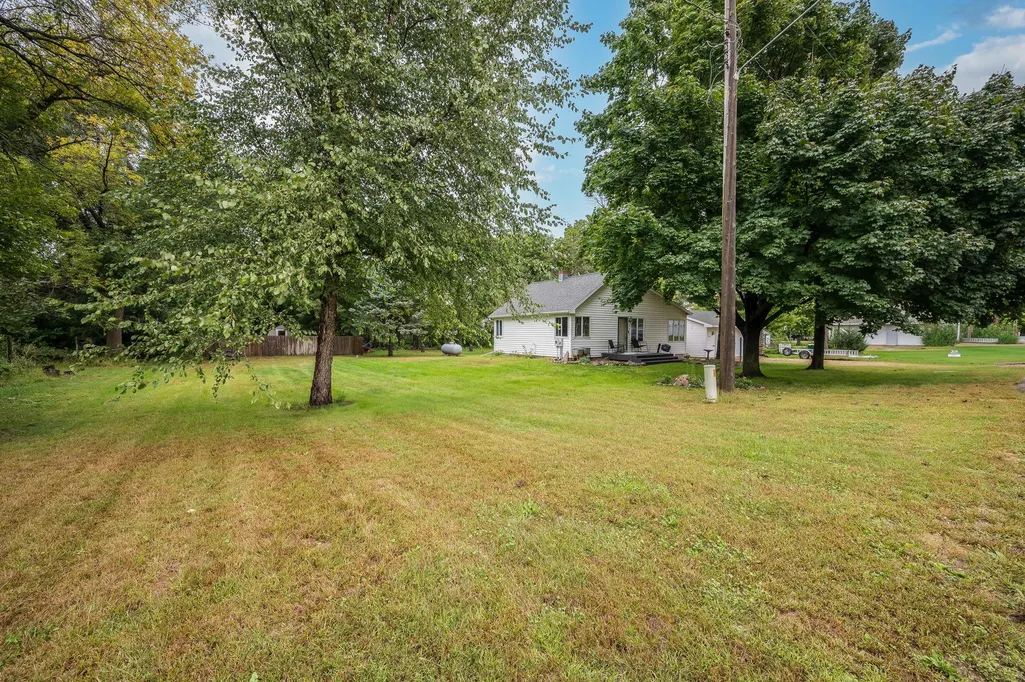
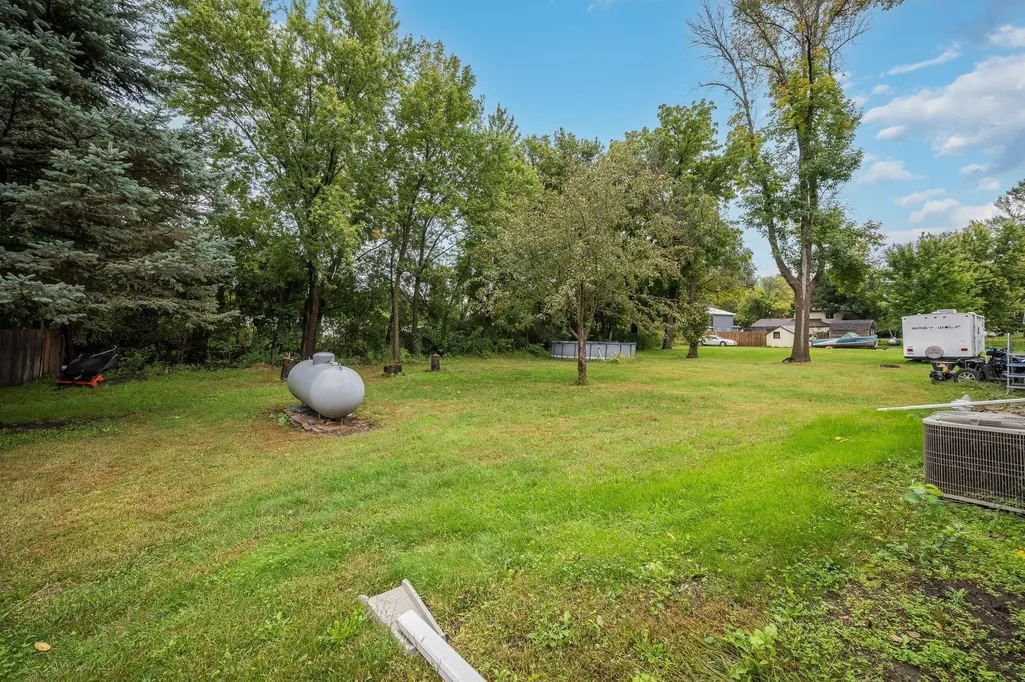
| Lot Features | Tree Coverage - Medium |
| Water Source | City Water/Connected |
| Lot Size Area | 0.48 |
| Building Area Total | 1936 |
| Lot Dimensions | 0.48 Acres |
| Waterfront Y/N | No |
| Foundation Area | 884 |
| Road Frontage Type | City Street |
| Road Responsibility | Public Maintained Road |
Amenities
- Foreclosure
- Views
- Short Sale
- New Construction
- Adult 55+
- Lease To Own
- No HOA Fees
- Furnished
- Primary On Main
- Air Conditioning
- Seller Finance
- Green
- Fixer Upper
- Horse
- Golf
- Fireplace
- Deck
- Garage
- Basement
- Pool
Property vs Single Family Average in 56039
Price
Taxes
Year Built
In The Neighborhood
Columbia Heights
$ 300,000
- Type
- Single Family
- Size
- 1,645 SqFt
- Rooms
- 3 Beds + 2 Baths
 Keller Williams Integrity Realty
Reduced
Pine Island
$ 774,900
- Type
- Single Family
- Size
- 3,567 SqFt
- Rooms
- 4 Beds + 3 Baths
Edina Realty, Inc.
Reduced
Fairmont
$ 799,900
- Type
- Single Family
- Size
- 3,432 SqFt
- Rooms
- 4 Beds + 3.5 Baths
RE/MAX TOTAL REALTY
Primary On Main
Kenyon
$ 279,900
- Type
- Single Family
- Size
- 1,338 SqFt
- Rooms
- 3 Beds + 2 Baths
Edina Realty, Inc.
