

Open House Thu, Sep 24th 01:00 PM - 04:00 PM - New Construction






Address
843 Walnut Grove Lane, Hanover, MN
Price
$ 519,900
Property Attributes
- ID#7148247
- TypeSingle Family
- Listing Status Active
- CountyWRIGHT
- CityHanover
- AreaOakview Ridge
- NeighborhoodOakview Ridge
- Zip55341
- StyleSingle Family
- Year Built2026
- Taxes$ 56
- Price$ 519,900
- Bedrooms4
- Full Bathrooms2
- Half Bathrooms1
- Sqr Footage2454
- Lot Size0.184 Acres
Data Source:
Northstar MLS (NSTAR)
Property Description
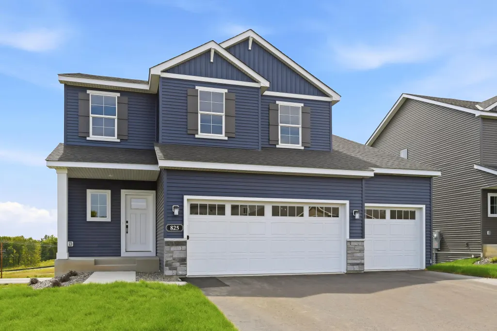
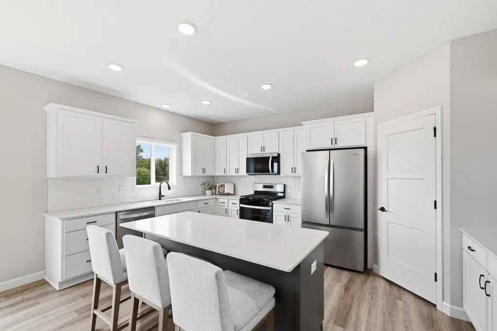
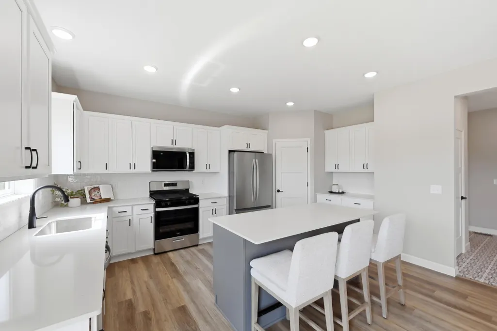
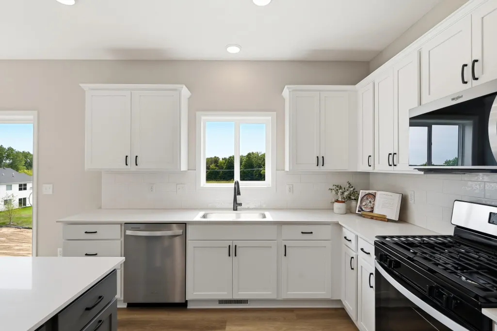
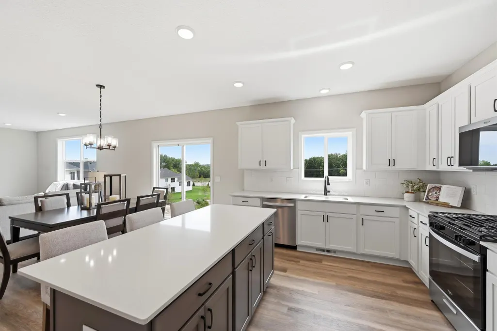
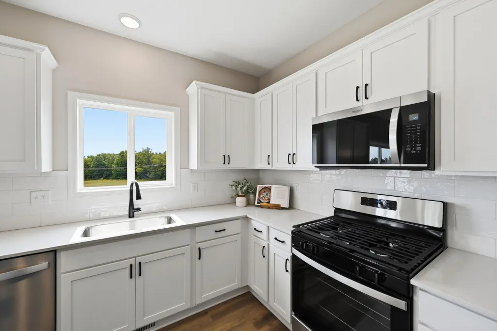
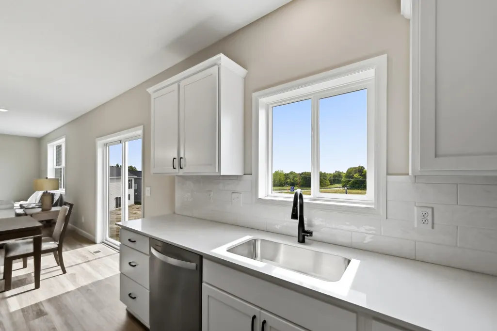
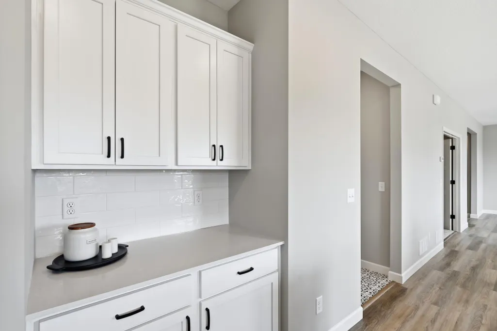
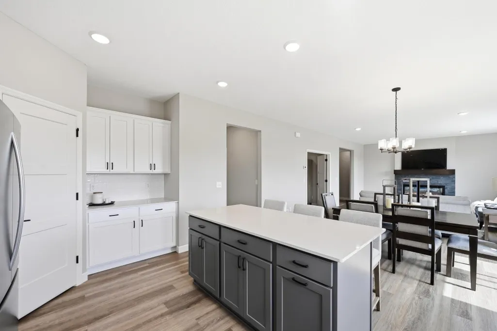
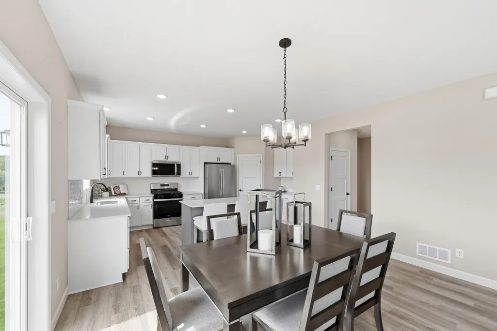
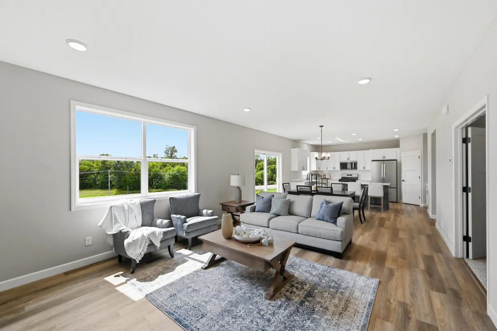
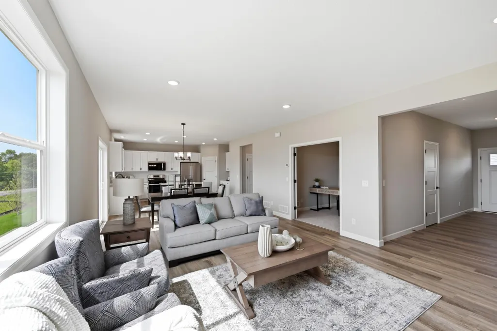
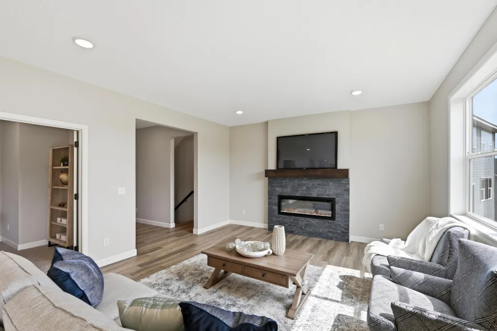
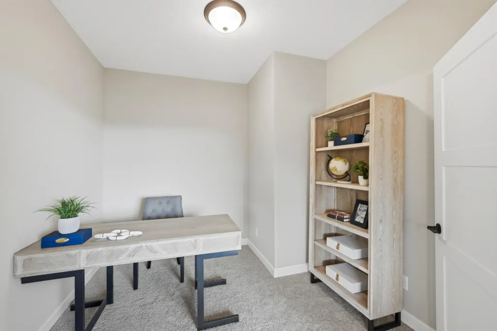
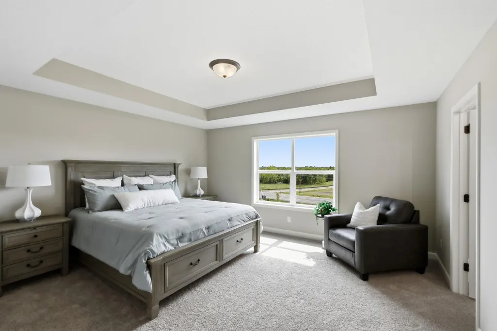
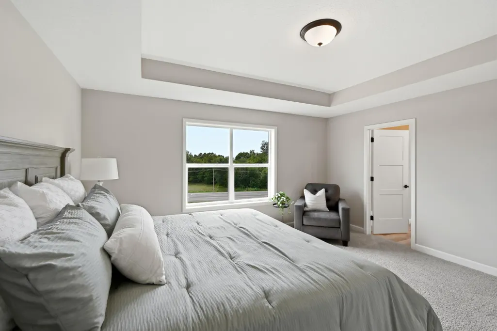
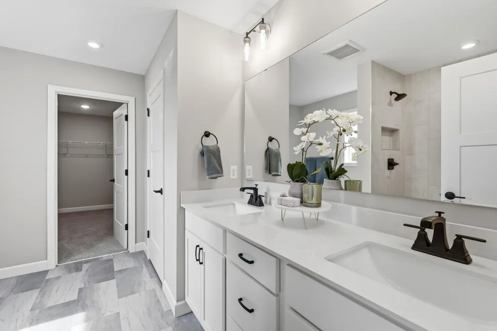
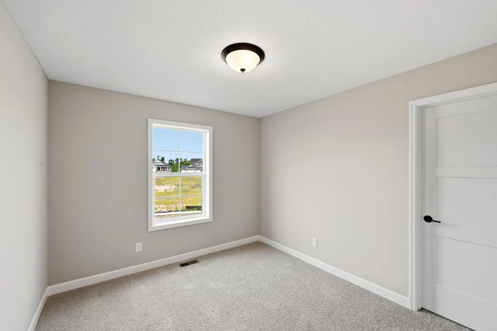
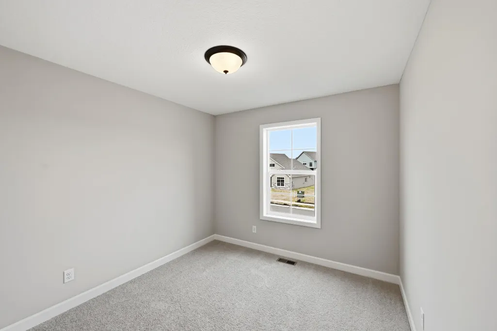
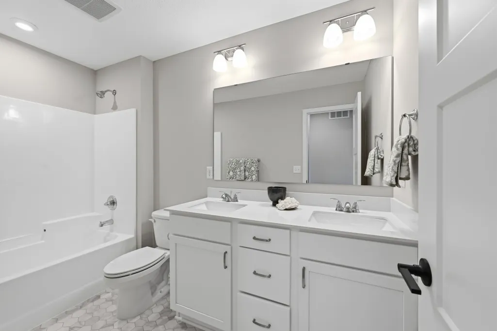
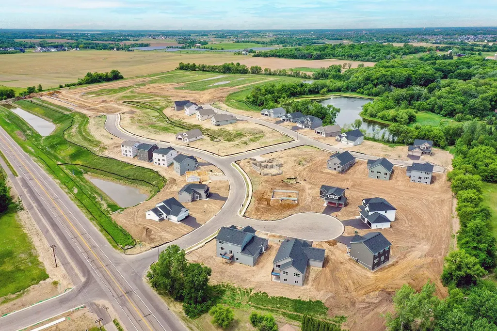
Ready in November! Welcome to this beautifully designed new construction home by JP Brooks Builders! Builder offering flex cash incentive with preferred lender to help with rate buydown and/or closing costs! See Sales Consultant for details! Be one of the first to move into the incredible brand new community of Oakview Ridge! Come experience the small-town charm of Hanover, MN in this brand new Silvercreek plan! No HOA! Backs up to a pond, so no rear neighbor! Over 2,400 square feet, plus 1,000+ unfinished square feet in the lower level awaiting your personal touch! Features include: Spacious open concept main level with kitchen/dining/living room; Centered electric fireplace with ledger stone and floating beam mantle; Main level office; Four upper level bedrooms & Full Hall Bath; Primary Suite with massive 90+ sq.ft. walk-in closet and Luxury Bath w/ freestanding soaking tub; Upper level loft; and a Three car garage with extra 9'x8' workshop/storage bump-back! This fantastic home is located near beautiful parks and scenery, popular eateries, and is located within the highly regarded St. Michael-Albertville Public Schools! Don’t miss out on this rare opportunity to live in a peaceful, close-knit community with all the space and amenities you’ve been looking for - schedule your visit today!
| Price History | |
|---|---|
| 9/22/2026 | Listed $519,900 |
General Features
| Living Area | 2454 |
|---|---|
| Sewer | City Sewer/Connected |
| Heating | Forced Air,Fireplace(s) |
| Cooling | Central Air |
| Roof | Age 8 Years or Less,Asphalt |
| Appliances | Air-To-Air Exchanger,Dishwasher,Microwave,Range,Refrigerator,Stainless Steel Appliances,Tankless Water Heater |
| Garage Spaces | 3 |
| Year Built | 2026 |
| Electric | 200+ Amp Service |
| Levels | Two |
| Property Subtype | Single Family |
| Tax Year | 2026 |
| Waterfront Features | Pond |
| Accessibility | None |
| County | Wright |
| New Construction | Yes |
| Property Type | Residential |
| HOA | No |
| Contingency | None |
| Subdivision Name | Oakview Ridge |
| Full Baths | 2 |
| Directions | From CR19/Labeaux Ave NE: exit CR34/Beebe Lake Rd roundabout heading West; Turn Right (North) on Walnut Grove Lane; Home is on the left. |
| City | Hanover |
| High School District | St. Michael-Albertville |
| Zoning Description | Residential-Single Family |
| Lot Size Units | Acres |
| Property Attached Y/N | No |
| Land Lease Y/N | No |
| Tax Annual Amount | 56 |
| Additional Parcels Y/N | No |
| Virtual Tour | https://www.zillow.com/view-imx/090e4aed-96d2-4e78-974d-544322a53c6f?wl=true&setAttribution=mls&initialViewType=pano |
| Builder Name | JP BROOKS INC |
| Standard Status | Active |
| Lender Owned | No |
| Amenities Unit | Kitchen Center Island,Kitchen Window,Primary Bedroom Walk-In Closet,In-Ground Sprinkler,Washer/Dryer Hookup,Walk-In Closet |
| Community Name | Oakview Ridge |
| PostalCity | Hanover |
Interior Features
| Basement | Drain Tiled,Storage Space,Sump Pump,Unfinished,Walkout |
|---|---|
| Total Fireplaces | 1 |
| Fireplace Features | Electric,Living Room |
| Basement (Y/N) | Yes |
| Fireplace Y/N | Yes |
| Above Grade Finished Area | 2454 |
| Half Baths | 1 |
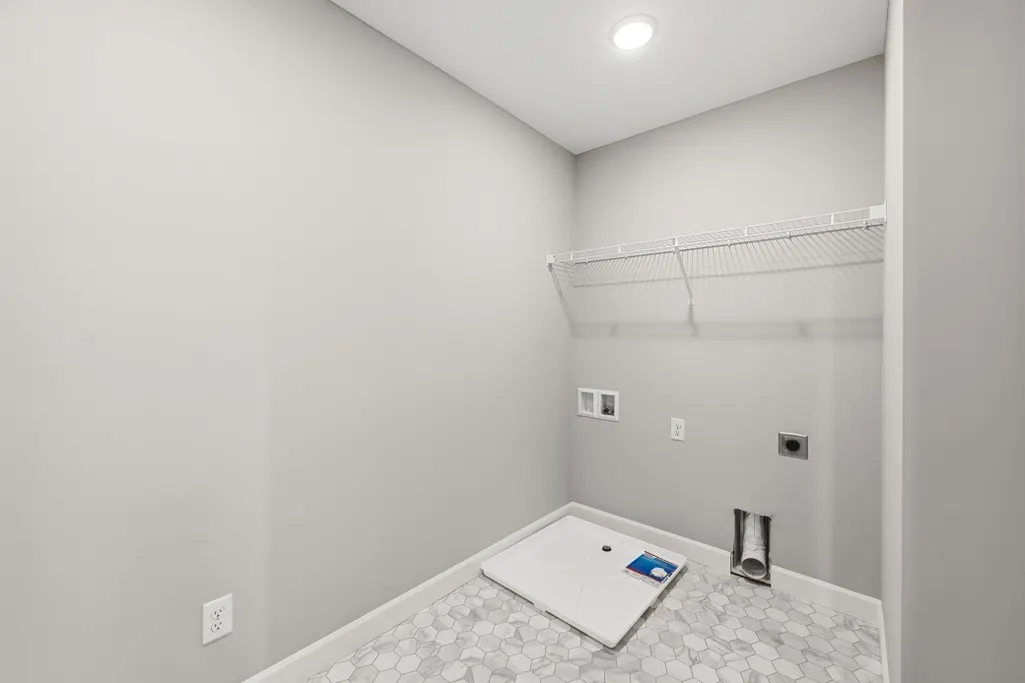
| Laundry Features | Electric Dryer Hookup,Laundry Room,Upper Level,Washer Hookup |
| Total Bedrooms | 4 |
| Total Baths | 3 |
| Bath Desc | Bathroom Ensuite,Full Primary,Private Primary,Main Floor 1/2 Bath,Rough In,Upper Level Full Bath |
| Dining Room Description | Eat In Kitchen,Informal Dining Room,Kitchen/Dining Room |
| Fuel | Natural Gas |
| Garage Square Feet | 707 |
Exterior Features
| Parking Features | Attached Garage,Asphalt,Garage Door Opener |
|---|---|
| Lot Features | Sod Included in Price |
| Water Source | City Water/Connected |
| Lot Size Area | 0.184 |
| Building Area Total | 3412 |
| Lot Dimensions | 46 x 132 x 67 x 136 |
| Waterfront Y/N | No |
| Foundation Area | 1073 |
| Road Frontage Type | Paved Streets |
Amenities
- Foreclosure
- Views
- Short Sale
- New Construction
- Adult 55+
- Lease To Own
- No HOA Fees
- Furnished
- Primary On Main
- Air Conditioning
- Seller Finance
- Green
- Fixer Upper
- Horse
- Golf
- Fireplace
- Deck
- Garage
- Basement
- Pool
Property vs Single Family Average in 55341
Price
Taxes
Year Built

