

Price Reduction
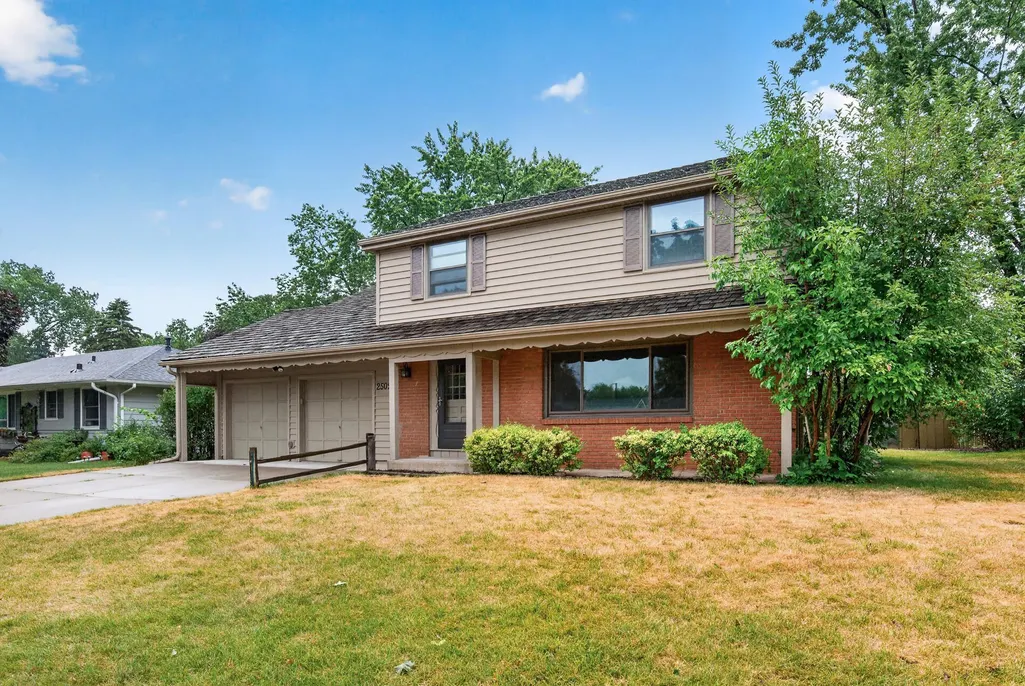
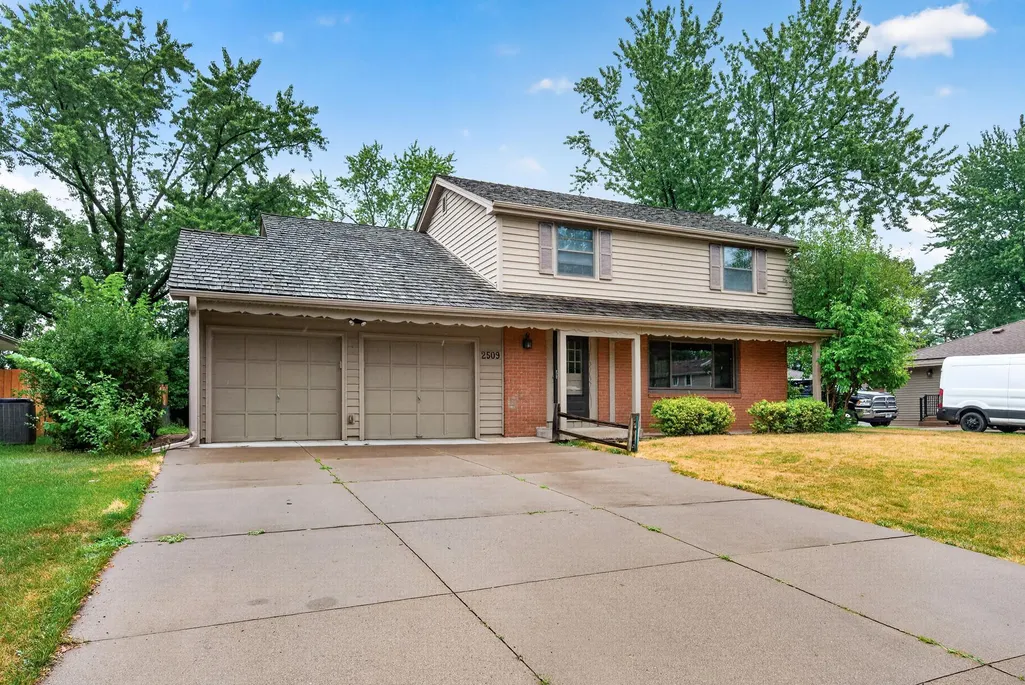
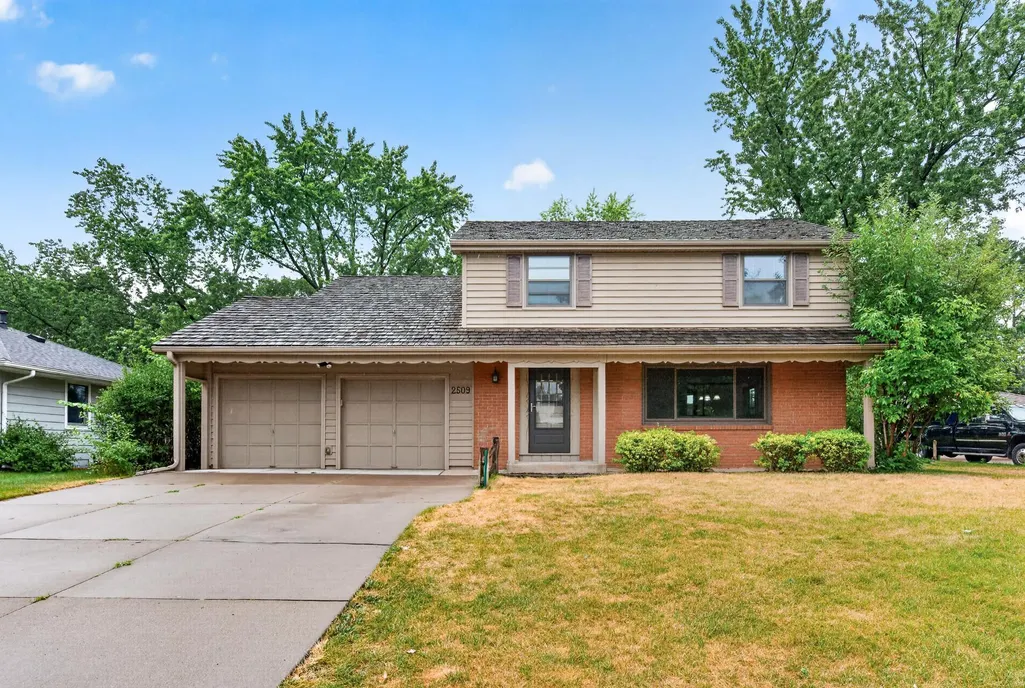
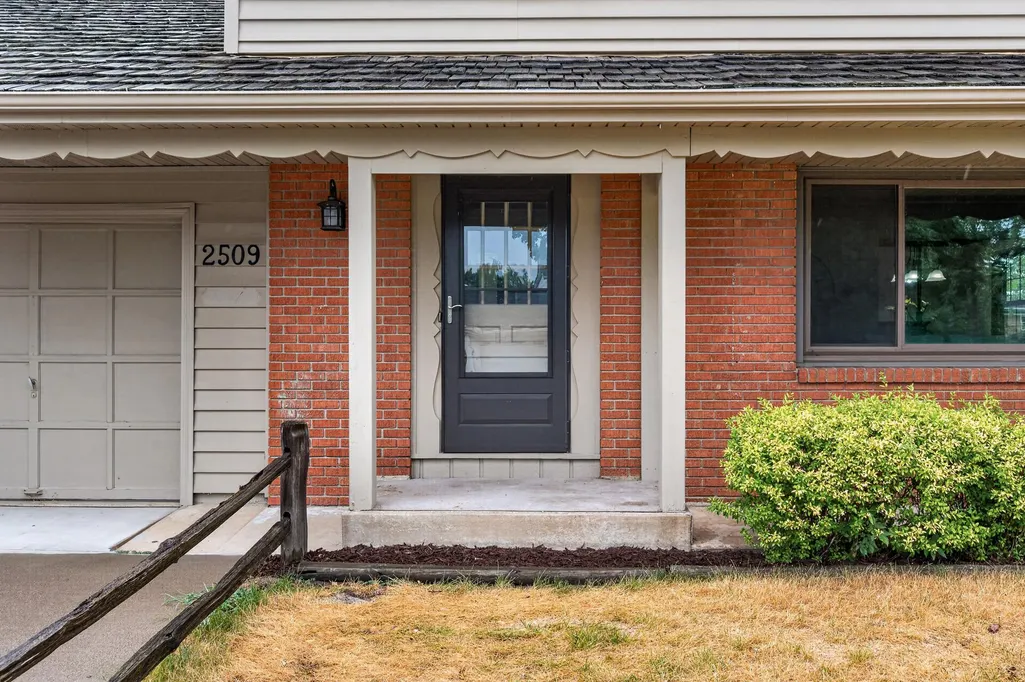
Address
2509 119th Avenue Nw, Minneapolis, MN
Price
$ 339,900
Property Attributes
- ID#7119187
- TypeSingle Family
- Listing Status Active
- CountyANOKA
- CityMinneapolis
- AreaThompson Heights 5th Add
- NeighborhoodThompson Heights 5th Add
- Zip55433
- StyleSingle Family
- Year Built1962
- Taxes$ 2873
- Price$ 339,900
- Bedrooms3
- Full Bathrooms1
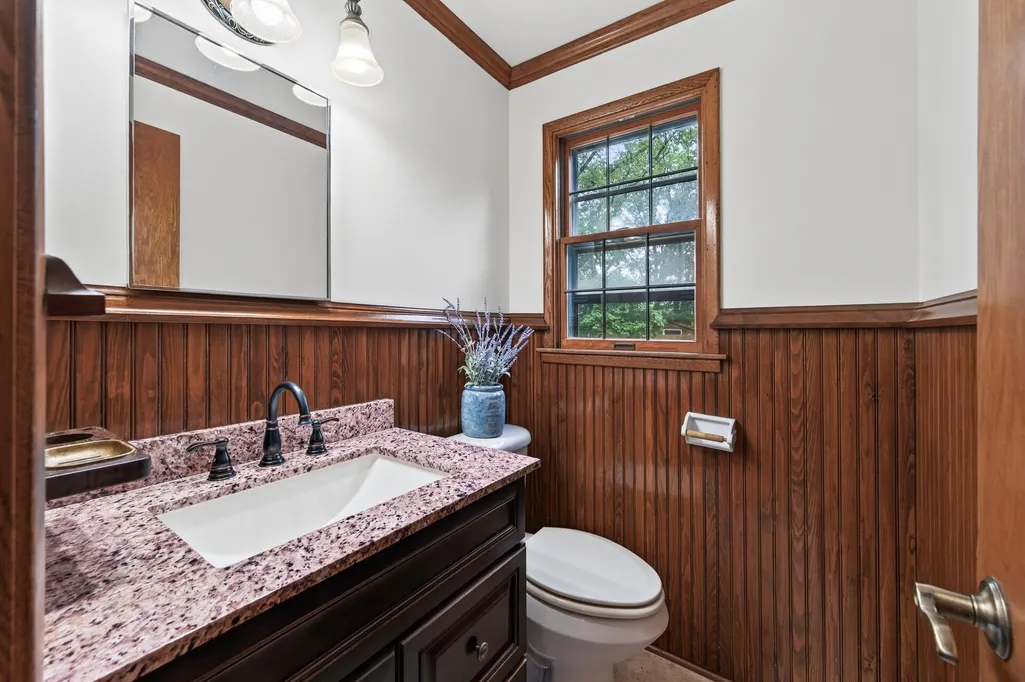
- Half Bathrooms1
- Sqr Footage1928
- Lot Size0.23 Acres
Data Source:
Northstar MLS (NSTAR)
Property Description
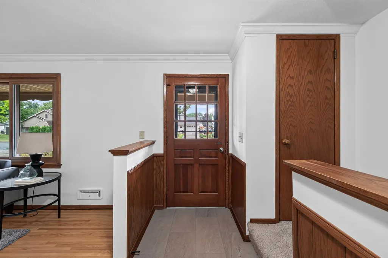
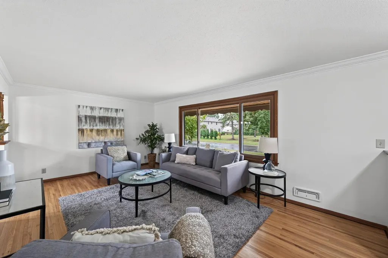
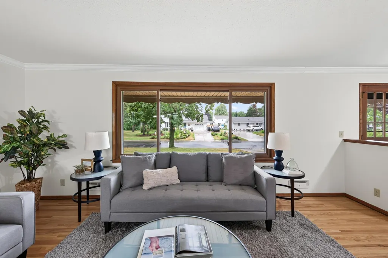
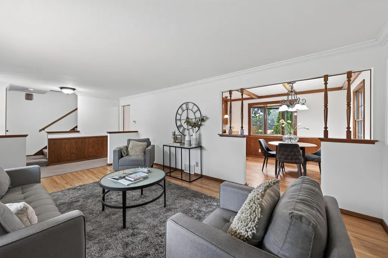
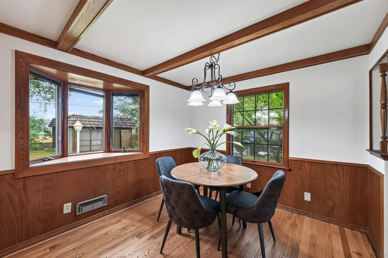
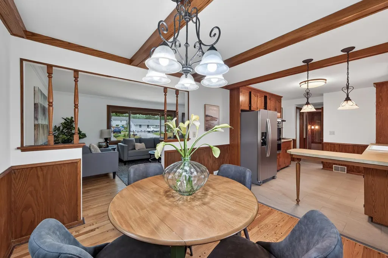
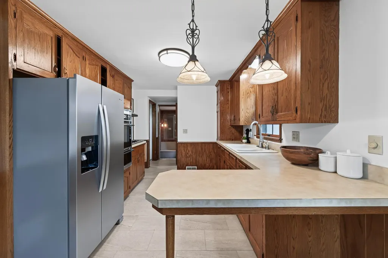
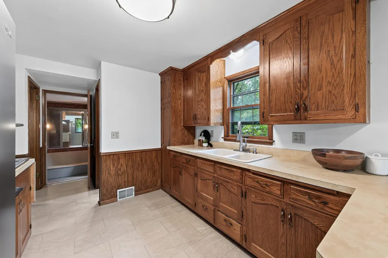
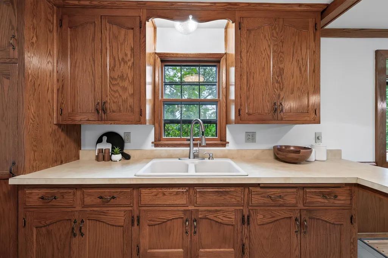
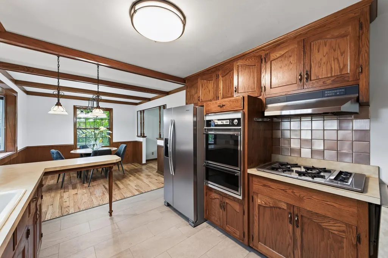
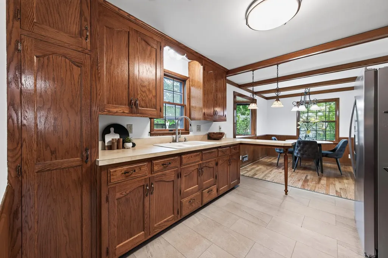
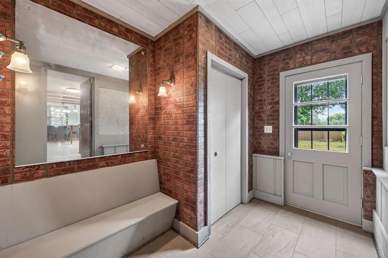
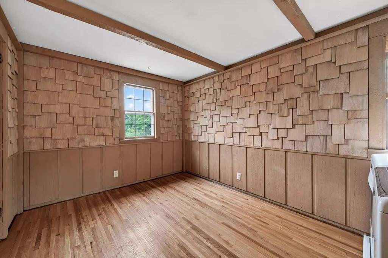
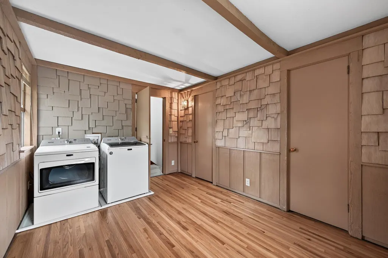
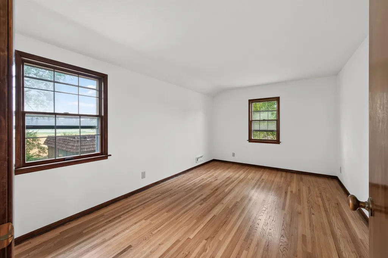
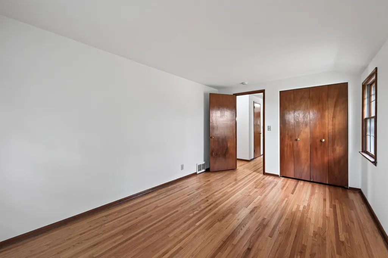
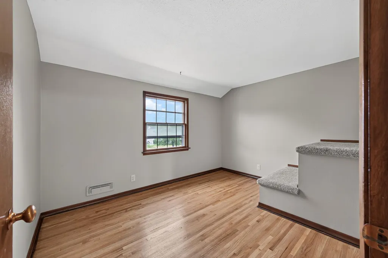
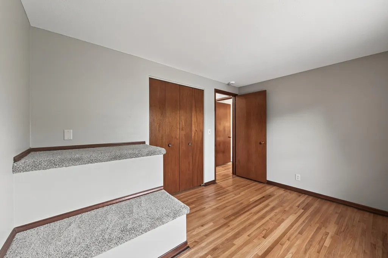
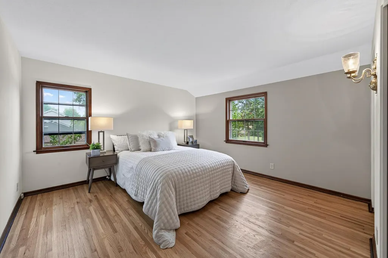
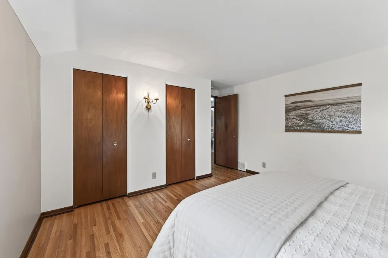
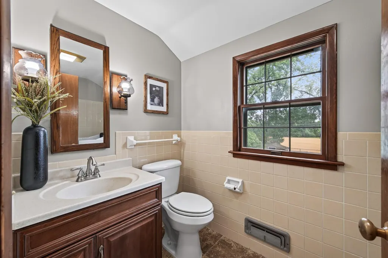
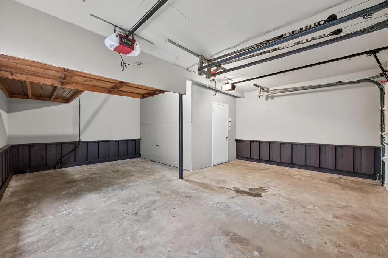
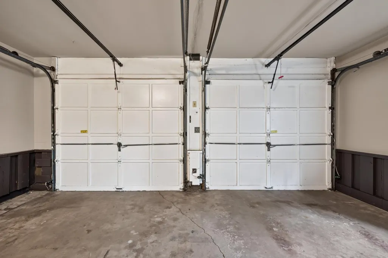
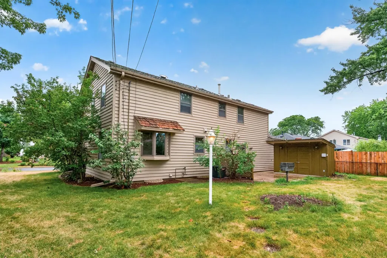
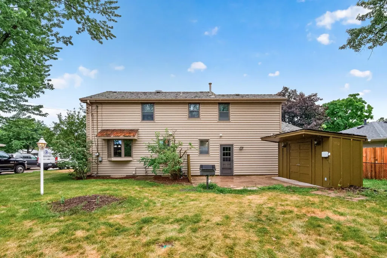
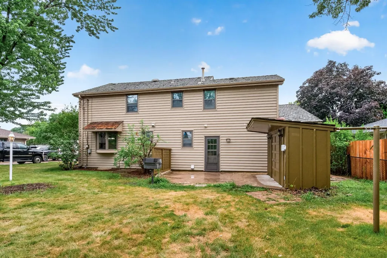
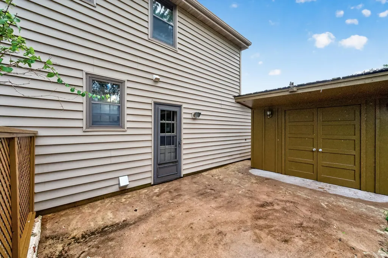
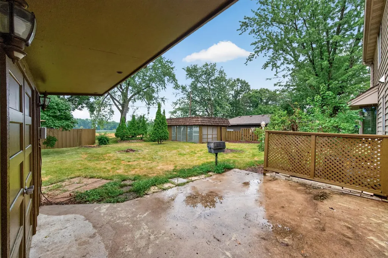
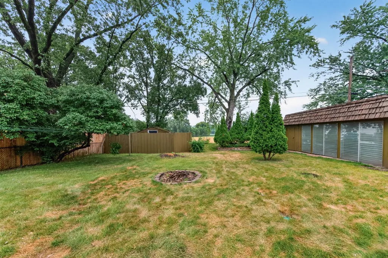
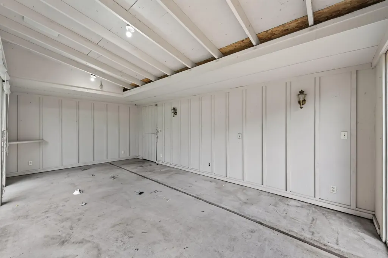
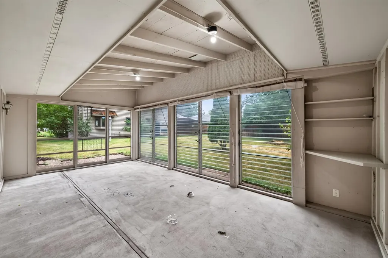
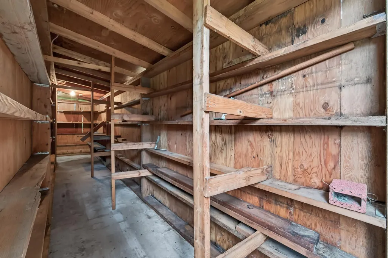
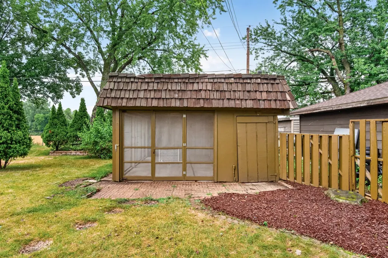
Come take a look at this charming two-story home featuring beautiful hardwood floors, and 3 bedrooms all on one level., along with the convenience of an upper-level laundry room. Freshly updated with new paint and modern light fixtures, this home is move-in ready. The attached garage is connected by a spacious breezeway/mudroom, providing the perfect transition into the home while offering additional storage space. Step outside and enjoy the backyard, complete with a versatile 26'x16' outbuilding that's ideal for a hobby space, workshop, entertaining or simply relaxing. This charming property offers comfort, character and flexible living spaces both inside and out!
| Price History | |
|---|---|
| 8/3/2026 | Listed $349,900 |
| 8/14/2026 | 1$347,500 |
| 8/18/2026 | 1$344,900 |
| 9/16/2026 | 2$339,900 |
General Features
| Living Area | 1928 |
|---|---|
| Sewer | City Sewer/Connected |
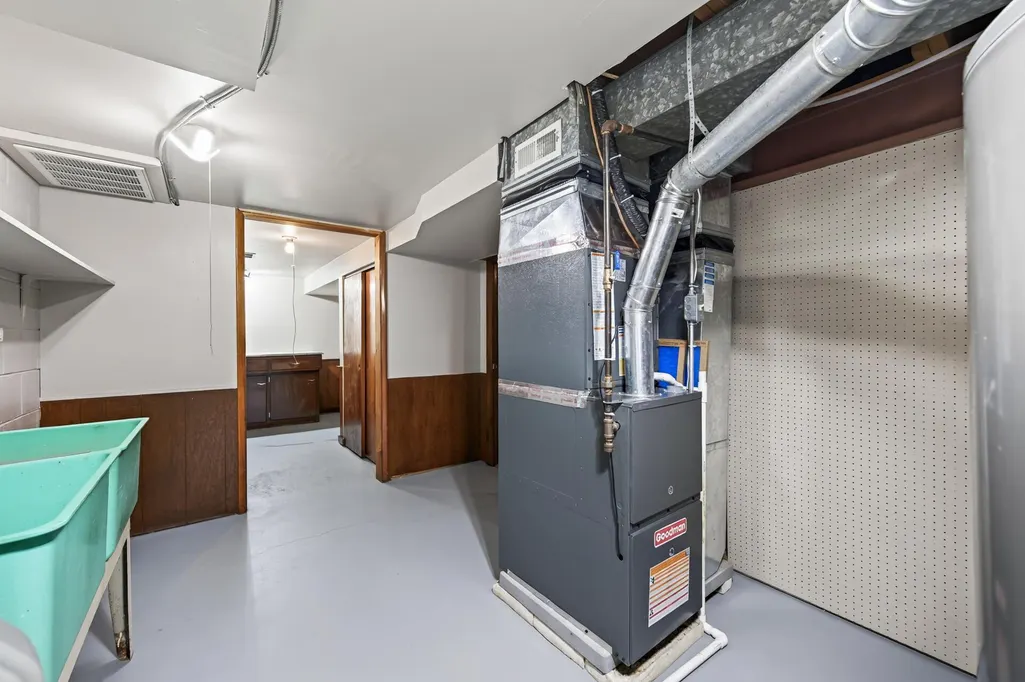
| Heating | Forced Air |
| Cooling | Central Air |
| Roof | Age Over 8 Years,Wood |
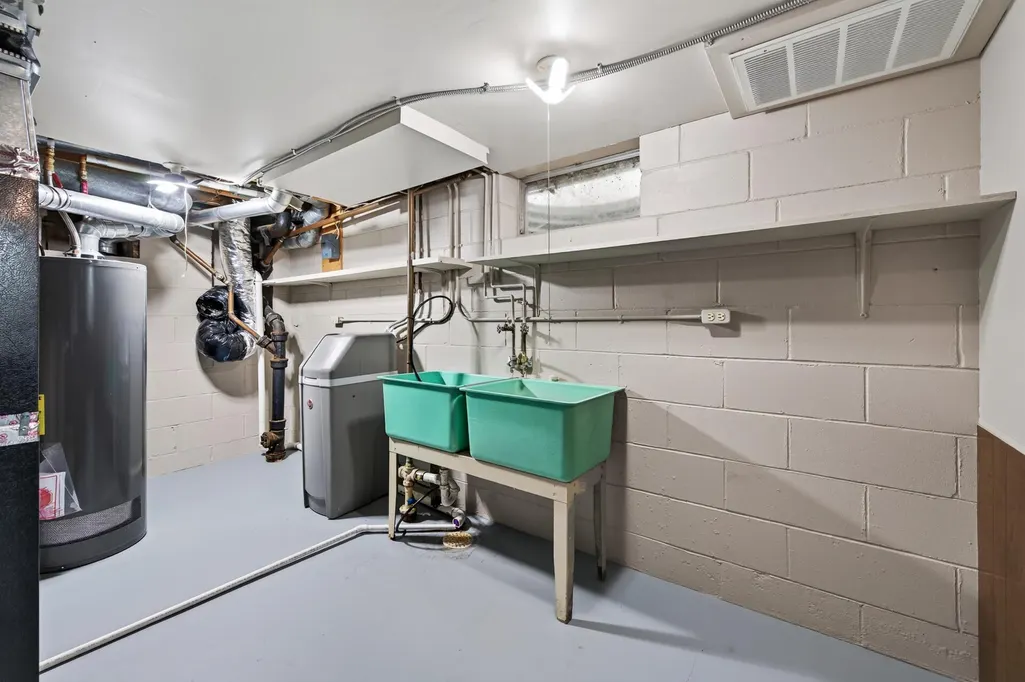
| Appliances | Cooktop,Dryer,Exhaust Fan,Range,Refrigerator,Wall Oven,Washer,Water Softener Owned |
| Garage Spaces | 2 |
| Construction Materials | Block |
| Year Built | 1962 |
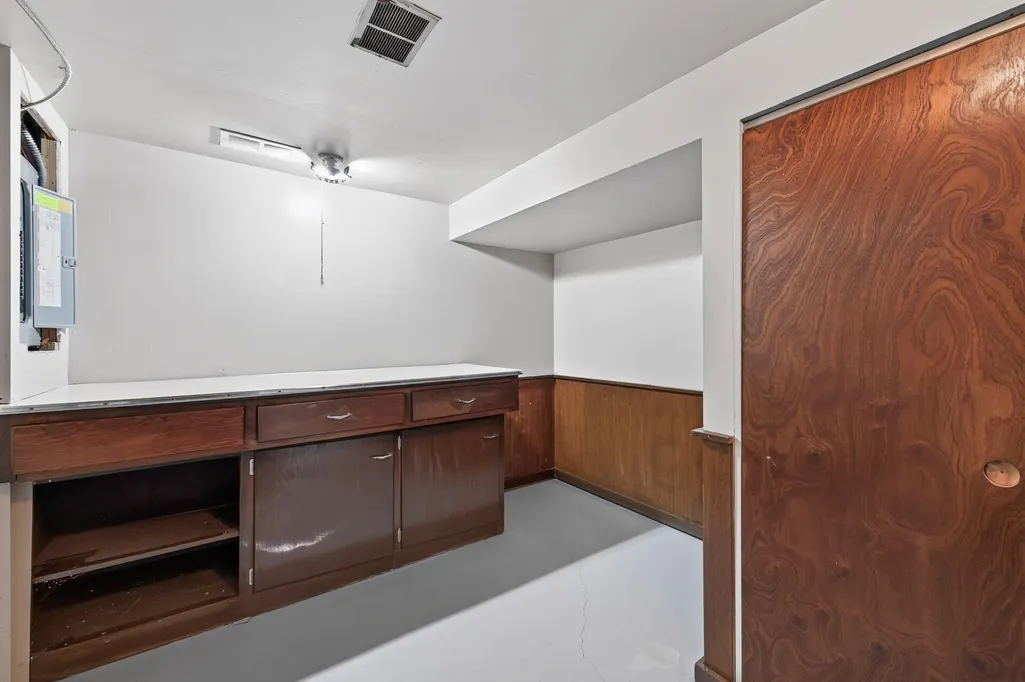
| Electric | Circuit Breakers,100 Amp Service |
| Levels | Two |
| Property Subtype | Single Family |
| Tax Year | 2026 |
| Accessibility | None |
| County | Anoka |
| New Construction | No |
| Property Type | Residential |
| HOA | No |
| Contingency | None |
| Subdivision Name | Thompson Heights 5th Add |
| Other Structures | Gazebo,Other,Screenhouse,Workshop,Storage Shed |
| Directions | Northdale Blvd,N on Bittersweet St NW,follow to 119th Ave NW to property. |
| City | Coon Rapids |
| High School District | Anoka-Hennepin |
| Zoning Description | Residential-Single Family |
| Lot Size Units | Acres |
| Property Attached Y/N | No |
| Land Lease Y/N | No |
| Tax Annual Amount | 2873 |
| Additional Parcels Y/N | No |
| Standard Status | Active |
| Lender Owned | No |
| Amenities Unit | Ceiling Fan(s),Hardwood Floors,Kitchen Window,Natural Woodwork,Patio |
| PostalCity | Minneapolis |
Interior Features
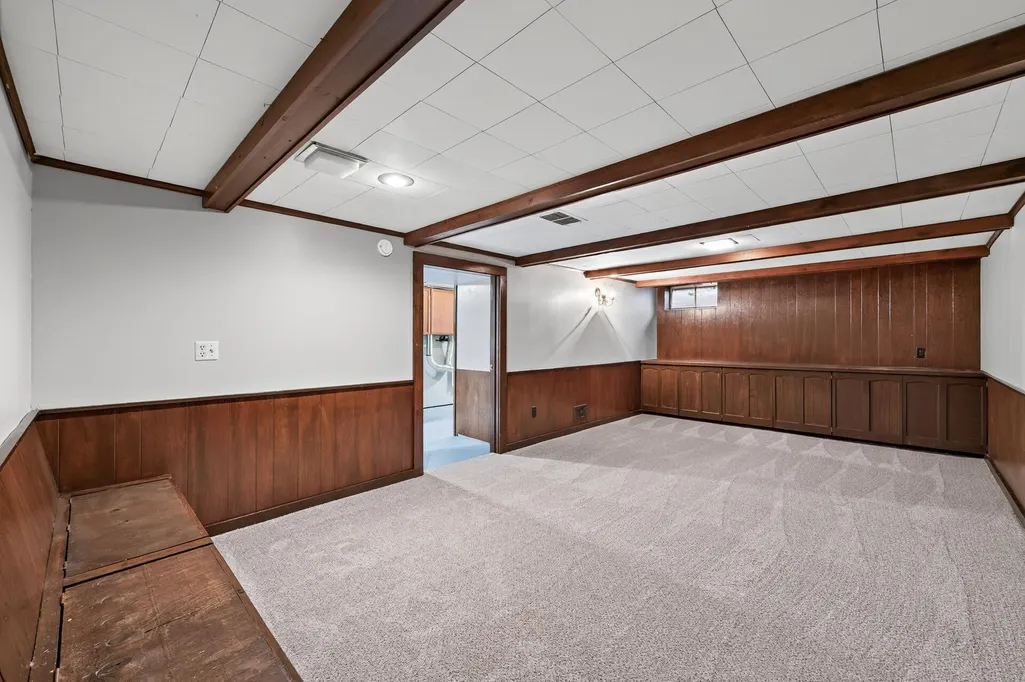
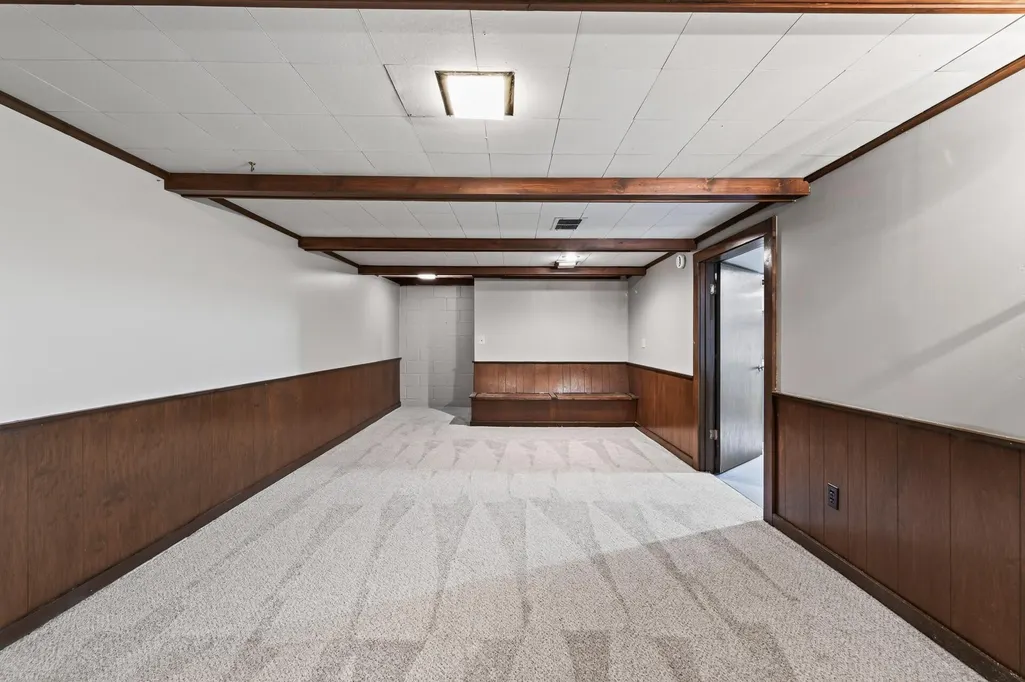
| Basement | Block,Full,Partially Finished,Storage Space,Unfinished |
|---|---|
| Basement (Y/N) | Yes |
| Fireplace Y/N | No |
| Above Grade Finished Area | 1588 |
| Half Baths | 1 |
| 3/4 Baths | 1 |
| Laundry Features | Laundry Room,Upper Level |
| Total Bedrooms | 3 |
| Below Grade Finished Area | 340 |
| Total Baths | 2 |
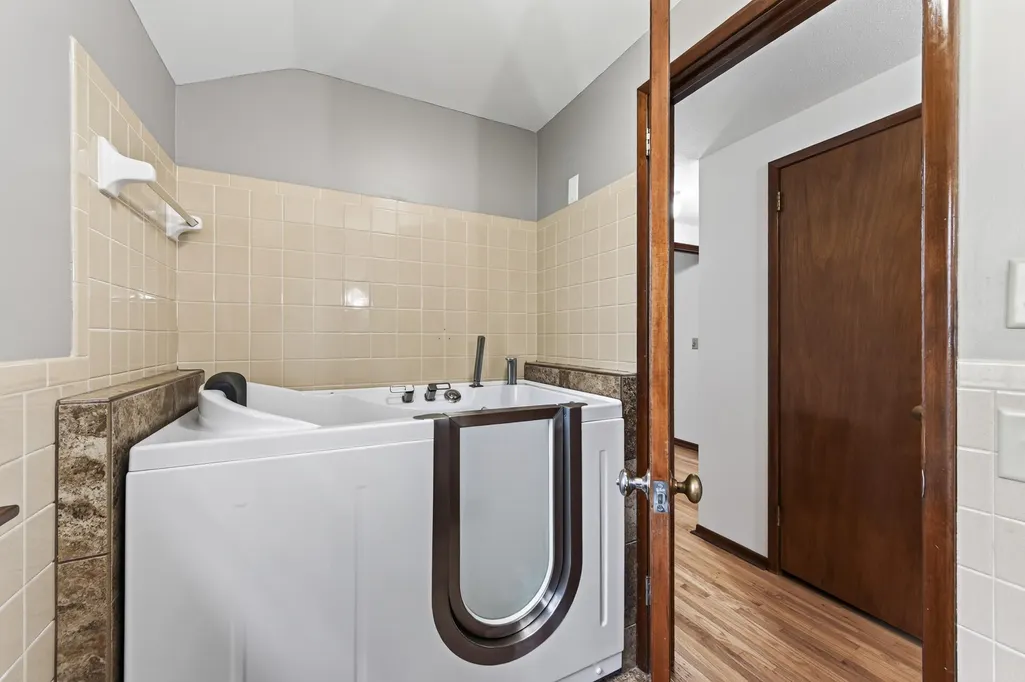
| Bath Desc | Main Floor 1/2 Bath,Upper Level 3/4 Bath |
| Dining Room Description | Kitchen/Dining Room |
| Foundation Dimensions | 25 x 20 |
| Fuel | Natural Gas |
| Garage Dimensions | 19 x 22 |
| Garage Square Feet | 322 |
Exterior Features
| Fencing | Chain Link |
|---|---|
| Parking Features | Attached Garage,Asphalt,Electric,Finished Garage,Garage Door Opener,Storage |
| Lot Features | Irregular Lot,Tree Coverage - Medium |
| Water Source | City Water/Connected |
| Lot Size Area | 0.23 |
| Building Area Total | 1544 |
| Lot Dimensions | 75*135 |
| Waterfront Y/N | No |
| Foundation Area | 500 |
| Road Frontage Type | City Street |
| Road Responsibility | Public Maintained Road |
Amenities
- Foreclosure
- Views
- Short Sale
- New Construction
- Adult 55+
- Lease To Own
- No HOA Fees
- Furnished
- Primary On Main
- Air Conditioning
- Seller Finance
- Green
- Fixer Upper
- Horse
- Golf
- Fireplace
- Deck
- Garage
- Basement
- Pool
Property vs Single Family Average in 55433
Price
Taxes
Year Built
Visits

