

Views - Primary on Main









Address
11748 Bittersweet Street Nw, Minneapolis, MN
Price
$ 329,900
Property Attributes
- ID#7145707
- TypeSingle Family
- Listing Status Active
- CountyANOKA
- CityMinneapolis
- AreaThompson Heights 5th Add
- NeighborhoodThompson Heights 5th Add
- Zip55433
- StyleSingle Family
- Year Built1962
- Taxes$ 3379
- Price$ 329,900
- Bedrooms3
- Full Bathrooms2
- Half Bathrooms0
- Sqr Footage1940
- Lot Size0.25 Acres
Data Source:
Northstar MLS (NSTAR)
Property Description
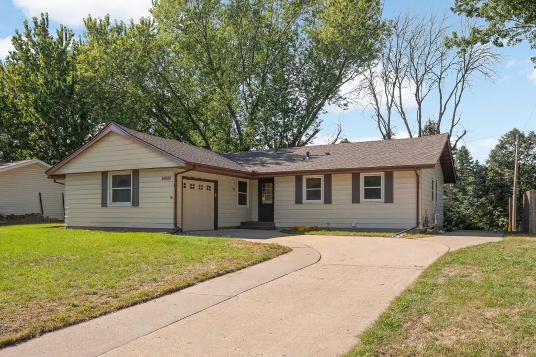
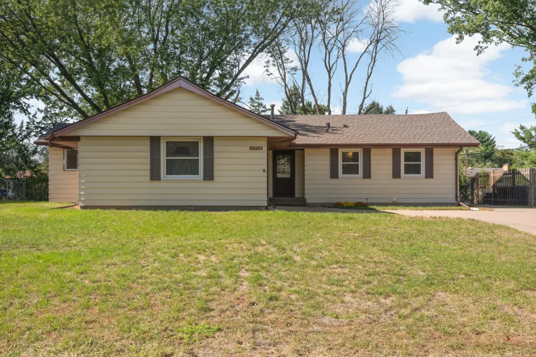
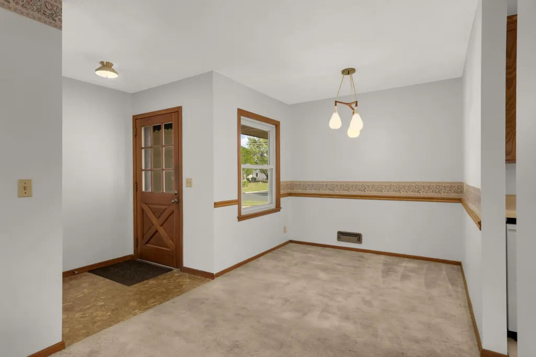
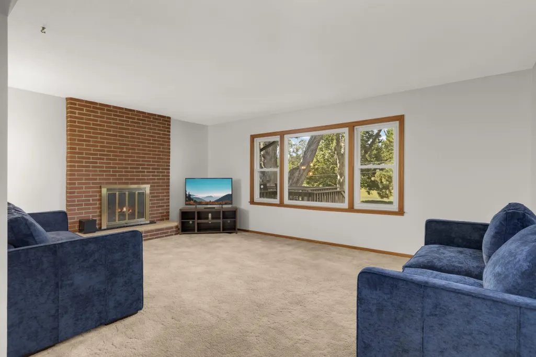
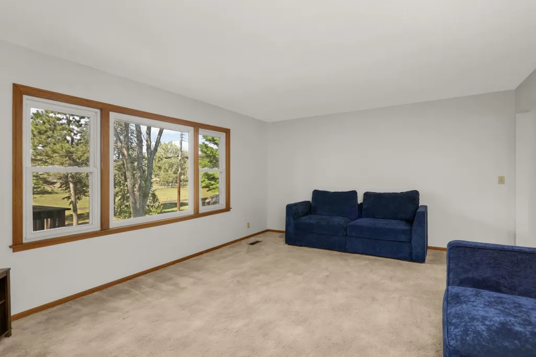
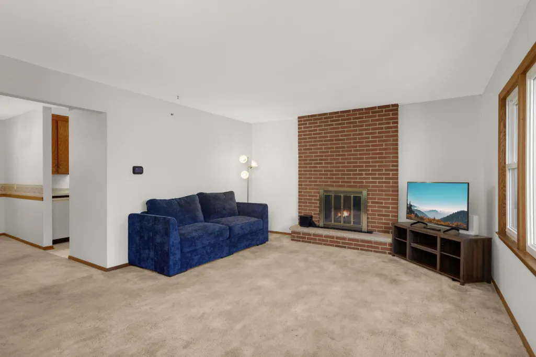
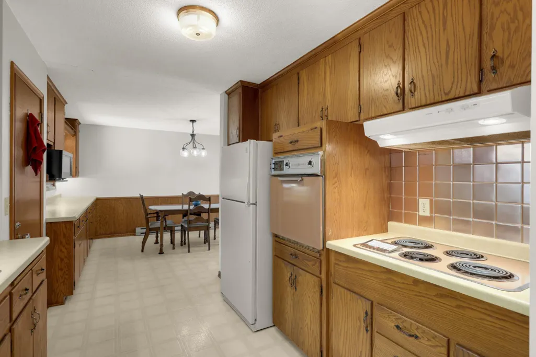
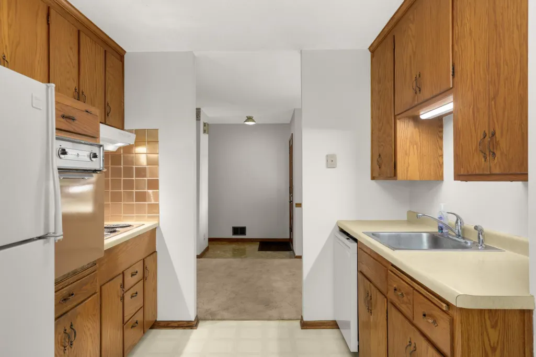
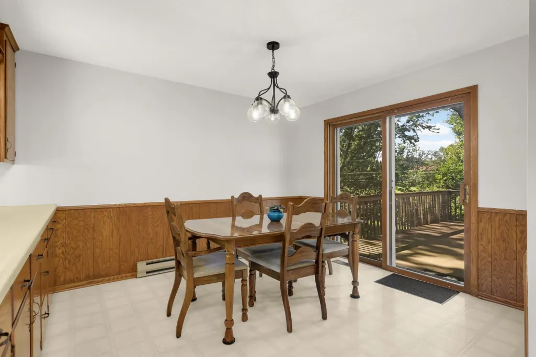
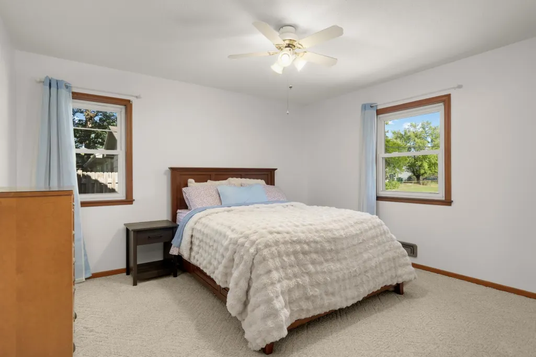
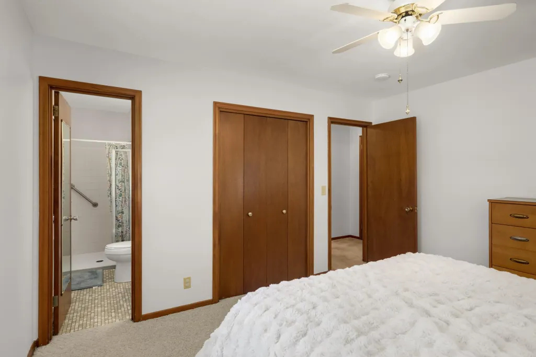
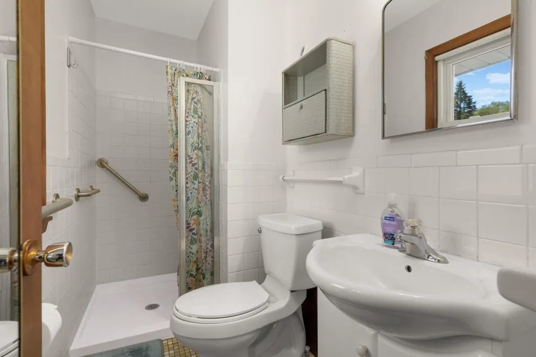
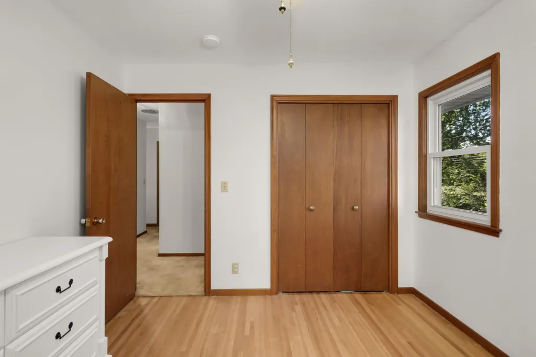
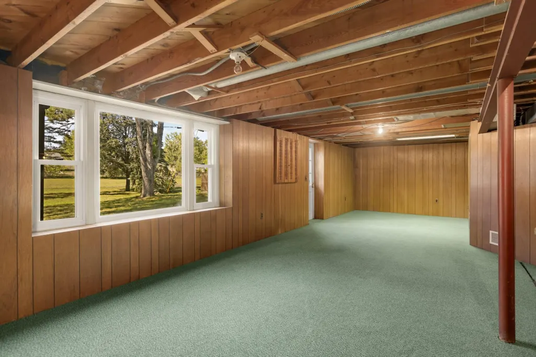
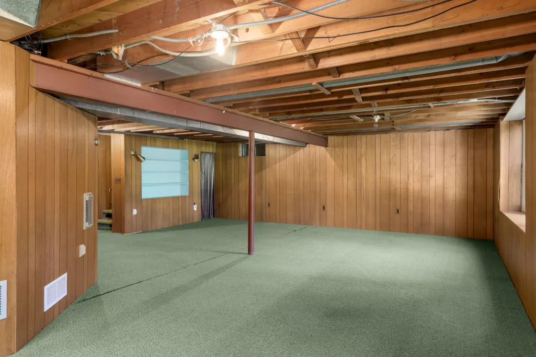
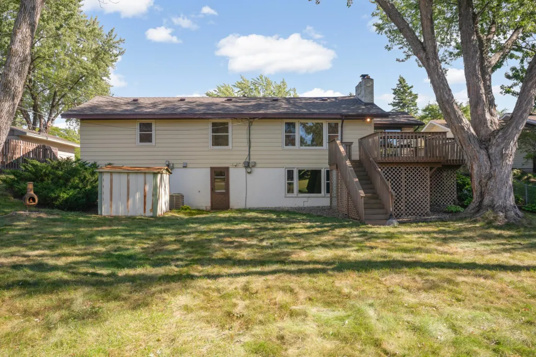
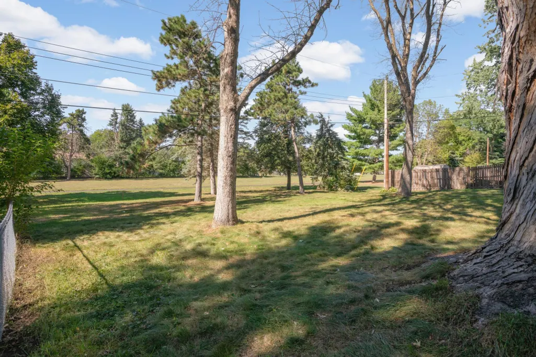
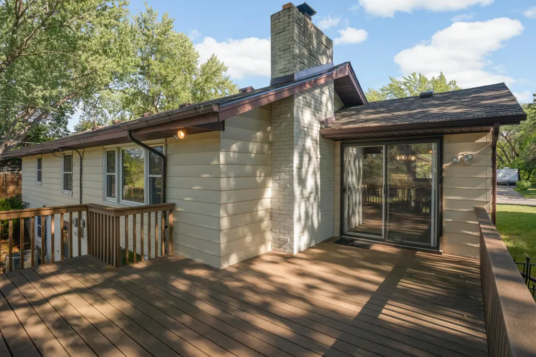
Previously owned by the original owner for over 50 years, and now only available again due to a job relocation, this charming walkout rambler sits on a premium lot backing directly onto serene Riverwind Park. The home boasts three bedrooms on the main level, including a primary suite with a private 3/4 bath, an informal dining space, a light-filled dining room addition leading to an oversized maintenance-free deck with west-facing views, and a HUGE living room anchored by a wood-burning fireplace. Not to mention, beautiful and original hardwoods underneath the carpet in the living room and throughout the bedrooms. The walkout lower level brings you straight out to the walking/bike path, and features an expansive family room and a finished room with an egress window. Big-ticket mechanical upgrades are already complete with a brand-new roof, furnace, and central air conditioner, giving you total peace of mind to move right in and build instant equity with your own personalized cosmetic touches. Set in a high-demand neighborhood within walking distance to elementary, middle, and high schools, and minutes from rail lines, bus routes, and Riverdale shopping. A perfect option for anyone looking for a well-built home and wants to put in the cosmetic changes to make it a stunner!
| Price History | |
|---|---|
| 9/17/2026 | Listed $329,900 |
General Features
| Living Area | 1940 |
|---|---|
| Sewer | City Sewer/Connected |
| Heating | Forced Air |
| Cooling | Central Air |
| Roof | Asphalt |
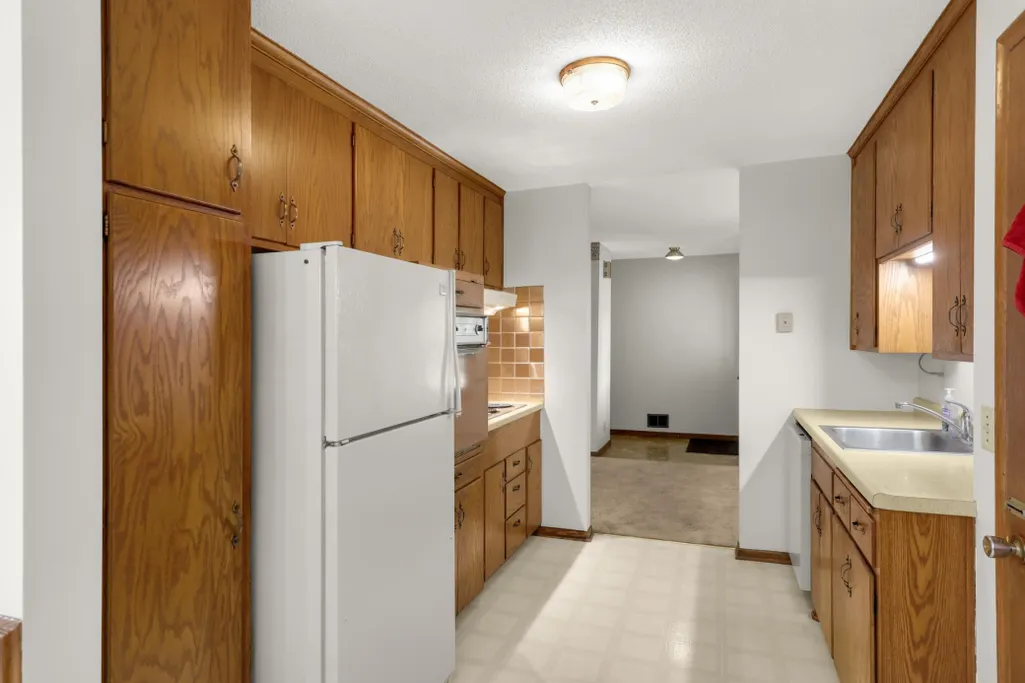
| Appliances | Cooktop,Dishwasher,Dryer,Gas Water Heater,Refrigerator,Wall Oven,Washer |
| Garage Spaces | 1 |
| Construction Materials | Block |
| Year Built | 1962 |
| Electric | Circuit Breakers |
| Levels | One |
| Property Subtype | Single Family |
| Tax Year | 2026 |
| Accessibility | Other |
| County | Anoka |
| New Construction | No |
| Property Type | Residential |
| HOA | No |
| Contingency | None |
| Subdivision Name | Thompson Heights 5th Add |
| Other Structures | Storage Shed |
| Full Baths | 1 |
| Directions | Crooked Lake north to Northdale Blvd,east to Bittersweet,north to home. |
| City | Coon Rapids |
| High School District | Anoka-Hennepin |
| Zoning Description | Residential-Single Family |
| Lot Size Units | Acres |
| Property Attached Y/N | No |
| Land Lease Y/N | No |
| Tax Annual Amount | 3379.88 |
| Additional Parcels Y/N | No |
| Standard Status | Active |
| Lender Owned | No |
| Amenities Unit | Ceiling Fan(s),Deck,Hardwood Floors,Main Floor Primary Bedroom,Washer/Dryer Hookup |
| PostalCity | Minneapolis |
Interior Features
| Basement | Block,Daylight/Lookout Windows,Egress Window(s),Finished,Full,Walkout |
|---|---|
| Total Fireplaces | 1 |
| Fireplace Features | Living Room,Wood Burning |
| Basement (Y/N) | Yes |
| Fireplace Y/N | Yes |
| Above Grade Finished Area | 1340 |
| 3/4 Baths | 1 |
| Laundry Features | In Basement,Gas Dryer Hookup,Washer Hookup |
| Total Bedrooms | 3 |
| Below Grade Finished Area | 600 |
| Total Baths | 2 |
| Bath Desc | 3/4 Primary,Main Floor Full Bath |
| Dining Room Description | Informal Dining Room,Living/Dining Room |
| Fuel | Natural Gas |
| Garage Dimensions | 20 x 14 |
| Garage Door Width | 7 |
| Garage Square Feet | 280 |
Exterior Features
| Parking Features | Attached Garage,Garage Door Opener |
|---|---|
| Lot Features | Property Adjoins Public Land,Tree Coverage - Medium |
| Water Source | City Water/Connected |
| Lot Size Area | 0.25 |
| Building Area Total | 1760 |
| Lot Dimensions | 80 x 135 |
| Waterfront Y/N | No |
| Foundation Area | 1340 |
| Road Frontage Type | City Street |
| Road Responsibility | Public Maintained Road |
Amenities
- Foreclosure
- Views
- Short Sale
- New Construction
- Adult 55+
- Lease To Own
- No HOA Fees
- Furnished
- Primary On Main
- Air Conditioning
- Seller Finance
- Green
- Fixer Upper
- Horse
- Golf
- Fireplace
- Deck
- Garage
- Basement
- Pool
Property vs Single Family Average in 55433
Price
Taxes
Year Built
Visits

